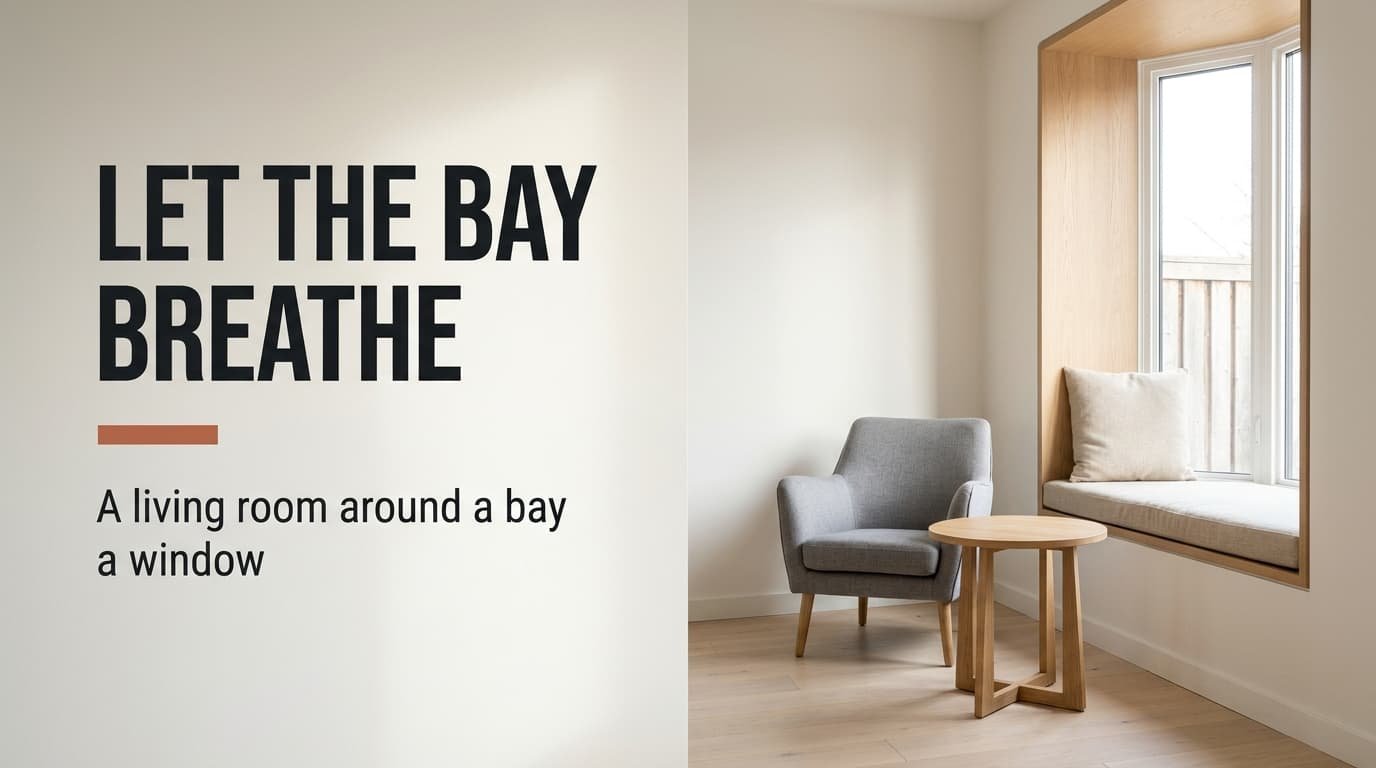
Everyone complains that the sofa either blocks the bay or turns its back on it, so one of the two always loses. A bay window is a small alcove with big glass, and it needs a clear job before any furniture lands. To arrange a living room around a bay window, give the bay to one or two people and keep everything tall out of it.
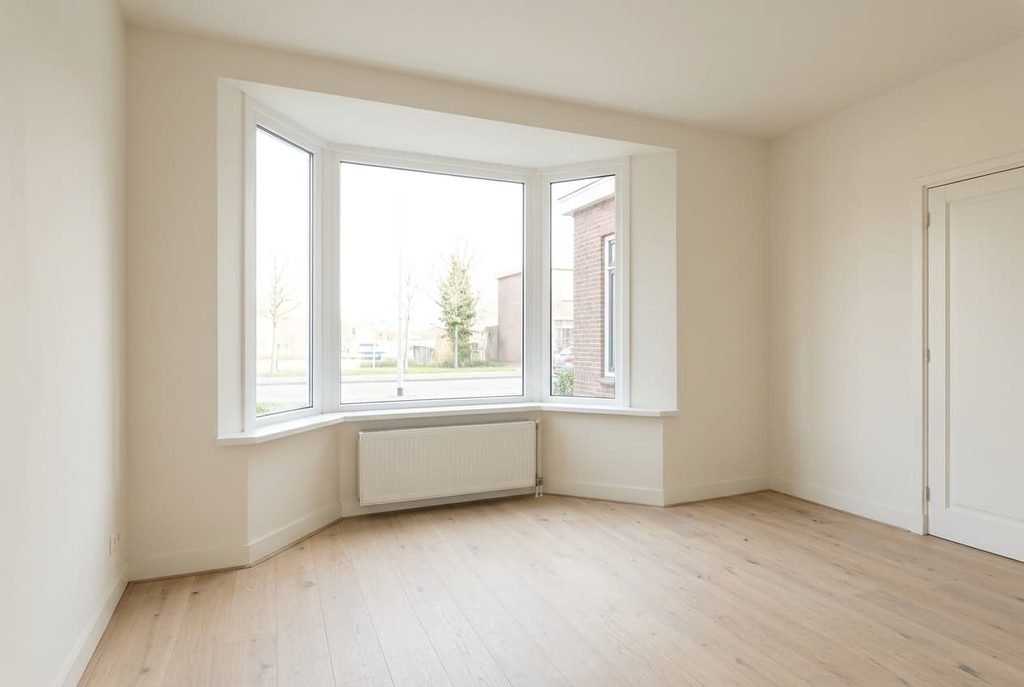
Our room is a Dutch terrace front room. The floor is 380 by 520 cm and the ceiling stands 260 cm high, with a bay that has a 240 cm opening and 60 cm of depth. Every dimension is a model, so tape out your own.
The sight-line rule for a living room around a bay window
A bay adds little floor and a lot of edge. Ours has a centre pane 120 cm wide. Two side panes sit at 45°, each 60 × √2, or 85 cm long, so the glass runs 290 cm. The glass rises from 80 cm to 230 cm, so it’s 150 cm tall. That’s 4.35 m² of window against a room floor of 19.76 m², or 22%. The floor gain is only 1.08 m², which is 5.5% of the room.
That ratio explains the complaints. The glass is bright and the floor behind it is small. Most people put the sofa where the floor is and the television where the sofa looks. Anything that faces the bay stares at 4.35 m² of sky. Anything turned away from it has a lit wall of glass behind it.
Straight furniture meets the angled panes badly. A unit 60 cm deep pushed towards a side pane leaves a wedge of 60 × 60 ÷ 2, or 1,800 cm², beside it. That’s 0.18 m² of floor that nothing uses. So the bay works as a place for one or two people only when nothing taller than the 80 cm sill stands between them and the glass.
Every tall piece costs the bay a pane.
Four layouts when a bay window shapes the living room
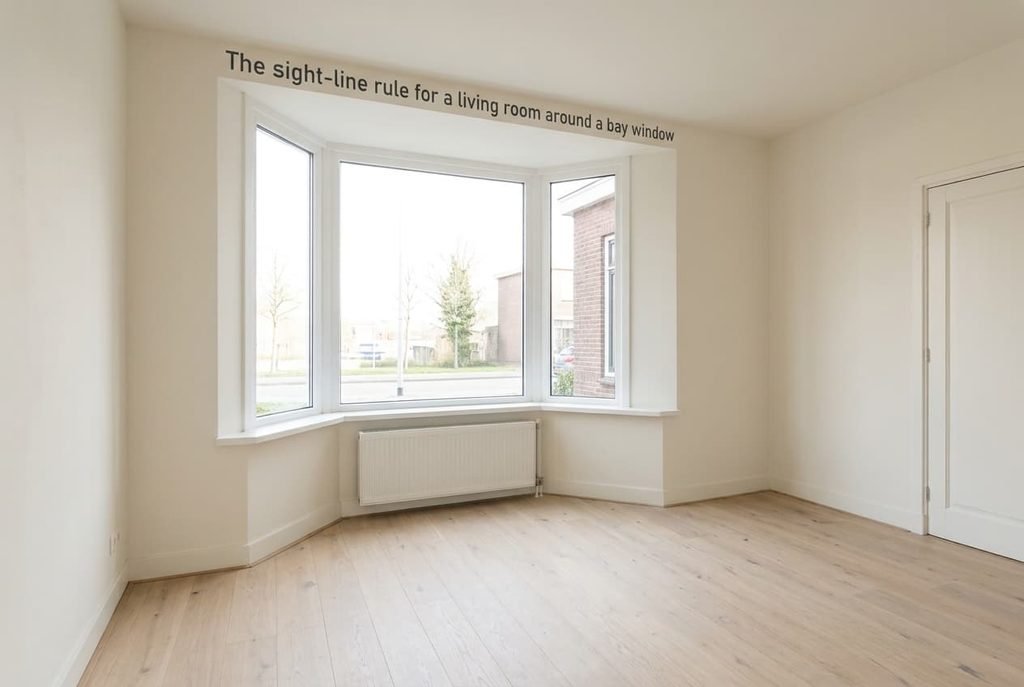
– A window seat along all three panes: an oak bench 40 cm deep and 45 cm high, running 290 cm along the glass, with a slatted front so warm air from the radiator below still rises. Warm white walls (#F1EEE7) and an oatmeal cushion (#D9CDB8) finish it. Two people sit at the ends with 120 cm between them.
– Two armchairs and a round table: each chair is 75 cm wide and 80 cm deep, turned slightly inwards towards a round oak table, 50 cm in diameter, standing 45 cm high. The chairs stand in the opening, 20 cm of their depth poking into the room. Upholstery is warm grey linen (#A9A59D).
– A round table for two: an oak top 80 cm across and two chairs with a 60 cm pull-back. Add 80 cm of table to a 60 cm pull-back per side, and the zone spans 200 cm. That fits the 240 cm opening with 20 cm to spare per side. Keep the base slim so the radiator can breathe.
– A sofa side-on in the room: 210 by 95 cm, in pale grey wool (#C9C5BE), against the left long wall, starting 90 cm from the bay line. The walkway into the bay stays open, and the bay holds one chair and a floor lamp 120 cm tall.
Where people go wrong with the sofa and the glass
Every mistake below hides in a measurement nobody took before a living room around a bay window was furnished. Tape on the floor exposes all four in ten minutes.
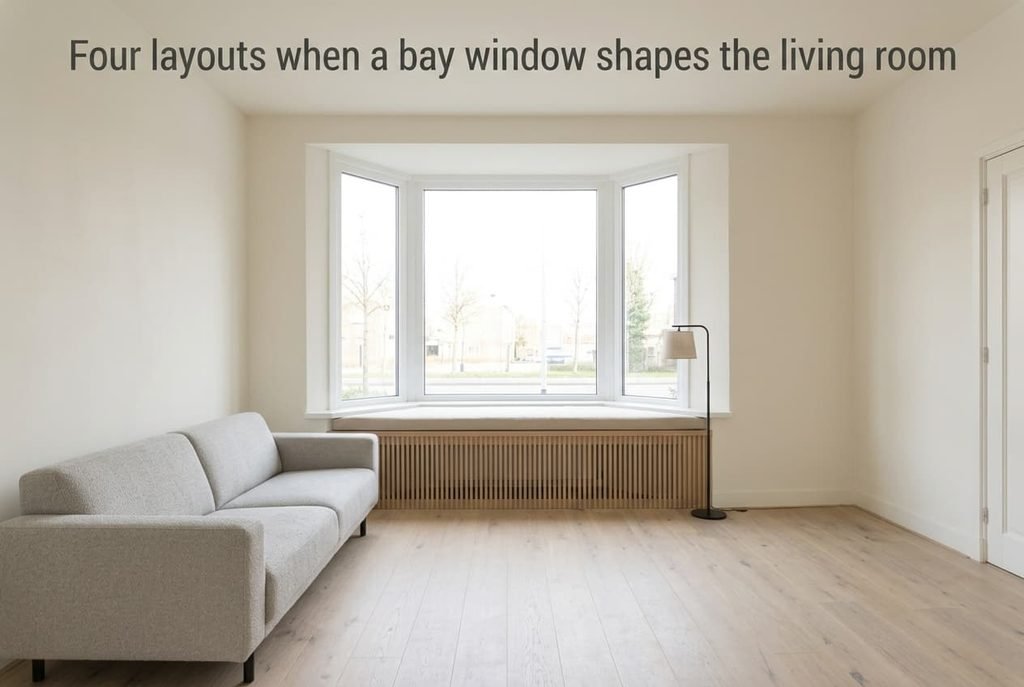
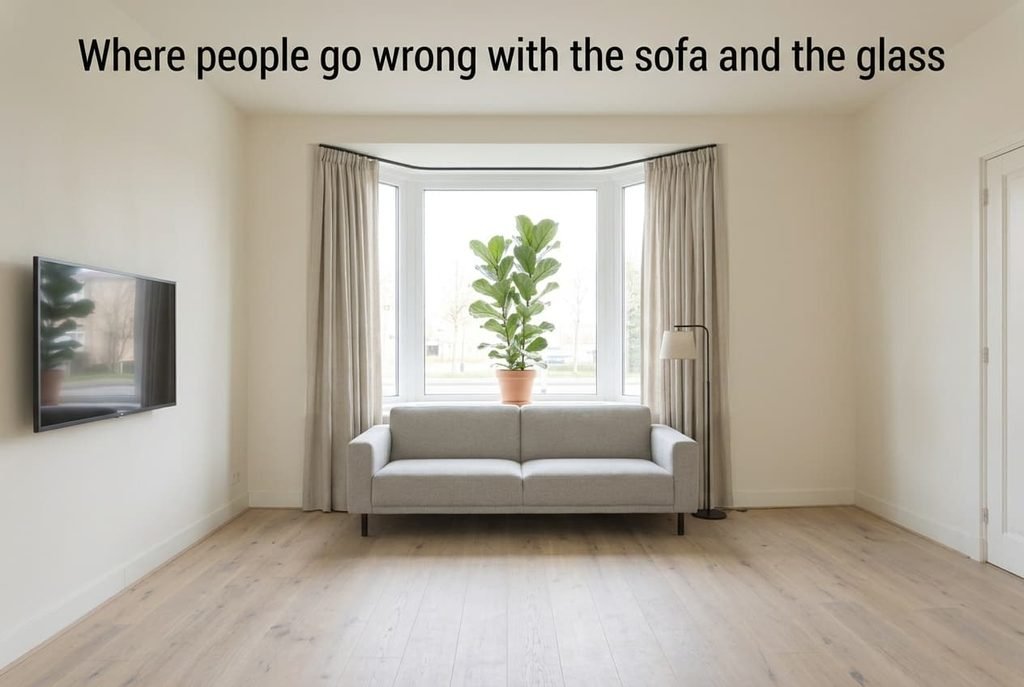
Backing the sofa against the opening. A sofa 210 cm wide fills the 240 cm line and leaves 15 cm at each end. That leaves 1.08 m² behind it as a corridor nobody enters. The radiator under the glass loses its airflow too. Its back, at 85 cm, also tops the 80 cm sill, so the glass appears to sit behind everyone’s head. Pull the sofa at least 20 cm clear and give the bay its own seat.
Hanging one straight rail across the opening. A rail 240 cm long cuts the bay off like a cupboard when the curtains are drawn. A rail that follows the three panes leaves the 1.08 m² open and lets each pane close on its own. The middle one can stay open while the sides stay shut.
Pointing the television at the glass. A screen opposite the bay mirrors 4.35 m² of bright sky, so the picture turns grey by day. Set the screen on a side wall and the light crosses it instead of landing on it. Glance at the dark screen at noon, and the glass shows as a pale patch.
Filling the bay with something tall. A plant 150 cm high covers 30 cm of the 120 cm centre pane, which is 25% of the best light. Keep the tall pieces on the side walls and let nothing above 80 cm stand within 60 cm of the glass. Put the plant beside the door wall, where it blocks no light.
When the obvious layout is wrong
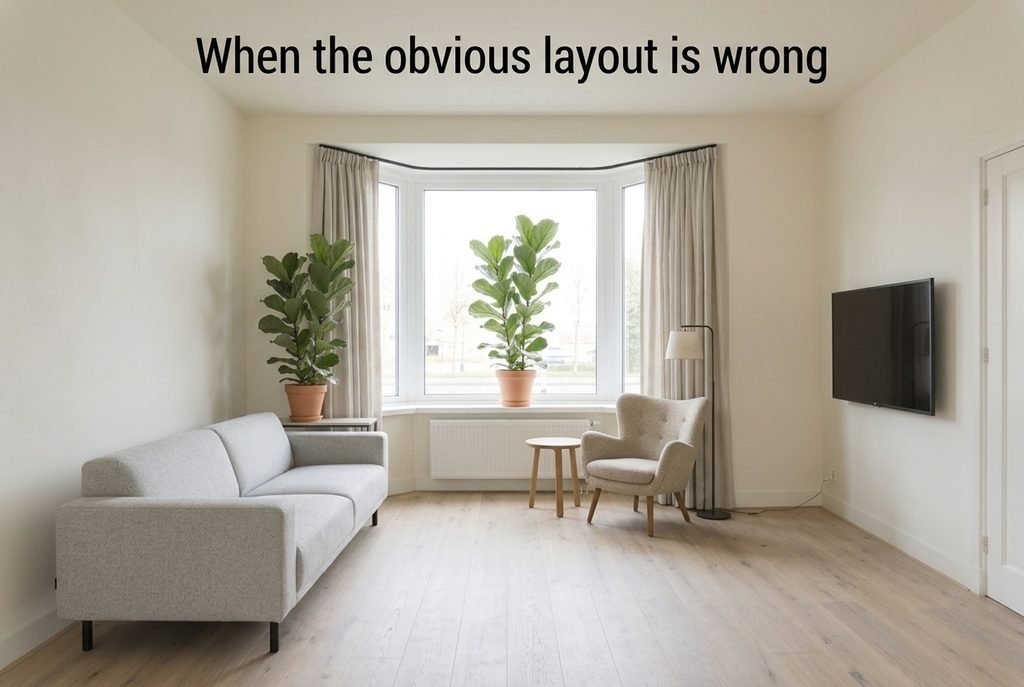
The usual advice says to centre the sofa on the bay’s axis with the television on the opposite wall. It gives the room symmetry and costs it the bay. With the sofa back 100 cm from the opening, the bay behind it becomes a dead strip. The screen on the door wall, 325 cm beyond the sofa’s front edge, then faces the full 4.35 m² of glass.
I’d defend side-on seating over a centred sofa in any bay up to 70 cm deep. Seats along the left wall give the bay a clear path and a reading chair. A street view comes with that chair. The screen on the right wall catches the light across its face. Together they turn the room into two places, with a window instead of a stage behind it.A pair of chairs in the bay serves the room better than any sofa parked before it.
Your bay may be different. Under 40 cm deep it’s little more than a deep sill, and a centred sofa costs you nothing there. Do the sums for a living room around a bay window before you borrow a rule from a house with a different one.
Three things to try this weekend
1. Measure the opening width and the depth. Then measure the sill height and the radiator’s position. Write each figure on the plan, and subtract the 60 cm pull-back from any chair that sits inside the opening. Note which wall carries the radiator, since furniture there needs 20 cm clear.
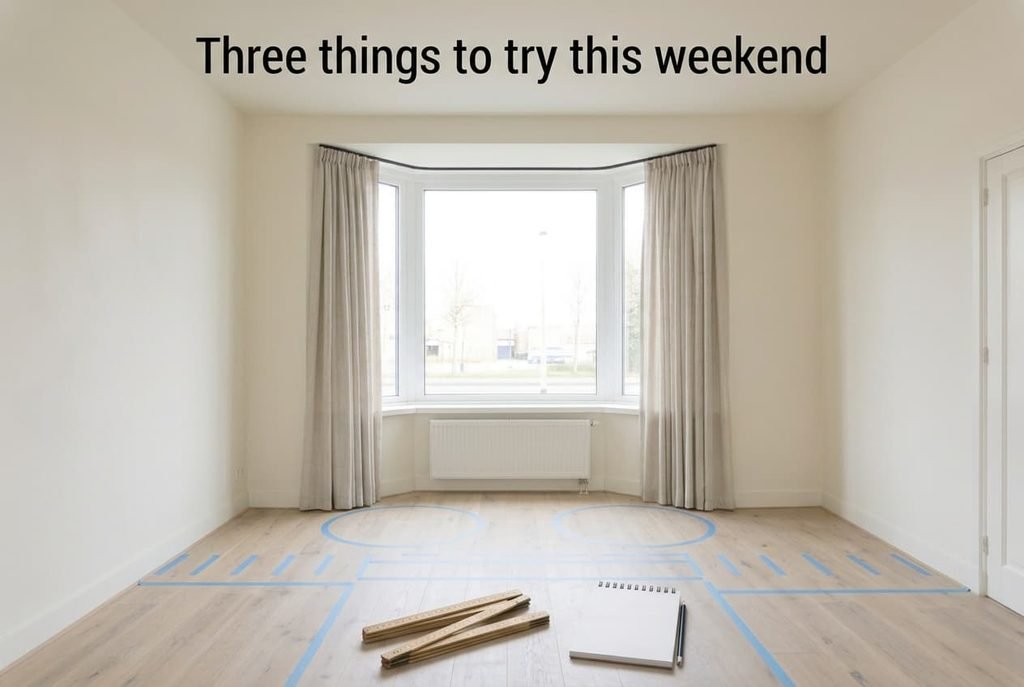
2. Tape a circle 90 cm across for each armchair. Add a strip 60 cm deep for each pull-back, and a walkway 90 cm wide into the bay. Take a picture of the taped floor from the doorway, and check the tape never crosses the radiator.
3. Turn the television off and sit where you’d watch it. If the dark screen mirrors a pale shape from the bay, move it to a side wall. Look again at four in the afternoon. Photograph the screen from the sofa, then repeat the picture later for a side-by-side.
To arrange a living room around a bay window, begin with what stands between people and the glass, and settle the sofa second. The bay needs a person, the screen needs a side wall and the curtains need a rail that follows the panes. Tape the circles before you lift anything heavy. A layout that survives four o’clock on a sunny day will hold up in every other season.
Questions readers keep asking
How big a sofa suits a living room with a bay window?
Up to 210 cm suits a room of 380 cm, placed along a long wall, starting 90 cm from the bay line. A longer sofa fills the opening and leaves the bay as a corridor. Measure the opening width first, since 240 cm minus the sofa is the gap you keep.
Should the sofa face the bay window or sit beside it?
Beside it, in our sums. Facing it puts 4.35 m² of bright glass in front of the viewer, and backing it fills the opening line. A sofa on the long wall, side-on to the bay, leaves the path open. The glass stays free for a reading chair.
What colour should the walls inside a bay be?
Keep them the same warm white as the room, around 70 on the reflectance scale. A darker reveal around bright glass makes the window read as a hole and sharpens the glare. A pale reveal lets the light spread across the side panes and soften.