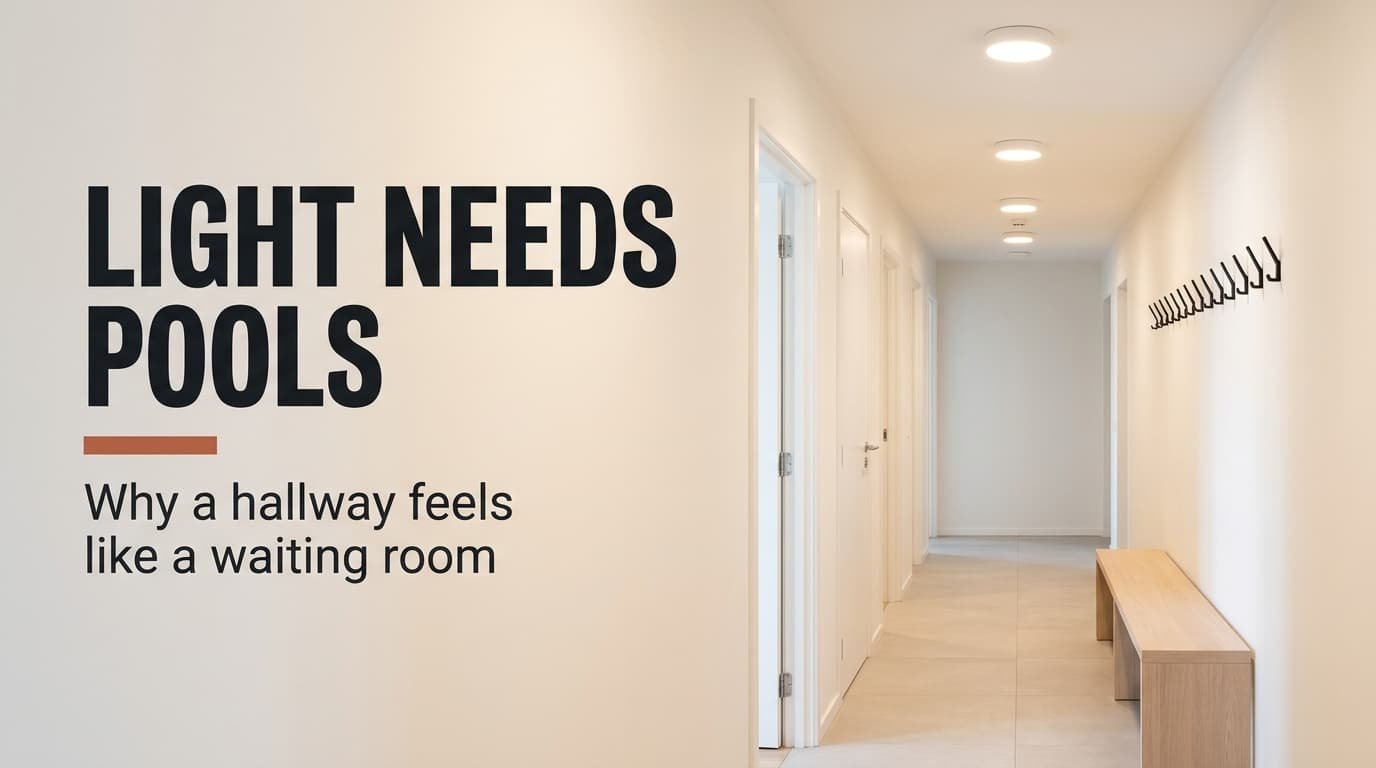
Why does our hallway feel like a waiting room when the bulbs are warm and the bench is solid oak? Colour turns out to be the weakest of three cues. People respond to rhythm first, then to how light is spread, then to what greets you at the other end. A hall can fail every one of these inside a minute, and taste plays no role. The model house is a Dutch terrace, and its hall is 110 cm wide and 250 cm high, running 420 cm from front door to far wall. Read the figures as rounded estimates, and measure your own hall.
What makes a hallway feel like a waiting room
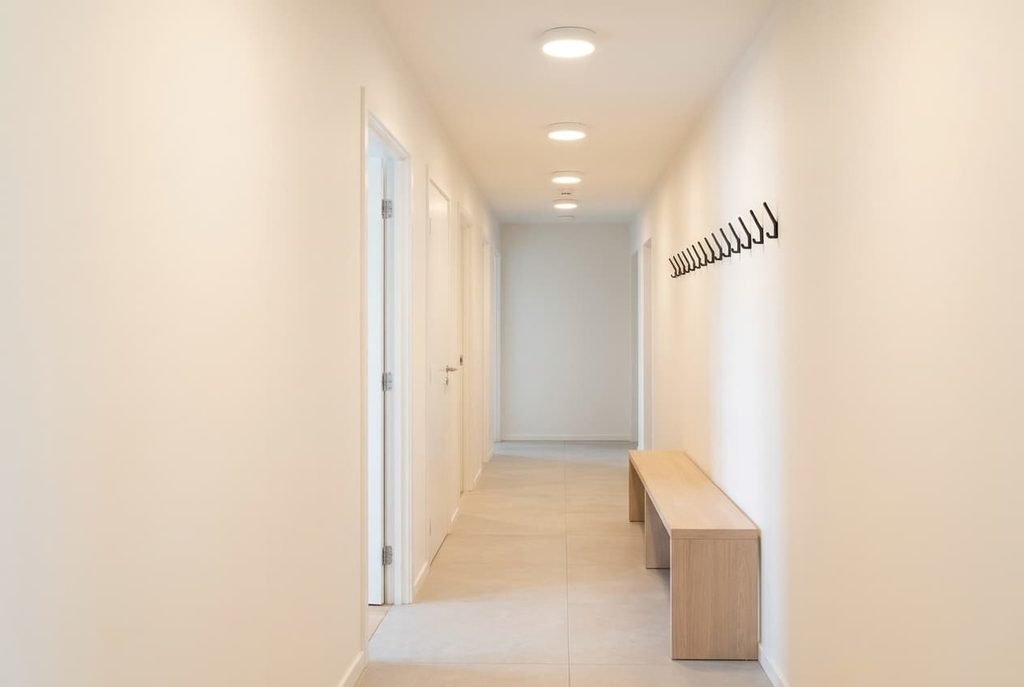
Warmer bulbs are the first thing people reach for, but the eye responds to rhythm and to light spread, and then to the view’s far end, while colour hardly registers. Take rhythm first. Four doors, each 83 cm wide, line the left wall on a pitch of 105 cm, with the first centre at 52 cm. Four ceiling spots share those centres. The coat hooks on the right wall face them, four in all. That’s 12 elements on one pitch. Rhythm is the quietest of the three cues, which is why it gets missed. Suppose the eye treats three equal repeats as a row. In a corridor, a row reads as a queue.
Light comes second. What makes a hallway feel like a waiting room is mostly the lack of pools. Measured 85 cm above the floor, four spots of 500 lm give 77 lux at the dimmest point and 128 lux at the brightest. A spread of 1.7 to 1 leaves nowhere dim enough to settle.
The view is third. From the front door, the central 20° of sight covers a strip 1.48 m wide at 4.2 m. The blank end wall is 1.1 m wide and fills 74% of it.
Why a hallway can feel like a room for waiting: which fault is yours
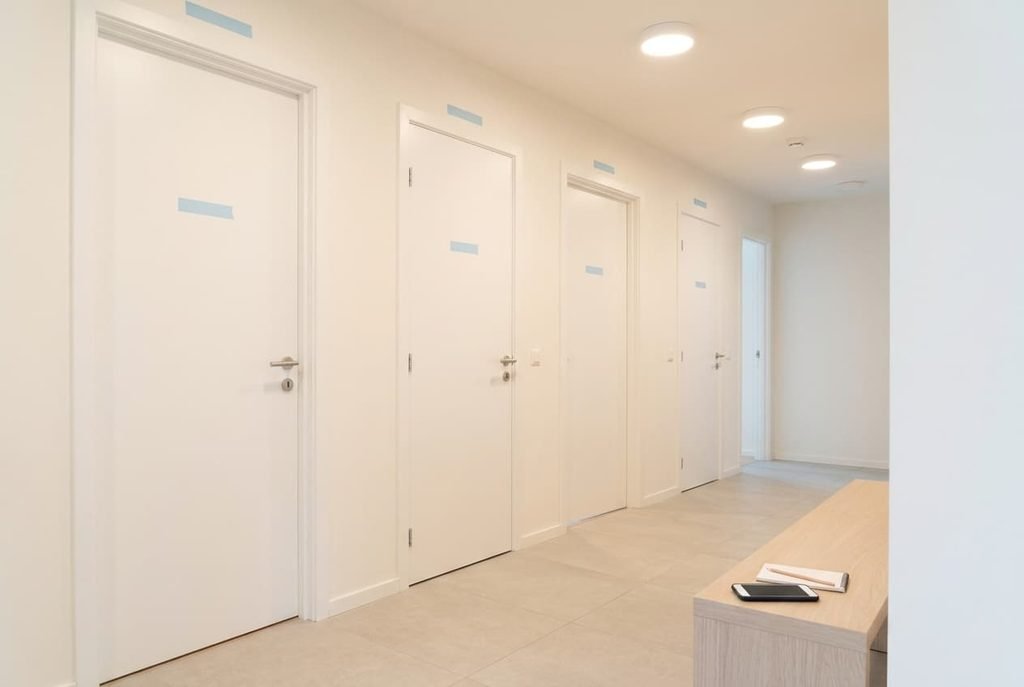
Measure before you change anything. Pitch comes first. Mark the centre of every door with a short strip of low-tack tape. Mark each spot and each hook the same way. Next, read the gaps. Doors sit where the builder put them; spots and hooks are what you can change. Three or more within 10 cm of each other means rhythm is at fault.
For light, open a meter app on your phone. Read lux at hand height by the front door. Read it again halfway along, then at the other end. Divide the highest reading by the lowest. A phone reading is rough, but a ratio cancels most of the error. Anything under 2 means flat light, and a result close to 1 means flat everywhere. Read after dark.
For the end, stand at the front door and narrow your eyes until fine detail fades. When the plainest patch in view is the end wall, that’s your fault. A photo from the door shows it better than memory does.
Most halls fail two of these strongly. Tackle the worse one first.
The faults, diagnosed
“The doors and the lights are lined up like consulting rooms” comes from rhythm. Three rows locked to a 105 cm pitch reinforce one another, whereas one row alone reads as a normal corridor. The free step is to replace the four hooks with a single rail 90 cm long at the door end, which cuts 12 elements to 8. The paid step is to have an electrician re-centre three spots on a 140 cm pitch, with 70 cm as the first centre. Lights and doors then stop agreeing. Doors can’t move, so a row of four always remains, and that’s fine. New positions mean fresh holes and filled plaster. In a rented home, ask first, because the landlord may own the fittings. Even the free step helps, since the hooks stop echoing the doors and the spots.
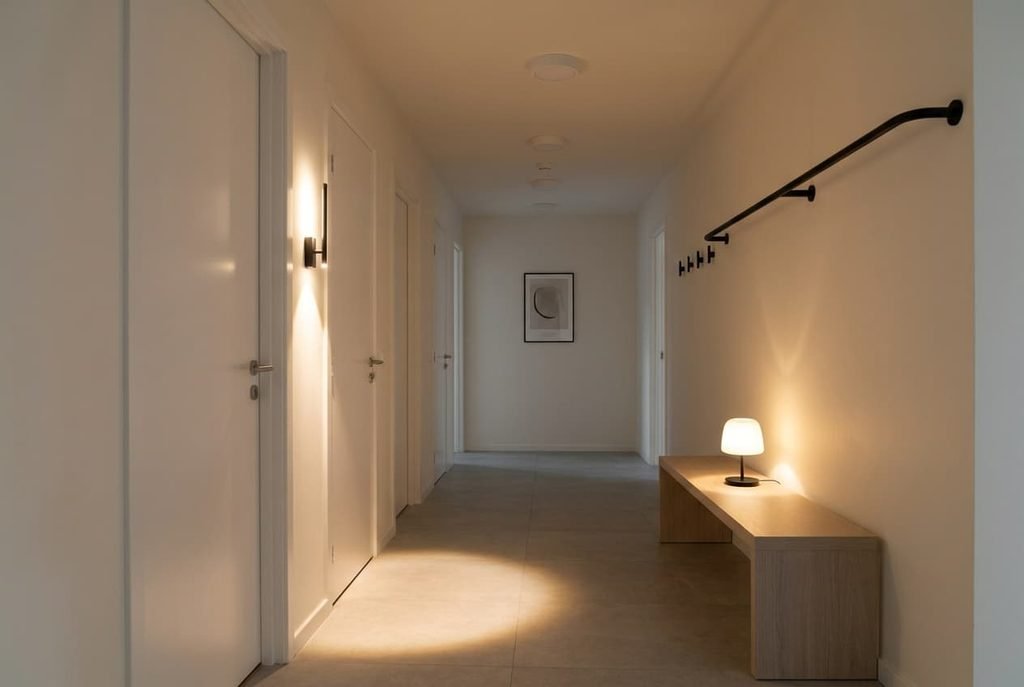
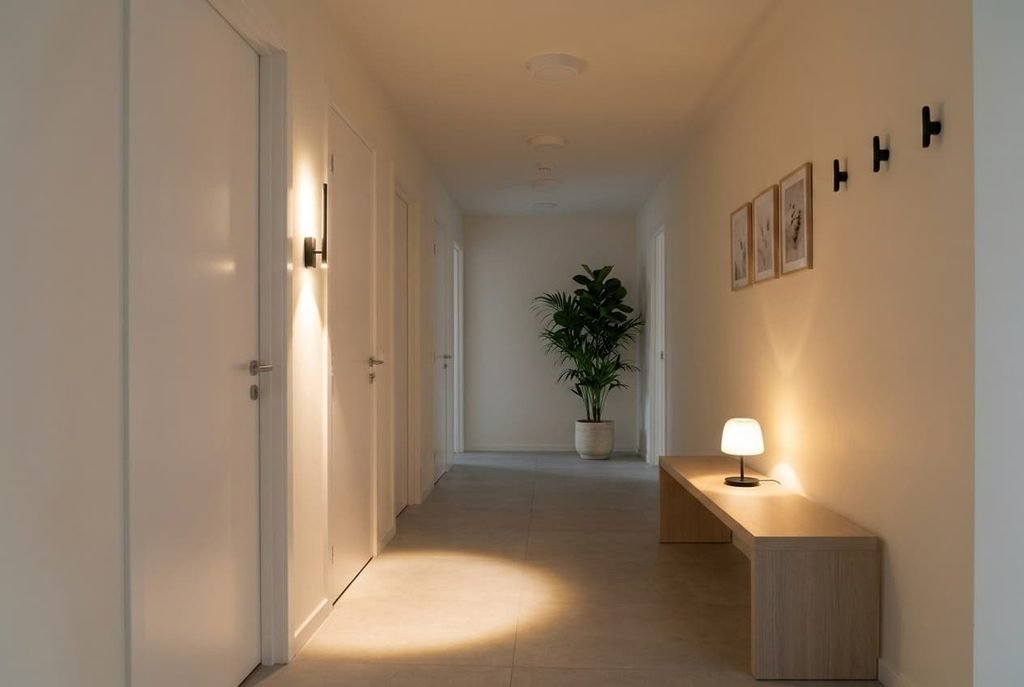
“It’s bright everywhere and cosy nowhere” comes from flat light. Dim the four spots to 30%, which leaves 150 lm each, then add two plug-in lamps of 300 lm. A wall lamp mounted 150 cm up, beside the second door, is one. A lamp at 110 cm over the bench is the other. The range becomes 28 to 71 lux, a spread of 2.5 to 1, with a mean of 52 lux. That costs a dimmer and two lamps. It works because dark patches make the lit ones read as pools. Check that the dimmer suits LED bulbs, since a mismatch makes them flicker. A long hall may need a slim extension along the skirting for the lamps. Live with the new balance for three evenings before judging it.
“The end of the hall is just a wall” comes from the view. A frame 60 by 80 cm centred at 145 cm covers 0.48 m² of the 2.75 m² end wall. Its width fills 55% of the wall’s 1.1 m, so the eye finds somewhere to arrive. A small picture light helps, because a lit frame holds the gaze longer than a dark one. If the end is a door, a narrow shelf 20 cm deep with one object does the same job. Keep the object simple, since a busy display turns an empty end into a cluttered one.
What to check before you add anything else
Before another object joins the hall, put it through three tests. Does it repeat the 105 cm pitch? Will it add light at ceiling height? What does it do for the far end?
Suppose you hang three framed prints along the right wall. At 105 cm spacing they’d become a fourth row next to the three that exist, so group them with 10 cm gaps instead. Nothing makes a hallway feel like a waiting room faster than a fourth matching row. A second bench of 120 cm on the same wall fails the first test, since its legs land on the pitch. A mirror across the end wall is tempting. It passes the third test but doubles the hall’s length and repeats the row, so it’s no quick answer.
A tall plant at the far end passes all three.
The fix that isn’t worth doing
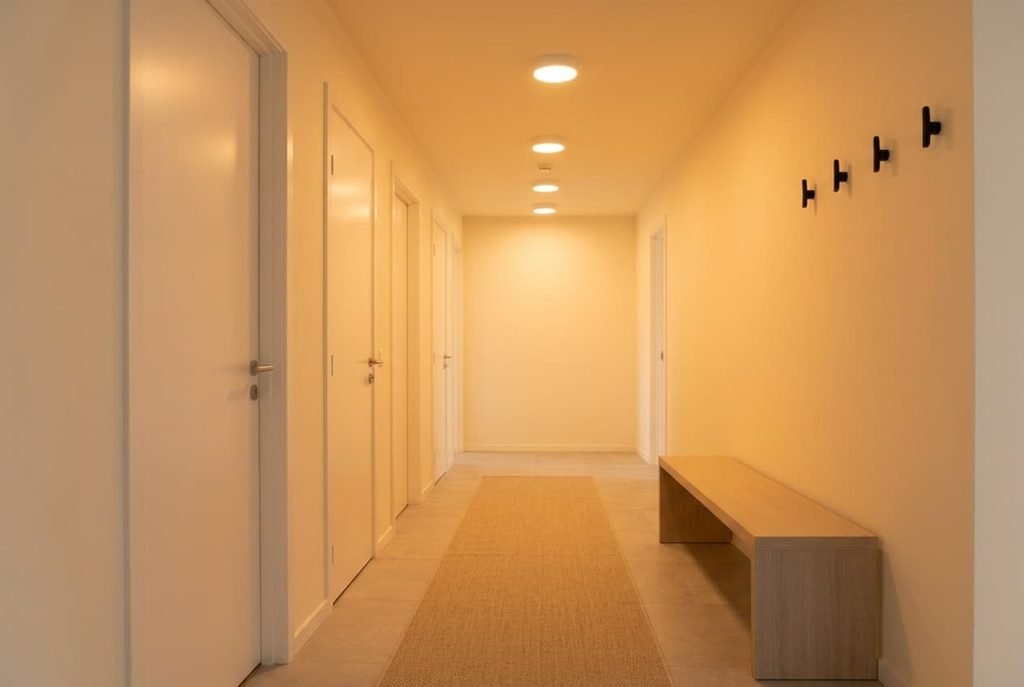
Swapping for even warmer bulbs is the next thing most households try. It changes the colour of the light and leaves its distribution alone. Four spots at 2200 K still give 77 to 128 lux, a spread of 1.7 to 1, exactly as before. The hall turns amber and still has no pools. Adding two more spots, six in all, lifts the range to 114 to 192 lux. The spread stays at 1.7 to 1, so the hall is merely brighter and just as flat.
A bigger rug or a runner makes it worse. It adds a long straight shape that points down the same row and makes the hall look longer. Pale paint adds a little brightness, though the row stays put.
Pools beat colour every time.
The damage came from equal repeats. Flat light added to it, and a blank end finished the job. Stand at the front door when dusk falls and the lamps are lit, then look along the strip, since that single look shows all of it. Break up the repeats. Dim the spots and add two low lights. Then give the far end something to hold. Whatever makes a hallway feel like a waiting room, the order you take the fixes in hardly counts. Pick whichever cue looked worst, and run the same look once a month and after every purchase. Keep your measured numbers to see the change.
Questions readers keep asking
Do warmer bulbs make a hallway feel less like a waiting room?
Slightly, though they aren’t the main lever. Colour changes the mood while the spread of light stays the same. A hall with four equal spots still hasn’t got pools, whatever the temperature. Dim them and add two low lamps first.
How bright should a hallway be?
For a dwelling hall, a mean near 50 lux with pools up to 70 lux feels calm in our model, and you’ll notice the difference at once. A flat 110 lux reads as an office corridor. Use a phone meter at hand height, and trust the spread more than the average.
Can I fix the hall without changing the ceiling lights?
Mostly, yes. Dim the spots and add two plug-in lamps. Regroup the hooks, then hang a frame at the end. Only the spot pitch requires an electrician, while the rest leaves the ceiling alone, so you won’t need a tradesperson for most of it.