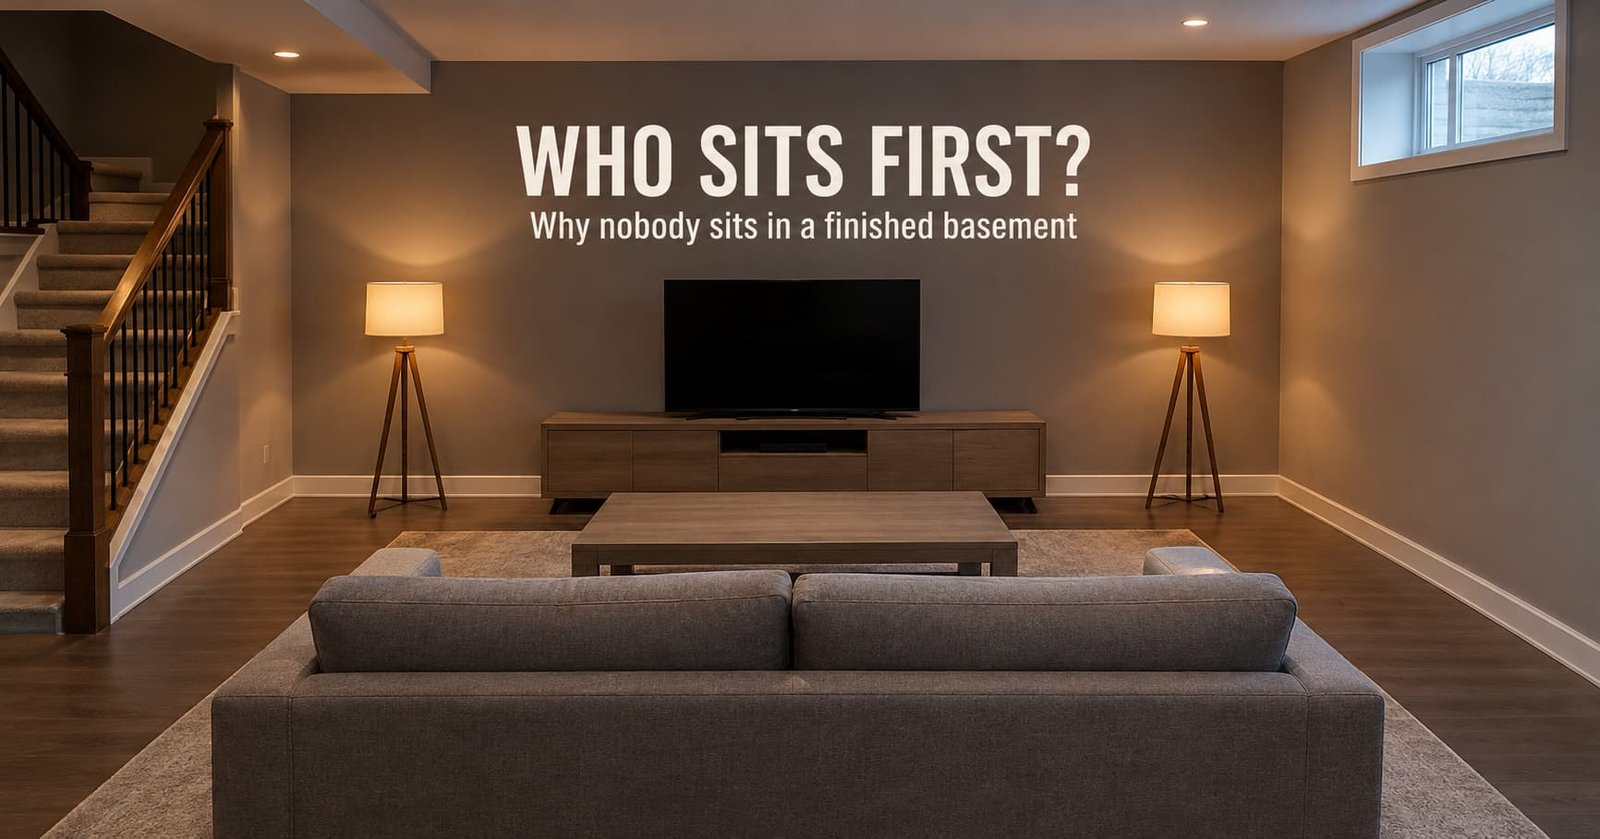
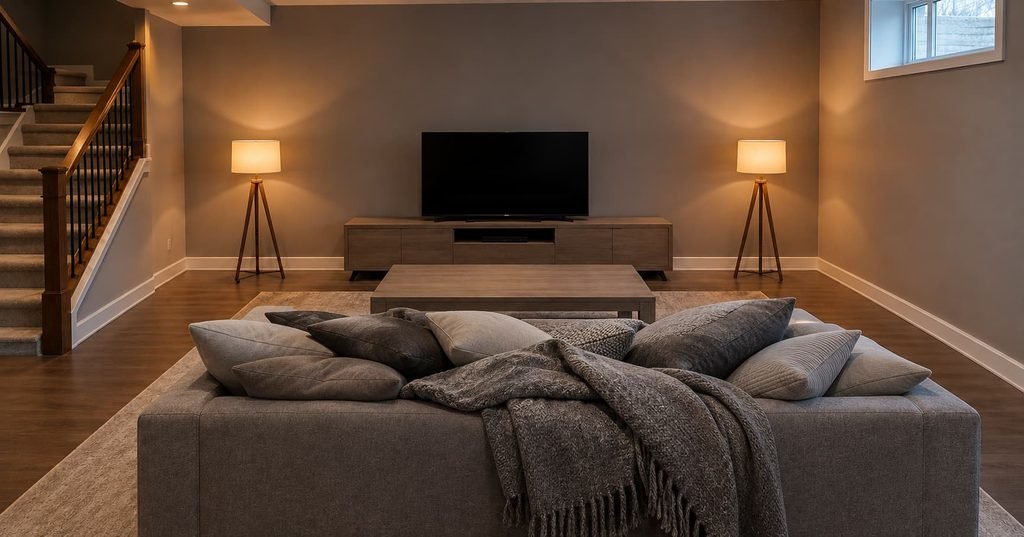
A grey three-seat sofa stands in the middle of the room, its cushions barely dented. When nobody wants to sit down in a finished basement, the room usually has one of three faults. They are scale, then contrast, then placement. Each one can be measured in a single evening, and none needs a builder or a new floor. The room in mind is 340 by 440 cm, with a 2.4 m ceiling and the stair in the near corner. The numbers are common working values, so test them against the people who live in the house. This guide blames the layout. It doesn’t blame the family’s taste or budget.
Why nobody wants to sit down in a finished basement
A seat is chosen by the body before the eye weighs in. Three cues decide it. One is whether you can get up without moving anything. Another is whether the seat stands out from the floor and the walls. The last is whether your back is covered while you can still see the way in. Many basements have one way in, the stair, so the third cue tends to be stronger here than upstairs. A seat with its back to the stair can feel exposed, and people often walk past it to the floor.
When nobody wants to sit down, three faults lie behind those cues. Scale goes wrong when the furniture leaves too little room for knees or too much for a cup. Contrast goes wrong when the sofa shares a tone with the floor and the walls, so the seat never announces itself. Placement goes wrong when the sofa turns its back on the stair.
A finished room is judged standing, and these faults only show when someone sits. The usual misdiagnosis is a sofa that isn’t comfortable enough. It leads to a second, softer sofa. That adds bulk, and the three faults stay where they were.
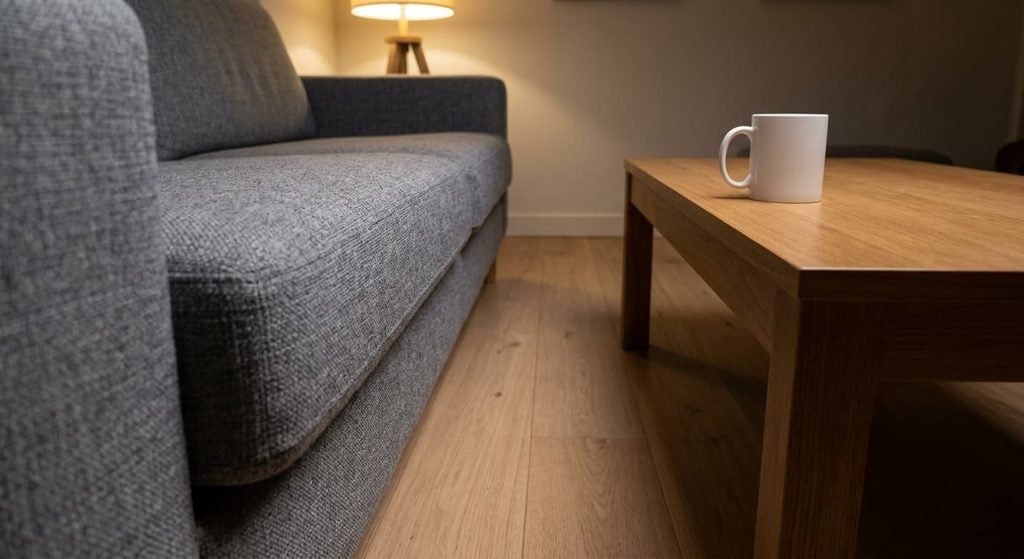
Why nobody in the house wants to sit down: three checks
Run three checks on a quiet evening. Each one points at a different fault.
First, the stand-up check. Sit in the seat and measure the gap between the sofa’s front edge and the table. Under 30 cm and you can’t rise without shuffling the table, while over 60 cm puts a cup out of reach. Also try to lift a cup from the middle of the table without leaning. Second, the squint check. Stand at the foot of the stair and squint until the detail blurs. If the sofa melts into the floor or the wall, the room has a contrast fault. Do this with the evening lamps on, because daylight from the high window flatters the room. Third, the first-seat log. Draw the room on paper, then number the seats in the order people choose them over three evenings. A seat that is never chosen first, or never used, points to placement, especially when its back faces the stair. Three evenings is enough for a pattern to show.
The sketch won’t leave you guessing which fix to read first.
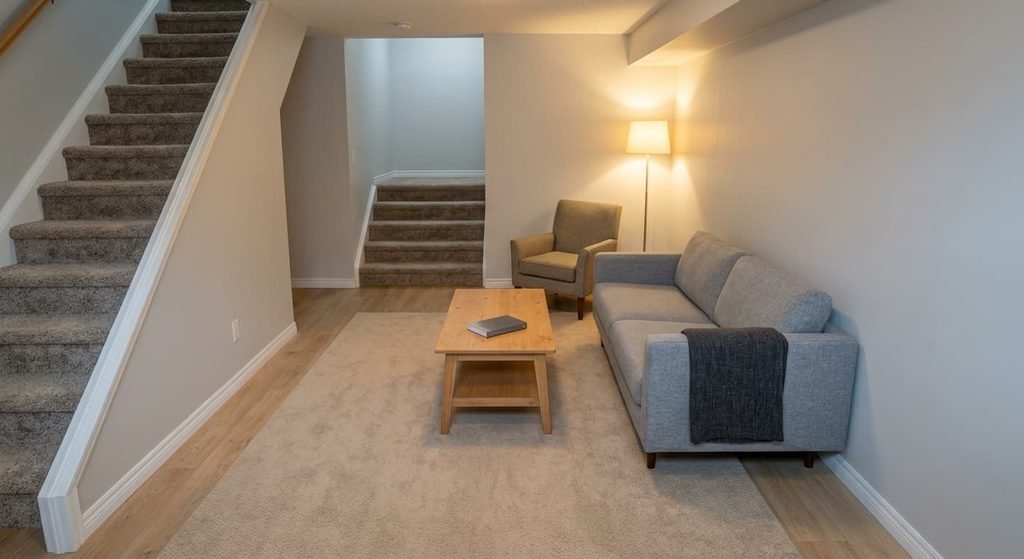
The faults, diagnosed
Scale: the gap between seat and table
“You sit down and then have to shuffle out, or lean for a cup.” Scale is the cause: the sofa and table were chosen for an upstairs room. A sofa 105 cm deep, a table 60 cm deep and a gap of 15 cm between them take 180 cm of a room 440 cm long and leave no space for knees. Pull the table out until the gap reads 40 cm, which costs nothing. The total then reaches 205 cm. If the room still feels tight, swap the table for two side tables 45 cm deep. Measure again after each move. Buy only when the sofa is the problem: a model 90 cm deep instead of 105 returns 15 cm of floor.
Contrast: the seat that disappears
“The sofa seems to vanish into the room.” Contrast is the cause: a grey floor and grey walls hold a grey sofa at nearly one tone, so the squint test shows no edge between them. Tone is about lightness, not hue: a blue sofa on a blue-grey floor can still vanish. Lay the darkest throw you own across the seat, which costs nothing. Next borrow a rug from another room and put it under the front half of the sofa, so the seat sits on its own patch. Buy a rug of 180 by 270 cm only if the borrowed one proves the point, and choose a tone that differs from the floor by a clear step in either direction.
Placement: the seat with its back to the stair
“Everyone ends up on the floor or at the stair.” Placement is the cause: the sofa floats in the middle with its back to the stair, so the seat feels exposed. Turn the sofa so its back meets a wall and the stair stays in view across the room, which costs nothing. If the television wall then looks wrong, move the armchair rather than the sofa. A low console behind the sofa, about 80 cm high, makes a back where no wall exists. This is the one purchase, and plenty of rooms never need it.
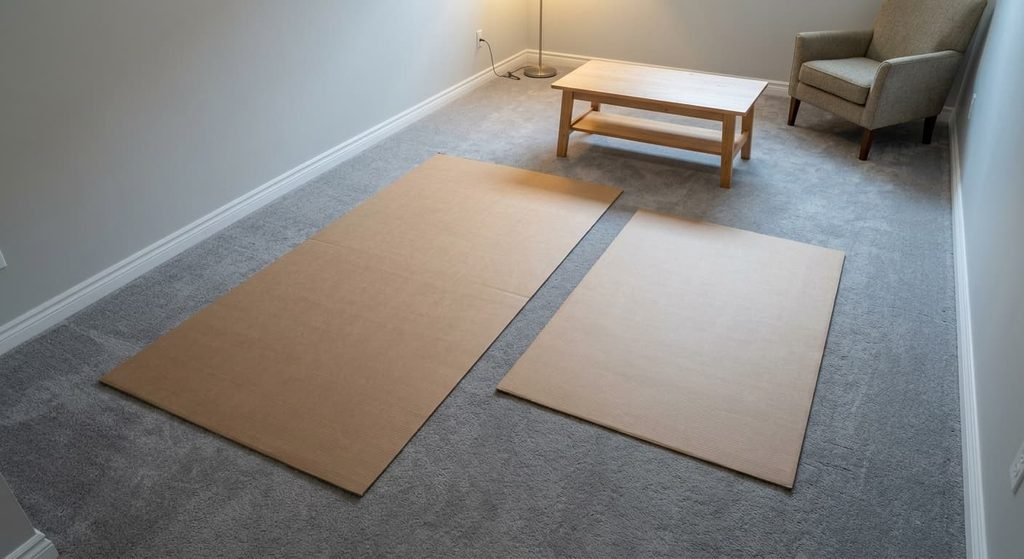
What to settle before the next purchase
A cheap habit stops the problem returning, since an unused basement is built by single purchases. Before the next piece arrives, cut cardboard to its footprint and leave it on the floor for two evenings. Walk round it and sit beside it. Then stand up from where it would be.
Then ask three questions. Can someone rise from this seat without moving another piece? Does the seat differ in tone from what is behind it? What stands behind the seat, and can its owner see the stair? A piece that fails one question should go back in its box. The cardboard answers the first question at no cost, which is why it comes first. Do the same for a rug: lay cardboard cut to its size and check its tone against the floor.
The remedy that isn’t worth buying
More cushions are the usual answer to a basement where nobody wants to sit down, and they trade one problem for another. A heap of cushions makes the sofa look inviting, but each one must be moved before anyone can sit. That fails the stand-up check twice over. A throw behaves the same way: folded on the arm it is fine, but spread across the seat it must be lifted first.
A soft sofa in the wrong place is still the wrong place.
The cause was never softness. If the fault is placement, cushions change nothing, since the back still faces the stair. If it is contrast, a few more grey cushions deepen the problem, because they add to the single tone. Fix the position first, then the tone, then the gap. Add cushions last, as a finish rather than a repair.
Nobody sits where the body feels in the way or exposed, however handsome the room looks from the stair. That is the whole diagnosis, and it breaks into three faults: gap, then tone, then position, each with a free first fix. Keep the table 35 to 45 cm from the sofa, give the seat a tone that differs from the floor, and set its back against a wall with the stair in view. I’d start with the first-seat log if you can run only one check, because it names the seat that needs help and shows which of the three causes is behind it.
Questions readers keep asking
Why does nobody sit on the new basement sofa?
When nobody wants to sit down, the cause is usually position, not comfort. Tone and gap come next. Check three things: whether its back faces the stair, whether it vanishes into the floor when you squint, and whether the table sits between 30 and 60 cm away. One of those is almost always the cause.
How far should a coffee table sit from the sofa?
A gap of 35 to 45 cm suits most adults. It lets a person rise without shuffling and still reach a cup. Measure from the front edge of the seat, and pull the table out first before you buy a smaller one.
Does the sofa have to face the stair?
The stair only needs to stay in view. A sofa with its back against a wall and the stair visible across the room works well. A sofa that floats with its back to the stair is the version that stays empty.