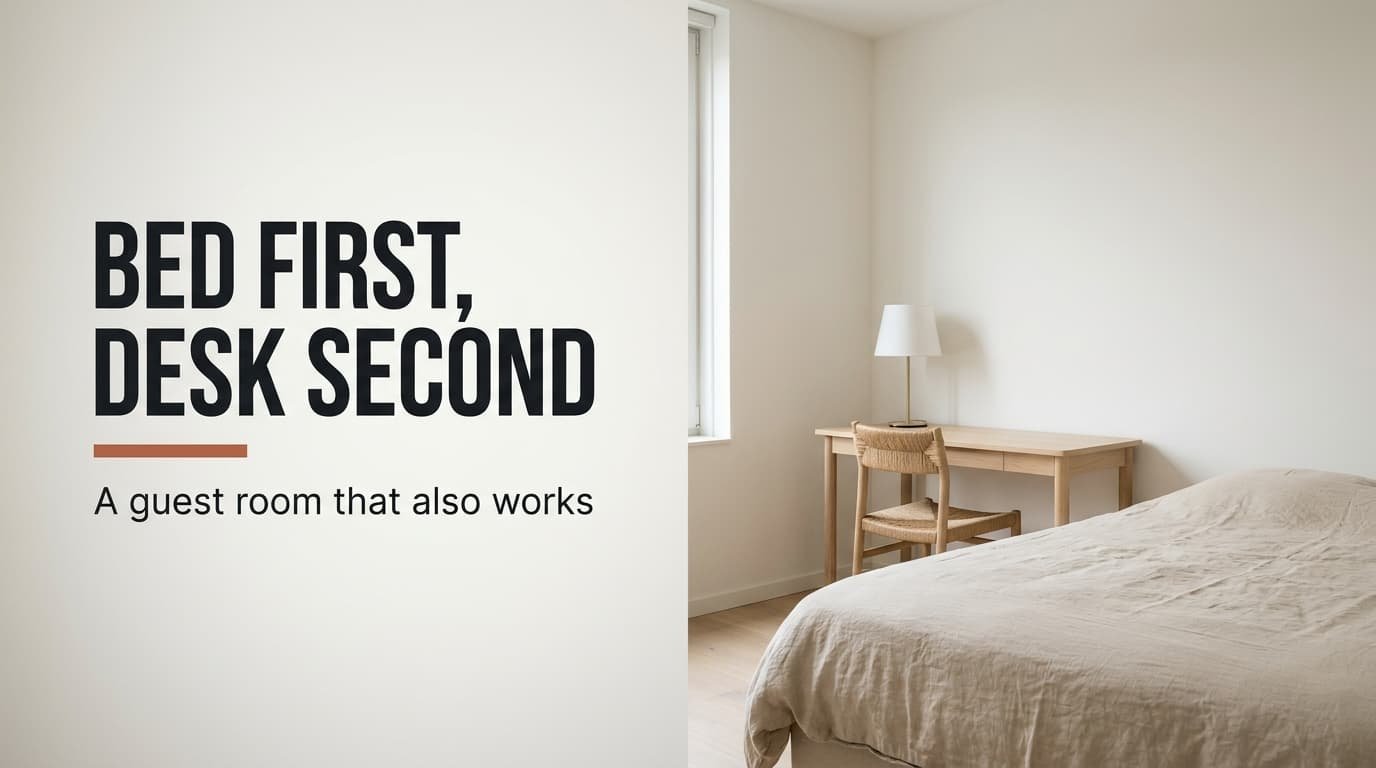
The desk is the wrong piece to place first in a guest bedroom that doubles as a home office. The bed takes the most floor for the fewest hours. Place the bed, then lay the chair’s roll-back strip over the floor your guest walks on. The two are never in use at the same time. We’ll work in a Dutch spare bedroom of 300 by 360 cm. Overhead there’s 250 cm. A window fills one long wall, and the door sits on a short one. It’s an ordinary size, so read with your own tape measure to hand and you’ll see where it breaks.
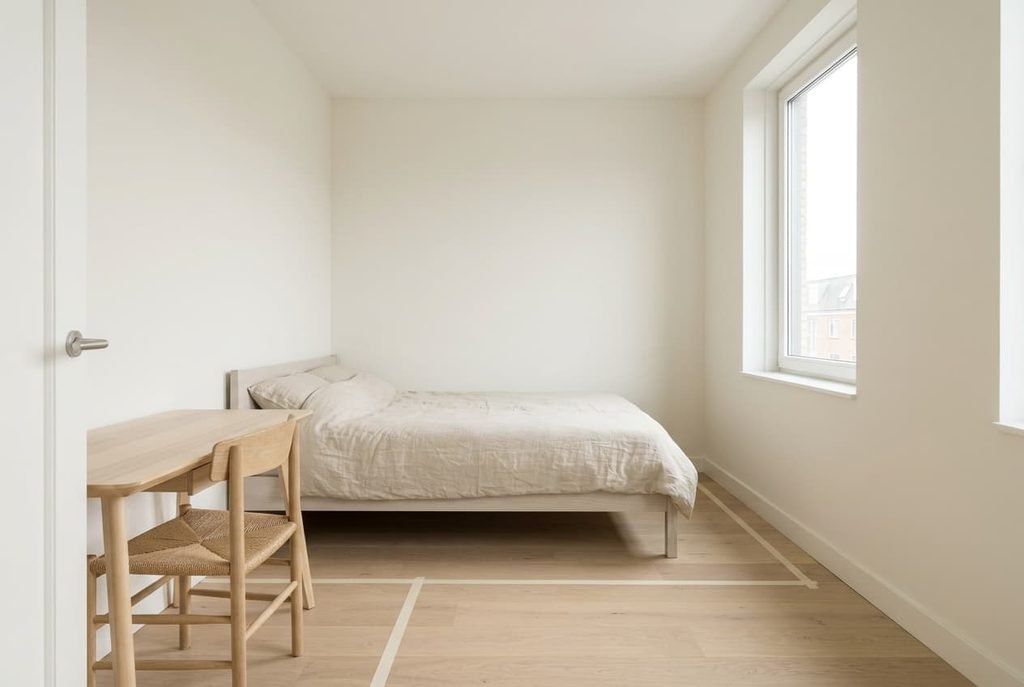
The floor rule for a guest bedroom that doubles as a home office
Count floor zones instead of furniture. Every function claims a rectangle of floor, and the room only works when the rectangles fit inside it.
The room measures 3.0 by 3.6 m, which is 10.8 m². A standard double bed measures 1.4 m across and 2.0 m long, so it takes 2.8 m². Your guest needs 60 cm beside the open side and 60 cm past the end. That adds 1.2 m² and 0.84 m², so the sleeping zone totals 4.84 m². A desk of 1.2 m across and 0.6 m deep, plus a chair with 90 cm to move in, claims 1.8 m². The door swings through a quarter circle of 80 cm, another 0.5 m². The three zones add up to 7.14 m², or 66 percent of the floor. That leaves 3.66 m² for everything else.
Along the length the problem is sharper. The bed and its foot strip need 260 cm. The desk zone needs another 150, so the total reaches 410 cm and the room has 360. Let two zones share a strip only when they are used at different hours. The guest sleeps at night, and the chair works by day. Lay the chair’s 90 cm over the foot strip and the length falls to 350 cm. The total floor falls to 6.42 m², which is 59 percent. Free floor rises from 3.66 m² to 4.38 m², about 20 percent more.
The price is a small habit: push the chair under the desk before a guest arrives.
Four layouts for a guest bedroom that doubles up as a home office
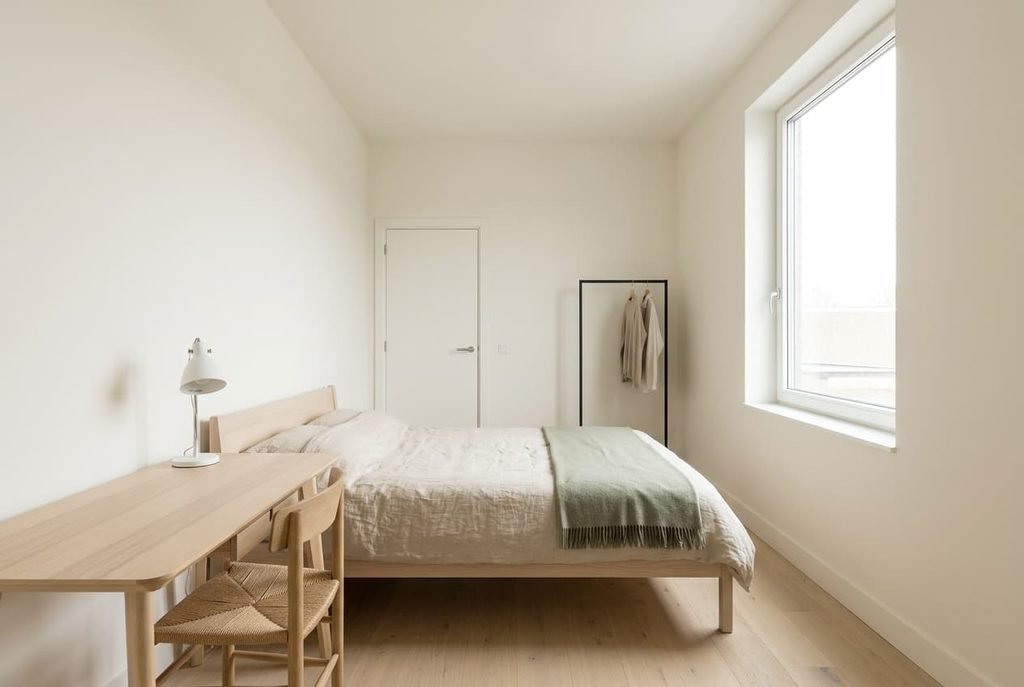
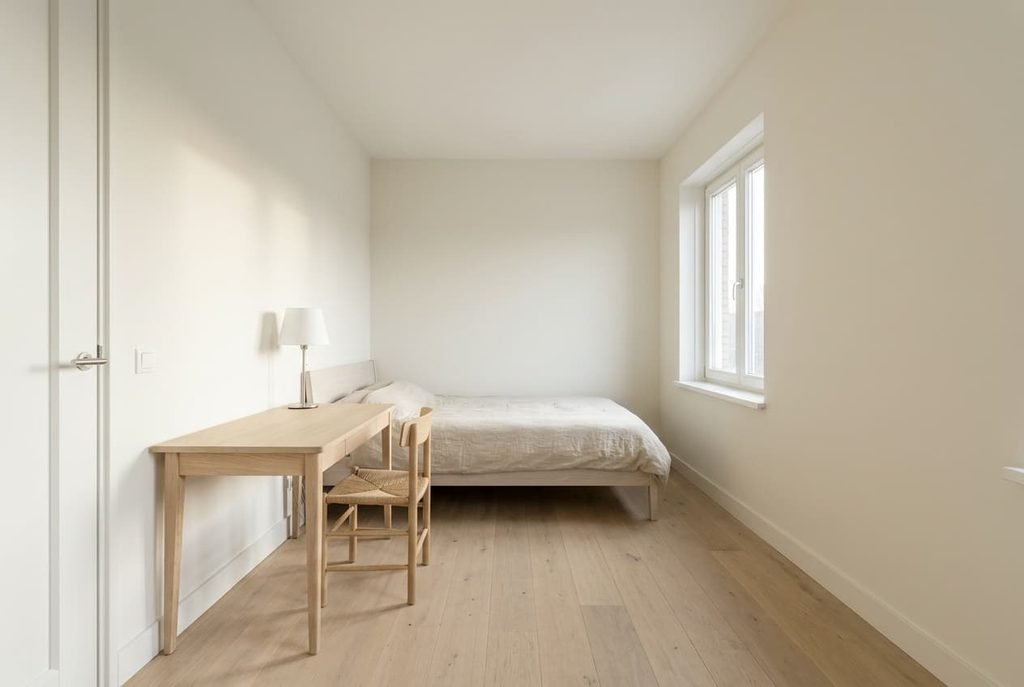
– Rental-friendly, 300 by 360 cm: a freestanding double bed in pale ash, head on the far short wall, left side against the long wall. A pale oak desk 1.2 m across sits on the foot wall, away from the door. Beside it, a chair with a woven seat tucks under the top. Behind the door, an open rail 40 cm deep in matt black steel holds the guest’s clothes.
– Tight footprint, 260 by 300 cm: a 90 by 200 cm day bed in sage (#9AA58C) along the long wall. A birch plywood desk of 100 by 50 cm hinges to the foot wall at 74 cm. Folded, the desk is a 12 cm deep panel and the chair zone disappears.
– Awkward shape, with a 120 cm radiator under the window: keep furniture 20 cm clear of it. Put the desk on the side wall, 100 by 55 cm in charcoal-stained ash. The bed runs along the opposite wall. A built-in cupboard, 60 cm square, in the corner holds the printer.
– Full furnish, 360 by 420 cm: a 160 by 200 cm bed in oiled oak with a headboard panel. A 180 by 60 cm desk carries a cable tray under the top. A 200 cm wardrobe wall with matt oatmeal doors faces the window.
Where people go wrong with the bed and the desk
Each mistake below comes from a rectangle that nobody marked out on the floorboards of a guest bedroom that doubles as a home office. A roll of masking tape finds each one in ten minutes, and you won’t need a tape measure twice.
Placing the desk first. A desk is flexible and a bed is not. Put the desk against the wall that happens to be empty, and the double-bed rectangle left over rarely lands where the guest can reach both sides. You’ll end up with the bed in a corner and one side blocked. A guest notices that on the first night.
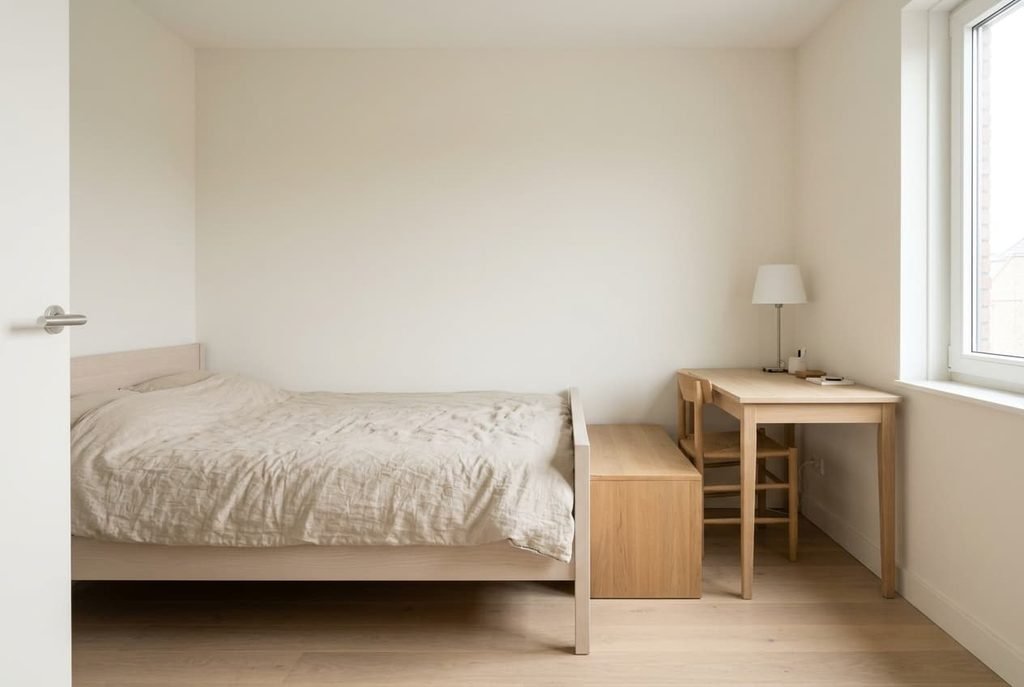
Filling the shared strip with storage. A chest 40 cm deep beside the bed’s end looks tidy. It leaves the chair only 50 cm of the 90 it needs. You sit with your knees against the drawers, and the strip fails at both jobs. A low bench 30 cm deep gives the same tidy look and leaves 60 cm free.
Buying a frame with end panels. The slack in the length is 10 cm. End panels add 6 cm to one end and 8 cm to the other. The total becomes 364 cm in a room of 360, and the door can’t close without hitting the chair. Pick a flat base with a headboard panel fixed to the wall. You keep the 200 cm the mattress needs.
Turning the screen towards the window. A 120 by 140 cm window behind the monitor makes a bright backdrop. The screen turns into a mirror. Set the desk at right angles, so the daylight falls from the side.
When the obvious layout is wrong
Many guides tell you to hide the office. They suggest a cupboard desk, doors closed, so the space reads as a guest room. It sounds neat but saves no floor. Cupboard depth stays at 60 cm and the chair keeps its 90, while doors swing out 60 cm each into that space, so the chair must come out before they open. Add 1.2 m by 2.0 m of cabinet on the wall, and you get 2.4 m² of visible mass.
I’d defend an open desk kept clear over one hidden in a cupboard. A pale oak desk with one lamp shows 0.72 m² of top. A guest sees a table instead of a piece of furniture the size of a wardrobe. Clear the surface on the day your guest arrives and slide the chair under it, which takes thirty seconds.
It looks like a bedroom again.
Your own room may differ. If the bed is a single, the sleeping zone falls to 3.54 m². You then have enough floor for a permanent desk with a deeper chair zone. Do the sums for the guest bedroom that doubles as a home office before you trust a rule from a different room.
Three things to try before you move any furniture
1. Measure the room and add up the length budget. Take the bed length, then the larger of the foot strip and the chair zone, then the desk depth. In our room it is 200 + 90 + 60 = 350 cm.
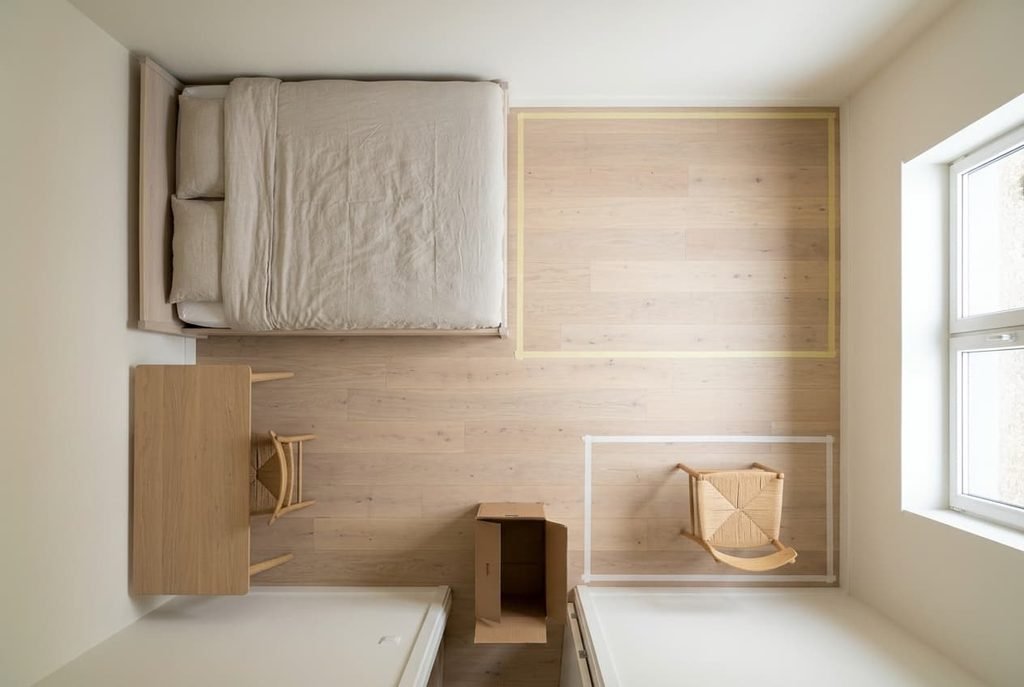
2. Mark the zones out with masking tape. Use one colour for the bed and the 60 cm strips, and another for the desk and its chair zone. Check that the two overlap only along the foot strip.
3. Carry a cardboard box the size of a small suitcase across the room to the bed’s open side, then back. If you have to turn sideways, the route is too tight. The door swing or the chair zone needs to move. Redo the test with the chair pulled out and again with it pushed in.
To arrange a guest bedroom that doubles as a home office, start with the bed. Mark the shared strip second, and leave the desk until both are settled. Fit the length budget before anything else, because a room that is 10 cm short never works. Everything after that is style, and style adjusts easily once the rectangles fit. Choose the bed linen and the lamp last, when the floor has stopped arguing with you.
Questions readers keep asking
How big a desk fits in a guest bedroom?
A desk 1.2 m across and 0.6 m deep suits most rooms of 10 m² or more. Narrower rooms can take a desk 1.0 m by 0.5 m, or a hinged panel. The depth matters most, because every centimetre of desk is a centimetre taken from the length budget shared with the bed.
Where should the bed go when the room doubles as an office?
Put the head against a short wall and one long side against a long wall. That leaves one open side and the foot for the guest, and it pushes the desk to the opposite short wall. The chair then sits over the foot strip, away from where the guest sleeps.
What colour should the walls be for sleeping and for working?
A warm white near #F2EFE8 suits both, because it reflects daylight onto the desk and doesn’t tire the eye at night. Add colour with the bed linen in oatmeal or sage. Fit a warm 2700 K bulb at the bedside and a cooler 4000 K lamp on the desk.