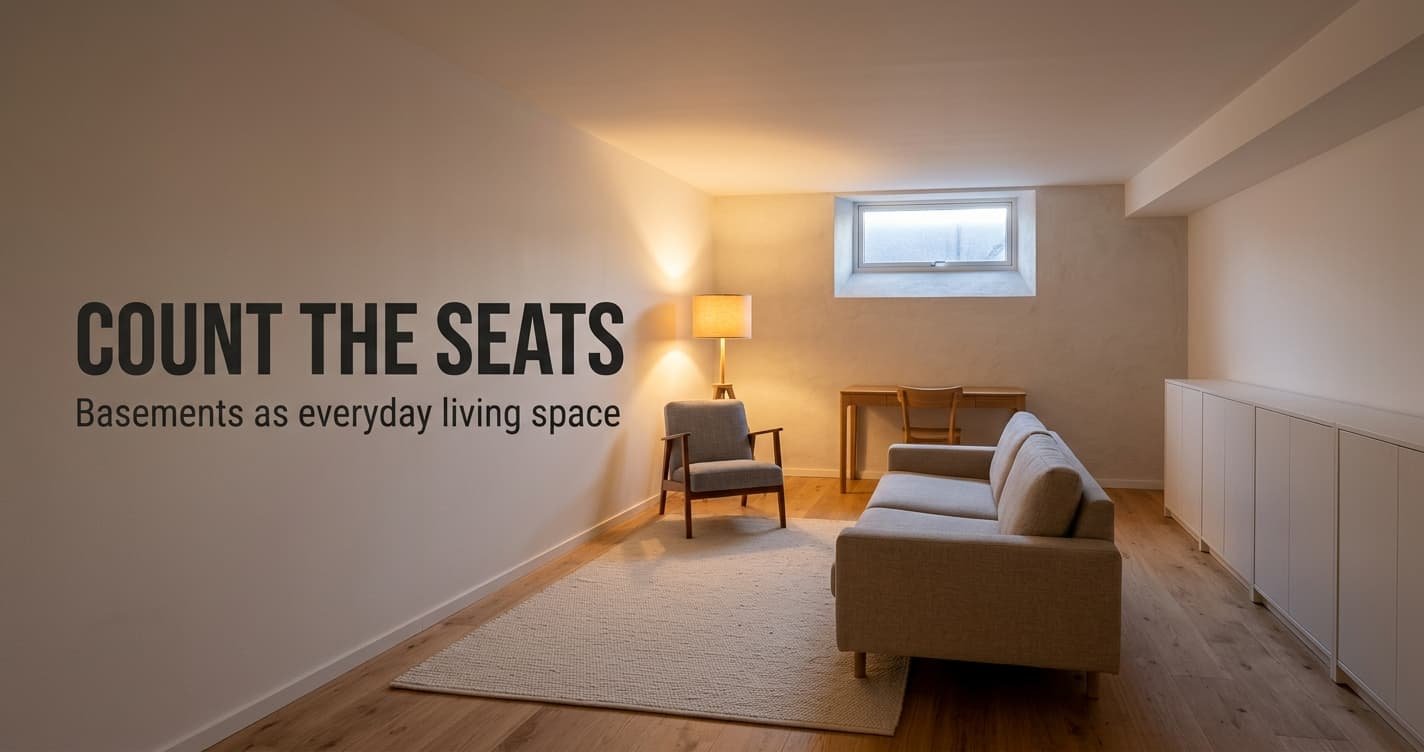
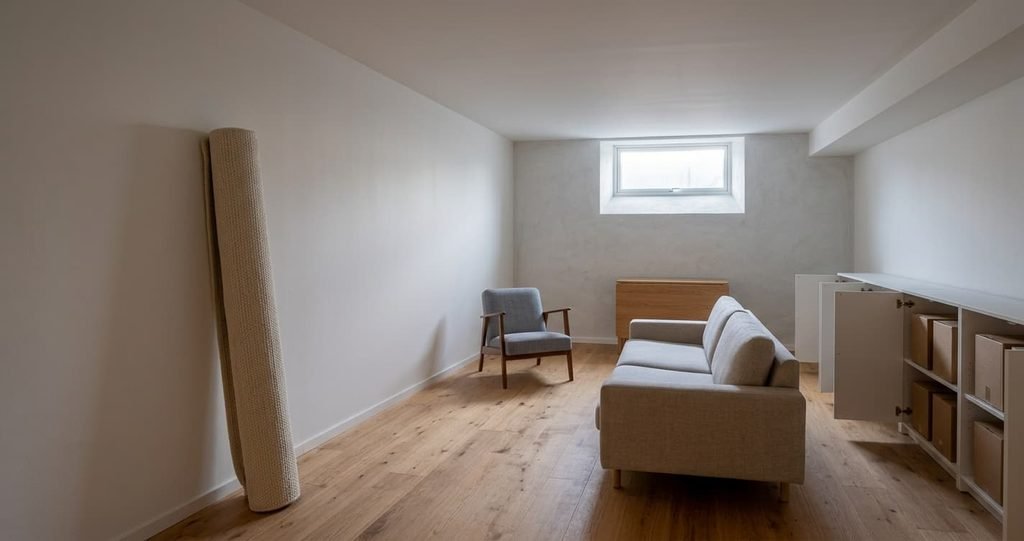
Why does a family hand its storage room over to a sofa? Turning basements into everyday living space adds floor the house already owns, and the change can be counted. A working basement has one use, about ten metres of wall given to storage and no seats. A living one has three uses, under three metres of storage wall and four or more seats. Adopt the moderate version with movable pieces. Skip the single-use extreme. The room in mind measures 380 by 520 cm under a ceiling of 2.4 m, and it describes only what you can see.
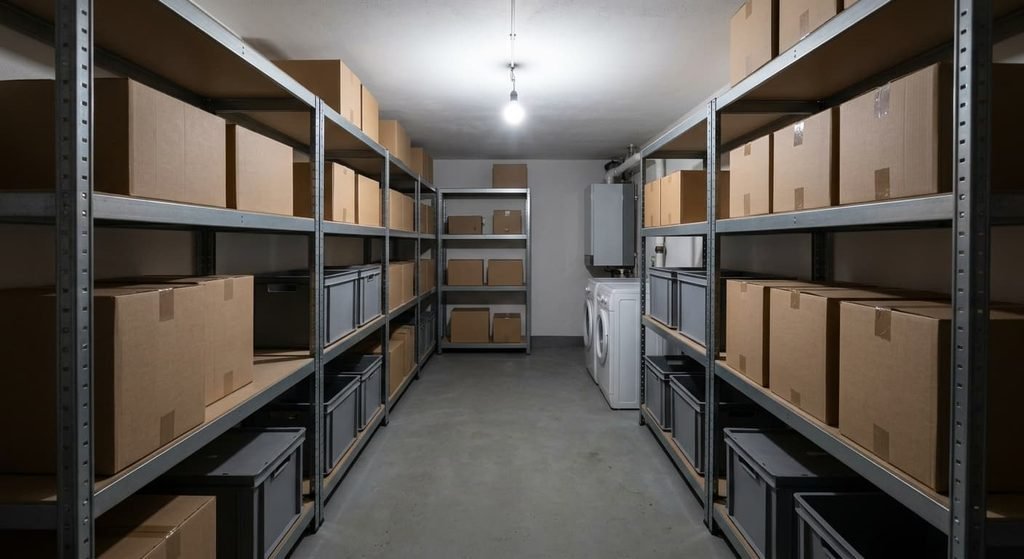
Where the working basement came from
A basement was built to carry the house, and everything else followed. It held the boiler and the washing machine. The tools and the boxes the upstairs had no room for went down there too. Nobody sat there, so nobody asked for a window or a good lamp. A bare bulb and a row of steel racking did the job, and a ceiling of 2.4 m was plenty for standing and fetching. The stair was a steep, narrow utility route. Nobody minded, because every visit was short.
Three conditions help explain why families now look at that floor differently. The footprint is already paid for: a room of 380 by 520 cm holds 19.8 m², about a fifth more floor than a terraced house of 95 m². A second quiet room also became a daily need: homework or a call away from the kitchen. Slim LED fittings and thin floors changed the sums as well. A flat fitting over a floor 6 mm thick still leaves over 2.3 m of headroom.
What changed in turning basements into everyday living space
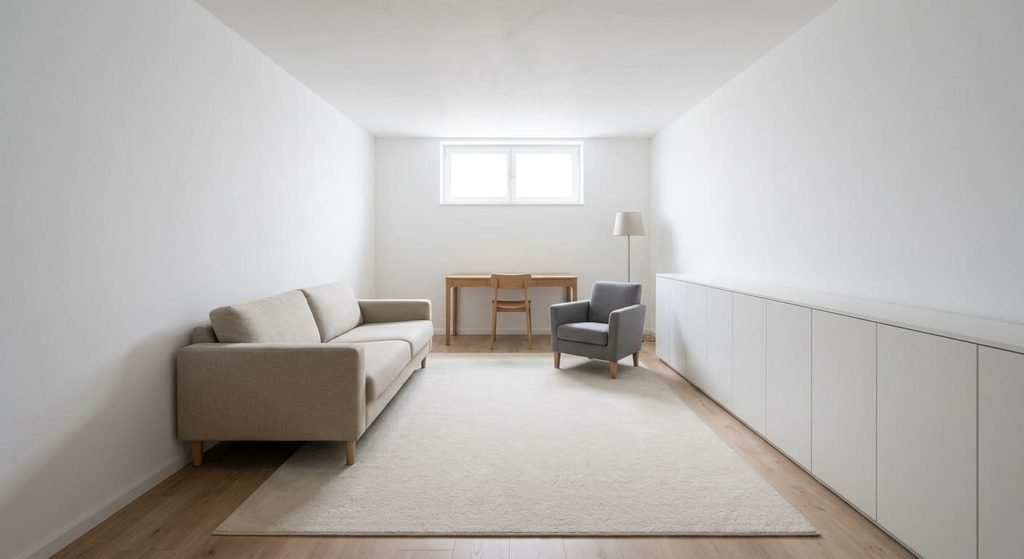
Count three things. The change typically runs from one use, about ten metres of storage wall and no seats to three uses, under three metres of storage wall and four or more seats. A working basement stores and washes. A living one seats the family in the evening, gives a child a desk by day and hosts a guest at the weekend.
Storage wall is the second count. Racking along both long walls of this room covers 10.4 m. The new scheme keeps one run of 2.6 m, built as cupboards 40 cm deep. The boxes don’t vanish. Some go into that run, and the rest go up to the loft or out of the house.
Count the seats in the room.
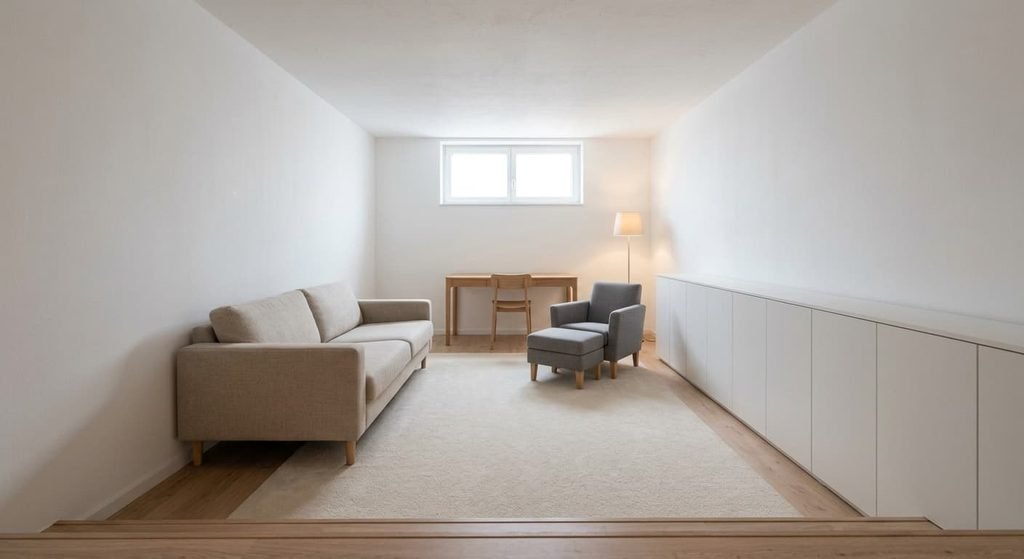
Here is how the three uses share 19.8 m². Under the high window stands a desk of 140 by 60 cm for homework by day. A sofa of 210 cm and one chair take the middle for the evening. Make it a sofa bed, and the same floor hosts a guest at the weekend. No use owns a corner, so each one borrows the others’ floor.
The next change is how the room is entered. Nobody lingers in a working basement. The stair and the first view hardly matter there. In a living one the family arrives to stay, and the first view from the door sets how the whole room reads. The longest wall changes jobs too: it carried racking and now carries the sofa. Four seats means a three-seat sofa and one chair, or a desk chair beside the sofa.
Who it suits, and who it doesn’t
A household with somewhere else for the displaced boxes gains most from turning basements into everyday living space. A loft or a garage that can take the boxes from about eight metres of racking makes the move easy. It suits a family whose children want to be near the adults without sharing the main room. And it suits a basement that keeps 2.3 m of headroom after the floor and fittings, with at least one window or light well. Check headroom with your builder before you plan anything. A household that already knows its three uses furnishes the room faster, because a room with a named job is easier to fill.
It doesn’t suit a household with no other storage. The boxes would simply move into the new room, and the three uses would shrink to one. It doesn’t suit someone who needs daylight for most of the working day either. A desk that never meets the sun is a matter of taste, but many people find it hard to love.
It also doesn’t suit a family that wants the basement to double as the main living room. The upstairs rooms keep the daylight and the view, so the basement works best as the second room. Choose the basement for the evening and the weekend, and treat the daytime desk as a bonus.
Are basements turning into everyday living space for good?
The answer is yes for the evening room and the study. It is no for the household’s only living space. It’s worth doing where the room gets a defined job, because a defined job keeps the family coming back after the novelty fades. Where evenings are the busiest hours, the basement earns its keep first. Where the household is out all day, the pull is weaker.
Reversibility is the test. A sofa and a rug come out in an afternoon. A run of cupboards 40 cm deep can serve storage again, and a desk folds into any room. Nothing in the moderate version stops the room from going back to the old job, so the move can’t trap you. I won’t forecast how long the habit will last, because that follows the household’s needs and they change with the children.
A room with a job is a room that gets used.
The version that will date fastest
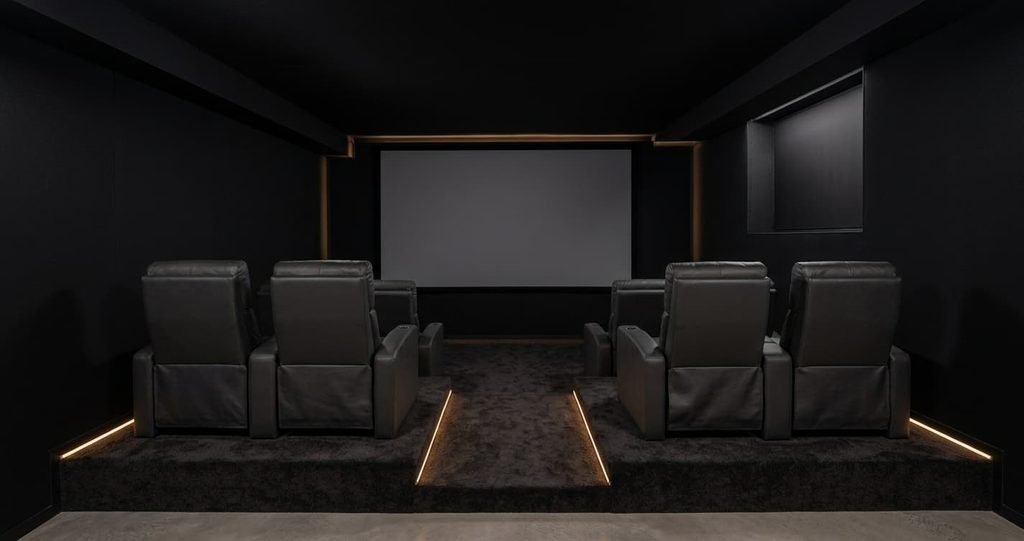
The extreme version of turning basements into everyday living space is a basement built around one fixed use, usually a home cinema. Its marks are easy to spot. The walls are black and the window is sealed. The seats are fixed in tiers. A bar or a gym built in the same way gives the same result. The room does that one job well, and no other.
I’d defend a firm view: a single-purpose basement is the old storage room in a costume. It has one use again, and the family has to want that use every week for the room to stay alive. The moment the habit fades, the room is back to the dead space it replaced.
A moderate version has three uses and a run of storage, all in movable pieces. The room then changes with the household, and no piece of it belongs to a single hobby.
How to try it without committing
Start by carrying one chair and one lamp down for two weeks. Add a rug if you like, and leave everything else as it is. Mark each evening you spend there on the calendar. If you reach five of the fourteen, the room has earned a proper conversion. If you don’t, you’ve learned that for free. A fortnight is long enough for a habit to show.
Next, clear one long wall of racking and move the boxes out. See whether the family notices the space or the loss. Finally, add a second use such as a desk. Keep the count going.
Turning basements into everyday living space is a count of uses and seats, plus the storage wall. Count them before you buy anything, and keep the count going after the work is done. If the evenings add up, the room has become part of the house. It then stops being the place where the house keeps its boxes, which is the change most families are after.
Questions readers keep asking
Should you turn the whole basement into living space?
Keep one run of storage. A run of 2.6 m with cupboards 40 cm deep holds the boxes you use. Without it the stored items drift back onto the floor, and the room loses the seats it was meant to gain.
How many uses can one basement carry?
Three suits a room of 19.8 m², which gives each use about 6.6 m². A fourth squeezes the seating and the walkway. If a fourth use matters, give up the weakest of the other three rather than shrinking all of them.
What happens to the things that were in the basement?
Some go into the single storage run. The rest go up to the loft or out of the house. Sort them before the work starts. Anything you haven’t touched in a year is a candidate to leave. What stays earns its place in the run of cupboards.