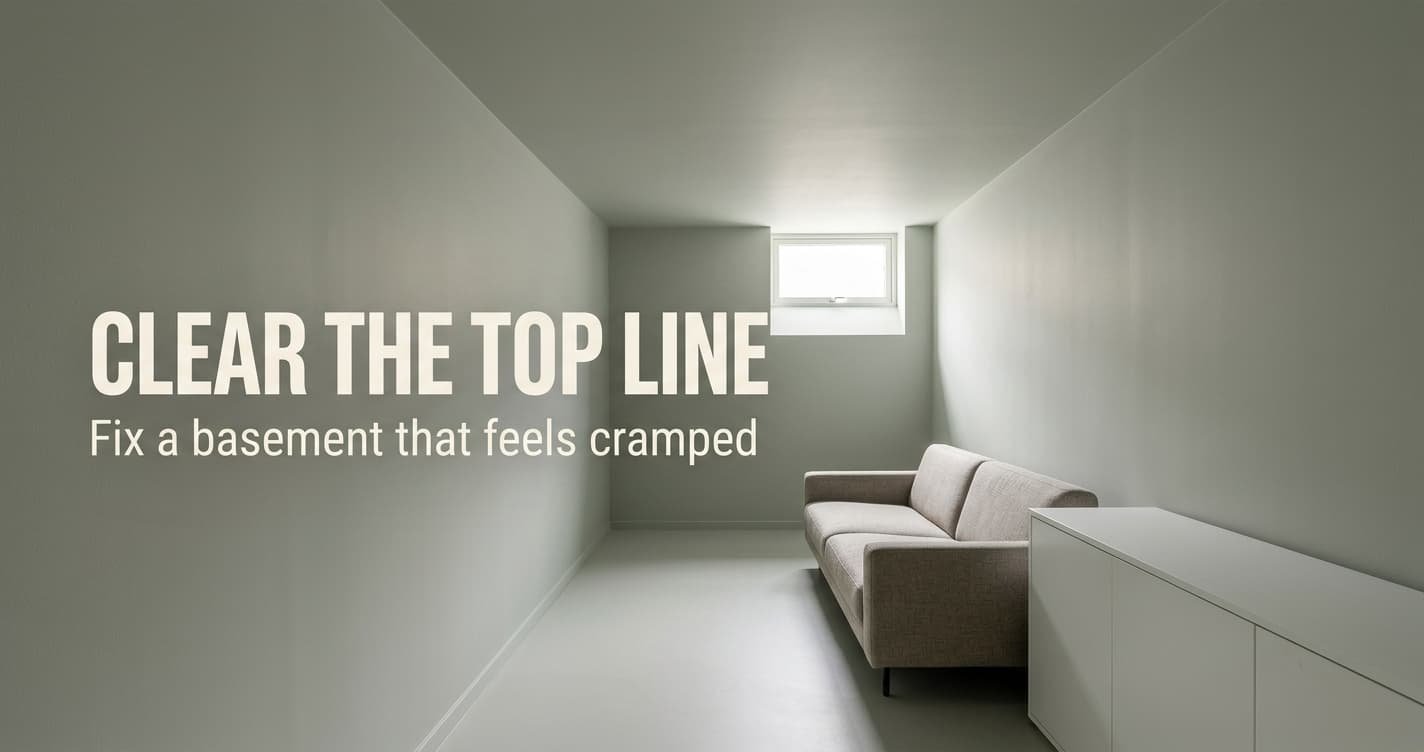
A low ceiling is rarely what makes a basement feel cramped. What cramps it is the crowd of edges just below the ceiling, and those can be moved. This guide shows how to fix a basement that feels cramped in four steps. It goes from free to paint to furniture to a builder. The room measures 320 by 470 cm, with a ceiling of 2.25 m and a door head at 205 cm. Treat each height as a worked example and swap in your own. Whether the room counts as living space is a question for your municipality, and this guide leaves it there.
What makes a basement that feels cramped feel that way
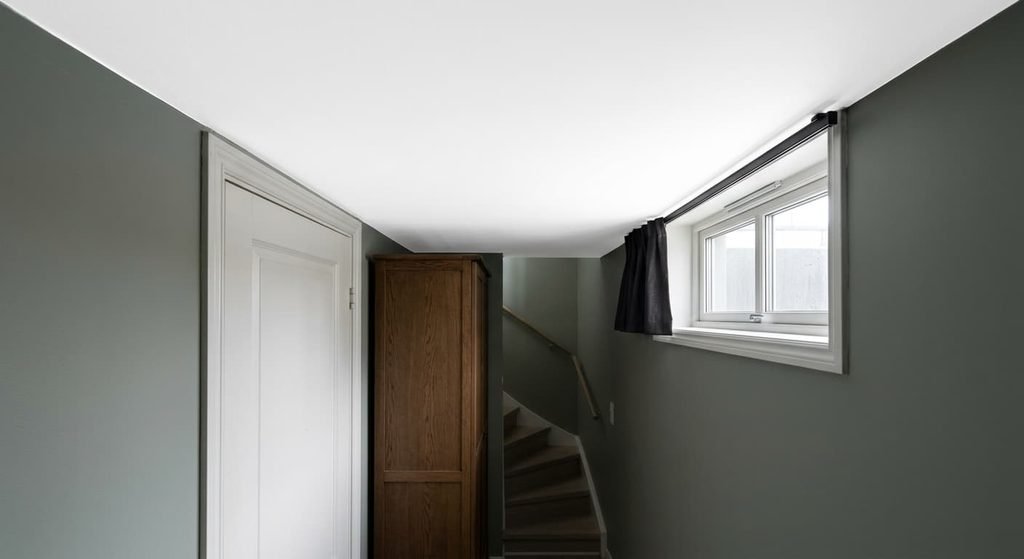
The eye does not read height from the ceiling alone. It reads the gap between the ceiling and the highest edge in view. A door head at 205 cm and a cupboard at 200 cm under a ceiling of 225 cm leave gaps of 20 and 25 cm. A curtain rail at 215 cm leaves 10. Three tops crowd one narrow band, and the band reads as pressure.
A low ceiling feels cramped when many edges sit close beneath it. Three more mechanics follow. The wall-to-ceiling line marks the height exactly, so a hard line tells the eye how little there is. The lowest point on your route counts for more than the average, which is why one beam at 205 cm outweighs the open 225 cm around it. And mass counts too: a wall of tall furniture hides the wall above it and brings the ceiling down to the furniture’s top.
Stand in the doorway and the ceiling sits only 65 cm above a 160 cm eye. The closer the crowd, the smaller that 65 cm feels.
With these four in mind, you can read the problem in any low room.
Why your basement feels cramped: three checks
Three measurements decide which fix to start with, and a tape measure is all they need. Each takes about five minutes.
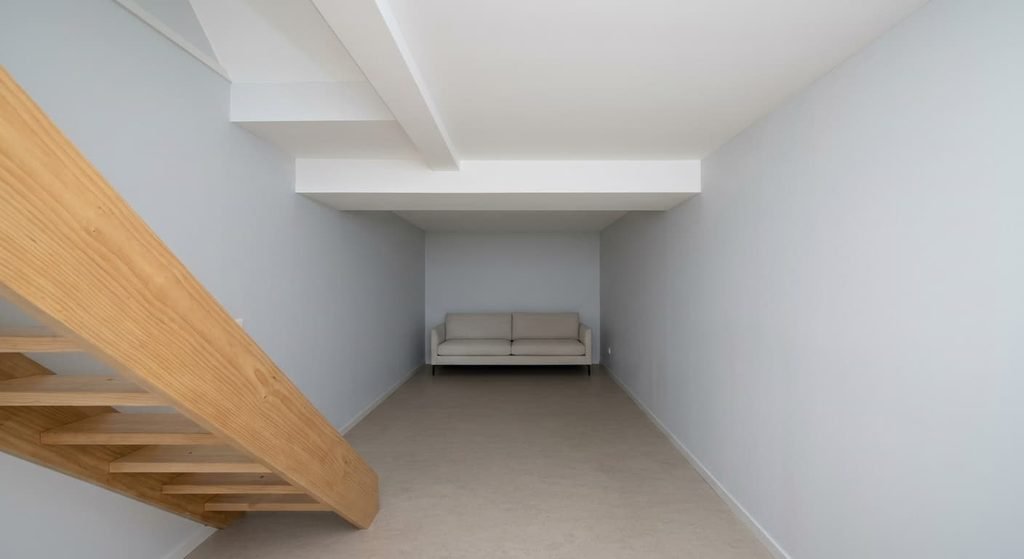
First, list the tops. Measure the top of every fixed or standing thing along the walls, from doors to rails. Count those above 195 cm, which is within 30 cm of this ceiling. Three or more is a cluster. Second, walk the route from the foot of the stair to your seat and note the lowest point you pass. A gap of 20 cm or less at any point on the route is a pinch. Third, stand in the doorway. Name the colour of the ceiling, then the colour of the wall below it. If you name two colours, the edge between them is a line. Before you buy anything, note the three results on one line: tops counted, lowest gap, colours named. A cluster points to fix 1 and a hard edge to fix 2. A wall of tall furniture points to fix 3, and a pinch on the route to fix 4.
The fixes, in order
Fixes you can do this weekend
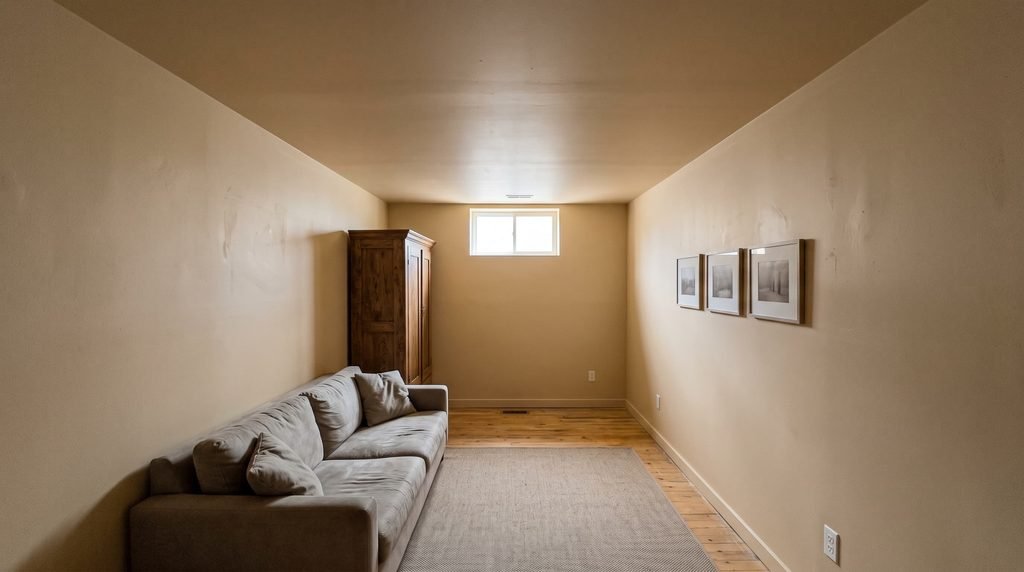
Thin the top line. This answers the crowd of edges. Move the tallest cupboard to the end wall, where nobody walks past it, and take down any pelmet over the curtain. Hang pictures with their centres at 145 cm, so nothing hangs near the top. Aim to leave no more than two tops within 30 cm of the ceiling, and count again when you have finished. It is free. The catch: the door head and the ceiling stay put, so two tops will always remain. Tall books can go to a low shelf, and a tall plant moves to the end of the room.
Carry the wall colour over the ceiling. This answers the hard line. Paint the ceiling the same matt colour as the wall, including the cornice if there is one, so the eye has no edge to measure with. One tin and two coats are enough for a room this size, cut in neatly along the corners. It takes one purchase of paint. Its limit is that a dark colour on every surface can feel enclosed. Choose a mid-tone or lighter.
Fixes that need furniture or a builder
Swap tall pieces for low ones. This answers the wall of furniture. A sofa back at 75 cm rather than 90 cm shows 15 cm more wall, and a run of cupboards at 90 cm with a shelf above shows more again. The wall then reads as a tall surface instead of a stack of boxes, and the eye finds more clear wall to travel up. This is the larger purchase. The catch is storage: a low run holds about half of what a 200 cm cupboard holds, so some boxes must leave the room. Keep the sofa back and the cupboard top at similar heights, so they read as one low line.
Move or box the lowest point. This answers the pinch. A pipe or duct that crosses the route at 205 cm can often be re-routed to the room’s end or boxed flush against a wall, which clears the route. The work is professional. Its limit is that a structural beam can’t move, and the builder decides which is which. A box built against the wall also takes a few centimetres of width, and the builder should check what the pipe carries before closing it in.
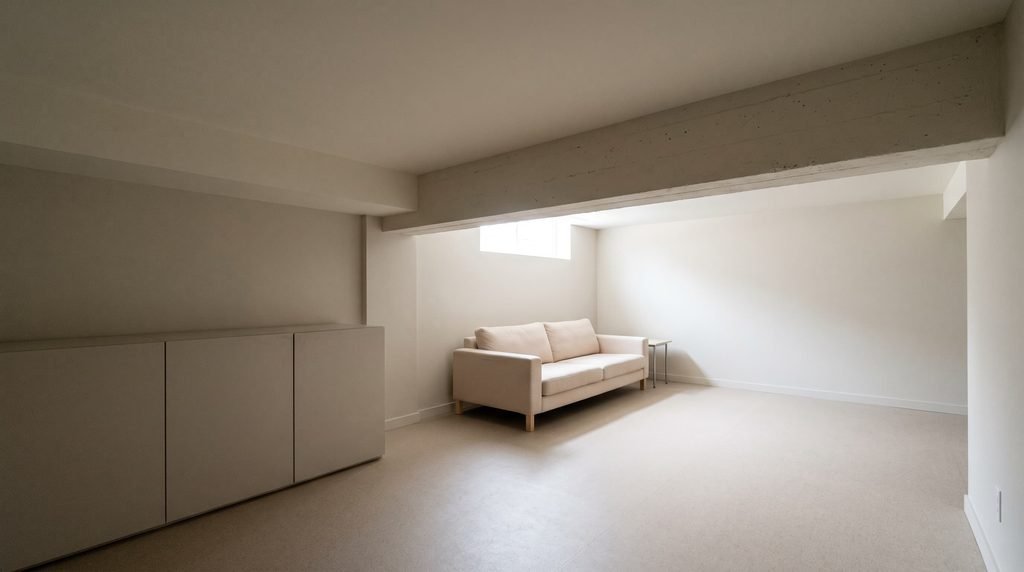
What this room’s constraints mean for you
The ceiling at 225 cm sets the most that any fix can do. Nothing here raises it. Lifting a ceiling or lowering a slab is structural work that sits outside this guide. Your builder and the local rules decide whether it is possible. The tallest person in the house also sets a limit: a head at 185 cm under 225 cm leaves 40 cm, and no arrangement of furniture changes that gap.
What the fixes change is how crowded the band feels. That is most of what a person means by a basement that feels cramped. They can’t make the room taller, and they don’t claim to. If the checks show a pinch that no fix can clear, the honest answer is to use the low part for storage and seat the family where the ceiling is highest.
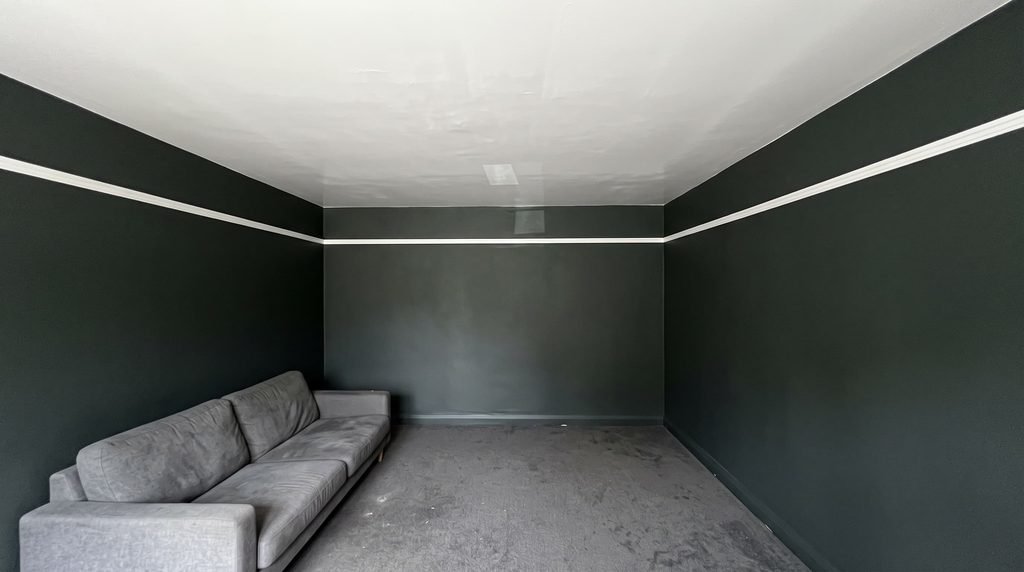
The fix that doesn’t work
Painting only the ceiling bright white over darker walls is the usual advice for a low room, and it tends to backfire. A bright ceiling against dark walls draws the sharpest edge in the room, and the edge is what the eye measures with. The room reads as a lid.
A bright lid is still a lid.
The same fault shows up with a picture rail painted white. It adds a second line 30 cm below the first, and the apparent ceiling drops to the rail. A glossy white ceiling adds another problem, because it bounces the lamp back as a bright rectangle with a clear outline.
Run the doorway check again after painting. If you can still name two colours, the line is still there. In a basement that feels cramped, remove the line instead. Carry the wall colour across, or keep the contrast so slight that you struggle to name it.
Take the steps in that order: thin the top line, remove the edge, lower the mass. Call a builder only when the route still pinches after the first three steps have done what they can. In many rooms the first two steps do the work and the third finishes it. When a fix succeeds, nobody notices it. They notice only that the room has stopped feeling small.
Questions readers keep asking
Can you fix a basement that feels cramped without spending money?
Partly. In a basement that feels cramped, moving the tallest cupboard to the end wall and rehanging pictures lower both cost nothing. They reduce the crowd near the ceiling but don’t change the ceiling or the door head. For a hard edge you need a tin of paint, which is the next cheapest step.
Should the ceiling be white in a low basement?
Only when the wall is a near match in tone. A white ceiling over a dark wall draws a hard line at the top. Carrying one matt colour across both removes the line, which makes the room read taller. A pale wall already does most of this work.
Does a lower sofa really help?
A little, and the gain is easy to measure. Choosing a back at 75 cm instead of 90 cm shows 15 cm more wall. Swap the tallest piece first and check the top-line count again before buying a second, because one swap is often enough.