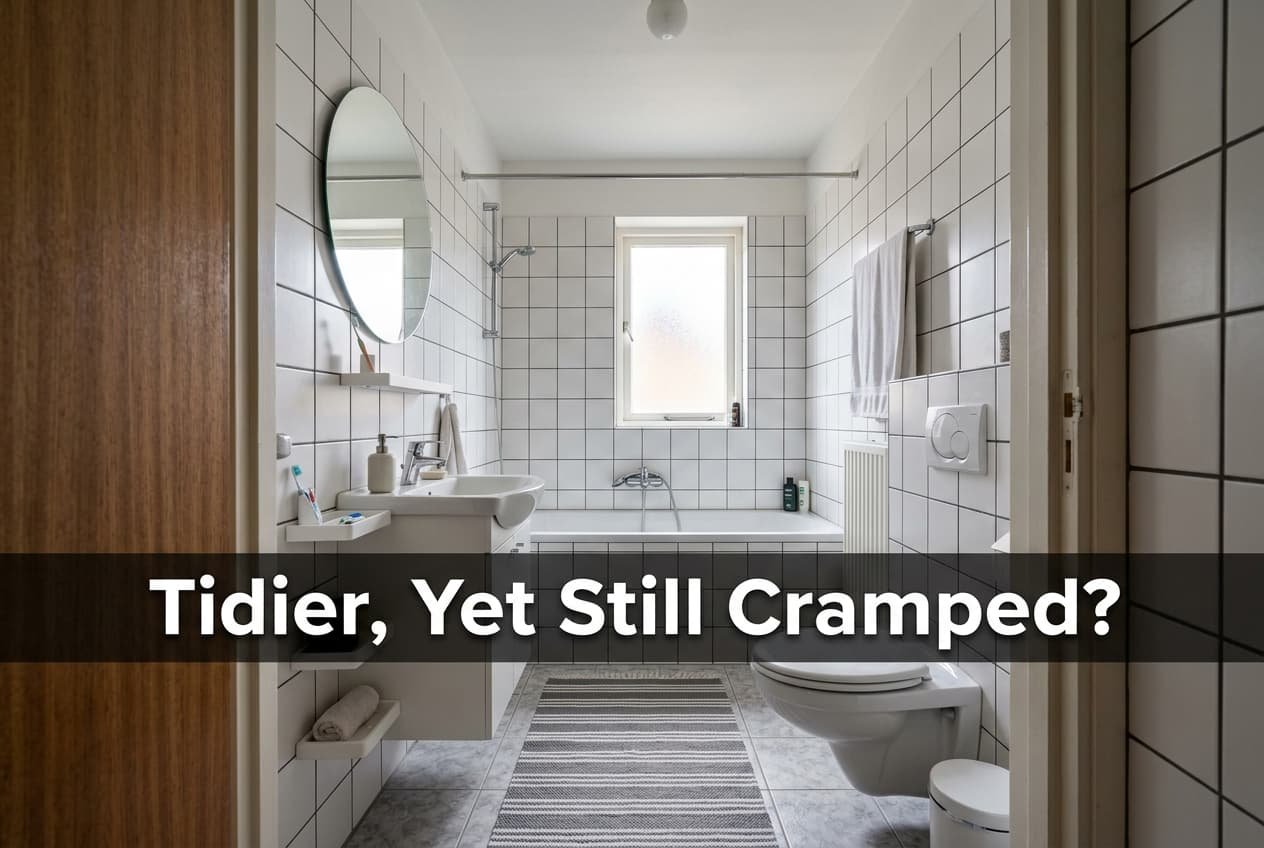
A room feels as wide as its narrowest strip of clear floor, whatever the square metres say. Decluttering clears surfaces and leaves that strip untouched. That’s why a small bathroom still feels cramped after the shelves are bare. A tidy room that still squeezes you has a cause only a tape can find, and three measurements will name it.
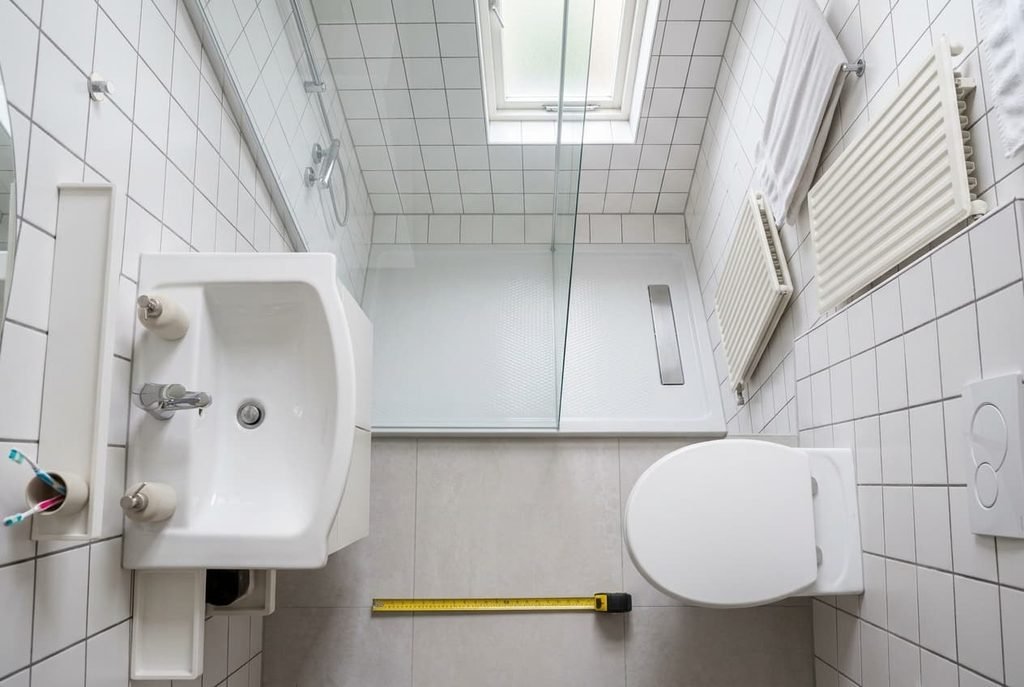
The bathroom here is a Dutch terrace-house room of 170 × 230 cm, which is 3.9 m². A door 70 cm wide opens inward on the short wall. All dimensions below are assumed values, and yours will differ.
Why a small bathroom still feels cramped after decluttering
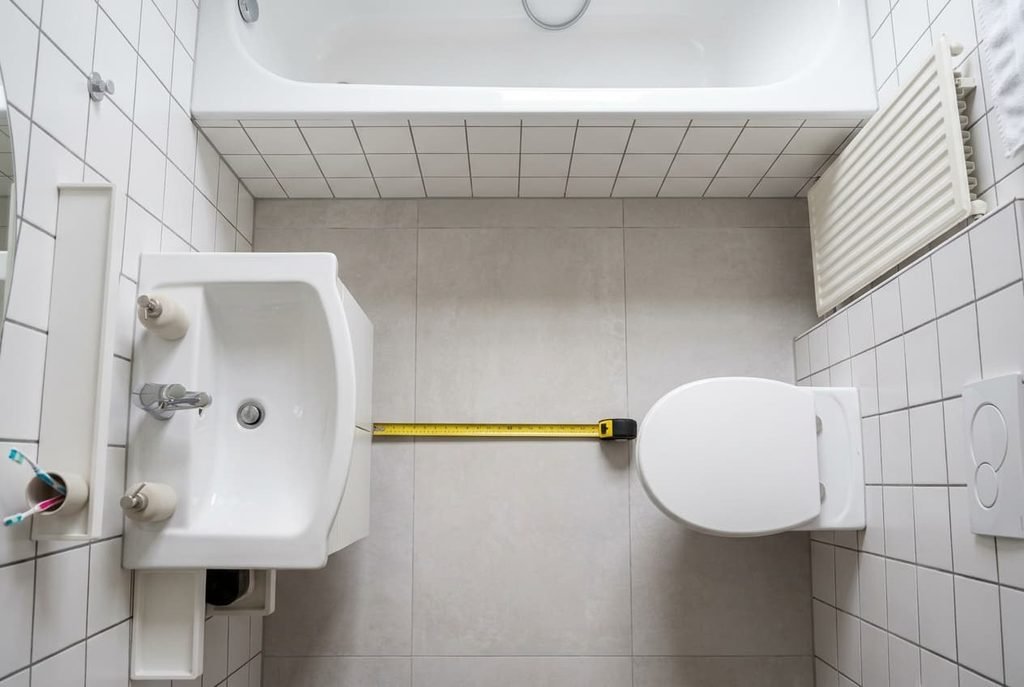
A body passing between two fixtures meets the narrowest gap and ignores the room’s average. A WC projects 70 cm from one wall here, and a vanity 50 cm from the other. That makes 170 − 70 − 50 = 50 cm between them. Shoulders span about 45 cm, so a 60 cm walkway has 7.5 cm to spare on each side. At 50 cm that falls to 2.5 cm, and the body feels the squeeze before the eye can name it.
Then add the area. Take the bath first, at 11,900 cm². The WC and the vanity add 5,800 between them, so the fixtures take 17,700 cm², or 45% of the 39,100 cm² floor. Add the open door, which sweeps another 3,848 cm², or 9.8%. A decluttering round removes loose items worth perhaps 3% of the floor and touches none of that.
A small bathroom still feels cramped when the pinch stays at 50 cm, however tidy the shelves look. The usual misdiagnosis is clearing yet more surfaces, which empties a room that was never short on empty surfaces.
Nothing on a shelf can widen a gap between two fixtures.
Why does a small bathroom still feel cramped? Three measurements
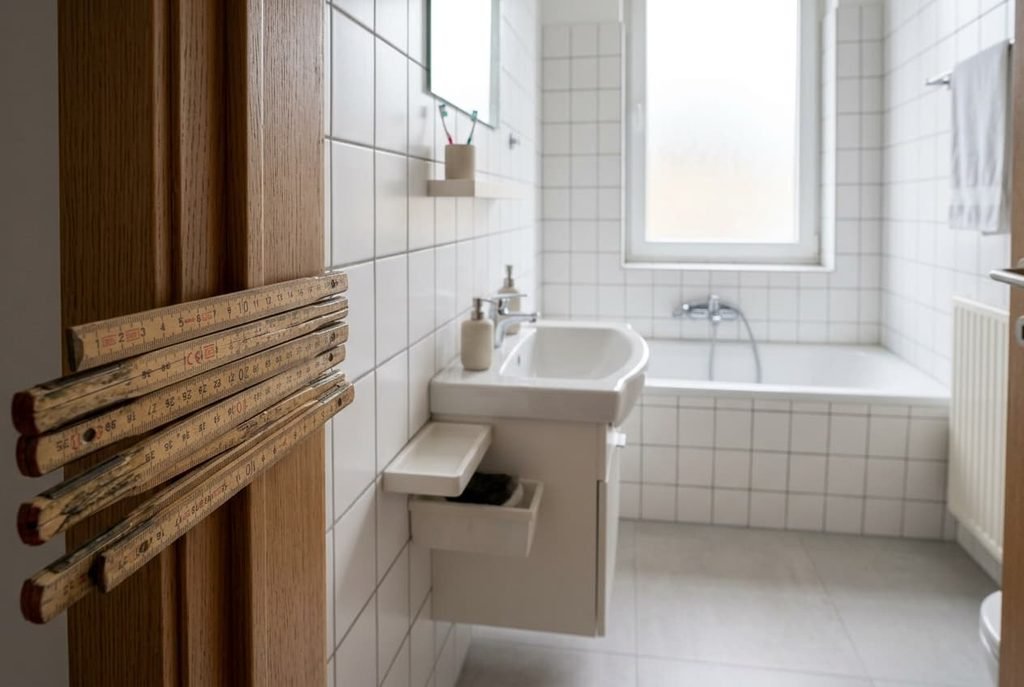
Start with the pinch. Measure the clear floor width at the narrowest point between fixtures, holding the tape at hip height. Then subtract anything standing on the floor there. Under 60 cm, you’re looking at a scale fault. Here the gap is 50 cm, and a 25 cm bin on the vanity side leaves 25.
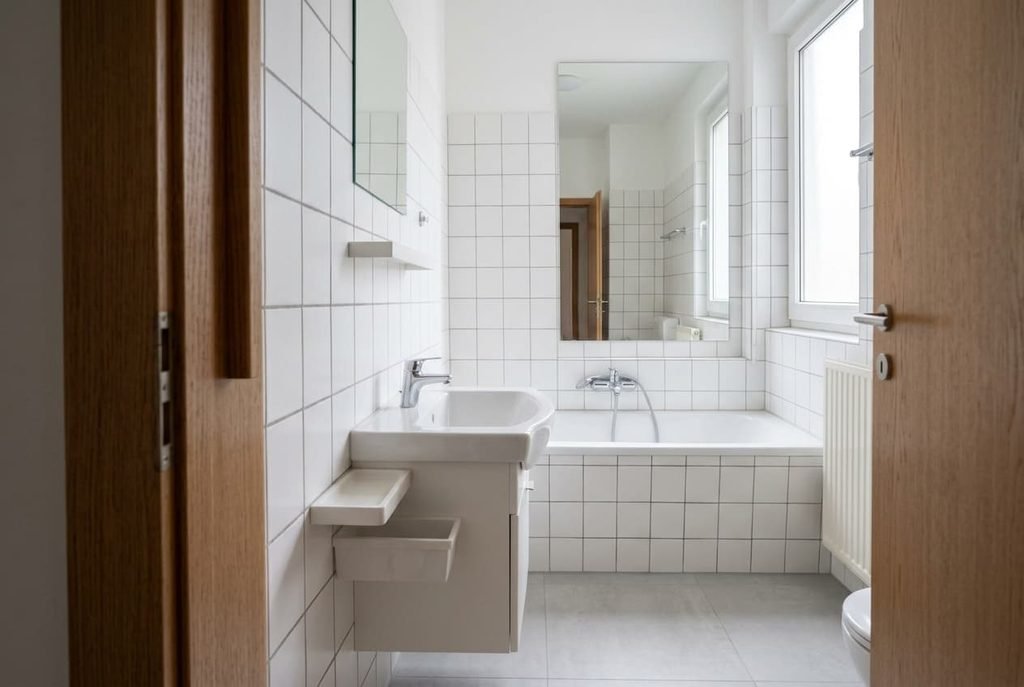
Next, stand in the doorway. Measure to the first large object in your line of entry. Under 150 cm reads as arriving at a wall, which makes it a placement fault. Here the vanity edge sits 110 cm from the door. The reading takes seconds, yet it explains why the room feels short before you step inside.
Last, hold a ruler to a tiled wall and count the joint lines across 100 cm. More than four, in a dark colour against pale tile, means a contrast fault. Here 20 cm tiles give five per metre. Two of the three usually come out wrong. Jot each reading beside a sketch of the plan, ready for a second round later.
The three faults, diagnosed
“You turn sideways to pass the sink.” The cause is the pinch plus whatever stands in it. A bin and a scale take 25 cm of the 50, and the body senses the 25. Move the bin to the bath end and put the scale in the vanity cupboard. Roll the mat against the bath so it stops reaching into the gap. The gap returns to 50 cm, and it now reads as a path. That costs nothing and takes five minutes, and you can walk the gap at once to test it. It can’t reach 60 cm, since only a fixture swap does that. A basin 38 cm deep gives 170 − 70 − 38 = 62 cm, and it needs a plumber, so leave it for last.
“The first thing you meet is the vanity.” Placement is the cause. With the vanity edge 110 cm from the door, entering feels like arriving at a wall. Your mirror sits on the side wall, where it doubles a width of 170 cm that nobody looks along. Move it to the end wall facing the door. The line of entry then runs 230 cm to the glass and carries on as a reflection, for a seen depth of about 460 cm. This is a rearrangement of an hour and a drill. Hang it where the tiles allow, and expect it to fog for a few minutes after a hot shower. The side wall, now bare, rests the eye. The doorway view gains a second layer of room.
“The walls look busy though nothing hangs on them.” The cause is contrast in the joints. Tiles of 20 × 20 cm carry 10 m of joint for every m² of wall, and the tiled walls here cover 14.6 m², which makes 146 m of dark line. The eye counts every edge. A joint-colour product in a pale shade within a step of the tile hides most of them. It’s a modest purchase and takes a couple of evenings with a small brush. Clean, dry joints take it well, while a crumbling joint needs raking out first. Pick a shade a step lighter than the tile when in doubt, since a lighter joint recedes while a darker one still draws a line. Try one square metre first.
What to ask before adding anything
Three questions guard the gains. Does the new piece stand in the pinch, or on the floor near it? Check whether it blocks the line of entry. Then ask if it adds a contrasting edge to a wall that is already calm. A yes to any of them brings the squeeze back, since a small bathroom still feels cramped whenever one of the three measurements slips.
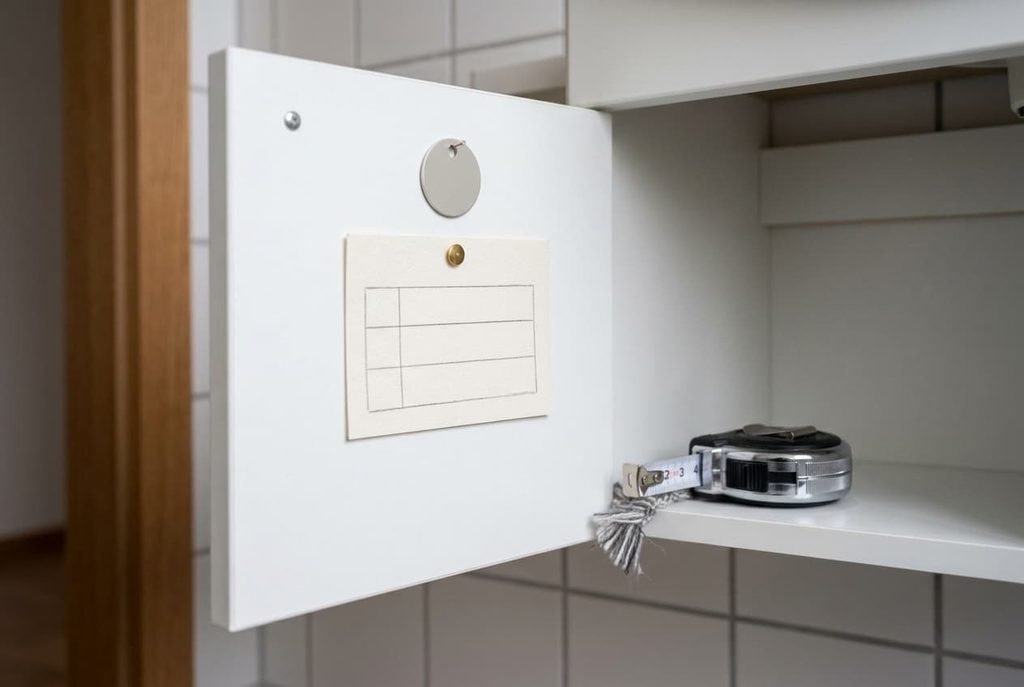
Keep the three numbers on a card inside the vanity cupboard and retake them after each change. The door is a fourth number worth watching. If its swing crosses the pinch, hanging it to open outward is the one carpentry job that gives floor back, and it’s worth pricing last. Your own plumbing sets where fixtures stand, and how your joints take colour only a test patch will show.
The fix that isn’t worth doing
Swapping the bath for a walk-in shower is the big-ticket suggestion and it misses the problem. A shower of 90 × 90 cm replaces 11,900 cm² of bath with 8,100, which frees 3,800 cm² at the end wall. That’s real floor, but the pinch lies between the WC and the vanity, and it stays at 50 cm. The work needs a plumber and a tiler, and the bill is the largest in this article. A shower can be worth it for its own reasons, such as a bath nobody uses. It simply doesn’t answer this question, so give it a separate budget and its own reasons. I’d leave the bath alone until the three smaller fixes are done. Those cost a fraction of the bill and move the measured gap, which the shower can’t.
The pinch never touches the bath.
A narrow strip of floor, a view that ends at the vanity and a grid of dark joints explain why a small bathroom still feels cramped after tidying. Take the three readings this weekend, since the numbers point to one cause. Start by clearing the floor in the pinch. Rearrange the mirror next, then treat the joints. Measure again once the changes are in, because the gap is the number that settles the question. If it still sits under 60 cm, price the basin swap against what a roomier walkway is worth to you. A quote is free and shows whether the last 12 cm are affordable.
Questions readers keep asking
Why does a small bathroom feel cramped even when it’s empty?
Width is judged at the narrowest gap between fixtures. In a 170 cm room with a WC and a vanity projecting 70 and 50 cm, that gap is 50 cm, whatever the shelves hold. A walkway under 60 cm reads as a squeeze. Take the tape to that gap ahead of any further clearing.
Which change helps a cramped bathroom fastest?
Clear the floor at the narrowest gap by moving the bin and the scale out of it. That costs nothing and restores the full 50 cm. Then move the mirror to the wall facing the door, so that the view runs along the whole length of the room.
Can a cramped bathroom be fixed without renovating?
Mostly. Floor items and mirror placement change without touching a pipe, and joint colour does too. Only the gap itself needs a fixture swap, such as a basin 38 cm deep in place of 50 cm, and that lifts the gap to 62 cm.