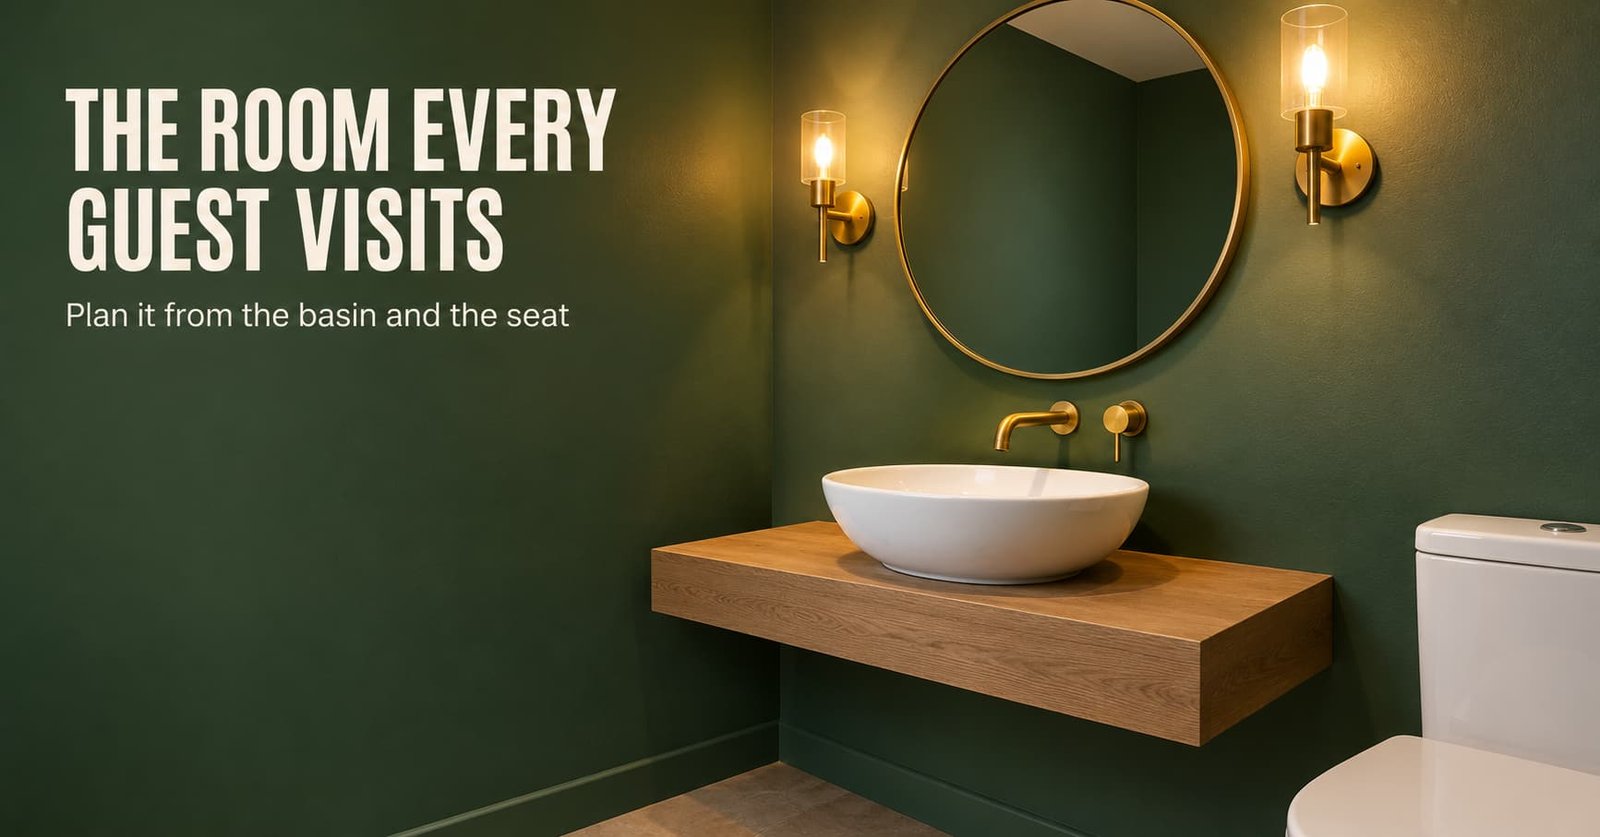
The common complaint about a powder room is that it receives every guest and almost no design effort. A room 90 cm wide and 150 cm deep puts every surface within arm’s length of the visitor, and once the door is shut its back becomes the largest wall in view. The powder room guests remember is designed from that viewpoint.
The surfaces to plan are the basin wall and the back of the door, plus one light at face height. Most advice starts with wallpaper. I’d start with the viewpoint, because a guest spends a minute or two alone in this room with nothing else to look at.
The proportions behind the powder room guests remember
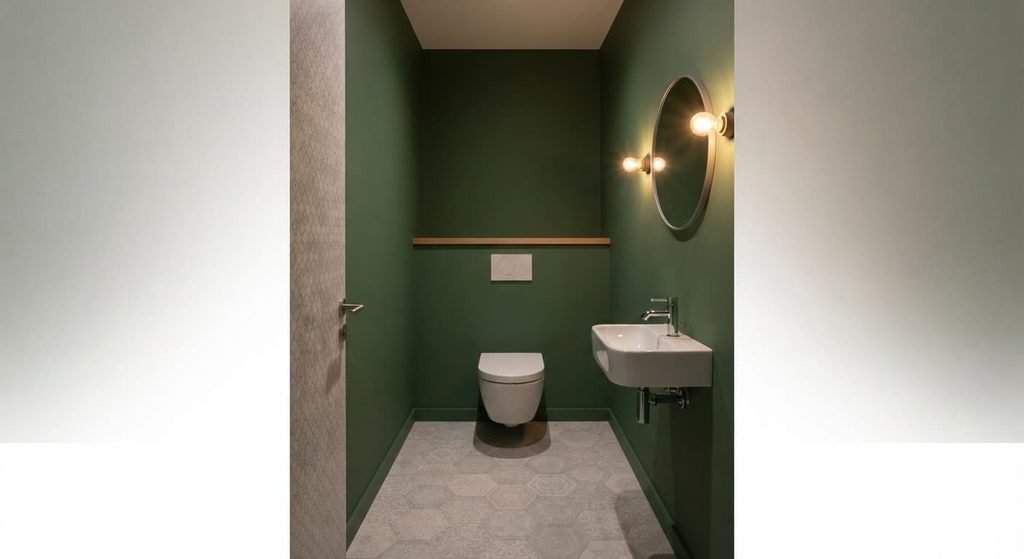
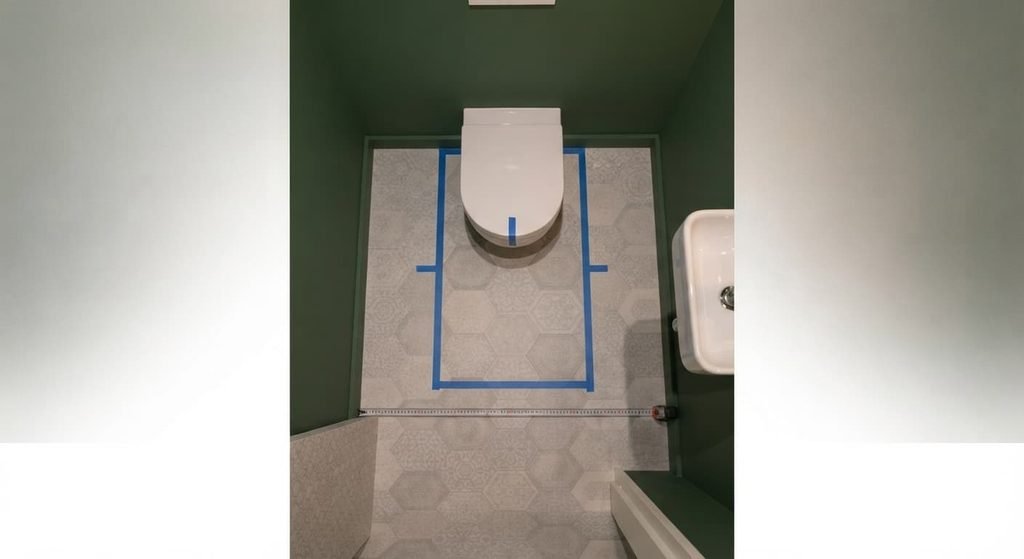
Planning guidance for a toilet asks for about 38 cm from its centreline to any side wall or fixture, and about 60 cm of clear floor in front of the bowl. That makes 76 cm the narrowest comfortable width, so a 90 cm room leaves only 7 cm on each side. Local building rules set their own minimums, and which apply to you depends on your municipality.
Depth works the same way. A close-coupled pan projects roughly 65 to 70 cm from the wall, which with 60 cm in front uses about 130 cm of a 150 cm room. The remaining 20 cm is all a basin may project, and compact hand-rinse basins are made for exactly that gap.
The door takes the next share of the room. An inward-swinging leaf 70 cm wide sweeps about 0.4 square metres of floor, which in a room this small is a quarter of what’s free. Hung to swing outward, or fitted as a sliding leaf, it returns that floor to the room.
Sightlines finish the brief for the powder room guests remember. A standing adult’s eyes sit at 150 to 170 cm and a seated adult’s near 115 cm, so the mirror serves the first and the back of the door serves the second. Plan every surface from the basin and the seat, since those are the only two places a guest ever occupies.
The guest’s two positions are the whole brief.
Four powder room layouts that work
– Rental-friendly, 90 × 150 cm: the existing basin stays, and dark green removable wallpaper covers the door and the basin wall only. A mirror with built-in bathroom-rated lighting hangs with its centre at 155 cm, and 60 cm stays clear in front of the bowl. About 4 square metres of paper comes off in an afternoon.
– Tight footprint, 90 × 120 cm: a 36 cm wide hand-rinse basin in matte white sits on the side wall, with an oak shelf 15 cm deep above the cistern. Two slim sconces flank the mirror at 160 cm. Front clearance shrinks to 55 cm, which still works because nothing else stands between the bowl and the door.
– Awkward shape, such as the space under a staircase: the toilet sits where headroom passes 135 cm over the pan, and the basin stands where it reaches 190 cm. A warm 2700 K spot follows the slope. Headroom is the binding limit, so the stair decides the basin position.
– Full furnish, 150 × 200 cm: a 60 cm wide wall-hung vanity in smoked oak, plaster pink limewash on the walls and a brass mirror, with 90 cm left clear to the door. Wall lights at 160 cm on both sides of the mirror remove shadow. The extra depth holds a small stool without touching the 60 cm in front of the bowl.
Where people lose the powder room guests would remember
Four mistakes account for most disappointing powder rooms, and each traces back to measuring the room instead of the guest. The fix follows from the cause every time.
Lighting from the ceiling alone leaves shadows under the brow and chin, because a downlight at 240 cm shines from above the face. Move the light to the sides of the mirror at 150 to 165 cm with a 2700 K bulb, so it falls across the face rather than onto it. Have an electrician confirm the rating of anything fitted near the basin.
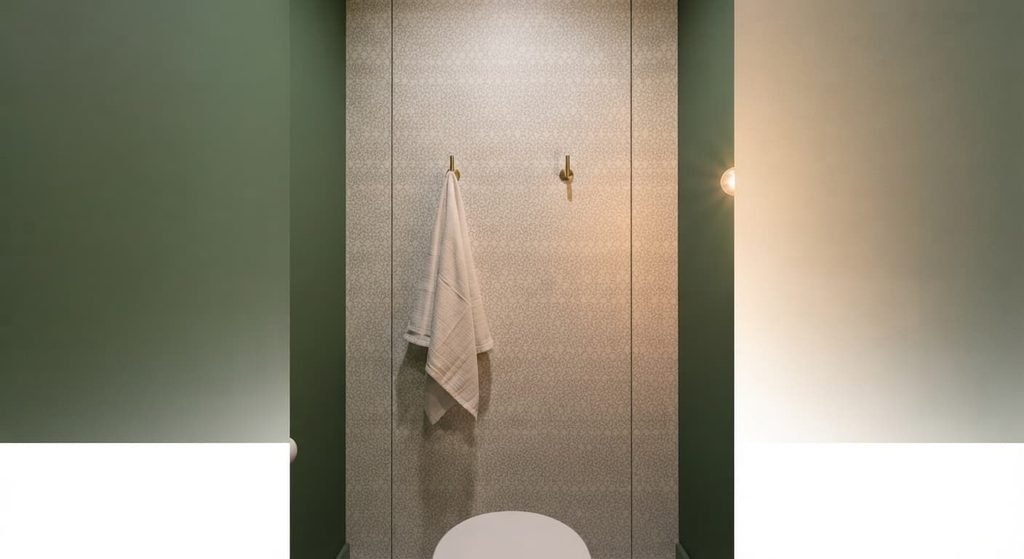
Leaving the back of the door bare wastes the largest surface a seated guest faces. A flat white leaf reads as an unfinished room, whatever the walls say. Paint the door the wall colour or a shade darker, then fit a pair of brass hooks at 160 cm for a guest’s coat. The door becomes the finished surface the seated eye settles on.
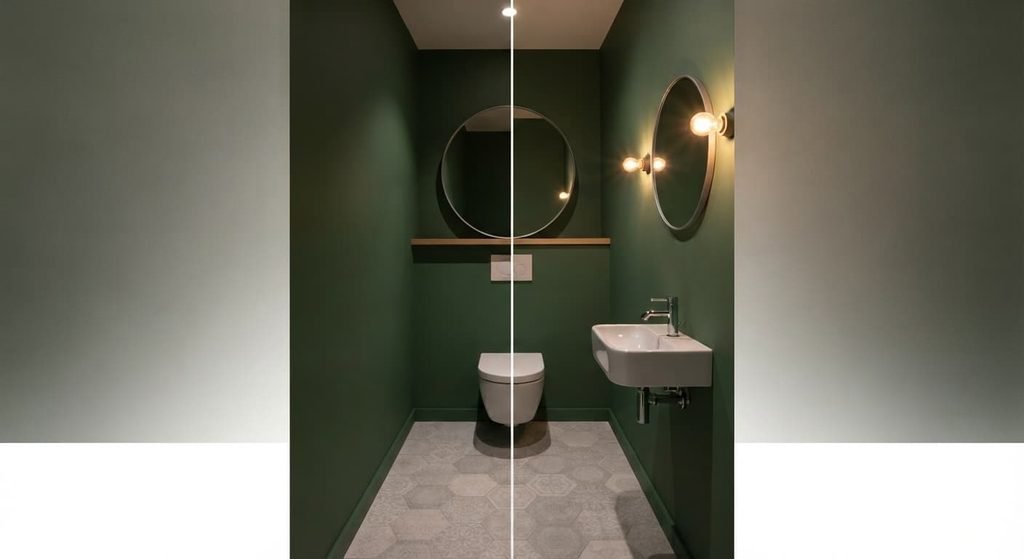
Hanging the mirror at the wall’s centre puts the reflection at the height of the owner’s preference, not the visitor’s. The cause is measuring the wall instead of the eye line, which sits at 150 to 170 cm. Centre the glass at about 155 cm, and a 40 cm wide mirror covers most adult heights from there.
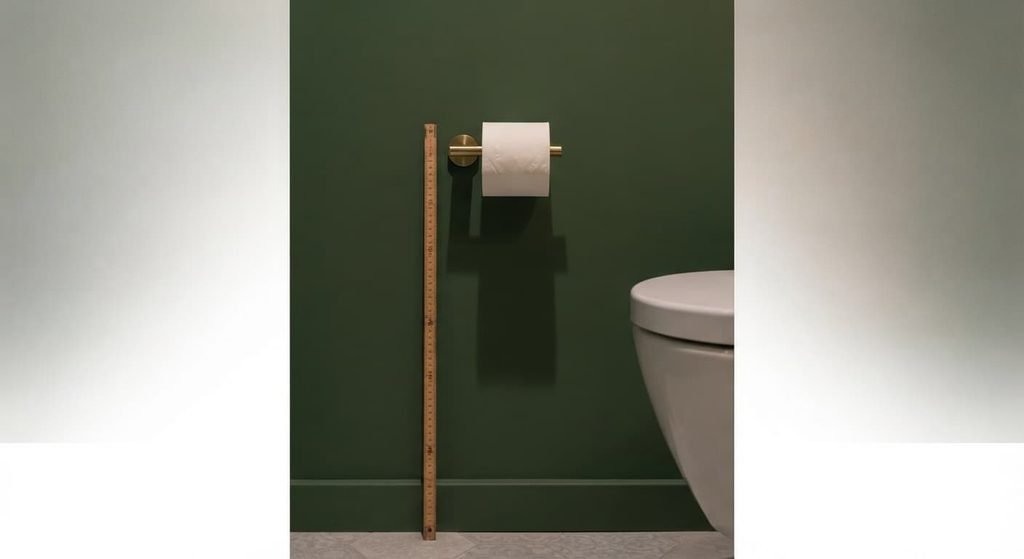
Placing the paper holder behind the seat forces a twist and a search. Common guidance puts it 20 to 30 cm ahead of the bowl’s front edge and about 66 cm above the floor, within a forearm’s reach of a seated guest. On a room this narrow the side wall beside the bowl is the only place that works.
When the obvious bold choice is wrong
The standard advice says the powder room guests remember is the bold one. It recommends dark colour and large pattern on every wall. In a room 90 cm wide, pattern on all four sides puts a repeat 45 cm from each shoulder, and the visitor reads the room as busy rather than bold. A dark finish with ceiling light only makes it worse, because the walls absorb the light the face needs.
Pattern belongs on one plane, not four, and the back of the door or the basin wall is the best choice. Keep the other surfaces a single deep colour in matt paint so the pattern has somewhere to rest. I’d defend this against the maximalist rule, because one confident surface gets remembered and four get skimmed.
A windowless room is the exception that changes the sums. Without daylight the colour you pick is judged only under your own bulbs, so test a swatch under the actual 2700 K light before painting. A swatch under that light is the honest test.
A pattern remembered is a pattern given room.
Three things to try this weekend
1. Shut the door and stand at the basin, then sit, and write down what you see from each place. That view is the powder room guests remember. The list shows which two surfaces to design, and anything that looks unfinished goes first. Most people find the door and the wall behind the bowl are the ones they had never looked at.
2. Tape a mirror-sized rectangle on the wall with its centre at 155 cm and live with it for a day. If your eyes land on its middle when you stand at the basin, the height is right. If you look at its lower edge, raise it by a hand’s width and tape it again.
3. Hold a 2700 K bulb in a lamp at face height beside the mirror and switch the ceiling light off. Shadows under the chin disappear, and that tells you where the sconces should go.
The powder room guests remember is planned from the basin and the seat. Put light at face height, finish the back of the door and keep pattern to one plane. A guest takes away the one surface they could not avoid looking at. Make that surface the deliberate one, and keep the rest quiet so it can be seen. Everything else in the room supports that single choice.
Questions readers keep asking
How big should a basin be in a small powder room?
Choose a compact hand-rinse basin, usually 35 to 45 cm wide and no more than about 25 cm deep. In a 150 cm deep room the pan and its 60 cm of floor leave around 20 cm of projection. A shallower basin keeps the walkway clear and still works for washing hands.
Where should the toilet paper holder go in a powder room?
Common guidance puts it 20 to 30 cm ahead of the front edge of the bowl and about 66 cm above the floor. That keeps it in easy reach of a seated guest without a twist. Mount it on the side wall, never behind the seat.
What lighting makes a small powder room look best?
Place light at the sides of the mirror, with the centre at 150 to 165 cm, using a warm 2700 K bulb. This lights the face evenly without shadows under the brow. Turn the ceiling light off or dim it, since overhead light alone makes a small room look flat.