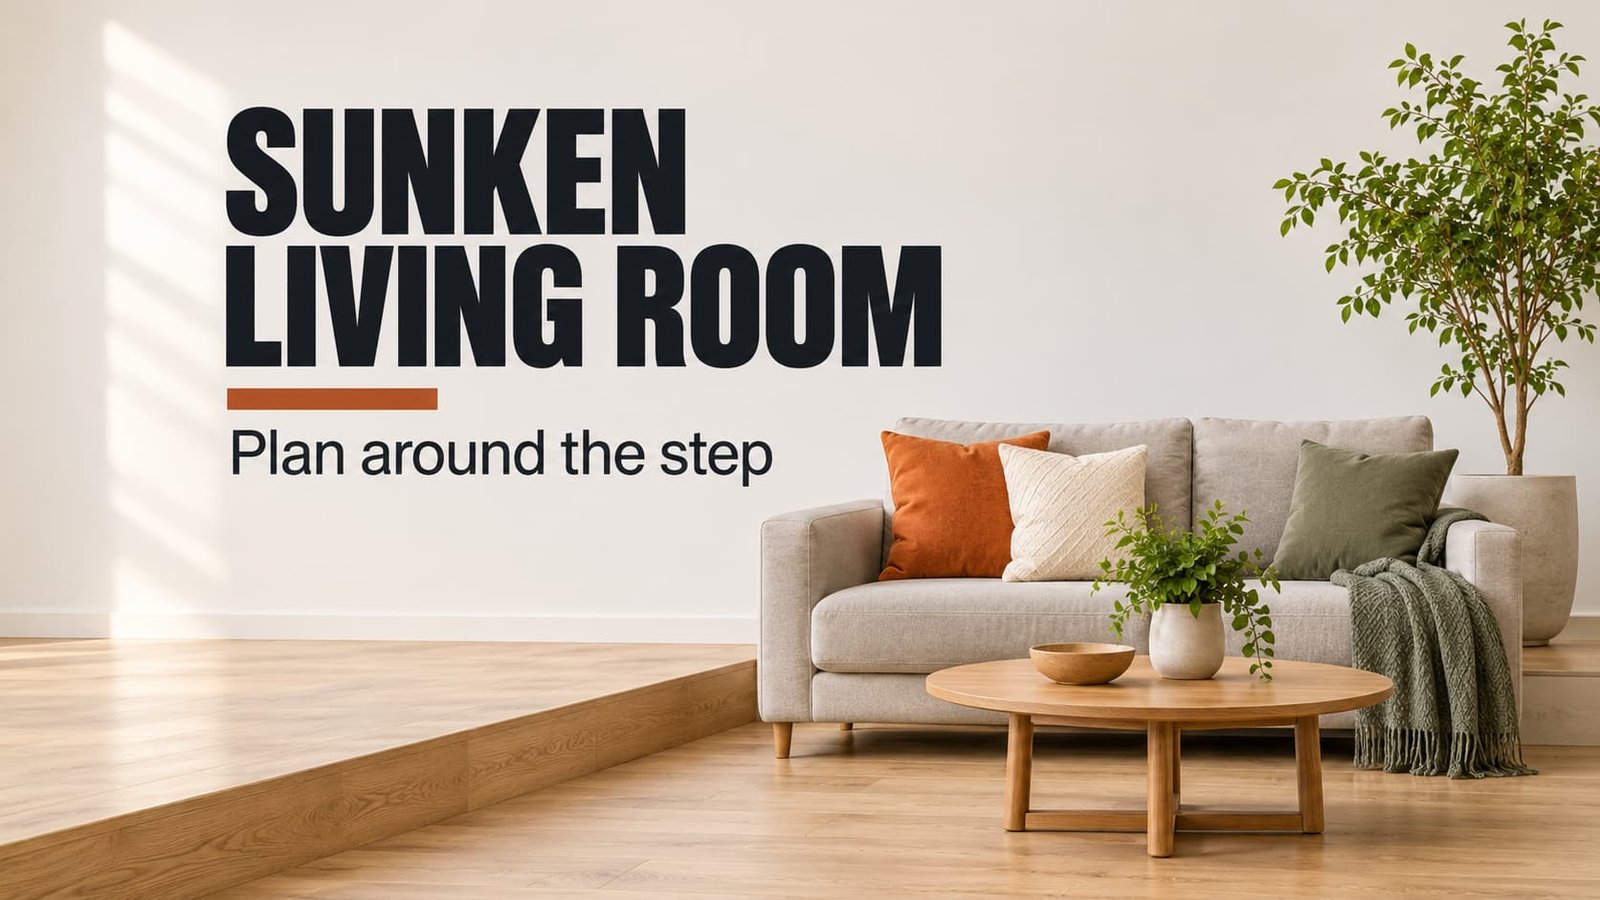
To arrange a sunken living room well, treat the step as a piece of furniture. It claims a strip of floor, and all the other choices flow from where that strip lies. Our example is a 1970s terraced house in Zeist. The room measures 520 by 380 cm, and its floor drops 36 cm over two risers. Swap every number here for your own measurements. A room never matches a sample exactly. Ask a builder before you change the step itself. Three seating plans follow, and then comes a short routine for setting everything out on the floor.
What It Takes to Arrange a Sunken Living Room Well
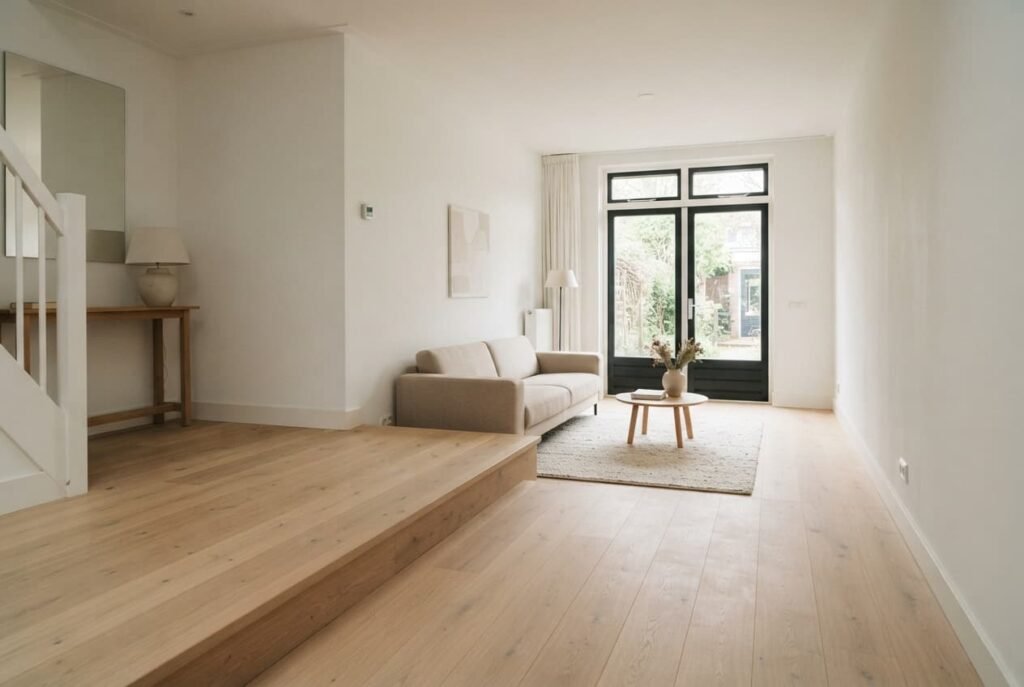
The room has two floors. A platform 160 cm deep spans the door end, and the lower area, the pit, measures 360 by 380 cm. Two risers of 18 cm with a 30 cm tread between them make the 36 cm drop. The stair is 100 cm wide in the north corner, which leaves a straight edge 280 cm long.
Count the floor. The room covers 5.2 × 3.8 = 19.76 m², of which the pit takes 13.68 m² and the platform 6.08 m². The edge then claims its share. A person stepping back from a table or turning out of a chair needs a strip about 60 cm wide before the lip, or a chair leg ends up over the drop. That strip measures 0.6 × 2.8 = 1.68 m², which is 28% of the platform. The 6.08 m² you see is only 4.4 m² you can use.
The eye line brings the second cost. Seated, your eyes sit about 105 cm above whatever floor you’re on. From the pit they’re 69 cm above the platform. To anyone down there, the platform sits just below seat height. A lamp set on it looks low. A screen mounted at the usual 100 cm above the platform stands 136 cm above the pit floor, which is 31 cm over the viewers’ eyes.
Five Readings to Take Before You Move a Sofa
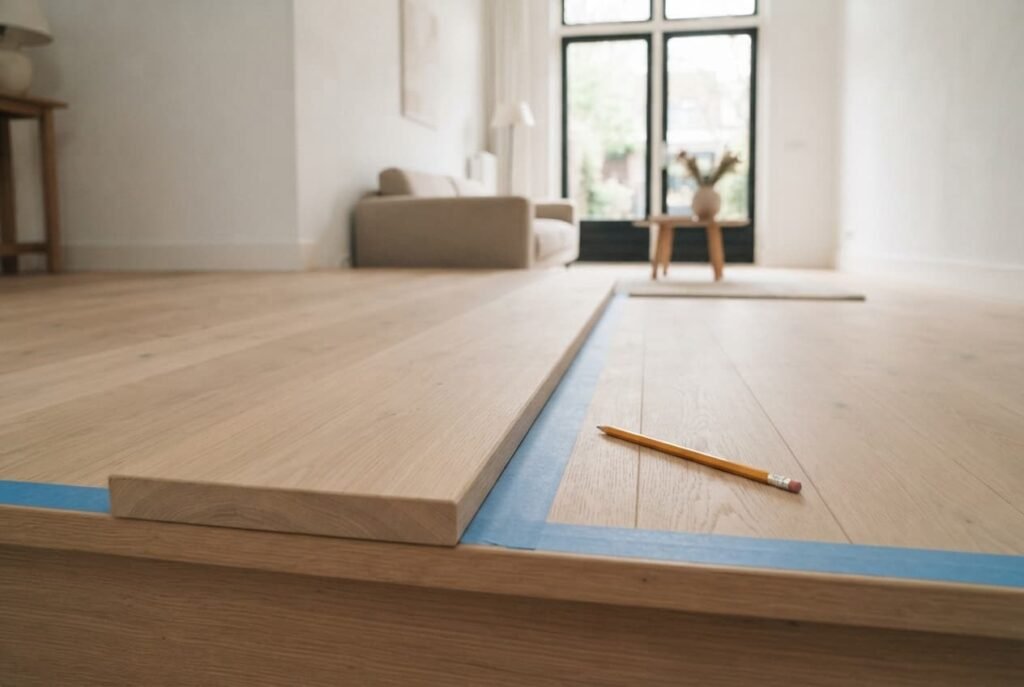
Before you arrange a sunken living room, tape the lip on the platform and the stair foot in the pit. Five measurements then tell you where each piece of furniture can go. Record every figure.
– Drop: lay a straight board across the lip and measure to the floor beneath. Here the answer is 36 cm, with 18 cm per riser. Check both risers, since one centimetre of difference is enough to catch a foot.
– Stopping strip: draw a line 60 cm short of the lip along the 280 cm edge. This room loses 1.68 m² and keeps 100 cm of depth on the platform.
– Eye line: sit on a chair of sofa height in the planned seat position and have someone mark your eye height on the wall. It reads 105 cm above the pit and 69 cm above the platform. A screen or a picture should centre near that mark.
– Rug margin: a rug must stay on one level, with 20 cm of bare floor beside the riser. A rug of 240 × 170 cm fits the pit with room to spare.
– Stair lane: measure the route from the stair foot to the pit’s centre. It needs 100 cm, the width of the stair itself.
Most rooms fail two or three of these. The failures steer your choice of layout, and the passes tell you what won’t need to move.
Three Ways to Seat a Sunken Living Room
The step shapes every option. Each plan lets you arrange a sunken living room around a different habit. Match the layout to an ordinary evening.
Put the sofa’s back to the drop. A sofa of 220 × 90 cm stands flush against the riser and centres on the 280 cm edge, which leaves 30 cm spare at each end. Its back is 85 cm tall and rises 49 cm above the platform, which reads as a low rail without any fixed barrier. A unit measuring 180 × 40 cm stands along the east wall. A screen centred 105 cm above the pit floor meets the eye line from about 265 cm away. Guests on the platform see only the back of the sofa.
Face the drop and use the platform. The seating shifts to the east wall and looks west. A unit 35 cm high stands on the platform with its front 60 cm from the lip, and a screen 68 cm tall on top centres at 69 cm, level with the eye line. Viewing distance stretches to about 370 cm. Anyone crossing the platform walks through the picture, and that’s the cost of the plan.
Give the platform a desk. A desk measuring 140 × 60 cm backs onto the west wall. Its chair, drawn out 40 cm, fits inside the 100 cm that remains behind the strip. Below, the pit stays a lounge. The desk worker sits 36 cm above everyone else and sees over the sofa, though the television carries up to the desk as well.
All three plans obey one rule: nothing stands inside the 60 cm strip.
Colour and Light Around the Drop
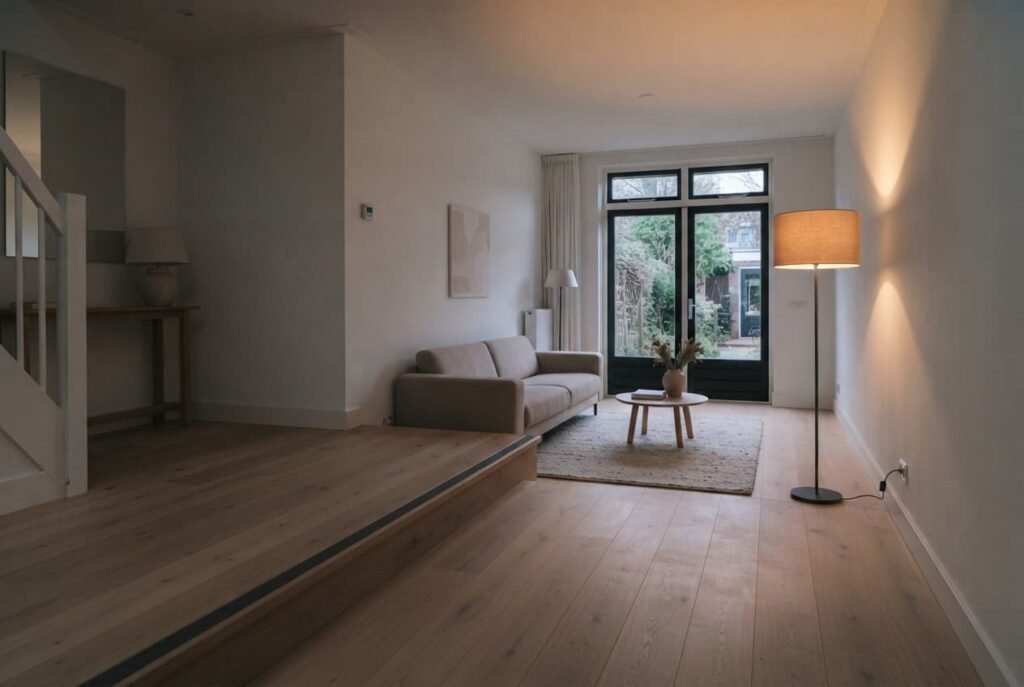
Two floors in one colour and one finish blur together at the lip, and in evening light the eye can’t read a change of 36 cm. Run a darker strip along the lip at 5 cm wide, and the edge draws itself. Choose a matte finish for it, because gloss can throw lamp glare up at anyone descending the stair.
The riser face covers 36 × 280 cm, or 1.01 m². At that size it behaves like a wall. Paint it the colour of the pit floor and the pit reads as one deep tray. Paint it to match the platform and the step reads as a ledge with a shadow beneath.
Light needs the same care. A visitor standing on the platform has eyes about 160 cm above it, 91 cm higher than a seated viewer at 69 cm. Pick a shade deep enough to hide the bulb from that height. Warm bulbs rated 2,700 K suit the room, and the window sill should stay clear.
Ask an electrician before fitting any light near the lip.
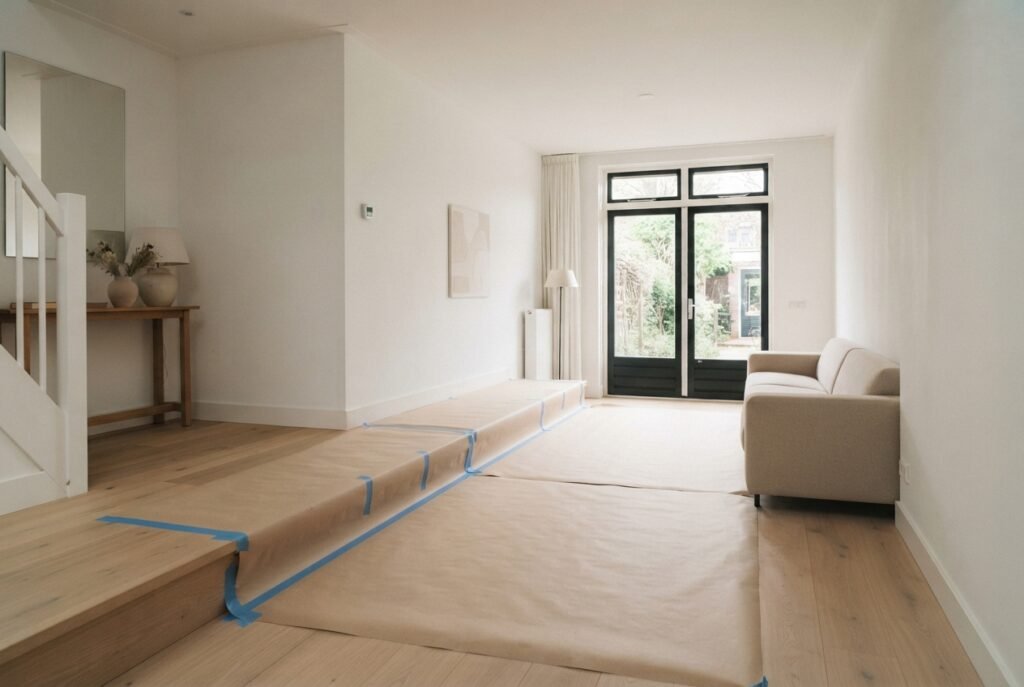
A Sequence for Setting Out the Room
The order matters, because when you arrange a sunken living room the step fixes everything else. Work through these five moves in turn.
1. Measure both risers and the tread, then write your totals beside the 36 cm used here. Your own totals replace that figure throughout.
2. Lay tape to mark a 60 cm band along the lip and a 100 cm lane from the stair foot across the pit floor.
3. Pick a layout from the readings that failed, and lay newspaper to show its outline before anything heavy is carried in.
4. Bring in the sofa. The unit or the desk follows, with every leg kept outside the tape.
5. Sit in the pit after dark with one lamp on, and note what meets your eyes at once. Take photos from the stair top and from the seat to compare the two views.
Leave the layout alone for a full week. A step you’ve crossed a dozen times stops catching the eye, and the evening test shows whether the edge still reads. Judge the room only after that week, because a new layout seldom feels settled after one evening. The strip you gave up buys a room that functions on both levels. If one reading still bothers you, go back to step three.
Questions and Answers
How wide a sofa suits the straight edge?
A sofa up to 220 cm leaves 30 cm at each end of a 280 cm edge. Anything near 260 cm fills the edge and crowds the stair foot. Keep a lane 100 cm wide from the stair foot. Choose a sofa that leaves that lane clear.
Can the television go on the platform?
Yes, provided the unit stays 60 cm clear of the lip and the screen centre sits near 69 cm above the platform, level with the eyes of people in the pit. A taller screen strains the neck, and it’s the longer viewing distance that suits one. The second plan above shows the figures.
Does a lower floor make the room darker?
Not by itself. The window lets in the same daylight whichever floor you sit on. What changes is the evening. Pale walls and a pale riser return the lamp light then. A lamp near the 105 cm eye line also lights the pit’s seats directly, which a ceiling light alone doesn’t do.