Once a fireplace off to one side meets your furniture, everything pulls in two directions. The space reads as crooked even though nothing is out of place. The cure is to choose one centre line for the seating and balance the emptier wall with weight, which costs a little rearranging and perhaps one shelf unit. This guide works through a typical Dutch room of 400 by 500 cm. It shows how to spot the imbalance. Then it compares three layouts and finishes with a five-step order of work. Every size is given in centimetres unless a rug is involved.
Why a fireplace off to one side makes the whole room feel lopsided
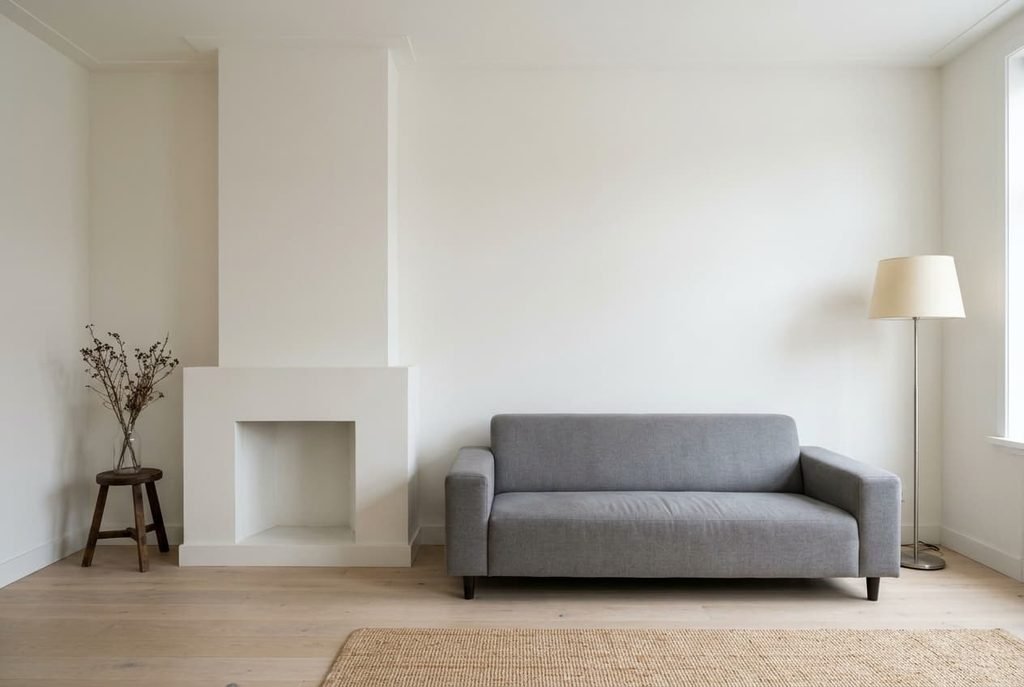
The eye measures a wall by its biggest feature, and a chimney breast is the biggest feature in the room. Set it 140 cm from the left corner of a 400 cm wall. It divides that wall into 80 cm on one side and 200 cm on the other. Your brain compares those two gaps at once, and it doesn’t wait for you to measure. The narrow gap feels pinched, and the wide one feels empty.
Furniture then makes it worse. A sofa centred on the room sits 60 cm out of line with the fireplace, and a sofa centred on the fireplace sits 60 cm out of line with the room, so each choice breaks one of the two axes. Neither axis is wrong by itself, and that’s why the lopsided feeling survives every new sofa. A bigger sofa shifts the pinch to the other end without curing it.
Light adds a second pull. The window wall and the fireplace wall are rarely the same side. One half of the room is bright while the other holds the heavy mass of the breast. Your eye drifts towards the bright half and keeps returning to the dark one, which wears on you over a long evening.
The imbalance is a measurable 60 cm, and weight can correct it.
How to see the imbalance before you move anything
Gather a tape measure, a roll of paper tape and your phone. Then run four checks, each of which takes two minutes.
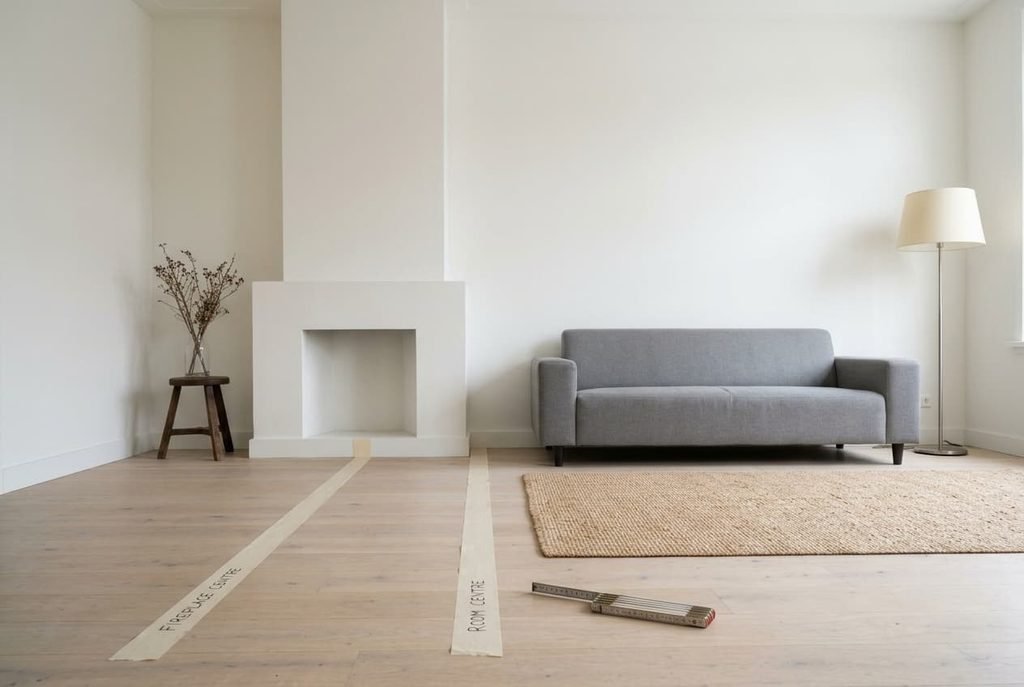
– Centre lines come first. Mark the fireplace’s centre and the room’s own centre on the floor. A gap above 40 cm means the room feels crooked until weight balances it.
– Next comes the gap ratio. Measure the wall either side of the breast. A ratio above 2 to 1, such as 80 against 200, calls for a counterweight on the wide side.
– Then check the sofa line. Lay paper tape where its front edge sits, then look along it from the entrance. If one end points at the breast while the other points at bare wall, the axes are fighting.
– Finally, note the light side. Stand by the window in mid-afternoon and see which half the daylight reaches, because the dim half needs the lamps and the bright half can do without them.
A fireplace off to one side usually fails two of the four checks. The two that fail tell you which layout to try first. Note them before touching a chair, and leave the paper tape down as your reference line while you test, because it’s the cheapest guide you’ll have.
Where to put the sofa when the fireplace sits off to one side
Line up with the fireplace. A 210 cm sofa then spans 35 to 245 cm from the left wall. It faces the breast squarely and gives the room a clear focus, which isn’t a small thing. The left end sits only 35 cm from the corner, though, so a side table has nowhere to go. On the right, 155 cm of floor stays open. This layout suits a room that has one job, such as watching a screen, where focus outweighs symmetry.
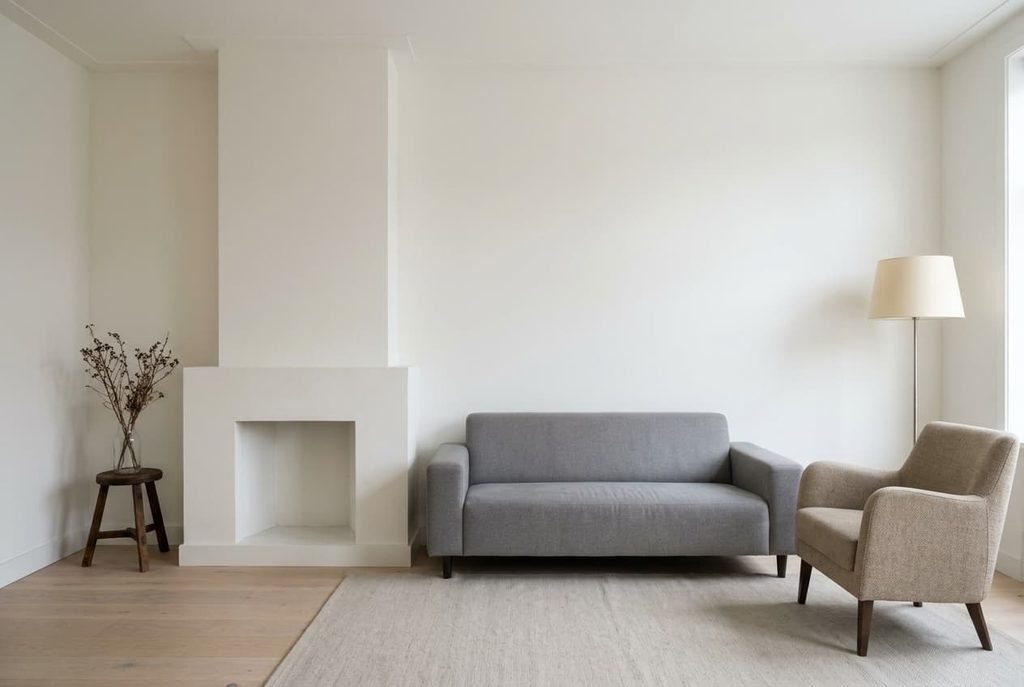
Line up with the room. The sofa spans 95 to 305 cm, so the fireplace sits behind its left half. The room’s axis stays calm and the walking lines stay clean, and the breast turns into an accent rather than the target. You’ll need a counterweight from 200 to 320 cm along that wall to carry the right half. This layout suits a room used for reading and games as well as visitors, all in one evening.
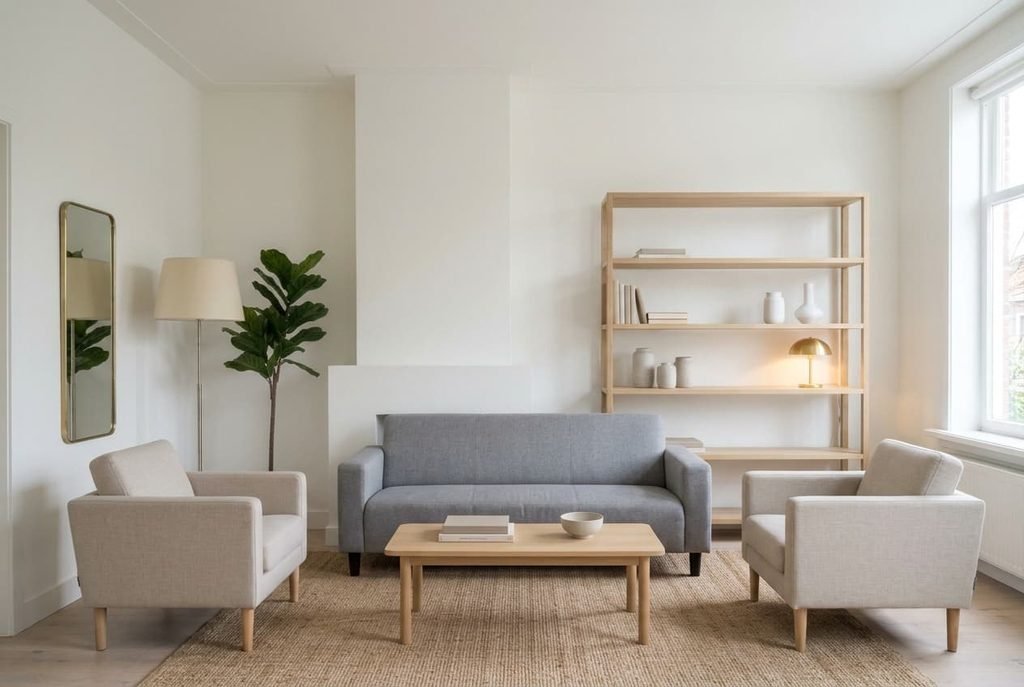
Split the seating. Run the sofa against the long wall, turned away from the door. Then add two armchairs 80 cm wide facing the breast across a 2 by 3 m rug centred on the room. Each piece answers one axis, so neither is broken. The plan needs at least 14 m² of floor. The chairs should sit 60 to 70 cm clear of the rug edge so the group reads as a unit. A fireplace off to one side suits this plan best when the room is deeper than it is wide.
Balancing the two sides with scale and light
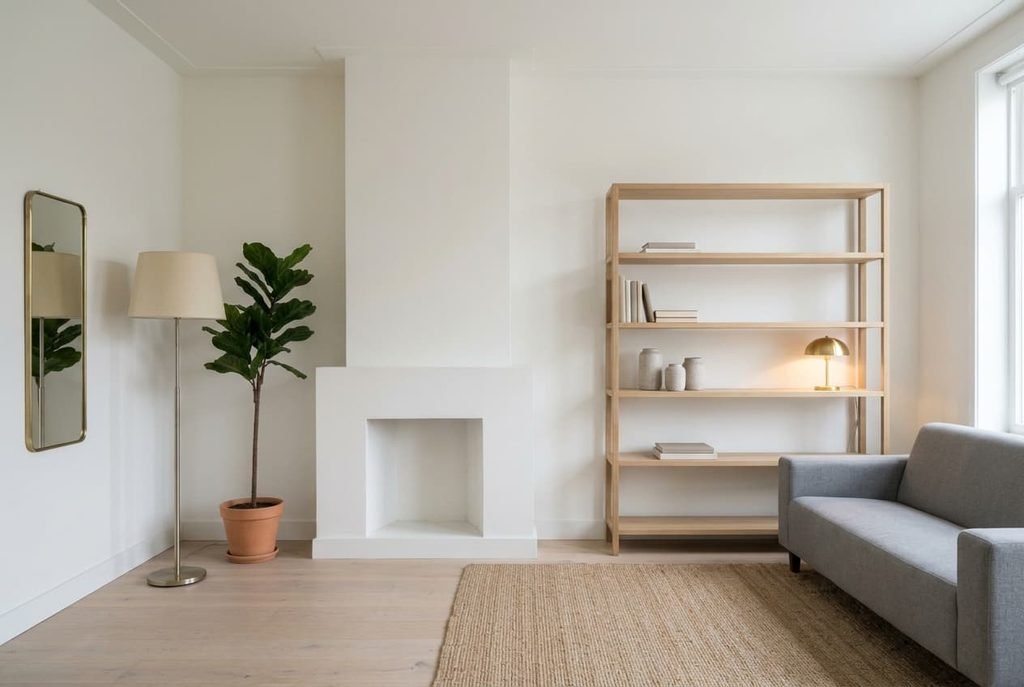
Fill the 200 cm side with a shelf unit 160 cm long and only 35 cm deep. It carries about the same visual mass as the 120 cm breast that projects 25 cm. Leave 20 cm between the two so they don’t merge into one block. On the 80 cm side, stand a floor lamp 160 cm tall and one tall plant. Vertical objects make a narrow gap read as a choice, and nobody notices a gap that looks chosen.
Treat the light the same way. Set one lamp 110 cm high on the wide side and a lower one, 70 cm high, near the sofa. Unequal heights stop the two halves from copying each other and steer the eye along the room. Warm bulbs at 2,700 K on both sides even out the tint.
Unequal pairs always look deliberate to a visitor.
Paint helps too. Colour the chimney breast and the wide wall in one shade. Seen together, the wall becomes one block, and the offset shrinks to a detail. A mirror measuring 60 cm tall and 90 cm wide on the narrow side lets the room extend past the corner. Mount it so the middle sits at 130 cm, which lets it reflect the window.
A five-step order for arranging the room
1. Mark both centre lines on the floor with paper tape, then measure the offset between them so you know its true size before anything moves, and mark the figure beside it.
2. Pick one of the three layouts, guided by the two checks that failed and by what the room is used for, so the choice rests on measurements and habits.
3. Place the largest piece first. That’s either the sofa or the shelf unit, because everything else is fitted around it, and moving it late means repeating every later step.
4. Add the counterweight on the wide side. Put the vertical pair on the narrow side. Then step back and look again.
5. Photograph the whole space from the doorway. Set that picture beside the first one to see what has changed, since a photograph shows lopsidedness that a tired eye hides.
When the picture looks calm, you’re done. A fireplace off to one side never becomes symmetrical, and it doesn’t need to, because balanced weight reads as order. If something still feels off, the check that failed in step one is the first place to look again. Live with the new layout for a week before judging it, since the pinched side takes a few evenings to settle in your eye.
Questions readers keep asking
How big should the furniture on the wide side be?
Match the visual mass of the chimney breast. A shelf unit about 160 cm long and 35 cm deep, or a sideboard of similar length, usually does it. Anything much lower than 100 cm looks too light beside the breast, and anything deeper than 45 cm starts to crowd the walking space.
Should the sofa face the fireplace?
Not always. Facing it gives the room a clear focus, but the sofa then crowds the narrow side. If the room also serves as a workspace or a dining spot, line the sofa up with the room. Let the fireplace work as a feature at the side.
Can paint colour reduce the offset?
Yes. Painting the chimney breast and the wide wall in one shade joins them into one block. The eye then stops comparing 80 cm with 200 cm. A lighter shade on the narrow wall also makes that gap feel wider and calmer.