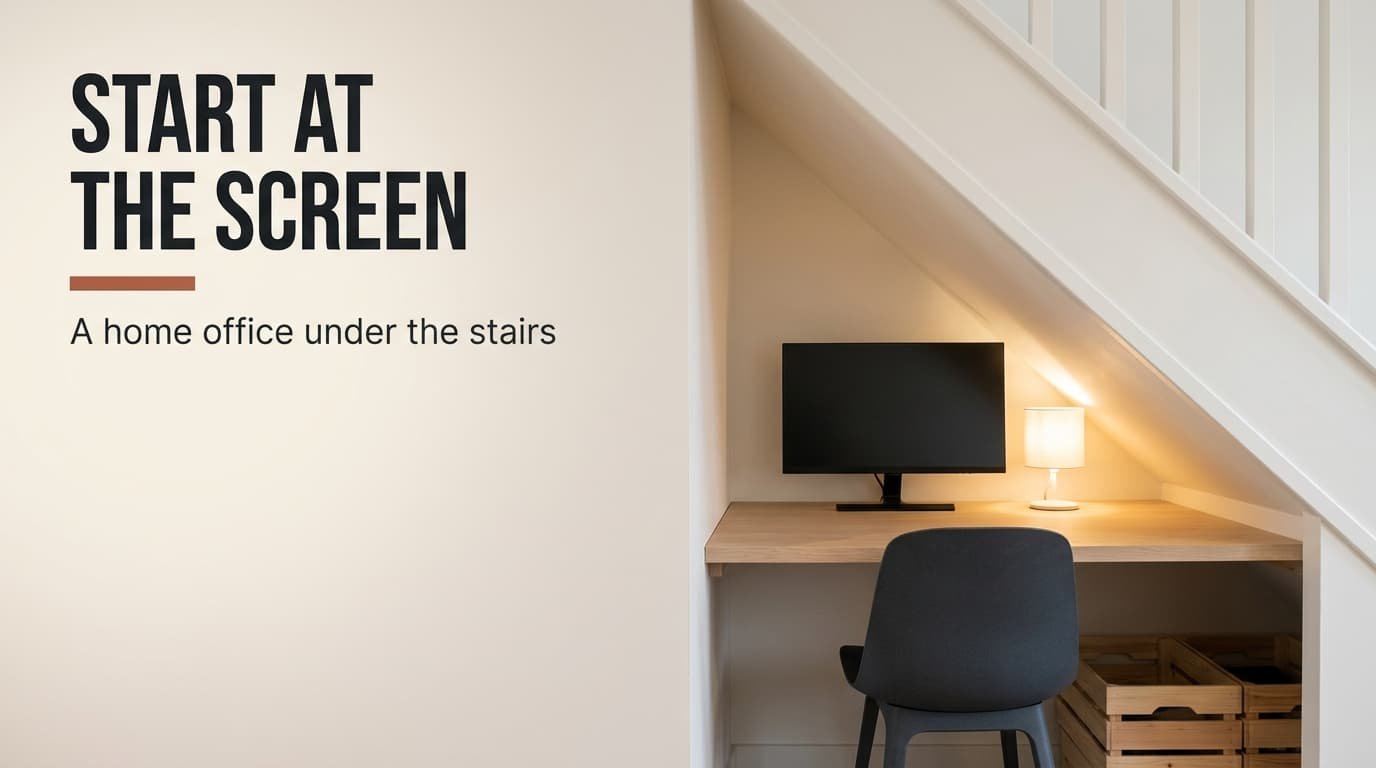
The deepest part of an under-stair nook is the worst place for a desk, because it’s also the lowest. A home office under a staircase has one constraint that matters, the slope of the underside, which climbs about 0.82 cm for every centimetre you move toward the tall end.
We’ll work with a nook 90 cm wide, entered from the tall end, under a flight that rises 18 cm for every 22 cm of going. Swap those figures for your own as you go, since every rule below comes from one division. The hall’s light reaches it, and no window does.
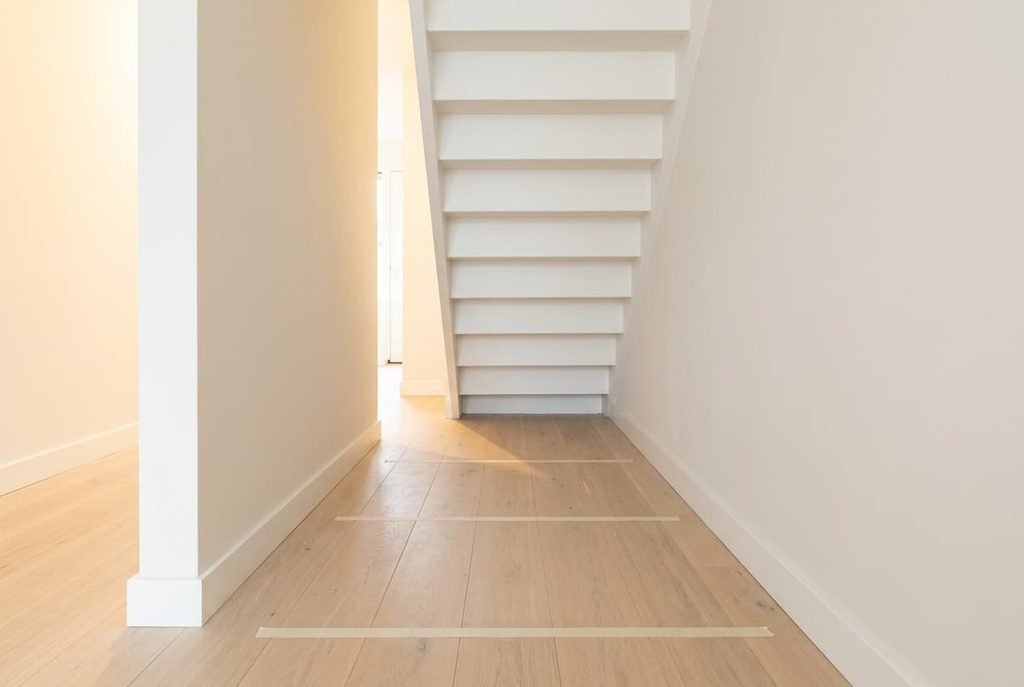
The monitor line that decides a home office under a staircase
The underside rises at 18 ÷ 22, or 0.82 cm per centimetre. So the height overhead at any spot is 0.82 times its distance from the low end. Each object you own then has a line marked across the floor, found by dividing its height by 0.82.
A desk top at 74 cm clears the slope from 90 cm onward. A screen is the difficult object. Its top sits at 74 + 40 = 114 cm, which the underside reaches 140 cm from the low end. Your seated head tops out at 140 cm and clears the slope from 171 cm, while standing at 190 cm clears it from 232 cm.
Mark the monitor line at 140 cm before you buy a desk, because it’s the line that binds. The nook is 318 cm long, measured to where the underside reaches the upper floor at 260 cm. The first 140 cm of it, 44% of the floor, can’t hold a screen. That leaves 178 cm for desk and chair, plus the space to roll back.
The light is borrowed. A nook has no window, so the hall’s light spills in from the open end, and the underside becomes the surface that reflects it onto your work.
A nook has more floor than headroom.
Four layouts that work under the slope
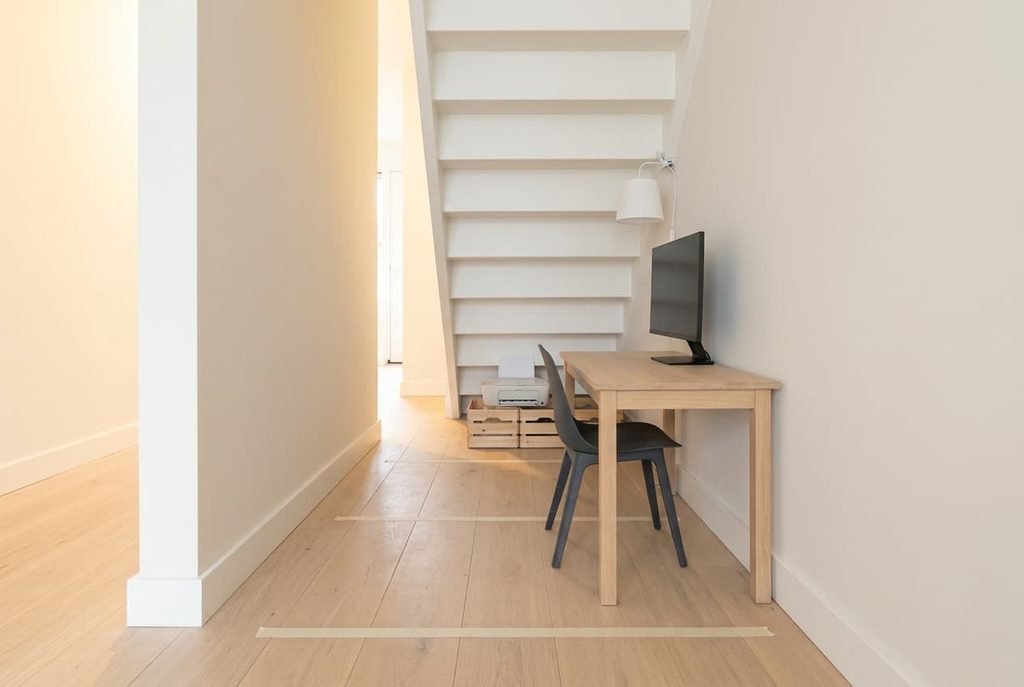
– Rental-friendly, 90 cm wide: a freestanding pale oak desk, 90 × 50 cm, with its back edge on the monitor line at 140 cm. Two 30 cm oak crates sit in the low wedge, one holding a printer; the chair rolls back 40 cm. A clip lamp with a white linen shade hangs under the stairs. The screen top meets the slope at the line, so nothing needs cutting.
– Tight footprint, 70 cm wide: a wall-hung drop-leaf in birch plywood, 70 × 40 cm, used with a laptop only. A stool tucks under the folded leaf, and a strip light under its front edge lights the keys. A 25 cm laptop reaches 99 cm, which moves the line to 121 cm and wins back 19 cm.
– Awkward shape, with a 45 cm boiler cupboard at the low end: leave it alone. A charcoal-stained ash desk 40 cm deep starts at 140 cm. A shelf at 120 cm carries the router, and a matt black clamp lamp lights the work. The cupboard sits in the dead wedge, so it costs no working floor.
– Full furnish, a nook 100 cm wide by 340 cm long: a built-in oiled oak veneer desk, 100 × 55 cm, with shelf bays that step up with the slope. Drawers 30 cm high fill the wedge from 40 cm, and a dimmable warm strip runs along the underside. Each bay’s height is the slope times its distance.
Where people go wrong under the stairs
Each error below comes from a line nobody drew on the floor of a home office under a staircase. A tape measure finds each one in a minute.
Pushing the desk to the back. The back is where the underside is lowest, and a desk top at 74 cm meets the slope at 90 cm. Start the desk at the monitor line instead, and give the wedge to storage, which needs little height. Anything jammed below that line leaves your eyes inches from sloping plaster.
Forgetting the stand-up line. Seated, your head sits near 215 cm, under 176 cm of slope. To stand you need 190 cm, which begins at 232 cm, so the chair must roll back at least 17 cm, and 40 cm is easier. Plan that roll-back as floor you own, not as a spare gap. Choose a chair on soft castors without a headrest, and keep the floor behind it clear.
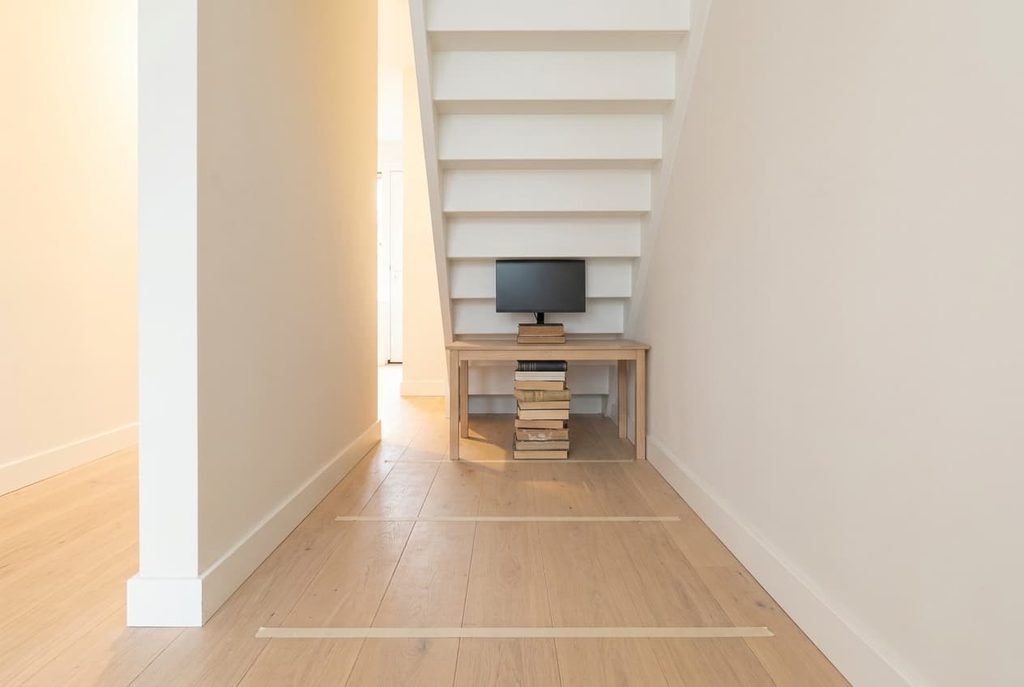
Raising the monitor on a stack. A 10 cm riser moves the monitor line 12 cm toward the open end, because 10 ÷ 0.82 is 12. Four such risers lose nearly half a metre. Use a low stand, or a wall arm that lets the screen sit at desk height. A clamp-on arm is the neater fix, since it adds no height to the base.
Painting the underside charcoal. The underside is the largest surface above your desk and the one that bounces the lamp’s light back. Dark paint turns it into a hole in the room. Use matt white, near #F2EFE8, so the lamp lights the desk twice. Paint counts for more in this nook than in a room that has a window, because the underside is your only large reflector.
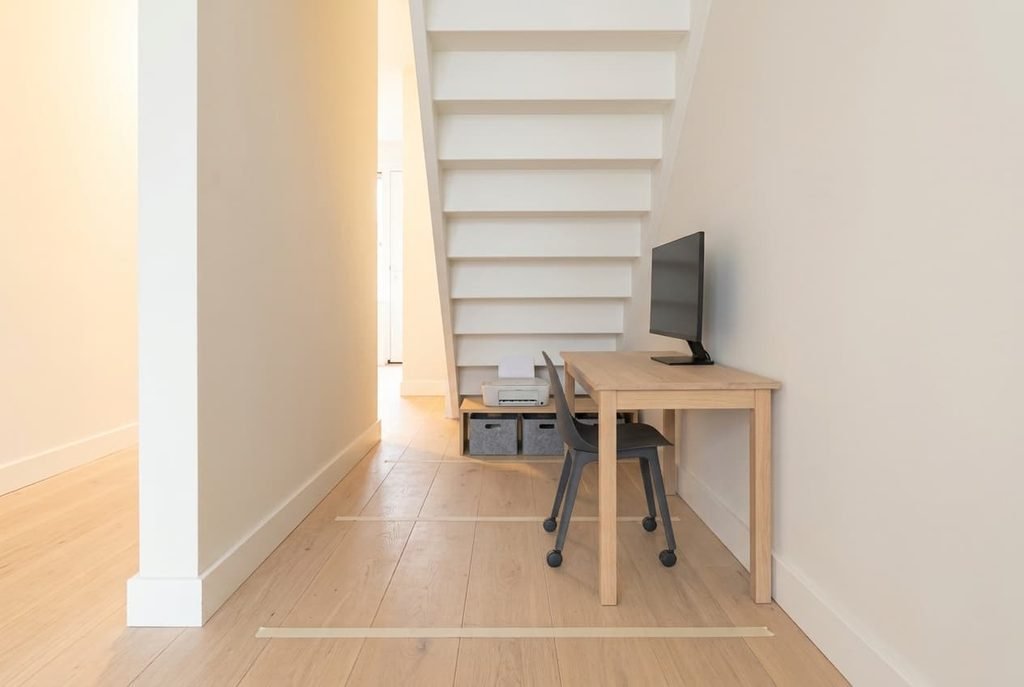
When the obvious staircase home office layout is wrong
Conventional wisdom for a home office under a staircase says to use the whole nook, building the desk to the full depth so nothing is wasted. That plan runs into the monitor line. A full-depth desk begins against the back wall, the lowest part of the slope, and the screen has nowhere to stand.
The rejected layout looks efficient on a plan and feels like a cave in use.
Take the opposite view. I’d defend a desk that stops well short of the back wall over one that fills the nook. A 50 cm desk at 140 to 190 cm gives a screen that clears the slope and a seat with 176 cm overhead. The 140 cm wedge behind holds a printer and a few boxes, and it never needed a chair. Fill it in height order: a printer 25 cm tall fits from 31 cm, while a box 60 cm tall needs 73 cm.
Your own stair may differ, because the slope depends on the rise and going. A steeper flight moves every line toward the low end. Measure two steps before you trust our numbers.
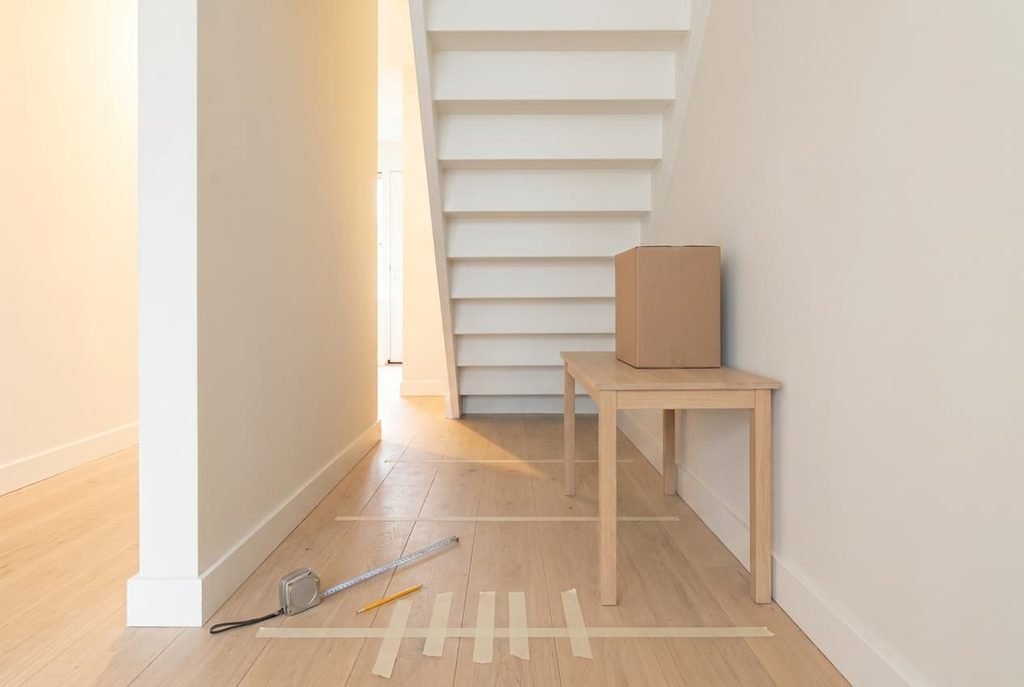
Three things to try this weekend
1. Measure the rise and going of two steps, then divide rise by going. The result is your slope, 0.82 in our flight, and every line below depends on it.
2. Tape four lines across the floor, measured from the low end, each at its object’s height divided by the slope. Masking tape lifts clean from oak, and writing each height on it saves walking back for the tape measure. In our nook the first lands at 90 cm and the last at 232 cm.
3. Stand a box at the monitor height on the monitor line and check that you can lean back from it. If your head touches the slope, slide everything 10 cm toward the open end and test again. Do it before any drilling, because the box costs nothing and a drilled hole stays.
The decision rule is a single line. Put the monitor at the point where the slope reaches its top, and give everything lower to storage. A home office under a staircase works when the floor behind the screen is spent on boxes and not on you. Measure the slope first, tape the four lines second, and buy the desk last. That order saves you from returning one.
Questions readers keep asking
How deep should a desk be under a staircase?
Between 40 and 55 cm suits most nooks. Depth matters less than where the back edge lands, which should be on the monitor line. A 50 cm desk from 140 to 190 cm leaves the chair a clear run. A laptop-only desk can be 40 cm deep and sit closer to the low end.
Which way should a desk face under a staircase?
Face the low end, with your back to the open side, because the screen then stands where the slope clears it. Sitting the other way puts your head at the low end, where there’s no room for it. Turn the desk sideways only if the nook is wider than 130 cm.
What colour should I paint the underside of the stairs?
Matt white or a pale warm grey suits it best. The underside is the biggest surface over the desk, and it bounces lamp light back onto your work. Dark paint swallows that light and makes the nook feel smaller. Keep deeper colour for the side walls below the slope.