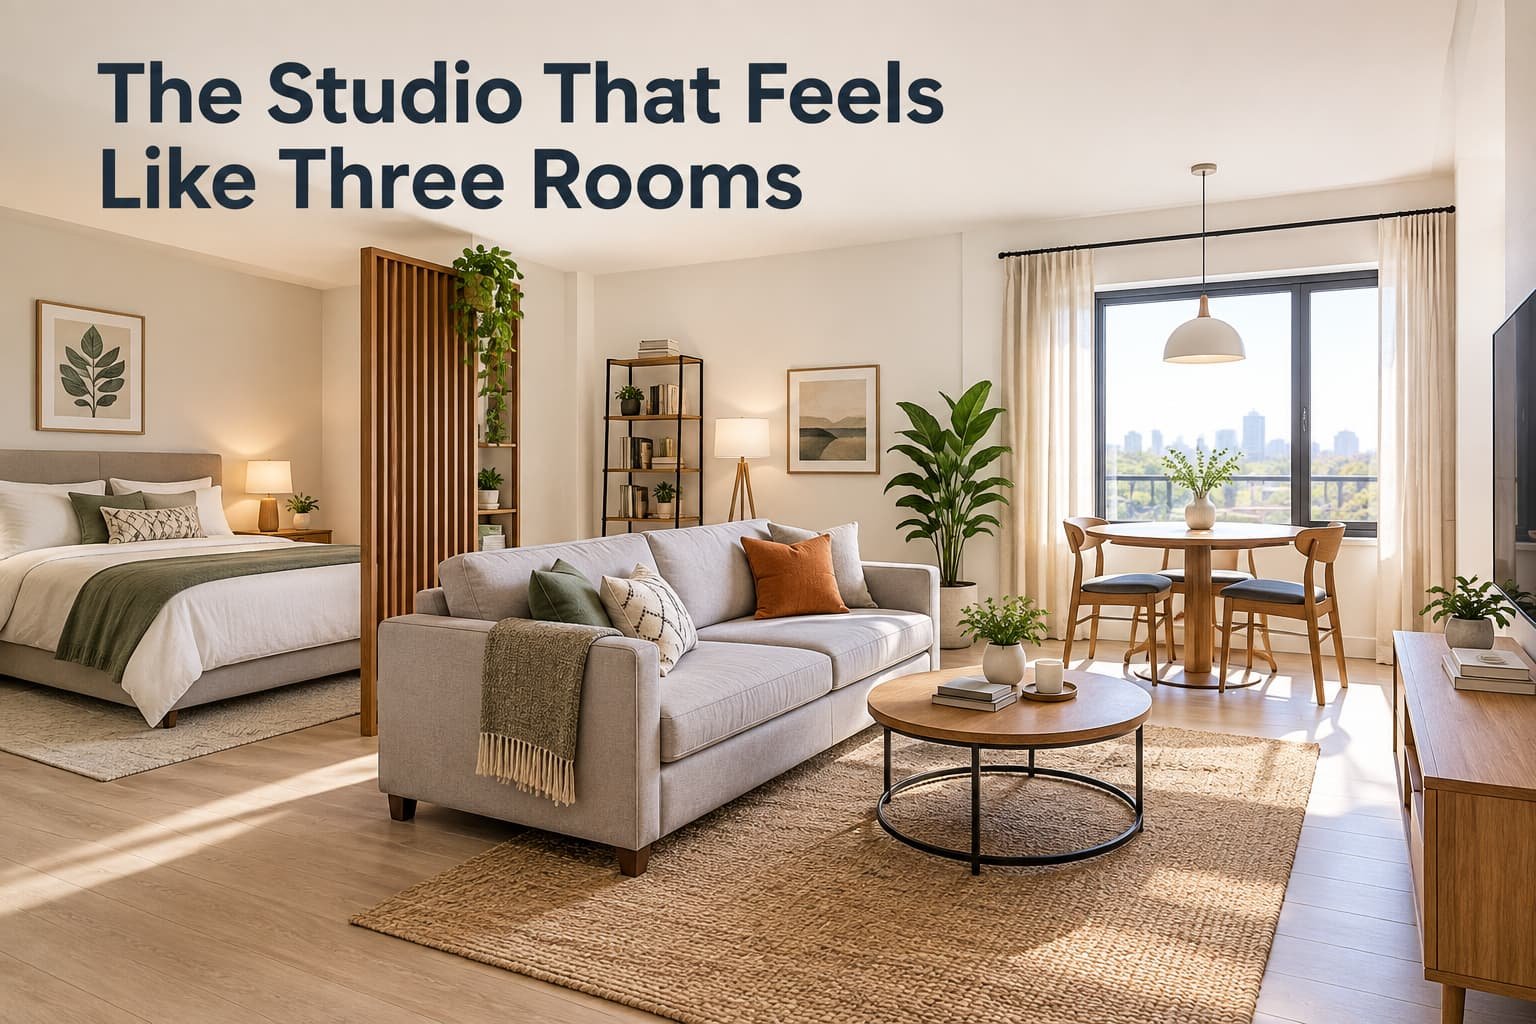
A studio apartment has one real problem, and it is not the size. It is that everything you do happens in view of everything else. You eat with the bed behind you, work with the sofa at your elbow, and fall asleep facing the dishes. The studios that feel generous do not have more floor. They have more places: three or four distinct settings, each with its own edge, its own light and its own view. Here is how to build them.
Start with what you see from the bed
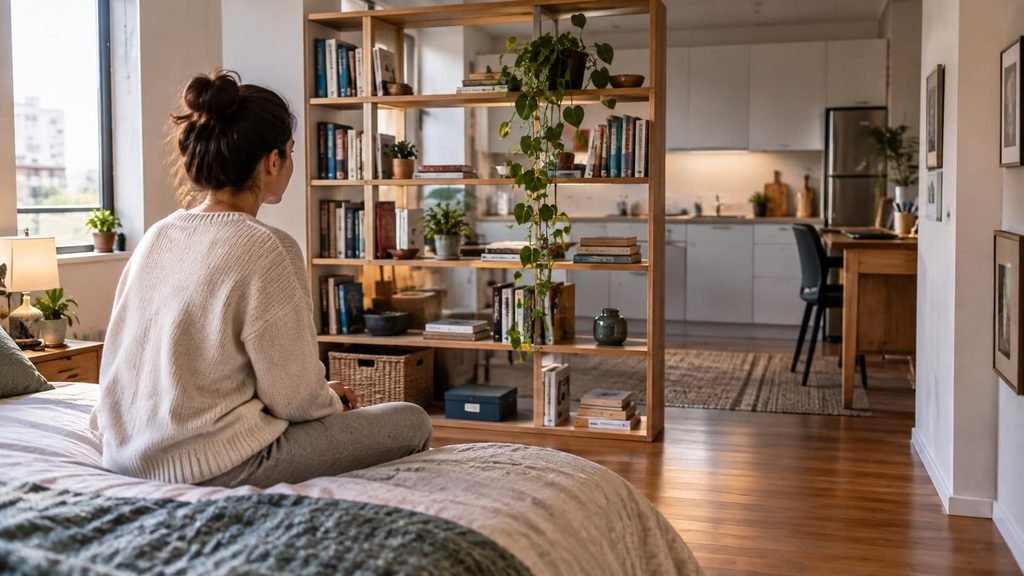
The bed does the most damage in a studio, because it is the one place where you want the rest of the home to disappear. Sit on it and note what is in view. If it is the kitchen counter, the desk and the laundry, you have found the reason you do not rest well.
Test every position in the same way. Lie on the bed and look. Sit at the desk and look. Sit on the sofa and look. Each position should have a calm view of something chosen on purpose, such as a shelf, a plant or a wall of pictures, rather than a view of another area. Turn the bed so its back faces the working parts of the room if you can, or place a low barrier in the line of sight.
Give each area one anchor
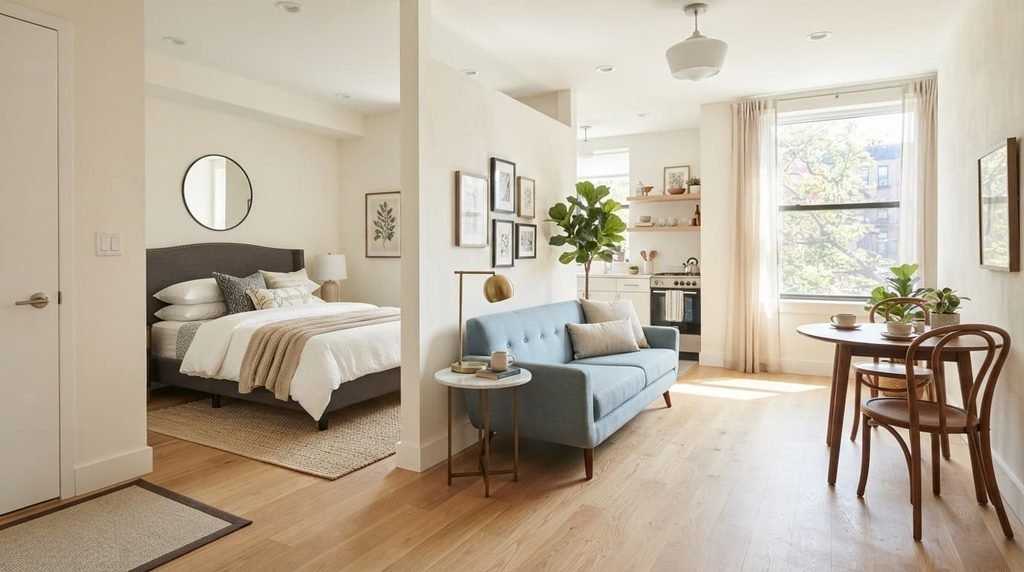
Each setting needs one piece of furniture that says what it is. The bed with a headboard is sleeping. The sofa with a side table and a lamp is sitting. A table with two chairs is eating and working. When an area has a clear anchor, the eye reads three rooms instead of one crowded one.
Allow dual use, but give each piece one main identity. A dining table can double as a desk, provided it is cleared at the end of the day. The trouble starts when one surface is the desk, the dining table, the shelf and the place where post lands all at once.
Let light do the dividing
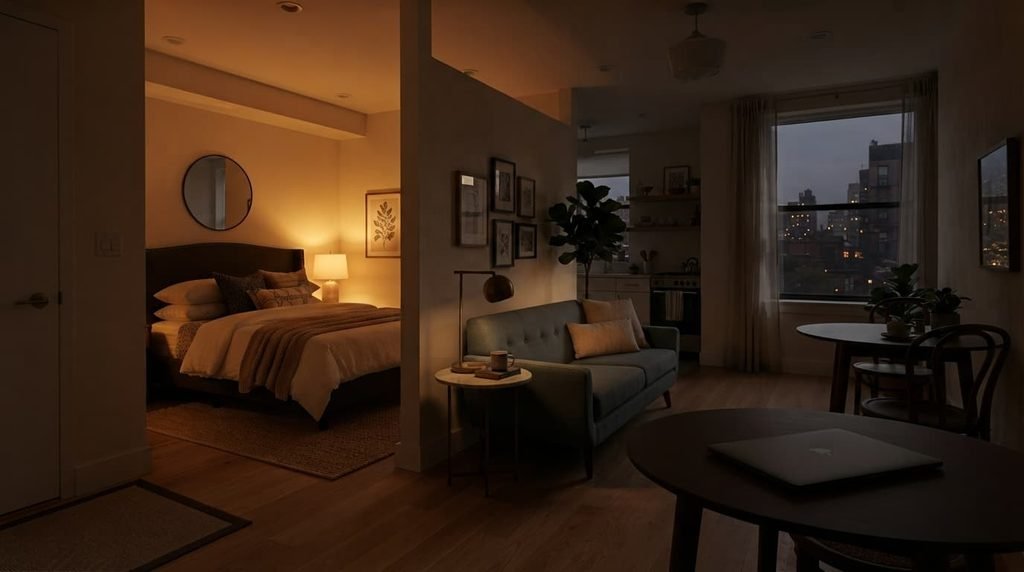
One ceiling light flattens a studio into a single space. Give each area its own source instead: a warm, low lamp beside the bed, a focused task light at the desk, a softer lamp by the sofa. The change of light is what makes the settings feel separate.
Then use the switches. When the evening ends, turn off the work lamp and the desk drops out of view, leaving the lit part of the room feeling like the whole room. Warm bulbs suit the resting areas, and a brighter, cooler one suits the desk.
Use furniture as walls, carefully
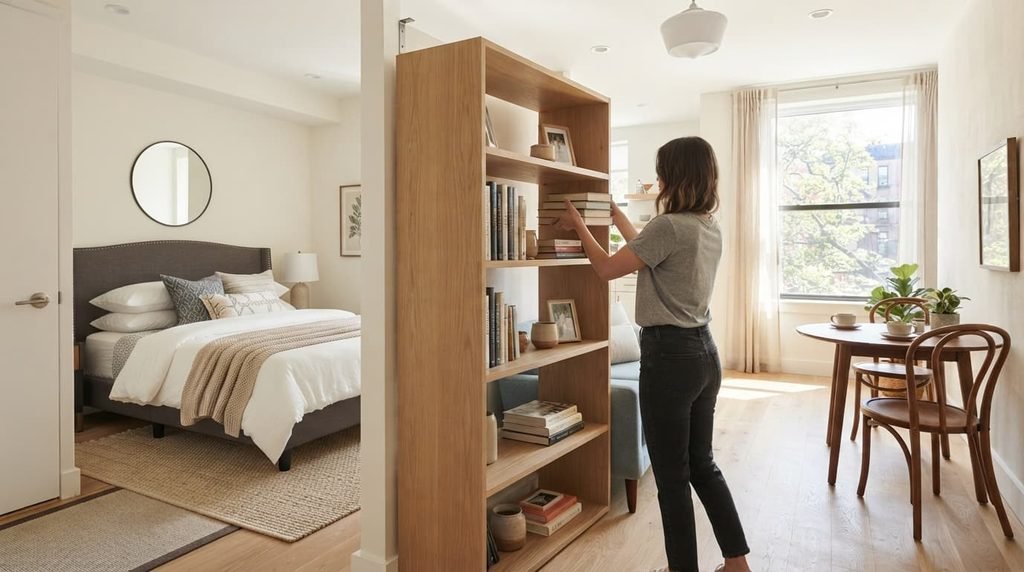
An open-backed shelving unit between the bed and the living area blocks the direct view while letting daylight through. A sofa with its back to the bed does the same job. A folding screen is the lightest version, and a curtain on a track can close the sleeping area off entirely.
Two safety points matter here. Tall shelving must be fixed to the wall, because an unanchored unit can tip, and this matters most in homes with children. And if you want a curtain track on the ceiling, the fixings must suit the ceiling, so if you do not know what runs above it, have a licensed professional check before you drill.
Keep a clear route from the door
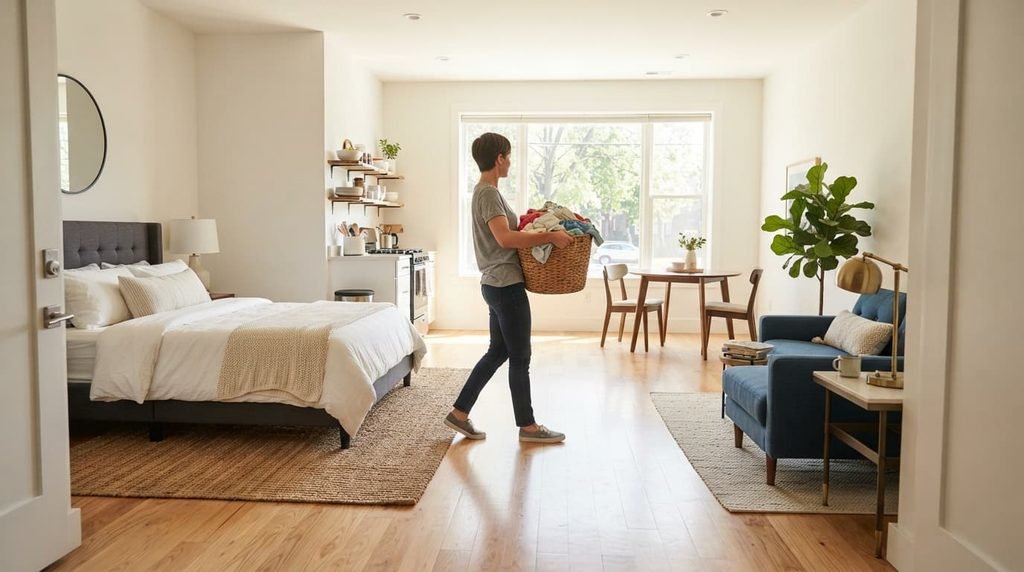
The path from the entrance to the window should stay open, with the settings placed on either side of it rather than across it. Otherwise the studio becomes an obstacle course, and each “room” can only be reached by squeezing past another.
A useful test is whether you can carry a full laundry basket from the door to the window without turning sideways. If you cannot, one piece of furniture is in the wrong place, and it is usually the divider.
Make each area feel different at its edges
Small cues tell the eye that it has crossed a boundary. A deeper colour on the wall behind the bed marks the sleeping area. A change of texture, such as a woven throw on the sofa against a smooth bedspread, shifts the feeling. A change of height helps too, with a low bed on one side and a taller shelf on the other.
Keep the palette to a few colours so the studio does not look chopped into pieces. If you rent, large artwork, fabric panels and freestanding screens do the same work without touching the walls.
A layout to try first
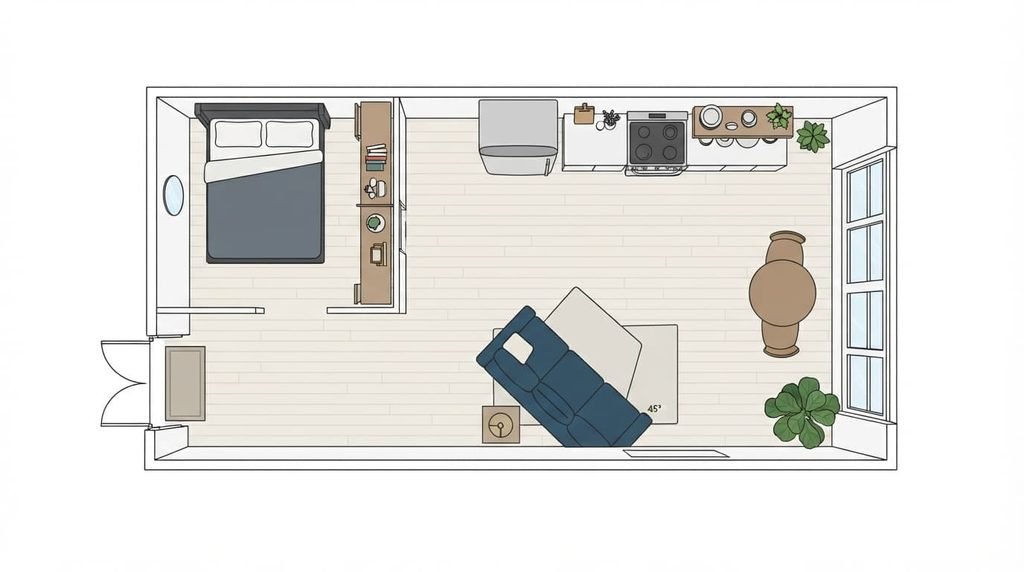
Put the bed in the quietest corner, farthest from the door and the kitchen, with its head against the wall. Place an open shelf at the side or foot of the bed to make a partial wall. Angle the sofa so its back faces the bed, and put the table near the kitchen or the window. Keep the route from the door clear, and move one piece at a time, spending an evening in each arrangement before you decide.
Where this approach goes wrong
Dividing too much is the common failure. A small studio cut into too many pieces feels like a cluttered shop. If you cannot open a window or a door easily, or the room has lost its daylight, remove a divider.
Solid barriers are a particular risk when the studio has only one window. Keep the window clear, and let its light reach every area. And no arrangement can rescue a room with too much stuff in it. If everything you own is on show, the problem is storage, and the dividers will only hide a problem you still have to solve.
Small habits that stop three rooms becoming one
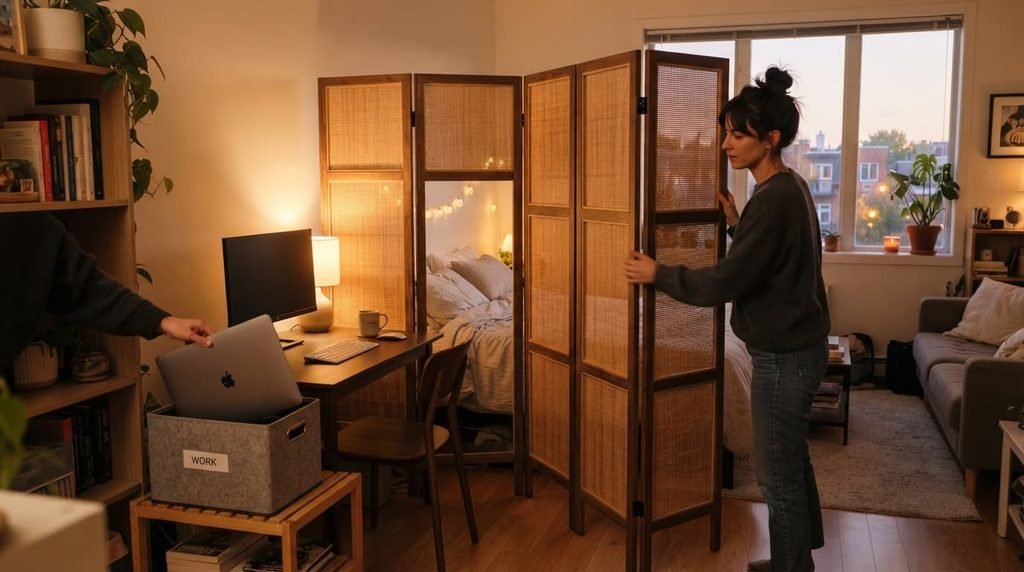
A two-minute reset at the end of the day does most of the work. Put the laptop away, switch off the desk lamp, and straighten the duvet. Keep work things in one box so they leave the room’s sight in one move. Wash up before bed so the kitchen is not the last thing you see. Make the bed, because it is the largest object in the room.
Questions readers keep asking
Is a divider worth it in a very small studio?
Often a partial divider is enough, such as a low shelf or a screen. A full-height barrier can shrink a small room and block light.
What if the studio has only one window?
Keep the window clear and let its light reach every area. Put the bed away from the window side if you can, and avoid solid barriers between the window and the rest of the room.
Can I do this in a rental?
Yes. Freestanding shelves, screens, large artwork and a tension-rod curtain all work without drilling. Ask your landlord before fixing anything to a wall or ceiling.
Do I need three different lamps?
Not necessarily, but at least two sources with different tones help. The aim is for each area to have its own light, so the switches can change the feel of the room.
Where should the television go?
Put it where the sofa can see it but the bed cannot, or behind closed doors if the layout allows. A screen facing the bed brings the living area into the bedroom every night.
What about the kitchen corner?
Treat it as its own setting. Keep the counter clear, store appliances in cupboards, and use a lamp or a pendant over the table so the kitchen stops at the edge of its light.