Everyone complains that the nook feels tight as soon as four people take their seats. The table is rarely to blame, and a bigger one rarely helps. To arrange a small dining nook next to the kitchen, count the seats that can leave without anyone else standing, and don’t count the seats themselves. A bench looks like a space saver, yet it saves no floor and it costs you exits. Four people at a small table need a plan before they need a cushion. Our nook, in a Dutch terrace, measures 2.6 m by 2.2 m, with the kitchen worktop along its open side. Keep a tape measure nearby while you read.
The floor rule for a small dining nook
Every seat takes up floor and needs a way out. The nook measures 2.6 by 2.2 m, which is 5.72 m². Assume a chair needs 60 cm of pull-back to stand up, a person needs 60 cm along the table side, and a bench seat takes 50 cm of bench and sits 45 cm deep. Sliding onto a bench needs a gap of 30 cm between its front and the table edge.
Try chairs first. A pale oak table 120 by 70 cm, with two chairs on each long side, needs 70 + 60 + 60 = 190 cm of depth. That’s a zone of 120 by 190 cm, or 2.28 m², for four seats, which is 0.57 m² each. Now swap one side for a wall bench. A 140 by 70 cm table, a bench of three seats and two chairs need 45 + 30 + 70 + 60 = 205 cm of depth. That’s 140 by 205 cm, or 2.87 m², for five seats, which is 0.57 m² each as well.
The floor per seat is identical. The bench adds seats and removes free exits. All four chairs leave freely, while the bench leaves only its end seat free, so the five-seat layout gives three exits.
A person seated mid-bench waits for two others to move.
Four layouts for a dining nook that stays small
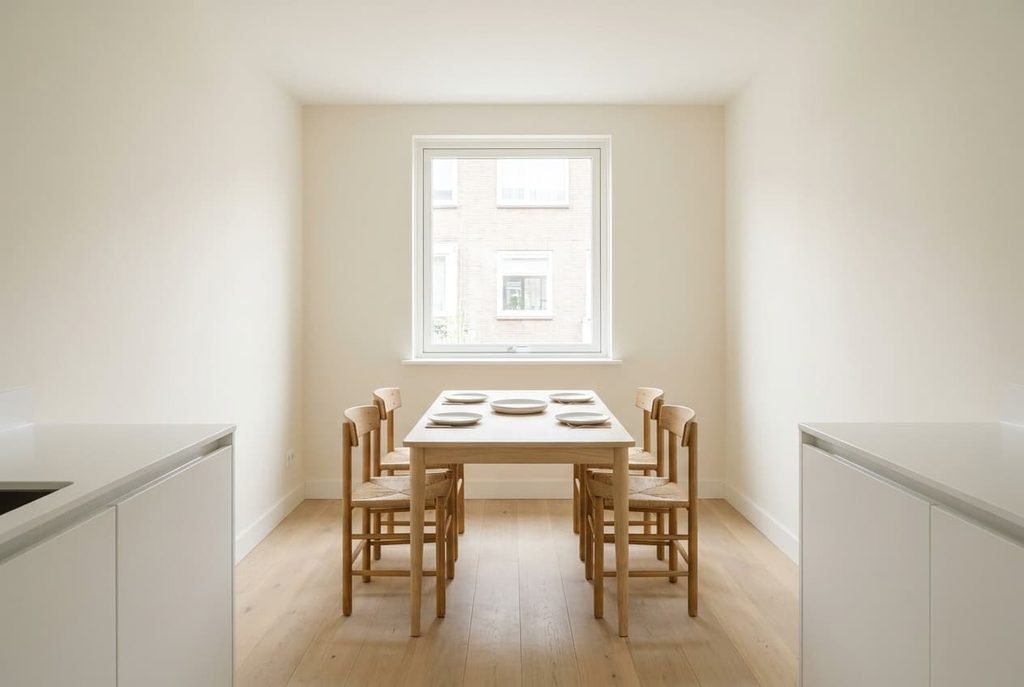
– Chairs only, in the full nook: the 120 by 70 cm oak table with two woven-seat chairs on each long side. The walls are warm white (#F1EEE7), and a 120 by 130 cm window sits on the back wall. Depth used is 190 cm and 30 cm stays free. The chairs have 45 cm seats, so they tuck fully under the table and the floor reads as clear.
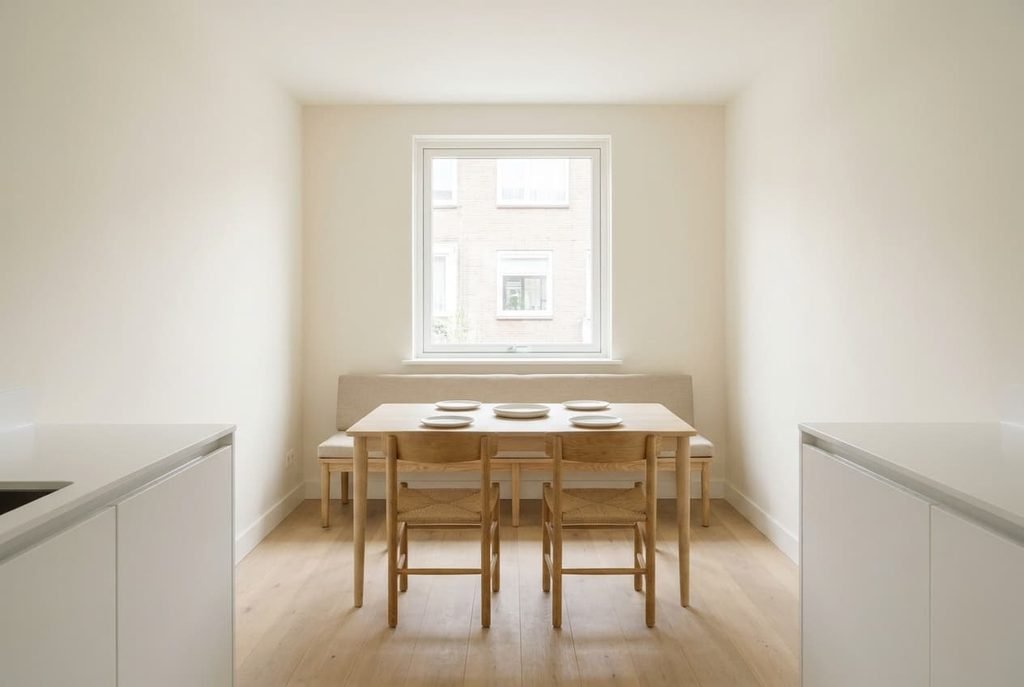
– Bench and two chairs: a 150 by 45 cm ash bench along the back wall with an oatmeal cushion (#D9CDB8). Beside it sits a 140 by 70 cm pale oak table, with two chairs on the open side. Depth used is 205 cm. Keep the bench back no higher than 85 cm so the window sill stays free to open.
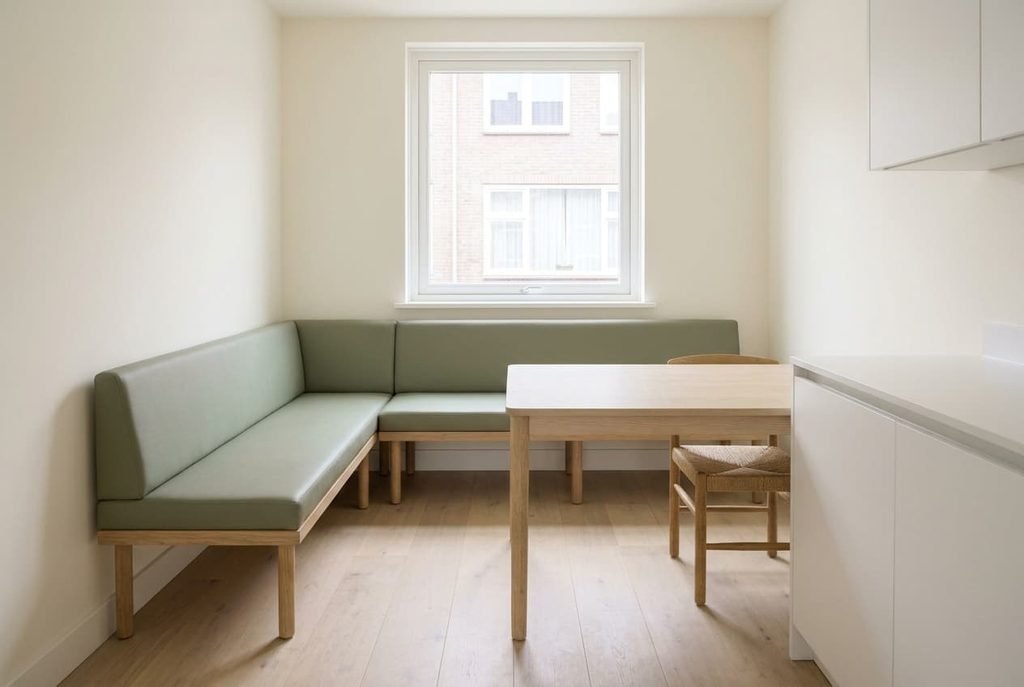
– Corner banquette, for a nook at least 250 cm deep: an L of sage upholstery (#9AA58C) along two walls, with a square 110 cm table and one chair. It seats five and gives two exits. A hard-wearing wool blend wipes cleaner than linen, which matters in a nook beside the hob.
– Fold-down table, 180 by 160 cm: a hinged birch plywood top, 110 by 50 cm, fixed to the back wall at 74 cm, with two ash stools that tuck under. Folded, it protrudes only 8 cm, held flat by a magnetic latch.
Where people go wrong with the bench and the table
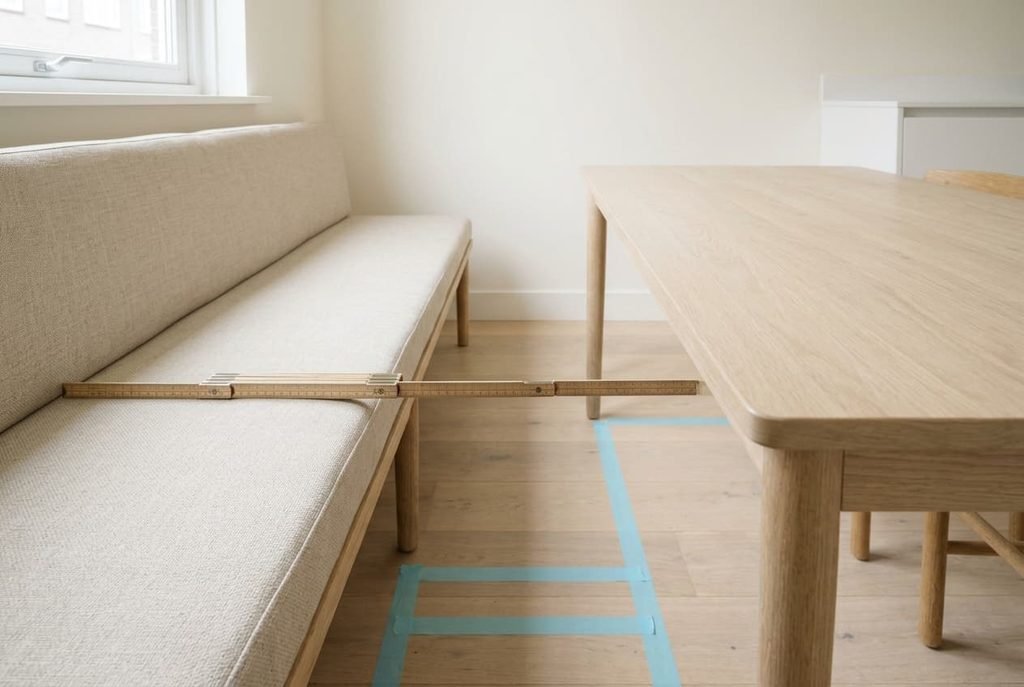
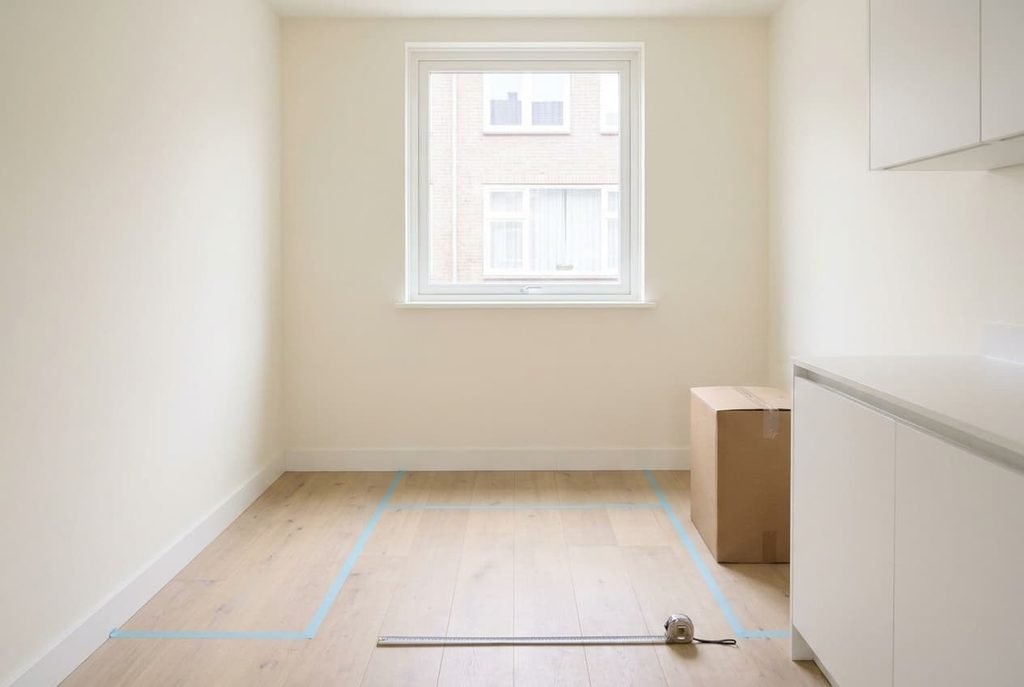
Each error below begins with an area nobody outlined across the floorboards of a small dining nook. Painter’s tape finds all four within ten minutes.
Choosing the bench before the table. A bench of 150 cm seats three, and a table of 140 cm leaves 10 cm of bench sticking out. Pick the table length first. Then cut or order the bench to match. Otherwise one seat sits beyond the table and nobody uses it. A seat at the table’s end also has nowhere for knees, because the table’s leg stands in that space.
A 20 cm gap between bench and table. Hips need about 30 cm to slide through, so a 20 cm gap means people climb in sideways. Measure the gap from the bench’s front edge to the table’s edge, and keep it near 30 cm. Check it again after the cushion goes on, since a 6 cm cushion shrinks the gap to 24 cm.
Seating the busy people in the middle. The cook and the children get up most often. Put them on the end seats and the bench works, since they leave without anyone moving. Put them in the middle and the bench turns into a queue.
Pushing the table to one side. In 220 cm the bench zone takes 75 cm and the table takes 70, which leaves 75 cm for the chairs. They need 60. Slide the table 20 cm towards the chairs and the zone shrinks to 55, so the chairs hit the worktop when they’re pulled out.
When the obvious layout is wrong
Plenty of advice says to build a corner banquette and fit everyone in. Our nook shows why that fails. A banquette with a 110 cm table needs 45 + 30 + 110 + 60 = 245 cm, against 220 here. A narrower table of 80 cm brings it down to 215 cm and leaves 5 cm to spare, but an 80 cm table is too small for five plates.
I’d defend chairs on both sides of a narrow table over a built-in banquette in any nook under 250 cm deep. Chairs give four free exits where the L gives two. The chairs also leave the floor clear when nobody is eating, which matters in a space the kitchen route crosses. A bench along the back wall also blocks the window for anyone sitting at it, and that costs you the view.
Chairs keep the kitchen doorway clear.
Your nook may be different. At 250 cm deep the banquette fits, and exits matter less for a household that eats together and stays seated. Run the numbers for a small dining nook before borrowing a rule that was tested elsewhere.
Three things to try before you move any furniture
1. Measure the depth and add the budget. For chairs it is 70 + 60 + 60 = 190 cm. For a bench it is 45 + 30 + 70 + 60 = 205 cm. Compare each total with the depth you have, and write the spare centimetres down.
2. Tape the outlines on the floor, in one colour for the table and another for the pull-back strips. Check the strips stay inside the nook and away from the kitchen route, and photograph the layout from the open side.
3. Sit two people in the middle seats and ask one to leave. If the other has to stand up, the layout fails the exit test. Redo it with the busy people on the ends. Note each result by the tape, to judge later layouts.
To arrange a small dining nook next to the kitchen, start with the depth budget and fix the exit count second. Settle the table length before the bench, and leave the cushions until the tape outlines work. A nook that is 5 cm short never works, and everything after that is style. Fix the exit count with the people who actually sit there, because the household decides which seats are the busy ones.
Questions readers keep asking
How wide should a table be in a small nook?
A table 70 cm wide suits most nooks, because two people can sit opposite without their knees touching. In a nook only 200 cm deep, try 65 cm. The width matters more than the length, since every centimetre of width comes out of the pull-back strips.
Is a bench cheaper on floor space than chairs?
Not in our sums. A bench layout and a chairs-only layout both claim 0.57 m² a seat. The bench adds a fifth seat and takes away exits. Choose it only if the extra seat outweighs easy leaving for you, and seat the busy people at the ends.
How much room do I need to pull a chair out?
Allow 60 cm between the table’s edge and anything behind the chair, so the person can stand up. For someone to walk behind a seated person, allow 90 cm. If the kitchen route crosses the nook, that second figure decides the layout.