A worktop edge of 12 mm now stands where a slab edge of 40 mm once stood. That gap of 28 mm explains much of the fuss. In small Dutch kitchens, slim edges replacing thick slab edges make a run of cupboards look lighter. They also cut the mass of the top by about 70%. The cost shows up at the front edge, which forgives less. Our example is a run of 2.4 m along one wall, with a top 60 cm deep, in a flat reached by a steep stair. What matters is who gains from the change. All the figures here belong to one invented kitchen, so take a tape to yours first.
Where the Idea of Replacing Thick Slab Edges Began
Thick edges came first because depth was the only way to make a top strong. A slab of stone or a block of laminated wood needs thickness to span the gap between two cupboards without sagging. The figure of 40 mm was a round one that suited most gaps. The front edge then showed that depth to the whole room.
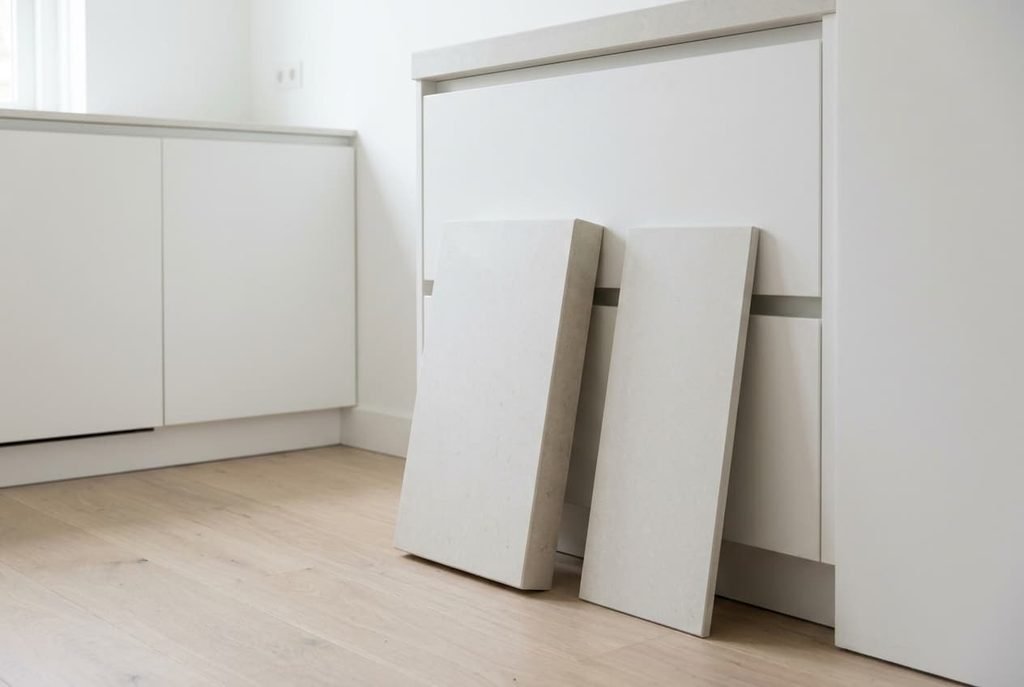
Slim edges arrived with materials that stay strong when thin. Sheets pressed under heat and folded steel can carry a top at 12 mm. So can large fired ceramic slabs. Their strength comes from the material and not from its depth. A second route builds up the underside, so a face of 12 mm hides a deeper frame behind it.
Dutch kitchens suit the idea well. The run is short and the room is narrow, so the edge is seen from about 1.2 m away and not from across a hall. Stairs matter as well. Many flats are reached by a stair of 70 cm clear width, and a top has to travel up it before it goes anywhere else.
The next section turns the two edges into numbers.
What Slim Edges Change in Millimetres and Kilograms
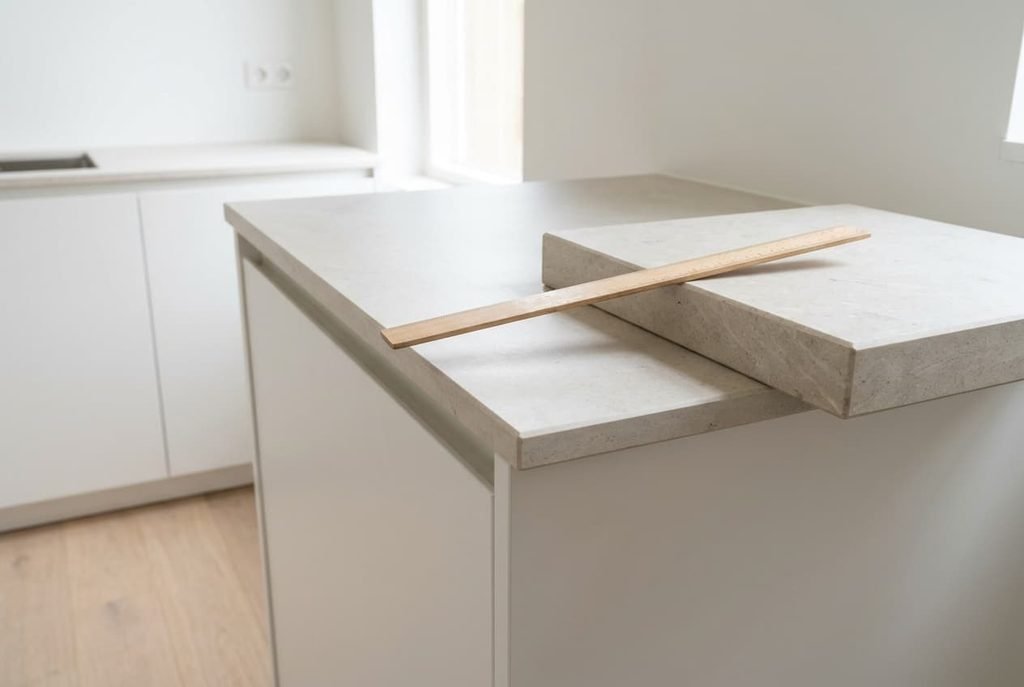
Start with the edge itself. On a run of 2.4 m, a band of 40 mm covers 2.4 × 0.04 = 0.096 m² of front face. A band of 12 mm covers 0.029 m². The dark line along the front of the cupboards shrinks to under a third of what it was. At 1.2 m that’s what the eye meets first.
Now weigh the top. Take engineered stone at 2,400 kg per m³. A top of 40 mm weighs 96 kg per m², so our 1.44 m² of worktop comes to 138 kg. At 12 mm it weighs 29 kg per m², or 41 kg in all. The swap cuts the mass of the top by about 70%, because mass follows thickness one for one.
Support changes too. A thick top spans the gap between two cabinet frames unaided, whereas a thin one usually wants a board beneath it for the full length. Slim edges replacing thick slab edges save weight but ask for more at the back. A sink cut-out shows the limit. A hole 45 cm deep in a top of 60 cm leaves strips of 7.5 cm front and back. At 12 mm those strips are the weakest part of the whole run. Makers may ask for a board that runs the full 2.4 m, because the cut-out can’t carry load on its own. So the edge loses 28 mm and the top loses 97 kg, while the support below gains a board.
Which Kitchens Gain Most From a Slimmer Top
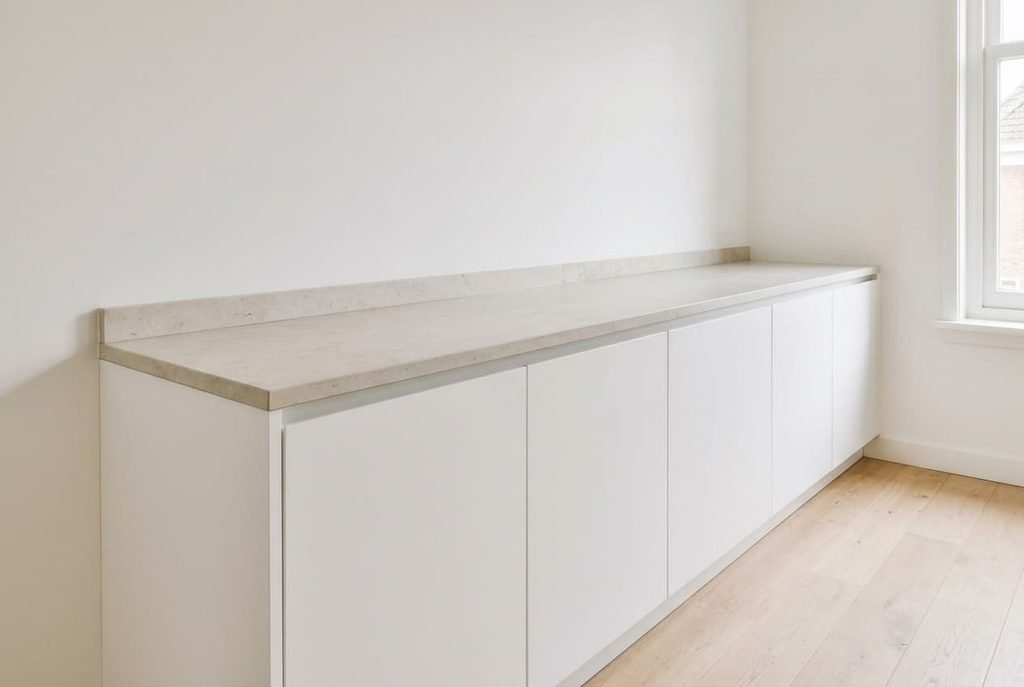
Gains concentrate where the front line is seen first and the stair is steep. Take our flat with a run of 2.4 m and a room 2.2 m wide. A thick band across the whole wall reads as a heavy line in a room with just 1.6 m of floor ahead of it. A slim band lets the cupboards look taller.
Stairs add a practical case. A thick top of 138 kg wants three people at 46 kg each on a stair of 70 cm clear width. A slim top of 41 kg wants two at about 21 kg each. Neither job is easy, but the second can turn a landing, and the first often can’t.
The households that gain most cook daily and eat elsewhere. A couple who prepare dinner at the worktop and sit at a separate table touch the front edge only now and then. For them the loss is small and the gain is visible every day.
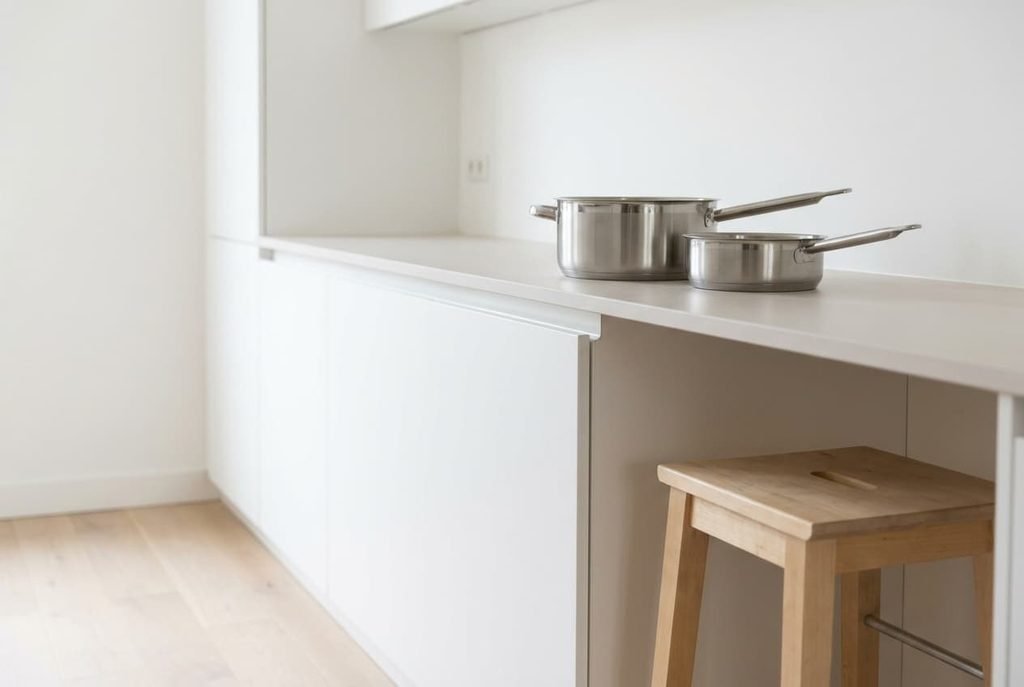
Losers are the households who treat the edge as furniture. A family with a breakfast overhang will find a thin edge chips more readily. A stool at the end and heavy pans set down in haste add to it, because a corner of 12 mm has 28 mm less material behind it.
Gentle use keeps the gain, and hard use hands the bill to the corner.
Is Replacing a Thick Slab With a Slim Edge Worth It?
The verdict rests on what the front edge does all day. If it only frames the cupboards, replacing thick slab edges is a fair trade. You keep the same surface, lose 97 kg of top and gain a lighter look.
If the edge carries elbows and a stool, the slim edge asks too much of itself. Judge the swap by the load on the edge and not by how it looks from the entrance, because a look is free to change and a chipped corner isn’t. A thick slab can also be sanded or ground a little, while a thin one has little material to give.
For most small kitchens the verdict is a qualified yes. Choose the slim edge where the front is for show, and keep the slab where the front is for use.
The Extreme Version Nobody Needs
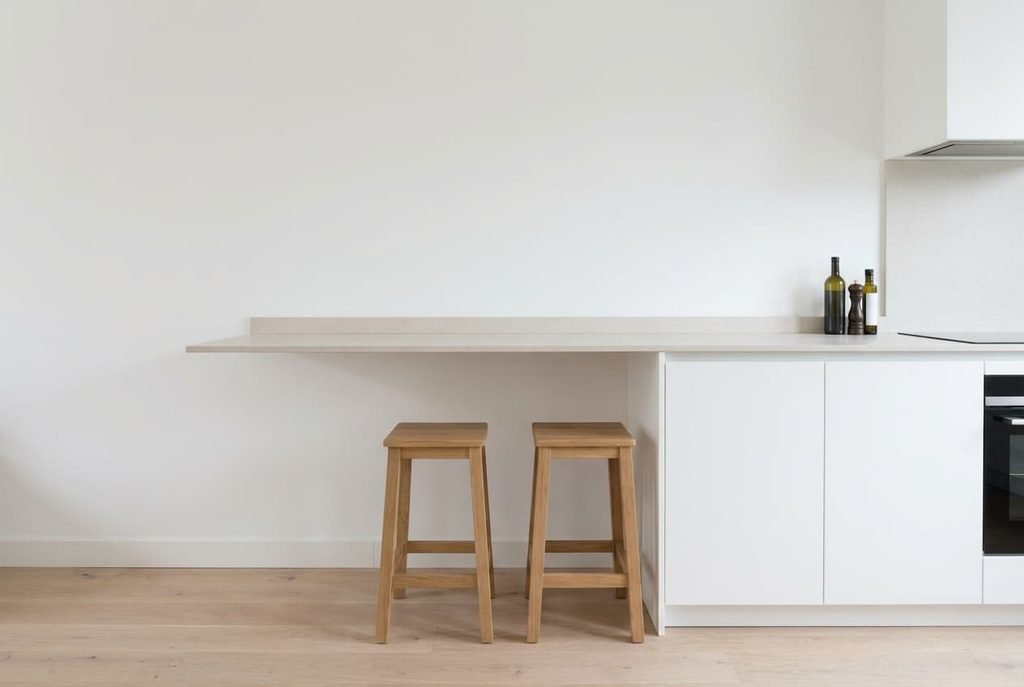
The extreme version pushes both numbers at once. It’s a top of 6 mm with an overhang of 40 cm for a breakfast bar, and no board beneath. A hanging top that thin and that long turns every elbow into a lever. A person leaning with 60 kg at 15 cm out creates 60 × 0.15 = 9 kg·m at the support. At 40 cm the same lean creates 24 kg·m, almost three times as much, and the material has half the depth to resist it.
Weight isn’t the real worry. A top that flexes under a leaning body cracks along the line where the hidden support ends. A crack in a thin top can’t be sanded away. The repair is a new top.
No small kitchen calls for that. A top of 12 mm with a board beneath it and an overhang of 15 cm or less keeps the slim look without the lever. Slim edges work best as a restrained choice and never as a contest to see how little material will do.
A Card Test Before You Commit
Cut two strips of card, each as long as the run. Make one 12 mm high and the other 40 mm. Tape one along the front of your present top at a time, then move to the opposite wall and look back along the line at eye level. Photograph both. If you lean on the front every day, or set heavy pans on it, keep the slab, whatever the photographs show. If the front is for show, the 12 mm strip shows whether the lighter line is worth the change. Note each result on the back of its photograph.
The real test of slim edges replacing thick slab edges is how the front behaves after a month of use. If the kitchen’s daily habits stay clear of the edge, the change has paid for itself. If they don’t, keep the slab. Put the effort into a better board beneath it, and look again after a month, since habits shift with the people in the flat.
Questions Readers Keep Asking
Should I replace a sound top just for a slimmer edge?
Usually not. Keeping a working top is free, whereas a new one costs money and asks for a board beneath. If you plan to renew the cupboards anyway, the slim edge is worth considering then. Otherwise wait until the top fails.
Who suits a slim edge best?
Households that cook at the worktop and eat at a table. The front edge sees little weight, so a thin one lasts. It also suits flats with narrow stairs, because the top is light enough for two people. Families who sit or lean at the front do better with a slab.
How long does a slim edge last?
There’s no single number, since lifespan tracks use. An edge that is never leaned on can stay sound for many years. One that takes knocks from stools and pans chips sooner, since a thin corner has little material behind it. Keep stools and heavy pans away from it, and it should last.