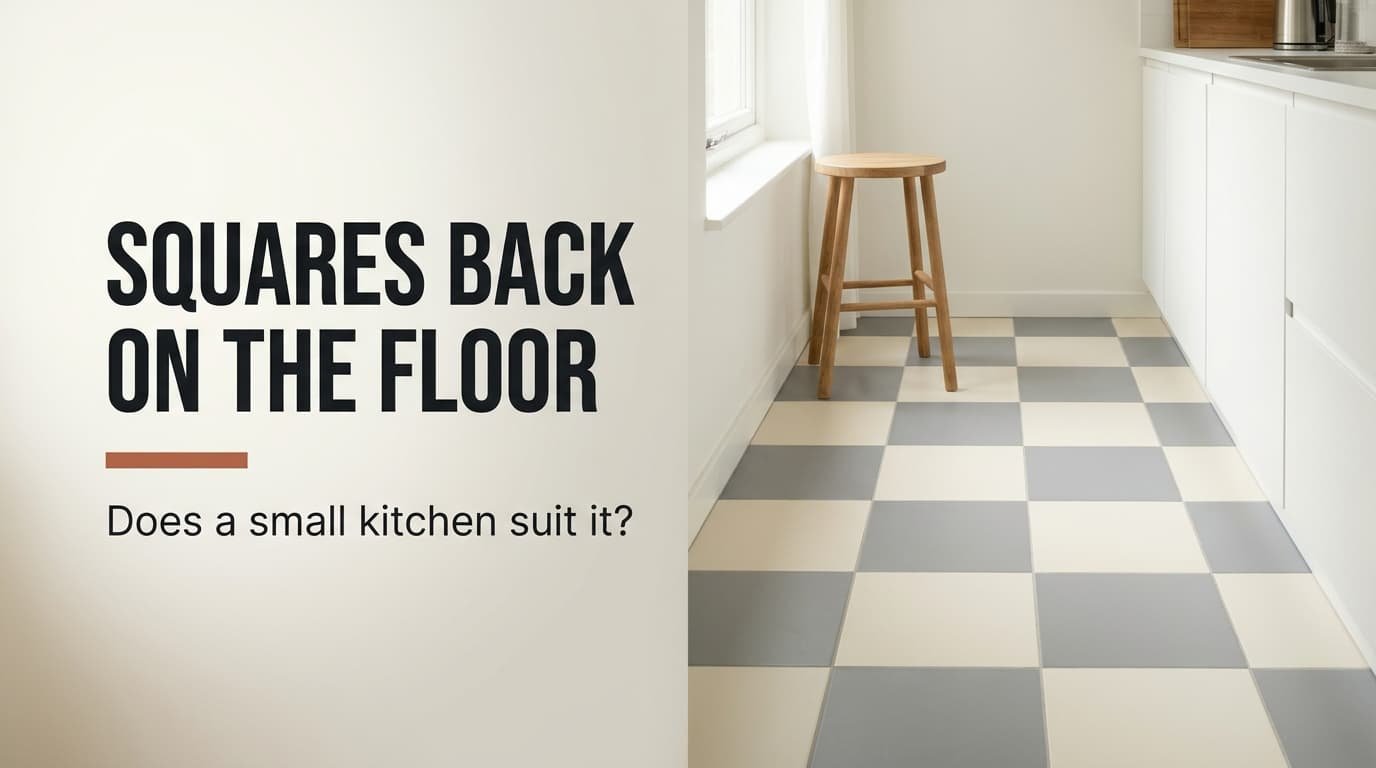
A checkerboard laid in a kitchen measuring 3.6 × 2.4 m turns 22.8 m of tile joints into 51.6 m, and that jump explains most of what people feel when they stand on one. Checkerboard kitchen floors are back in Dutch homes because a pattern gives a plain room something to look at. For a small kitchen the verdict rests on two measures, the size of each square and the gap between its two tones. That’s a doubling worth checking before you order a single tile. Our example kitchen belongs to a rented flat in Rotterdam, and every figure is rough, so measure the real room before copying any of it.
Why Checkerboard Kitchen Floors Are Back in Dutch Homes
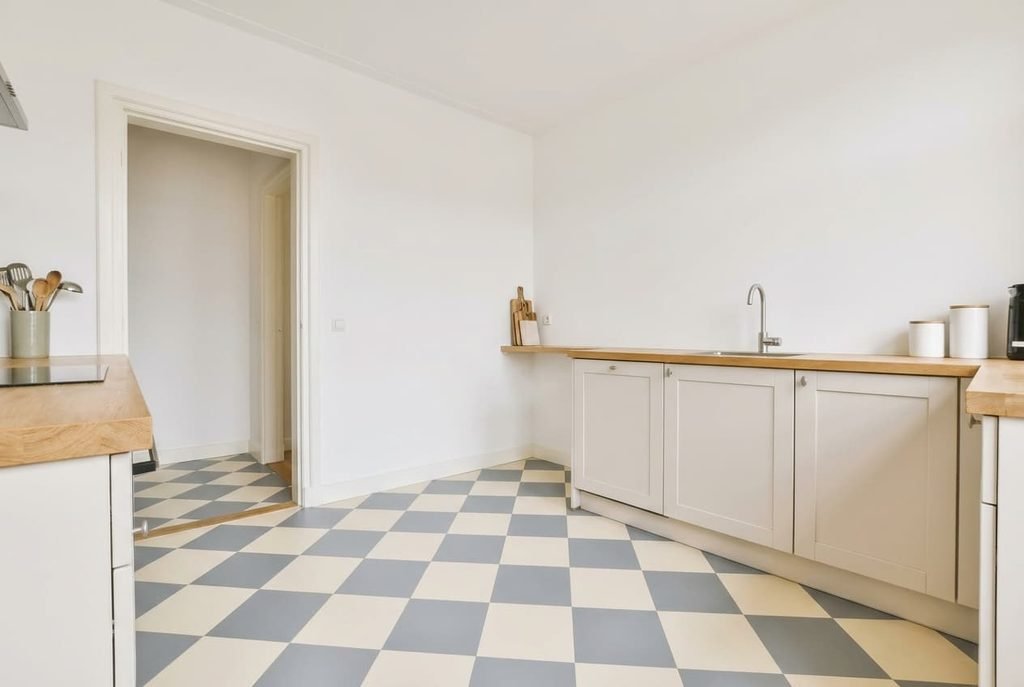
Plain walls came first. Many rented Dutch flats now have white or pale grey walls, because they’re easy to repaint when a lease ends, and the room is left with little to look at. A pattern on the floor fills that gap without touching the walls.
Two tones laid as squares make a very old floor pattern, traditionally cut from stone. Resilient materials have since made the same squares easy to lay in a kitchen, where a mop can reach every corner of the floor.
A second reason sits in the photographs people share. A floor seen from the doorway shows its whole pattern at once, whereas a plain floor shows very little. The checkerboard gives a small room a point of view for modest effort.
The squares also give the eye a grid to measure by. When the lines run along the length of a narrow kitchen, the room can look a little longer than it is. Whether that gain survives a real kitchen, with real cabinets on it, is what the next section measures.
What a Checkerboard Does to Kitchen Floors Now It Is Back
Take a kitchen measuring 3.6 × 2.4 m, which is 8.64 m². Cabinets along the long wall and one short wall cover 3.24 m², so 5.4 m² of floor stays in view. A plain tile of 60 cm shows 15 tiles there and 22.8 m of joints across the whole room. Checkerboard squares of 30 cm show about 60 squares and 51.6 m of joints. The pattern more than doubles the lines your eye must read, and the kitchen starts to look busier.
The second change is contrast. Most tile and paint samples carry a light reflectance value, a score from 0 to 100. A pale square of 70 beside a dark one of 15 leaves a gap of 55 points, which looks sharp from across the room. A pale 70 beside a mid-tone 50 leaves a gap of 20, and the squares then read as texture.
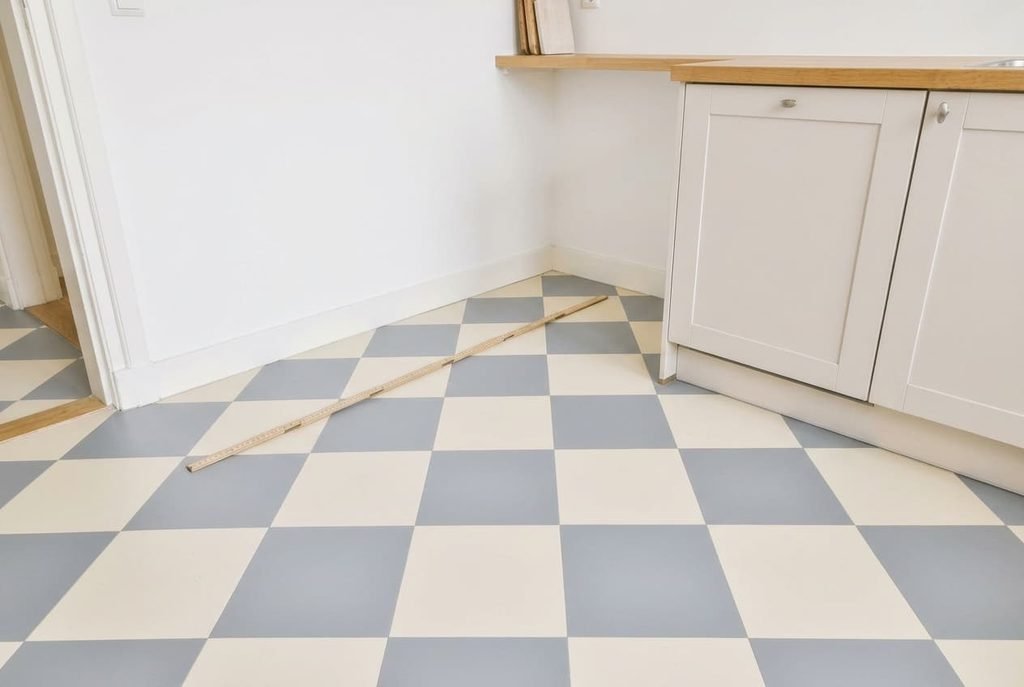
The third change is the one nobody plans for. Squares expose a wall that is out of square. If the far wall runs 4 cm out over 3.6 m, the last row of squares tapers from 30 cm down to 26 cm. A plain tile hides such a taper, while a pattern displays it row by row.
Checkerboard kitchen floors are back in many sizes, and each size shifts all three figures together. A square of 40 cm gives 54 squares in the room, 37.2 m of joints and about 34 squares in view.
Which Small Kitchens Gain From a Checkerboard Floor
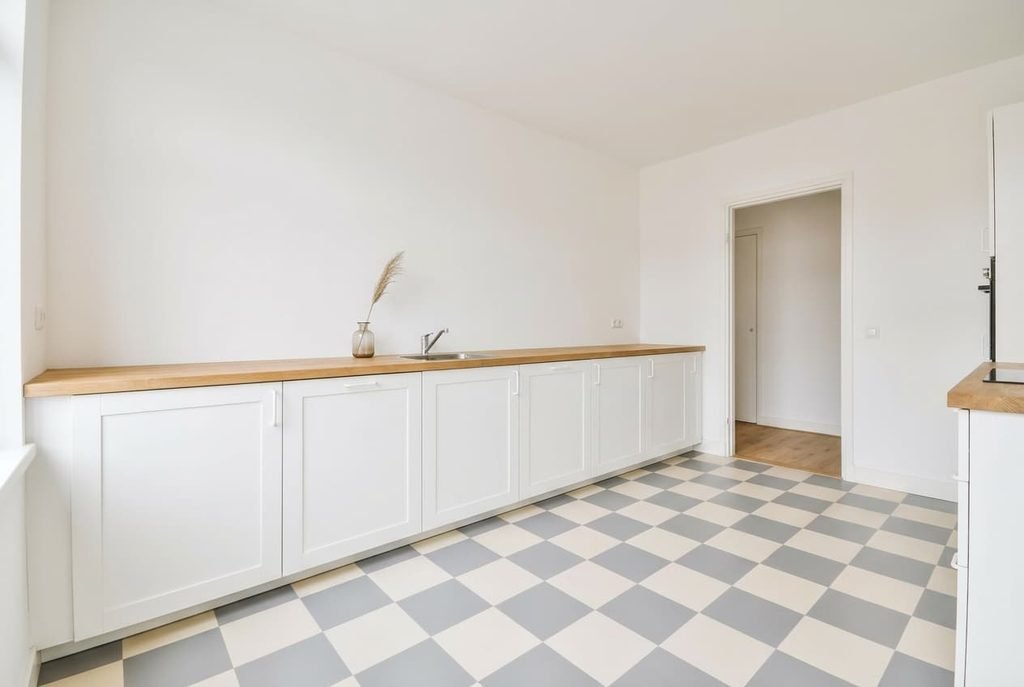
The biggest gain comes where the floor is open. A kitchen with one straight run of cabinets along a 3.6 m wall leaves 6.48 m² of floor in view, which is 75% of the room. An L-shaped plan like ours hides 37.5% of it, so the pattern shows in fragments.
Plain cabinet fronts help. When every door is one colour, the floor is the only pattern, and the room keeps a single point of interest. A tiled splashback or a patterned wall competes with the squares and starts a quarrel in the room.
The households that gain also mop often. Dark squares show flour, light squares show coffee drips, and a regular mop keeps both under control. A busy household that mops weekly will see the pattern at its best.
The kitchens that lose are narrow. A galley of 1.8 m with cabinets along both long walls leaves a walkway of 0.6 m, and only two squares of 30 cm fit across it. The checkerboard then collapses into two stripes.
Obstacles lose too. A boiler cupboard sticking out by 60 cm forces about four cut squares around it, and every cut breaks the grid you wanted.
Open floor suits the pattern, and a narrow strip rarely does.
Is a Checkerboard Worth It in a Small Kitchen?
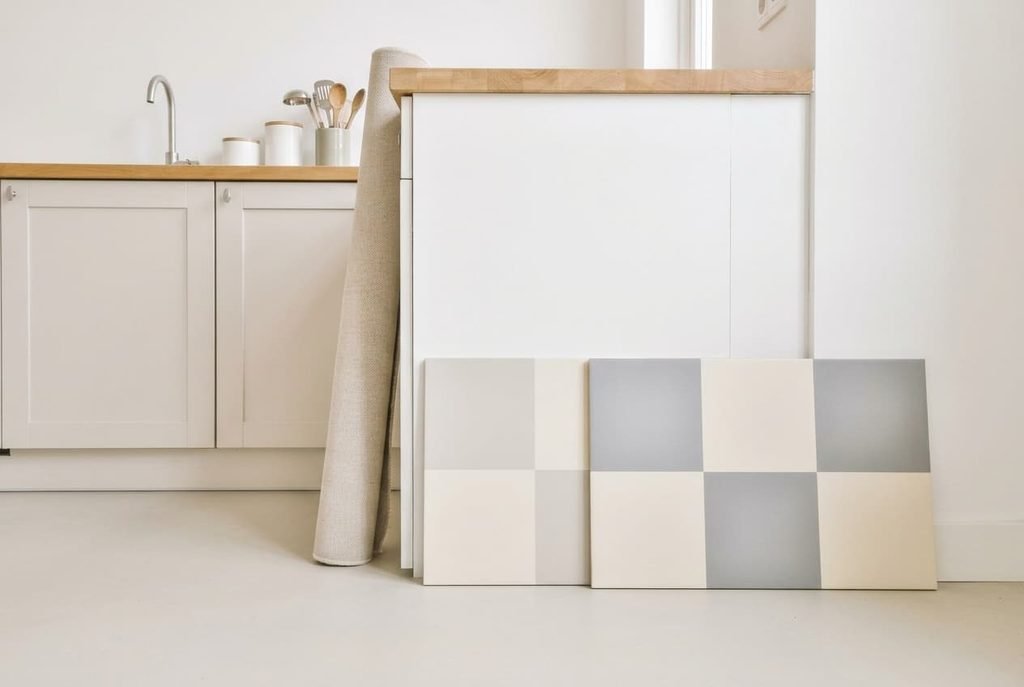
It pays off only when two conditions hold at once. Checkerboard kitchen floors are back for good reason, yet a small room can’t carry every version of them. Squares of 40 cm or more with a tone gap of 25 points or less keep the kitchen calm.
Check the figures against the example. At 40 cm the room holds 54 squares and 37.2 m of joints, which is 1.6 times the plain tile and far below the 2.3 times of 30 cm squares. A gap of 25 points leaves the pattern visible without a glare.
If your kitchen fails either condition, a plain floor with one good rug is the safer choice. A rug of 120 × 170 cm laid at the sink adds a pattern you can lift out and roll up when the lease ends.
The Extreme Version Worth Leaving Alone
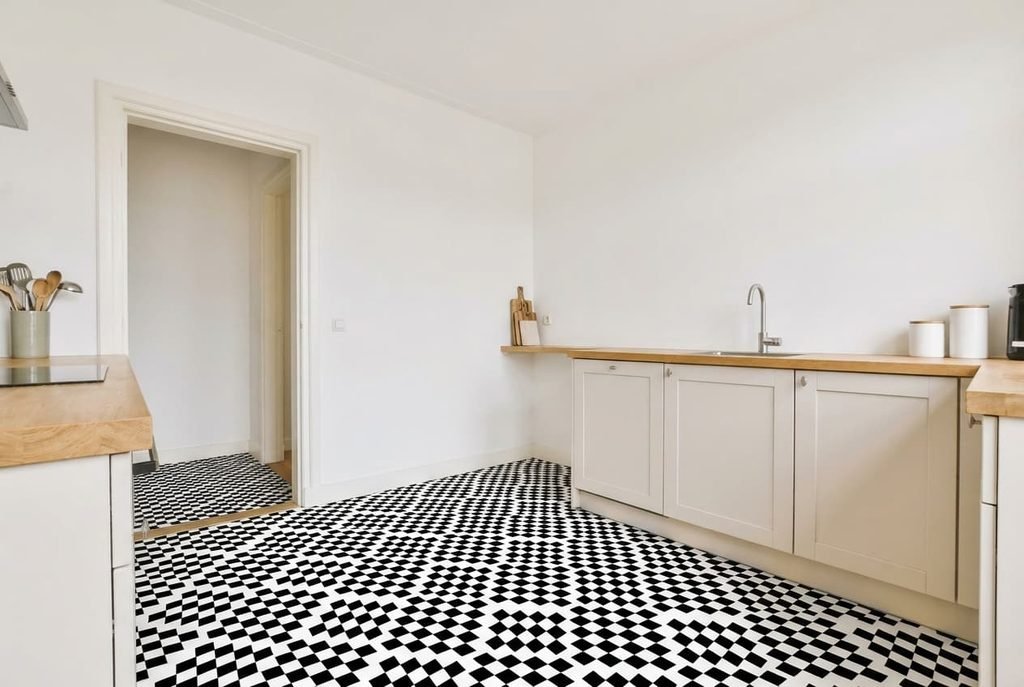
The extreme version uses squares of 15 cm in black and white, laid on the diagonal across the whole floor. Our kitchen would then carry about 109 m of joints, nearly five times the plain tile. The light reflectance gap of about 85 points would make every crumb and every cut edge visible from the doorway.
Diagonal laying also wastes far more material at the edges, where each triangle must be cut by hand. Joints of that length collect dirt and take far longer to clean, which a small kitchen can’t spare. A wall out of square by 4 cm ruins the pattern right where the eye lands first.
No small kitchen needs the extreme version.
The pattern works as a quiet accent, and the extreme version turns the floor into the main event. Squares of 40 cm in two near tones deliver the idea with far less noise.
A Paper Test Before You Order
Cut nine squares from two sheets of card in the tones you’re considering, at the size you plan to lay. Place them in a block of three by three at the spot you’d stand when you cook. Leave the patch for a week, then judge it from the doorway at 3 m on a grey morning. If the block looks calm and the squares still read as a pattern, the floor will suit your kitchen.
If the block shouts, narrow the tone gap. Larger squares help too, so test again. Do this before you buy, since card is easy to undo.
Tape a strip of the same width along the far wall to see the 4 cm taper before the first tile goes down. Checkerboard kitchen floors are back, but your kitchen decides whether the pattern pays its way. Check with the landlord first, and keep a sample in a drawer to match later repairs. A test that costs two sheets of card is cheaper than any floor.
Questions Readers Keep Asking
Should I keep my plain floor or change it?
Keep it unless it’s due for replacement anyway. A sound floor costs nothing to leave alone, and it’s rarely worth lifting, and a rug gives you the pattern for much less work. Change it when the surface is worn, or when you own the kitchen and can live with the pattern for many years.
Who should avoid a checkerboard floor?
Anyone with a narrow kitchen or a cluttered plan. A walkway of 0.6 m shows only two squares across, and a boiler cupboard breaks the grid with several cuts. Households that dislike frequent mopping may also tire of it, since dark squares show flour and light ones show drips.
How long will the look last?
The material sets the lifespan, exactly as with a plain floor. The pattern itself stays readable while the squares wear evenly. A path from the sink to the hob wears first, and a wide tone gap shows that path sooner than two near tones do. Choose the gentler pair for a longer life.