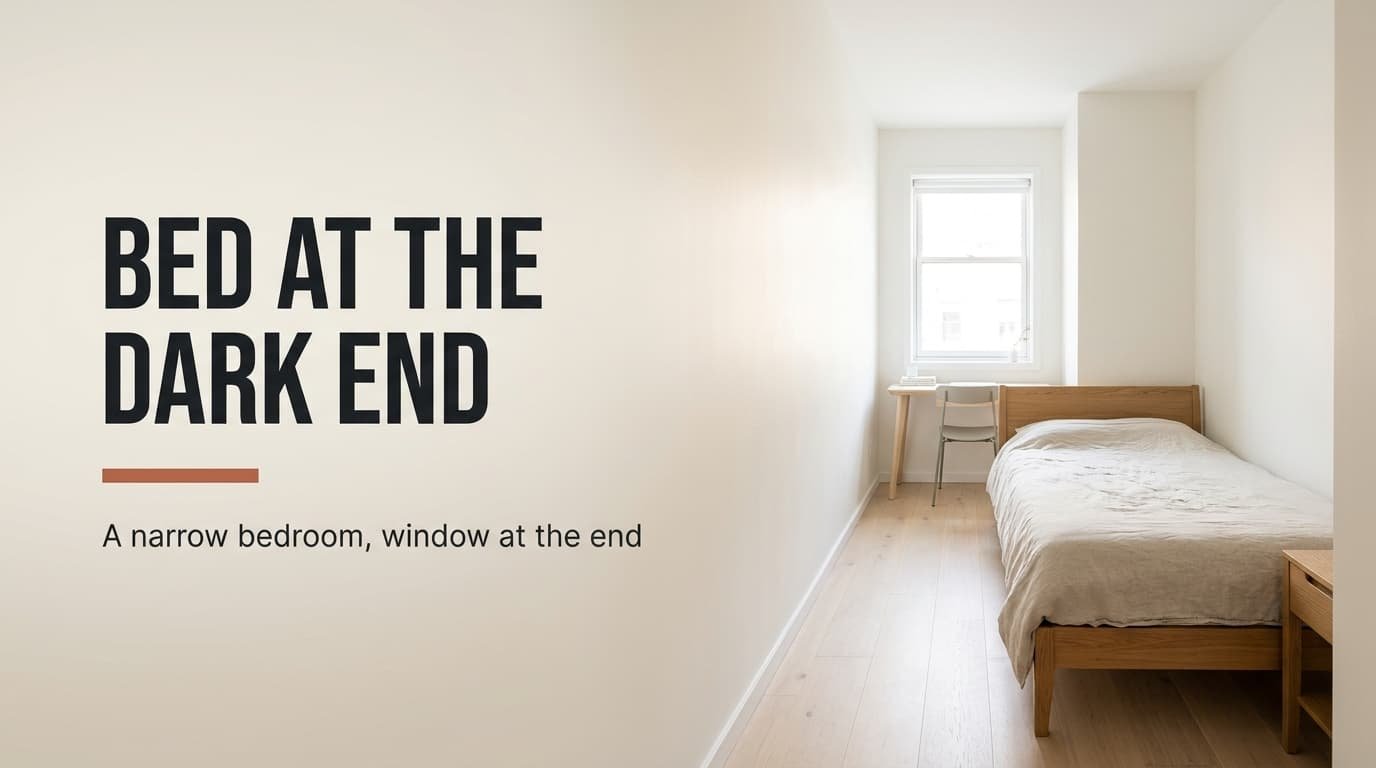
Centring the bed is the standard answer for a long room, and in this one it’s the wrong move. A narrow bedroom with a window at the end calls for a bed pushed against one side, with the pillow end far from the glass. Picture a Dutch rental bedroom with a floor of 260 by 420 cm and ceilings of 250 cm. The window is 140 by 130 cm with its sill at 90 cm. The door leaf is 83 cm wide, set in the left-hand long wall near the back. Replace these figures with yours, since the rules below all follow from them.
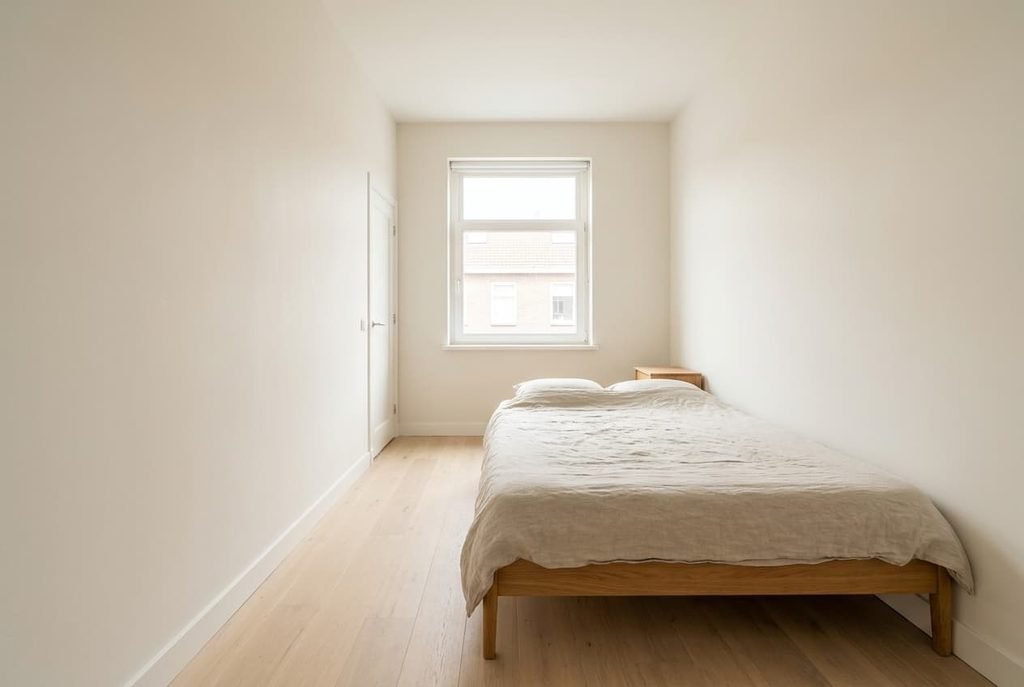
Where the bed goes in a narrow bedroom with a window on the short wall
Two measurements settle the plan, and a tape gives you both. The first is the gap beside the bed. A 140 cm bed centred on the back wall leaves (260 − 140) ÷ 2 = 60 cm either side. The door leaf is 83 cm and swings through that corner, so it runs 23 cm into the mattress. Push the bed to the right wall and the free 120 cm stays in one piece. That arc fits inside it. A 40 cm bedside table still leaves 80 cm of walkway.
The second measurement is light. Our glass covers 1.82 m², or 16.7% of the 10.92 m² floor. It looks down a room 420 cm deep. I’d assume a phone meter shows 640 lux at 100 cm from the window. At 250 cm it drops to 210, and at 400 cm to 90. Those readings are an assumed example, so measure yours around noon. Put the bed where the reading is lowest, which is 220 to 420 cm from the glass. Keep the bright end for whatever you do with your eyes open.
The bed itself takes 2.8 m², or 25.6% of the floor. What remains is a clear block 260 cm wide and 220 cm deep at the window end, a space the centred plan chops into scraps.
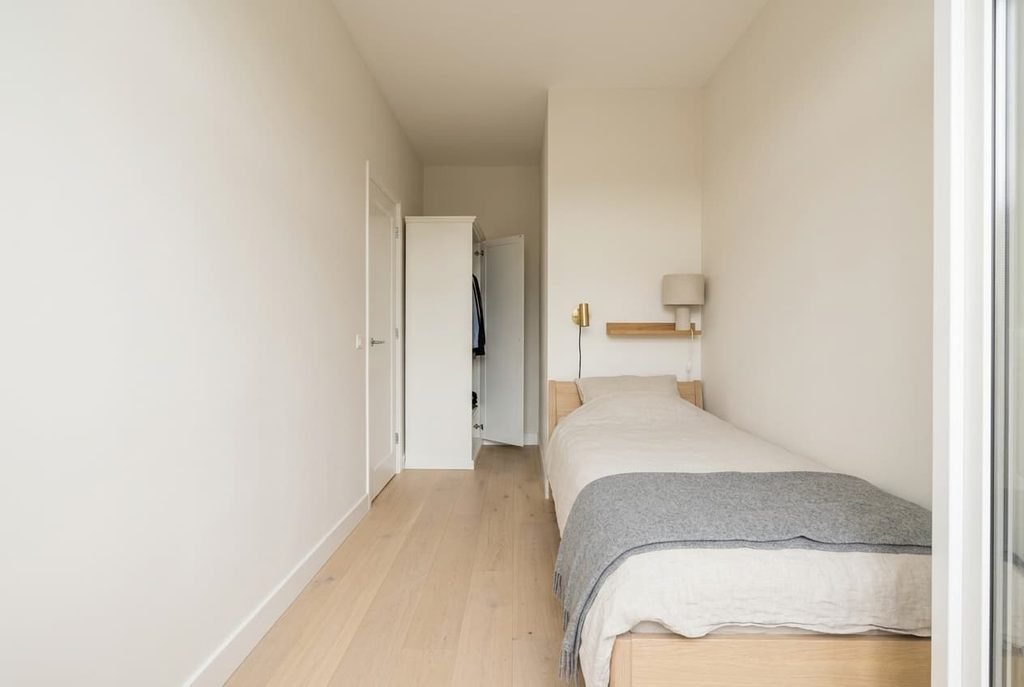
Four bedroom layouts for a window on the short wall of a narrow room
– Single sleeper, 90 × 200 cm bed: set it against the right wall with its head at the back, in a pale oak frame. The free gap grows to 170 cm. A 60 cm wardrobe in white-painted board then fits on the left wall with its 50 cm doors open and 60 cm to spare. An oatmeal linen shade sits on a 35 cm shelf above the pillow.
– Double bed, one main sleeper: the same wall, with a 40 cm bedside table in oiled oak on the open side only. A brass wall light on a short arm on the right side replaces its twin. Grey wool covers the foot. Under the window stands a 120 × 60 cm desk in white ash.
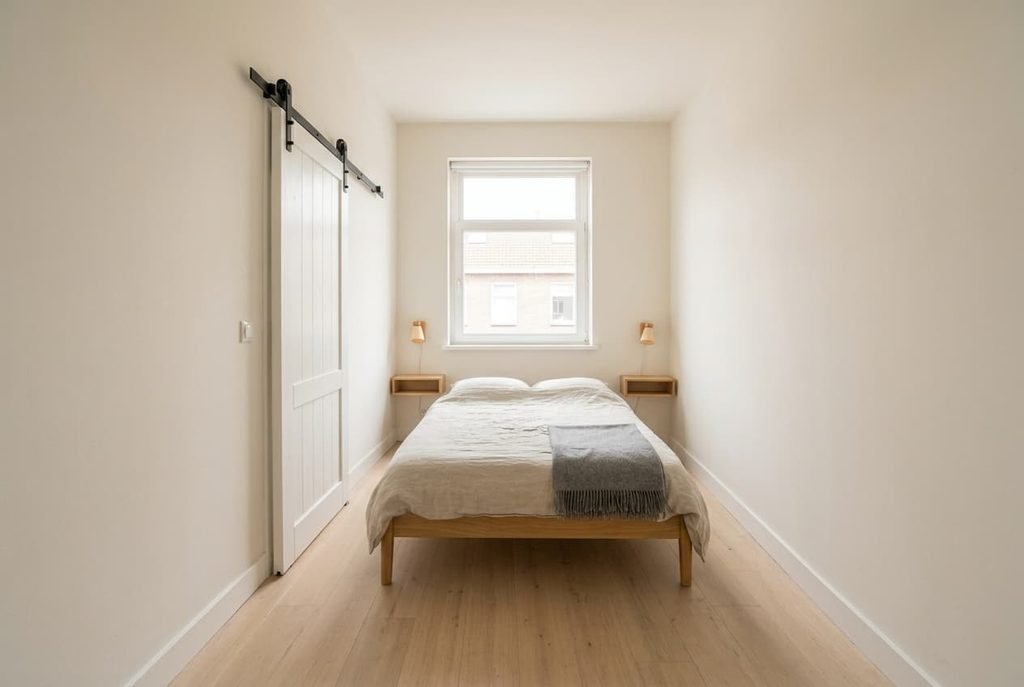
– Two sleepers: centre the bed and give each side 60 cm. Replace the swing door with a sliding leaf in white-painted pine on a black steel track along the left wall. Use 20 cm deep oak shelves as bedside tables. Mount a small reading light on each wall, level with the pillows.
– Window-end bed: the head sits under the glass, with a smoked oak headboard 85 cm high, just below the sill. Choose a tilt-only window, because an inward sash would swing 70 cm over the pillow. Hang a lined linen curtain on a rod 200 cm wide so it clears the frame.
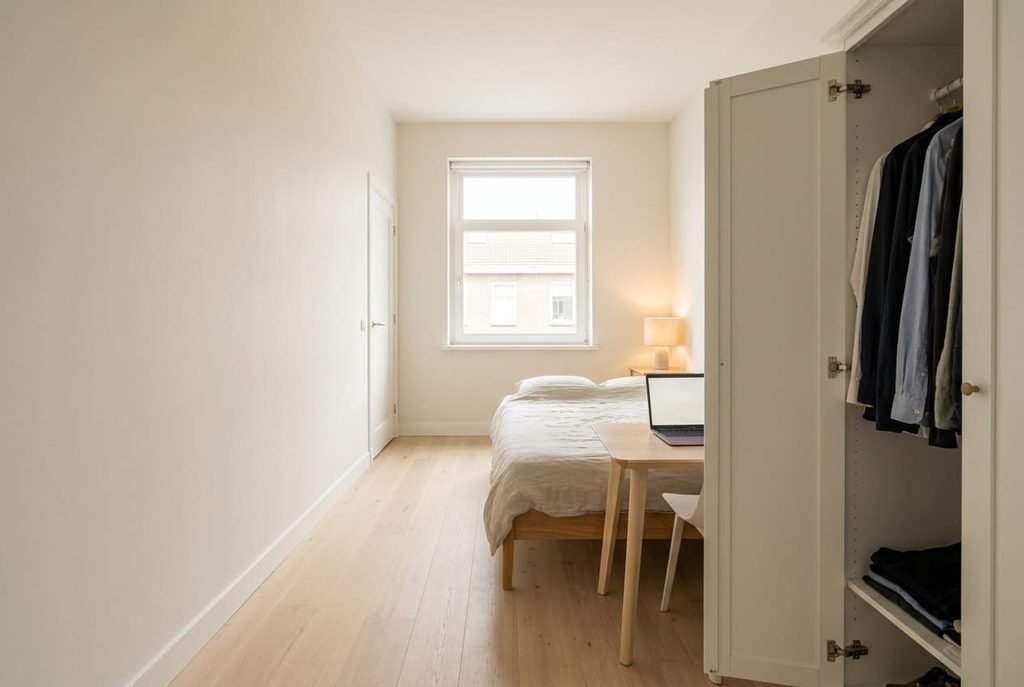
Mistakes that waste the floor in a long room
Each of these comes from treating a narrow bedroom with a window as a rectangle instead of a gradient from bright to dark.
Putting the desk at the dark end. A desk 400 cm from the glass sees about 90 lux in our example. That’s a seventh of what the window end gets. You’d switch a lamp on all day, and the screen would still look dull. Place it inside 100 cm of the window and the lamp becomes optional through most months.
Leaving the window end empty. An unused 260 × 220 cm block is half the floor. It’s also the brightest zone. A reading chair earns its place there far more than beside the bed, where nobody has their eyes open for long. A small side table and a shelf would use the space well too.
Standing the wardrobe beside the bed. In the 120 cm gap, a wardrobe 60 cm deep with 50 cm doors takes 110 cm. That leaves 10 cm for you. Turn it to the foot zone, where there’s 220 cm to spare, or pick sliding doors that need no swing at all.
Painting the dark end dark. A pale warm white such as #EDE7DC returns roughly 70% of what reaches it, while a deep green returns around 10%. Light is scarce at 400 cm, so the back wall should work as a reflector. The strong colour belongs on the walls beside the window instead.
When the obvious bedroom layout is the wrong one
Symmetry looks calm on a plan, yet a narrow bedroom with a window can’t pay for it. It also needs width, and you can calculate how much: the bed plus a door leaf either side, which is 140 + 2 × 83 = 306 cm. Our room is 260 cm, so it falls 46 cm short. That deficit is why the centred bed collides with the door.
A calm plan can hide a blocked doorway.
The common remedy is to shrink the bed. That cuts comfort to save a walkway you could have kept by moving the bed 60 cm sideways. Even a 120 cm bed leaves the leaf running 13 cm into it.
I’d give up the symmetry before I gave up the walkway, because a lopsided room that works feels calmer than a balanced one you edge around. Two sleepers are the real exception. Each needs a side, so the bed stays central, and the fix moves to the door. A sliding leaf frees the corner at once. A landlord is more likely to allow a track than new holes in the bed wall.
Three things to try this weekend
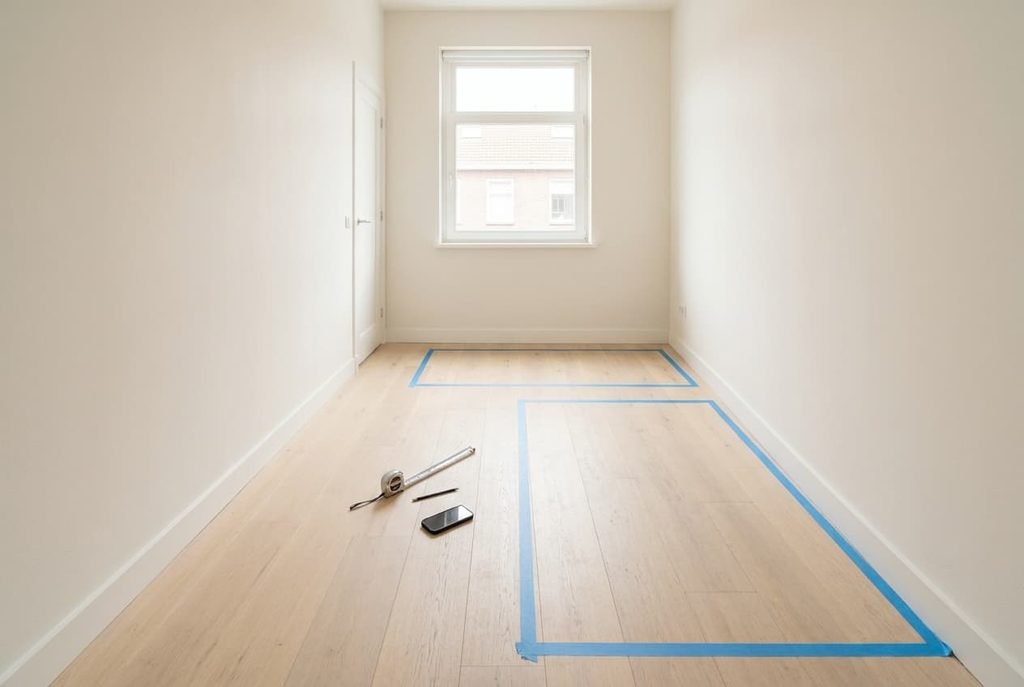
1. Tape the bed outline (140 × 200 cm) twice: centred first, then along the right wall. Open the door fully each time and record how far the leaf reaches into the tape. Then measure the gap that remains beside the bed in each case.
2. Take a phone light reading 100 cm from the glass around noon on a bright day, then another at 400 cm. Write both numbers on the wall in pencil. A gap of more than half between them tells you the room is deep for its window.
3. Slide the tape of the desk or chair to the window end and sit there for an evening. If you need the lamp before dusk, move the tape 50 cm closer and sit there again.
The decision rule fits one line. Sleep in the dim part and work where it’s bright, then leave a single gap wide enough for the door. A bed centred in a room 260 cm wide gives you two gaps that are each too small. That’s the flaw of a narrow bedroom with a window on the short wall. Tape the outline before ordering anything, since the tape costs nothing and a delivery doesn’t.
Questions readers keep asking
How much space should I leave beside a bed?
Aim for at least 70 cm on the side you use. In our room the pushed-over layout gives 120 cm, which stays at 80 cm even with a 40 cm table. Two gaps of 60 cm each are tighter than one, since neither fits a door arc or a basket.
Should a bed go under a window?
It can, if the headboard stays below the sill and the window tilts rather than swings. In our room the sill is at 90 cm, so an 85 cm headboard clears it. The bed then sits at the brightest end, which suits a reading lamp less than a quiet colour.
What colour suits the dark end of a long room?
Pale warm white or light oat works best. Paint at roughly 70% reflectance lifts the far wall when light is scarce, while a deep green returns about a seventh as much. Save the strong colour for the walls flanking the window.