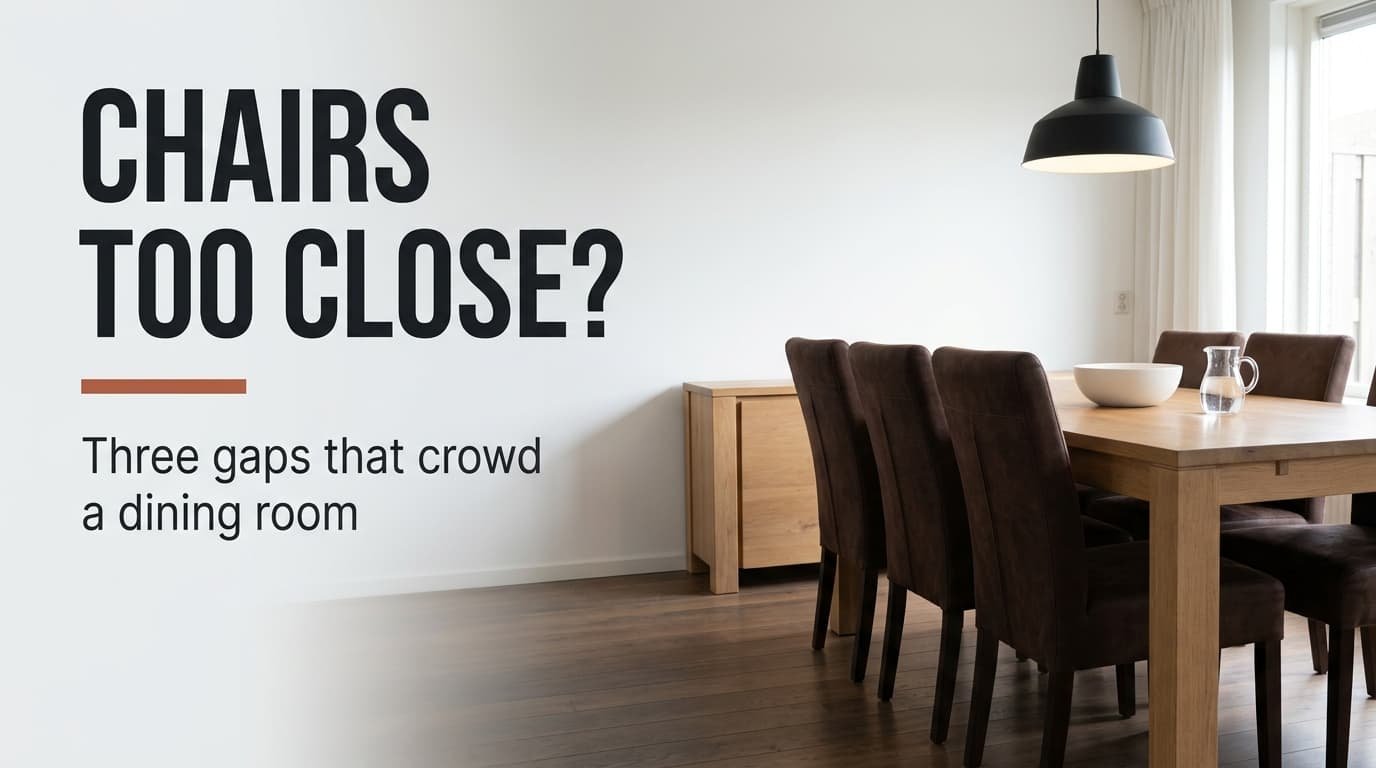
Dining room chairs feel too close when they sit the right distance from the table and the wrong distance from everything else. Three gaps decide it. One lies between neighbouring chairs and one behind each chair. The third is the tonal gap between chair and table. Measure each and the fault shows up as a number. A table can clear two thresholds and still feel tight, which is why guessing rarely works. The example is a Dutch dining area of 330 by 420 cm under a 260 cm ceiling. Every limit below is my own working rule, so test it against your room.
Why dining room chairs feel too close when the table fits
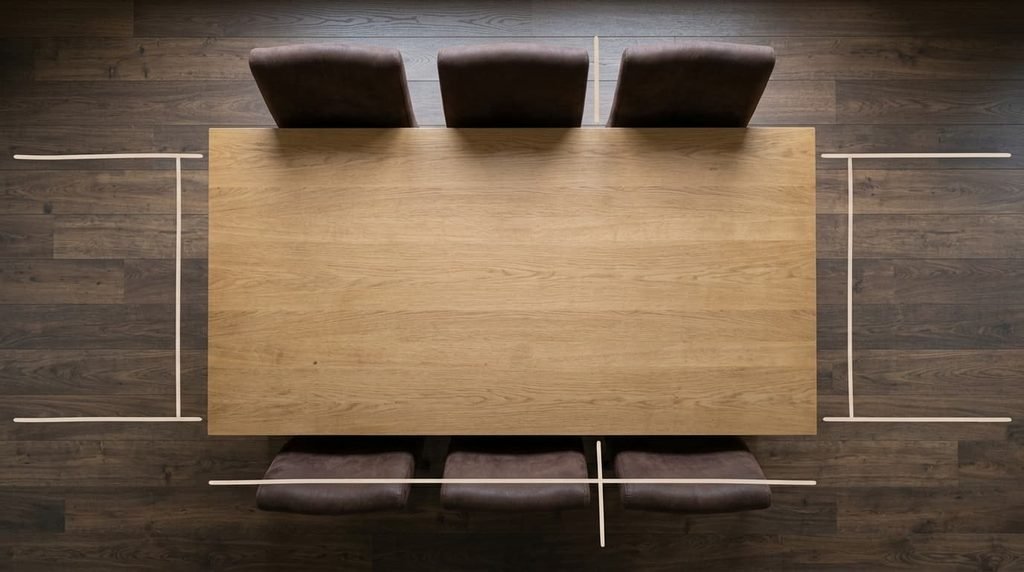
Your body and your eye each apply a threshold, and a crowded table trips one of them. Along the table, a diner needs elbow room, so the pitch between chair centres must equal the chair width plus at least 15 cm. Behind the chair, pulling out 40 cm to stand and adding the chair’s 48 cm depth gives 88 cm, so the clear floor from table edge to wall must reach 90 cm. In tone, a chair reads as separate from the table only when their lightness differs by 15 points on a scale of 0 to 100.
Fail any one and the room feels crowded, and people describe every failure as closeness. The chairs get the blame, so people shop for slimmer ones, which cures the first threshold and leaves the other two alone.
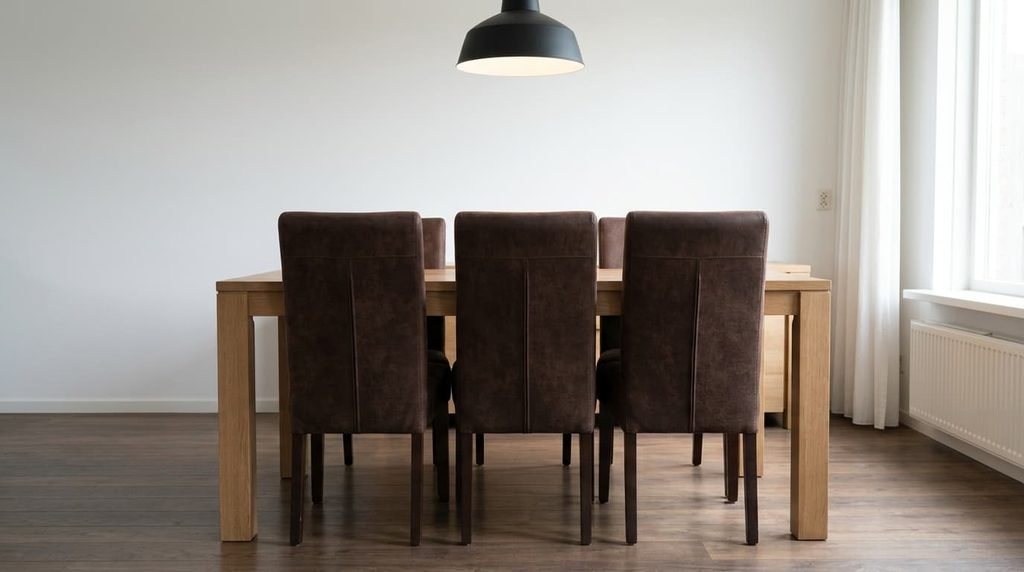
Sit at the table in the example room. Six chairs of 52 cm width on a 180 cm table, three to a side, give a pitch of 60 cm and a gap of 8 cm. A sideboard front stands 76 cm from one table edge. The chairs and table sit at 28 and 30 on the lightness scale, and the floor sits at 26.
Three passes that show why the chairs in a dining room feel too close
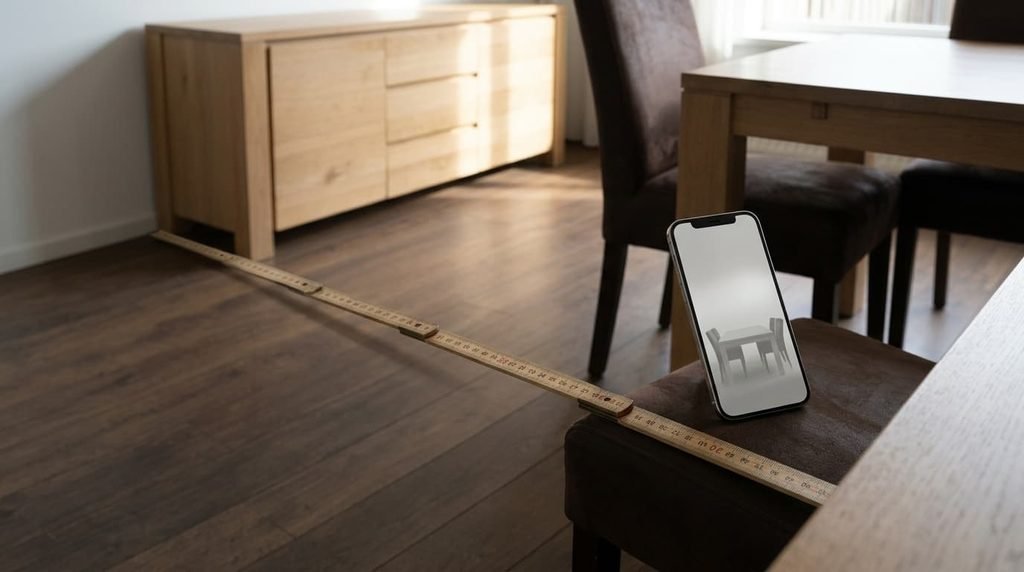
Take a tape measure and your phone camera, and set aside ten minutes. None of it costs anything.
For the pitch pass, divide the table’s length by the number of chairs along one long side, then subtract the chair’s width. A result under 15 cm is a fault. In the example, 180 divided by 3 is 60, and 60 minus 52 leaves 8.
For the pull-back pass, measure from each long table edge to the nearest wall or furniture front. Anything under 90 cm is a fault. Measure to the sideboard front and not to its back panel, because the front is what a chair meets. Measure at the chair’s own spot, because a radiator may sit nearer than the wall.
For the tone pass, shoot the table from the doorway and switch the camera to its black-and-white filter. If the whole set looks like one grey mass, the lightness steps are under 15 points. Daylight gives the fairest reading. Take one photo with the pendant on and one with it off, because a warm bulb can lift the table’s lightness by a few points.
The three faults, diagnosed
“We can’t pull the chairs out on the sideboard side.” The cause is where the table sits. The sideboard front sits 76 cm from the table edge, and the window wall stands 119 cm away on the other side. The need is 90 cm, so the sideboard side is 14 cm short and the window side has 29 cm to spare. Slide the table 14 cm toward the window. Both sides then clear 90 cm, with 105 cm on the window side. It costs nothing, and masking tape on the floor marks the new position. A clear 105 cm on the window side also lets someone walk behind a seated diner without asking them to shuffle in. The pendant now hangs 14 cm off the table’s centre line. Re-hook it if the offset bothers you.
“The three of us on the long side keep touching elbows.” The cause is scale, and it’s the usual reason dining room chairs feel too close along a long side. Chairs 52 cm wide at a pitch of 60 cm leave an 8 cm gap, 7 cm short of the rule. Move the middle chair on each long side to an end of the table. Each side then holds two chairs at a pitch of 90 cm, a gap of 38 cm, and the table ends have 120 cm of floor, above the 90 cm need. Six seats remain and nothing is bought. The price is that the table ends become fixed seats, so an extra guest brings a stool. Set the end chairs squarely, with their front legs under the table’s end edge, so they don’t poke into the walkway.
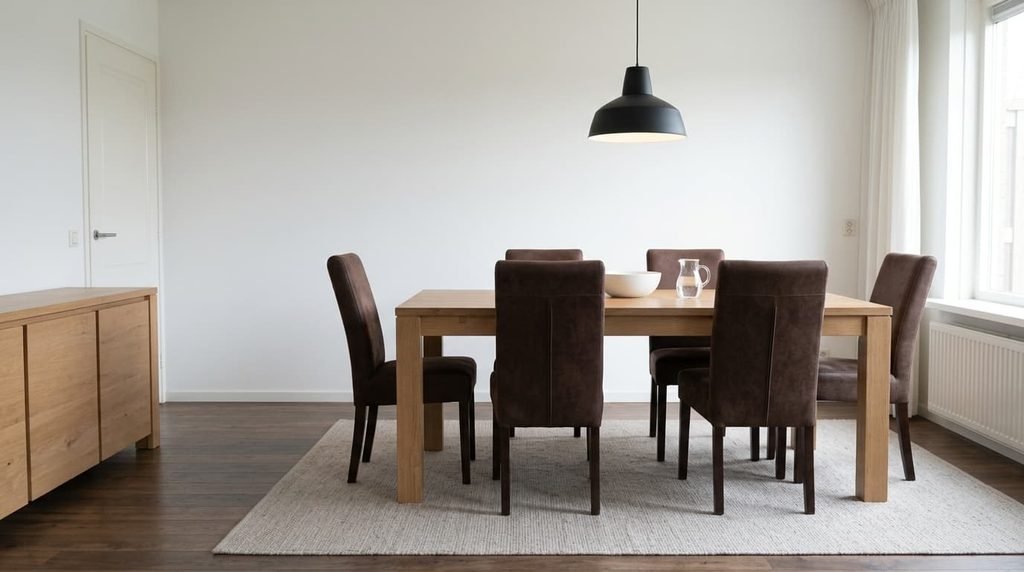
“The whole set reads as a single dark mass.” The cause is tone. The chairs and table differ by 2 points, and the floor sits 4 points below the table. The eye merges them, and the rule is missed by at least 11 points. Lay a pale flat-weave rug at lightness 55 under the table. The step to the table becomes 25 and to the chairs 27. A rug of 200 by 300 cm leaves 55 cm beyond each long edge and 60 cm beyond each end, so the front legs stay on it when you pull back 40 cm. It’s the one purchase, and the price is crumbs to vacuum. Pick a warm mid-grey rather than white, because white shows every drip.
What to check before you buy the next piece
Run the thresholds backwards before the next chair or table arrives, so dining room chairs feel too close only on paper. Three chairs along a side need a table of at least 3 times the chair width plus 15 cm. With 52 cm chairs that’s 201 cm, and with 44 cm chairs it’s 177 cm. Table depth has a ceiling too: the room’s 330 cm, less the 45 cm sideboard and two clear zones of 90 cm, leaves 105 cm, so the 90 cm table fits with 15 cm to spare. A new chair should land 15 lightness points away from the table. A chair deeper than 48 cm raises the pull-back zone, since 40 cm of pull-out plus a 56 cm depth gives 96 cm.
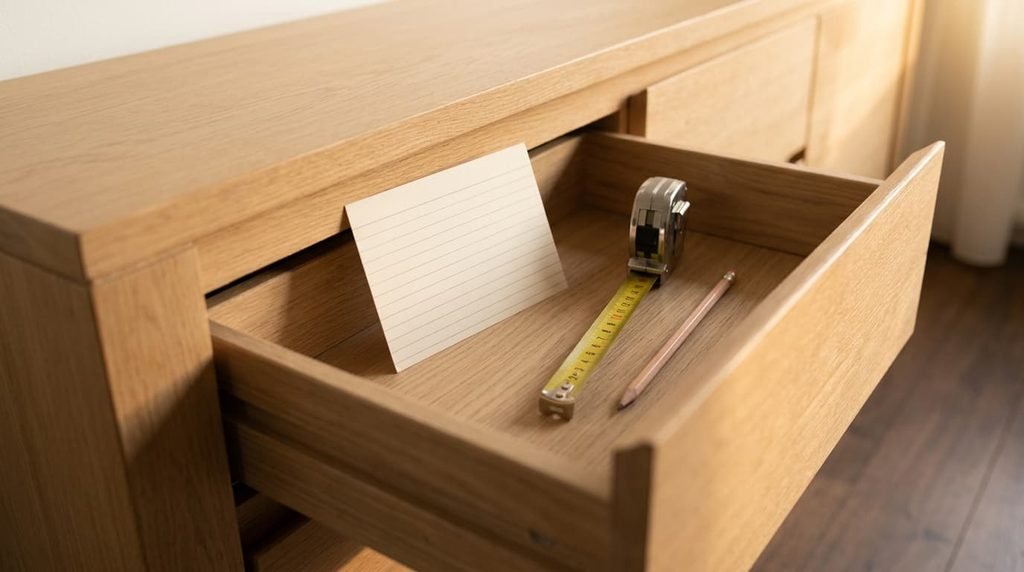
Copy the three limits onto a card and keep it in the sideboard drawer.
The fix that isn’t worth doing
Buying a smaller table is the stock advice for a crowded dining room, and it moves the wrong numbers. Shrink the table from 180 by 90 to 160 by 80 cm. Three chairs of 52 cm along a 160 cm side give a pitch of 53 cm and a gap of 1 cm, so the elbow fault gets worse. The shallower top gives 5 cm back to each side, and the sideboard side stays 9 cm short.
A saving of 5 cm per side is smaller than the shortfall.
The tone fault stays put. The chairs and table are still within 2 points of each other. You’d pay for a new table and the room would feel just as close. Chairs within 2 points of the table still blend into it, whichever size the table is.
What makes dining room chairs feel too close seldom comes down to the size of the table. In the example room the pitch gap was 8 cm against a 15 cm rule, the sideboard side fell 14 cm short of 90, and the tones sat within 4 points. Slide the table first. Then move two chairs and lay one rug, and every threshold passes. Keep the room’s limits on that card, so anyone who rearranges the furniture later can check them in a minute. Run all three passes again after each change, because fixing one gap can shift another. One evening and one rug cover the whole job.
Questions readers keep asking
What makes a dining area feel cramped around the chairs?
One of three thresholds is missed. Neighbouring chairs need 15 cm between them, and the floor behind each chair needs 90 cm. In the example room the first gap was 8 cm and the sideboard side was 14 cm short. The tone step between chair and table adds a third check.
Which fix is the quickest?
Sliding the table. Two minutes with a tape do it, and in the example the move closed the 14 cm shortfall on the sideboard side without a purchase. Moving the middle chairs to the table ends is just as quick and fixes the elbow gap for nothing.
Can I fix it without new furniture?
Mostly, yes. Placement and scale are rearrangements, and they cleared two of the three faults in the example. Just the tone fault called for a purchase, one pale rug of 200 by 300 cm. Without the rug, the other two changes still pass two of three thresholds.