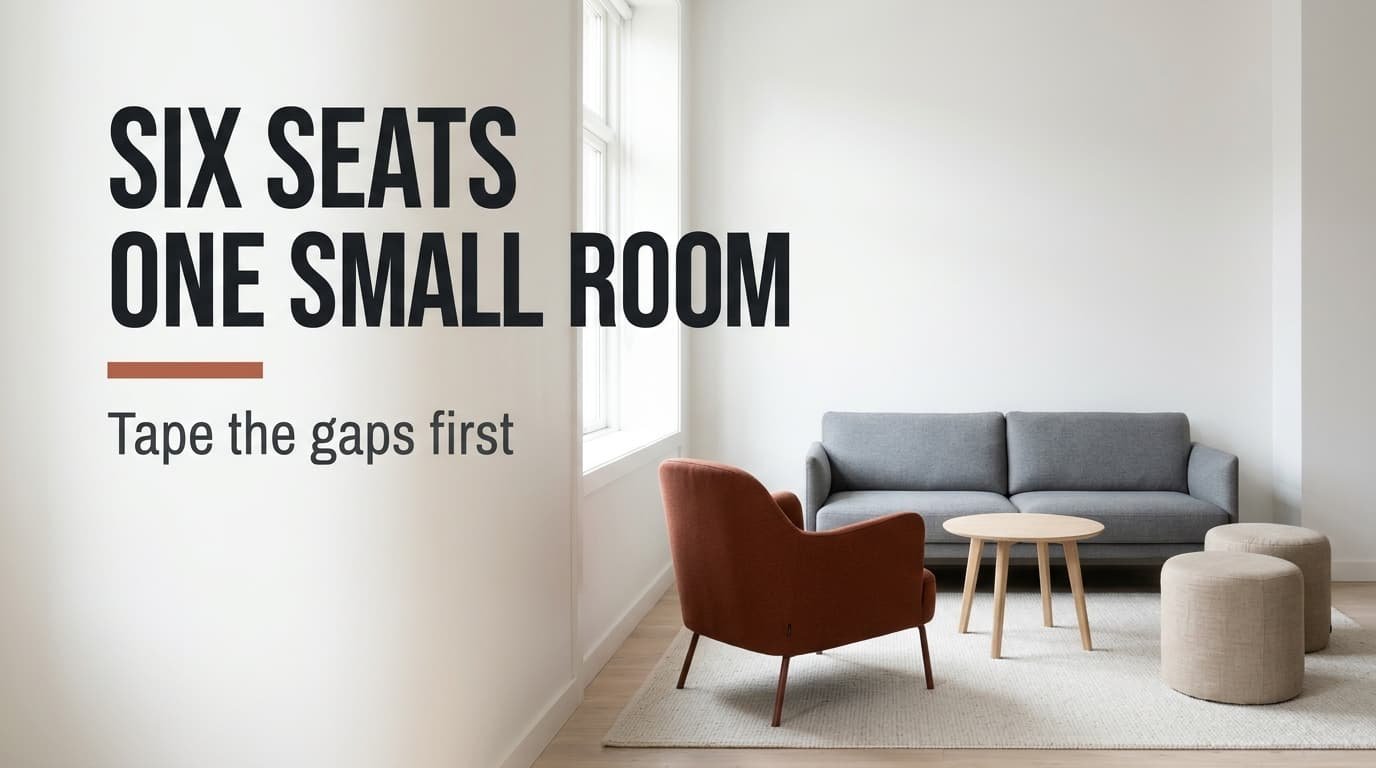
A folding stool stays behind the kitchen door nearly all year. On the evening six people arrive, it ends up in the corner farthest from the sofa, and whoever sits on it is cut off from the talk. Seating for six in a living room built for four comes down to gaps, because a seat outside the circle of conversation hardly counts as a seat. Our sample room sits in a terraced house in Amersfoort and measures 360 by 440 cm. Each size below is only a sample. Use your own figures when you plan, and have a tape measure ready.
What Makes Seating for Six in a Living Room Work
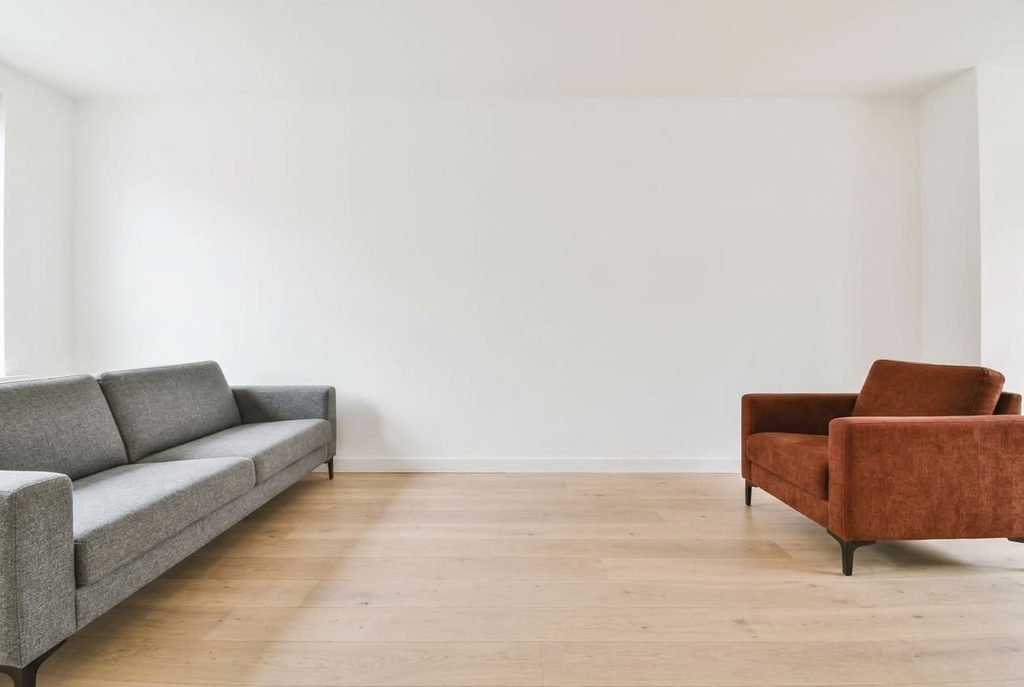
Two numbers decide who is part of the evening. The first is width. We give each adult a 55 cm slot along a seat, so the 200 cm sofa holds three people with 35 cm to spare, and a 75 cm armchair holds one. That makes four. Two more slots need 110 cm of row somewhere.
The second number is how far apart two facing seats stand, measured front to front. Our rule of thumb is 150 to 240 cm. Below that knees collide. Above it voices rise. A seat counts only when the distance to the seat opposite it falls between 150 and 240 cm, which is why the stool at the far wall so often fails.
Now put the numbers on our room. The sofa’s front edge sits 90 cm out from the left wall. An armchair 80 cm deep against the right wall has its front at 360 − 80 = 280 cm, giving a distance of 280 − 90 = 190 cm. A pouf only 45 cm deep reaches 315 cm from the left wall, so its distance is 225 cm. Shallow seats sit farther from the sofa than deep ones, and they use up the 15 cm of margin before you notice.
Seating for six in a living room built for four needs 110 cm more row and one rule about gaps.
Four Plans: Six Seats for a Living Room Built for Four
Each plan seats six and keeps every seat 150 to 240 cm from the one facing it. Sizes are samples.
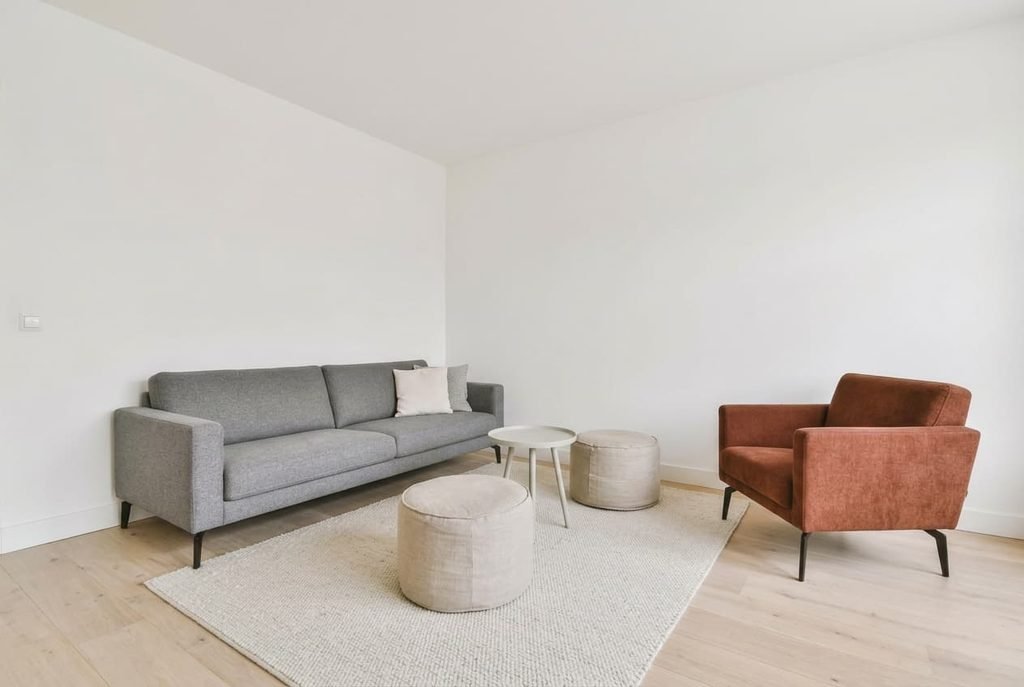
– Rental-friendly, 360 × 440 cm: a grey sofa measuring 200 by 90 cm faces an armchair 75 cm broad by 80 deep, plus two poufs 45 cm across. The distances are 190 cm to the chair and 225 cm to the poufs. A round table 70 cm wide leaves 60 cm of knee room each side. Nothing needs drilling.
– Tight footprint, 300 × 380 cm: a sofa of 180 by 85 cm still gives three slots (165 cm). A slim chair 60 cm deep reaches 240 cm, a distance of 155 cm, while two poufs reach 255 cm, a distance of 170 cm. A drum table 35 cm across leaves 60 cm each side.
– Awkward shape, 270 × 520 cm: facing rows fail, because a pouf at 225 cm gives only 135 cm. Turn the plan through 90 degrees. The sofa takes the short wall, and two slim chairs 60 cm deep face each other 150 cm apart. A pouf caps the U, 190 cm from the sofa’s front.
– Full furnish, 420 × 520 cm: a sofa measuring 240 by 95 cm gives four slots (220 cm). Two deep armchairs of 85 by 95 cm stand opposite, fronts at 325 cm, so the distance is 230 cm. Both distances fall inside the limit, so no extra seat is needed.
Four Slips That Shrink the Circle
Each slip below makes a seat unusable on the night itself. A tape measure catches all four inside ten minutes, and seating for six in a living room built for four holds up only when each one is caught.
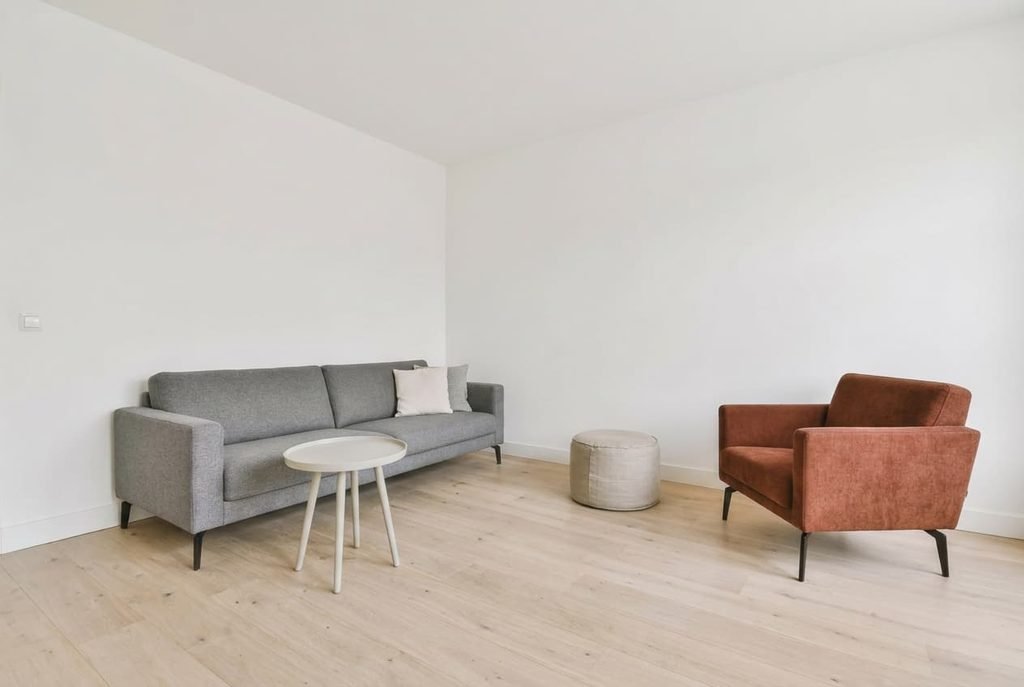
A pouf shoved against the far wall ends up 400 − 45 − 90 = 265 cm from the sofa in a room 400 cm wide. Voices rise past 240 cm, so the guest drifts out of the talk. Sliding the pouf 40 cm toward the table is free. Swapping it for a 75 cm deep armchair is the purchase: the front then sits at 325 cm, a distance of 235 cm.
A round table 70 cm across set 20 cm from the sofa leaves 100 cm on the chair side and just 20 cm of knee room on the sofa side. Centring it gives 60 cm each way, and that costs nothing. A drum table 50 cm across is the purchase, leaving 70 cm on each side.
Six seats in one line along a wall stretch 6 × 55 = 330 cm, so the two end seats sit well past 240 cm apart. Folding the line into an L or a U is free. A swivel armchair is the purchase, because it turns toward whoever is speaking
.
One bar stool at 65 cm among seats at 42 cm lifts a guest’s head 23 cm above the rest, so everyone else talks upwards. Borrowing a dining chair of 45 cm from the kitchen is free. A stackable stool of the same height is the purchase.
When Extra Permanent Seats Make the Evening Worse
Common advice says a bigger sofa is the answer. Hosting six is rare in most homes. Furniture, though, takes its floor every day.
Count the evenings before you shift anything.
Suppose six people visit on about six evenings a year. That is 1.6% of the 365. A corner section adds roughly 100 × 90 cm, an area of 9,000 cm² that equals 5.7% of our 158,400 cm² room, and it’s taken from the other 98.4% of evenings.
I’d lean towards two stackable stools kept in a cupboard instead. Stacked, the pair occupies 35 × 35 = 1,225 cm² of shelf, and setting them out takes about two minutes per evening, or 12 minutes a year. A pouf of 45 cm left out all year takes 2,025 cm² for good.
Two conditions apply. Hosting every week makes 52 evenings, or 14%, and then permanent seats earn their floor. A guest who stays four hours also wants a back to lean on, so keep one real chair in the plan, even when the stools do the rest.
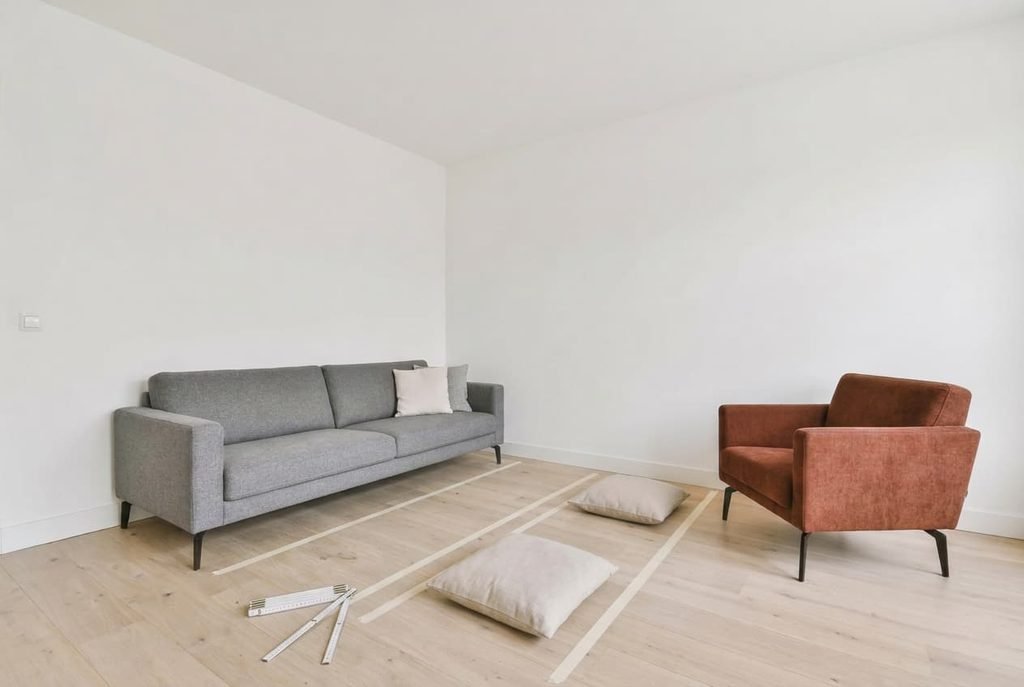
A Weekend Test With Tape and Cushions
1. Mark the slots. Along the sofa’s front edge, lay masking tape in 55 cm lengths and count the full ones, since that number is your seat count. Repeat for each chair, using a different colour of tape each time.
2. Measure the gaps. Stretch a tape from the sofa’s front edge to the front of every seat you’ve placed opposite it. Each reading should land between 150 and 240 cm, and any miss tells you which seat to move first. Write each reading beside the seat’s name.
3. Run the sit test. Put cushions where the extra seats will go, sit on each for ten minutes with a cup in hand, and ask whether you can talk to the person across without raising your voice. Write down which seat felt furthest away.
Seating for six in a living room built for four rests on two measurements: 55 cm of row for each person and 150 to 240 cm between seats that face each other. Let the markings stay for two weeks before you buy a stool or a sofa. If a guest still drifts from the talk, measure that guest’s distance first, because the seat is nearly always at fault.
Questions Readers Keep Asking
How wide must a sofa be to seat three adults?
Allow 55 cm for each person, so 165 cm is the bare minimum and 180 cm leaves some elbow room. Our 200 cm sofa gives every adult 55 cm and keeps 35 cm spare. A sofa under 165 cm seats two, so count the slots before you buy one.
Can a narrow room still seat six people?
Yes, once the plan turns through 90 degrees. In a room 270 cm wide, facing rows leave a gap of only 135 cm, which is too close. A U shape with the sofa on the short wall keeps every pair of facing seats between 150 and 240 cm apart.
Will extra poufs make the room look cluttered?
Choose covers close to the sofa’s colour, and the extra seats read as one set rather than as stray objects. Two poufs of 45 cm take 4,050 cm² together, about 2.6% of our floor. Keep them off the walkway and slide them under the table when guests leave.