A sofa standing 40 cm off the wall looks like a mistake until you see what sits behind it. When small Dutch living rooms start floating a sofa away from the wall, they trade floor for a surface. Whether that trade pays is settled by one number, the width of the room. Picture a living room of 3.6 by 4.8 m with a 2.1 m sofa that is 90 cm deep. The answer arrives late and comes with a limit. All figures describe this invented room, so check your own numbers first. Dutch flats make a good test case because their rooms are often deep and narrow.
Where Floating a Sofa Away From the Wall Began
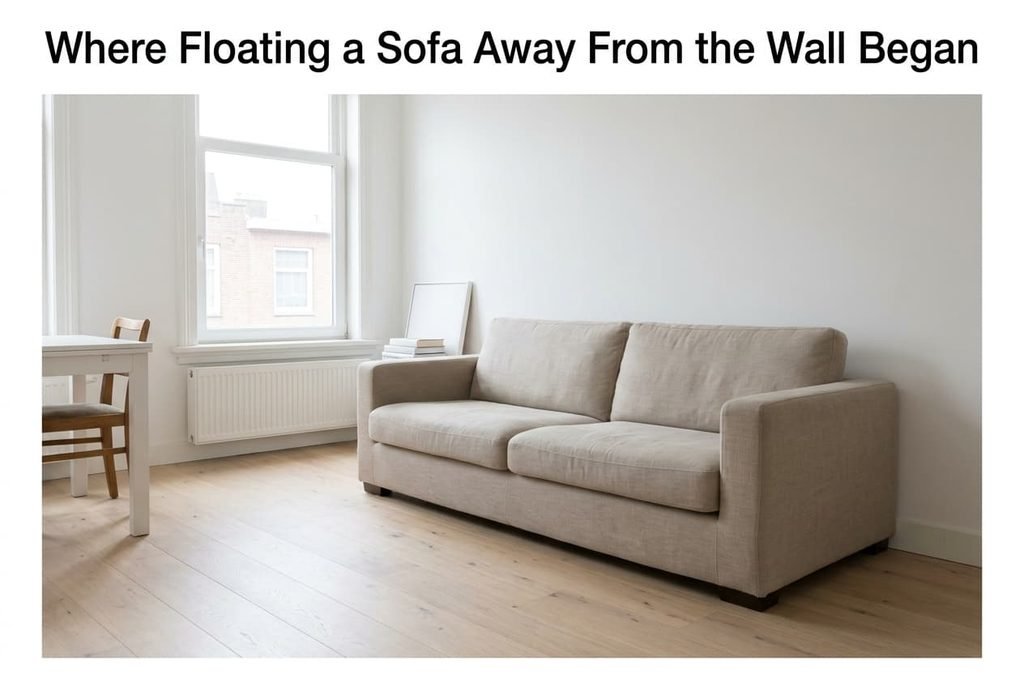
Pushing the sofa against the wall used to be the sensible default. A room held a sofa and a chair with not much else, and the plaster gave the back a firm stop. Floor was scarce, so any gap between sofa and wall counted as waste.
Two changes loosened that rule. Open-plan flats gave the sofa a second job as a divider between the sitting area and the dining table, because its low back marks a zone without needing a partition. Shelf units and consoles also grew shallow enough to slot behind a seat, so the gap finally had something to hold.
Dutch living rooms suit the idea. Many are deep and narrow, so a sofa that crosses the room hands the long wall back to shelves. Floating a sofa away from the wall also frees the window and the heater beneath it, which a flat-pressed seat tends to cover. Each of those gains has a floor cost, and the cost can be counted.
The next section puts a number on the gap.
What a Gap of 40 Cm Changes in Square Metres
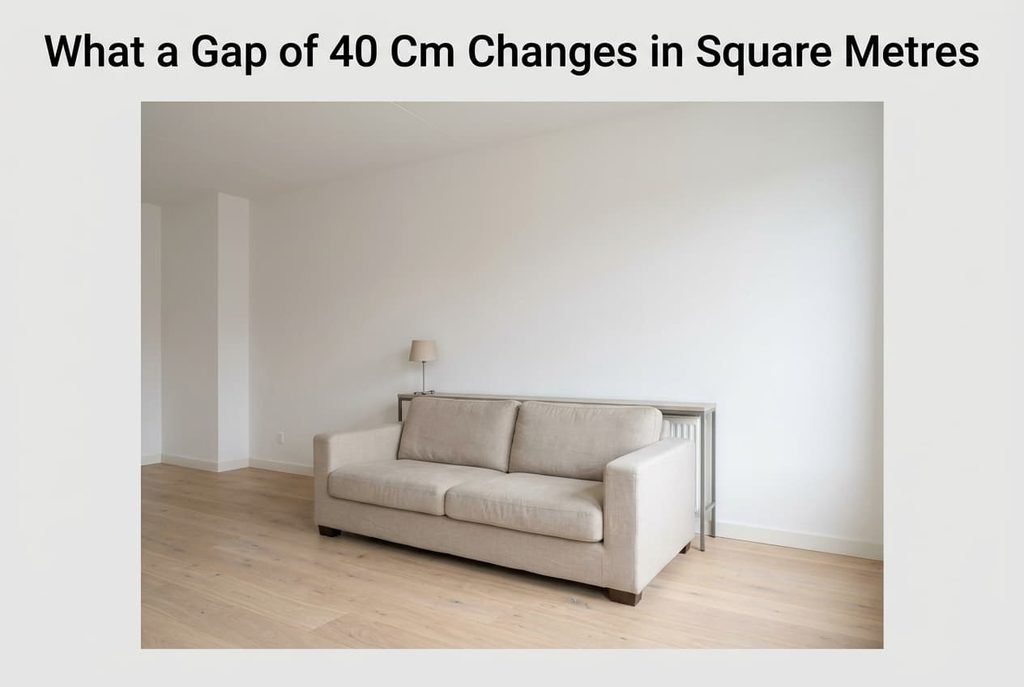
Start with the floor. At 3.6 × 4.8 m it measures 17.28 m². Against the wall, the sofa leaves no gap. Floated by 40 cm, it leaves a strip 2.1 m long and 0.4 m deep behind it, which is 0.84 m².
Floating by 40 cm costs 0.84 m² of floor, or 4.9% of this room, and buys space for a console that is 30 cm deep. The console covers 2.1 × 0.3 = 0.63 m² of the strip, or 75% of it. Ten centimetres remain, enough for a cable or a vacuum crevice tool. A full-width floor head of about 25 cm won’t fit, so dust gathers there between cleans.
The sofa also moves into the room. Facing a media unit on the opposite wall, it used to leave 360 − 90 = 270 cm of free floor ahead. Floated, it leaves 360 − 40 − 90 = 230 cm. That 40 cm is the entire bill, and it’s paid in front of the seat as much as behind it.
Compare a walkway gap of 90 cm, wide enough to walk through. It costs 2.1 × 0.9 = 1.89 m², or 10.9% of the floor. The walkway gives you a route to the window but no surface at all, so the same trade buys far less. Every choice here is a decision about floor: how much to give up, and what you get back.
Which Living Rooms Gain Most From a Floating Sofa
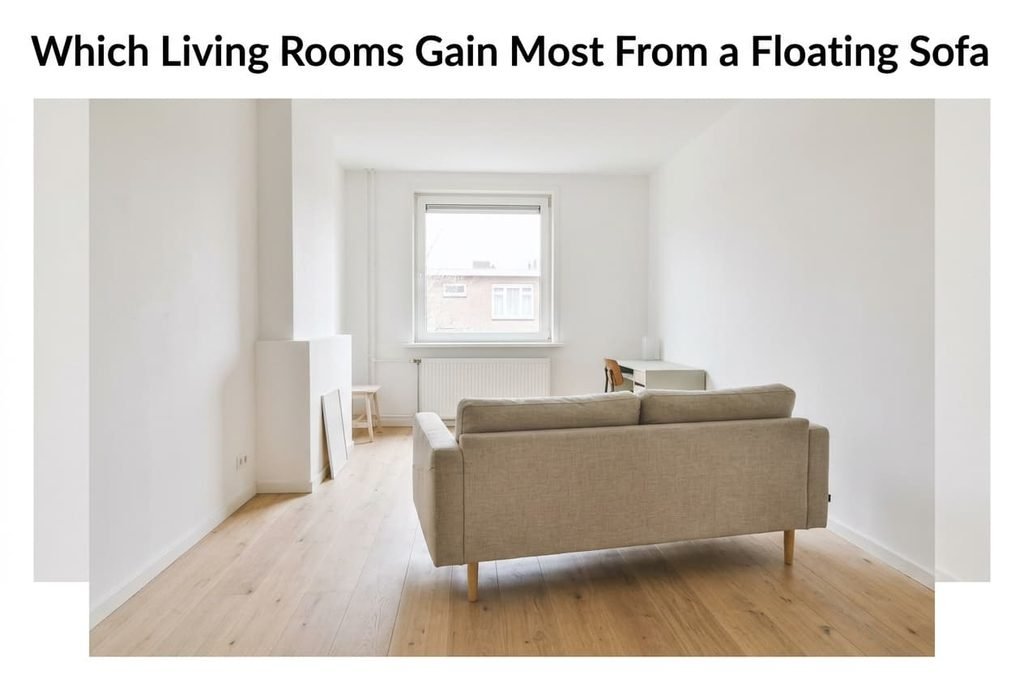
Width decides first. Add up what a floated layout needs across the room. It takes 40 cm for the gap and 90 for the sofa, then 45 of knee space and 50 for a coffee table. A walkway of 45 and a media unit of 40 finish the list, so the sum is 40 + 90 + 45 + 50 + 45 + 40 = 310 cm. Our room measures 360 cm across, which beats that line by 50 cm.
Rooms that clear it gain plenty. Heat from a radiator below the window reaches the room, because the seat no longer presses against it. A door that opens into the room can swing past the seat back. The surface behind the seats holds a lamp and a tray, and it gives the post somewhere to land, so the sofa stops being the only place to put things down.
Rooms under 310 cm lose. At 300 cm the walkway shrinks to 35 cm, narrower than a person’s shoulders. Floating a sofa away from the wall then defeats its own purpose, because the piece blocks the very floor it was meant to organise.
Households that sit facing a window gain most. Those who watch television every evening gain least, since the screen matters more than the seat back.
A narrow room should keep its wall.
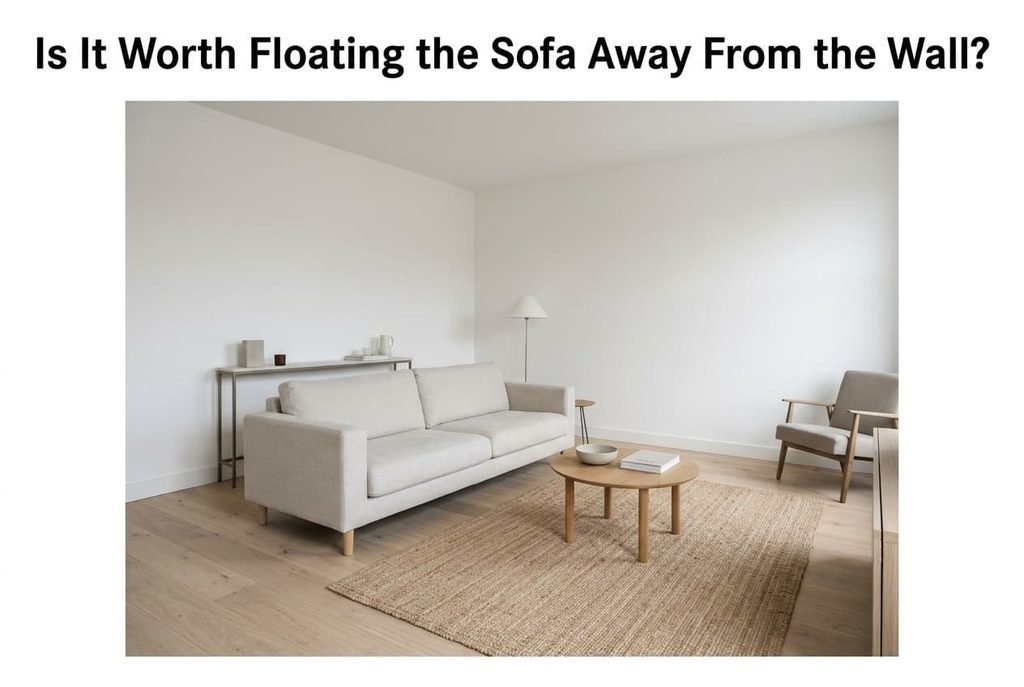
Is It Worth Floating the Sofa Away From the Wall?
Floating pays when the room measures 310 cm across or more and the plaster behind the seat has a job. A radiator below the window or a door that opens inward gives the gap real work. A blank stretch of plaster gives it none, and then the gap is only lost floor.
Float the sofa by the depth of whatever you’ll put behind it, which in our room is 40 cm for a console of 30. A gap with nothing in it is wasted floor. A gap that holds a console or clears a radiator earns its space.
Spare width raises the limit: each extra 10 cm across lets the gap grow by 10 cm. Few rooms need that.
For a room 310 cm across with a useful wall, the verdict is yes with conditions. Narrow rooms and rooms with a blank wall should keep the sofa as it stands.
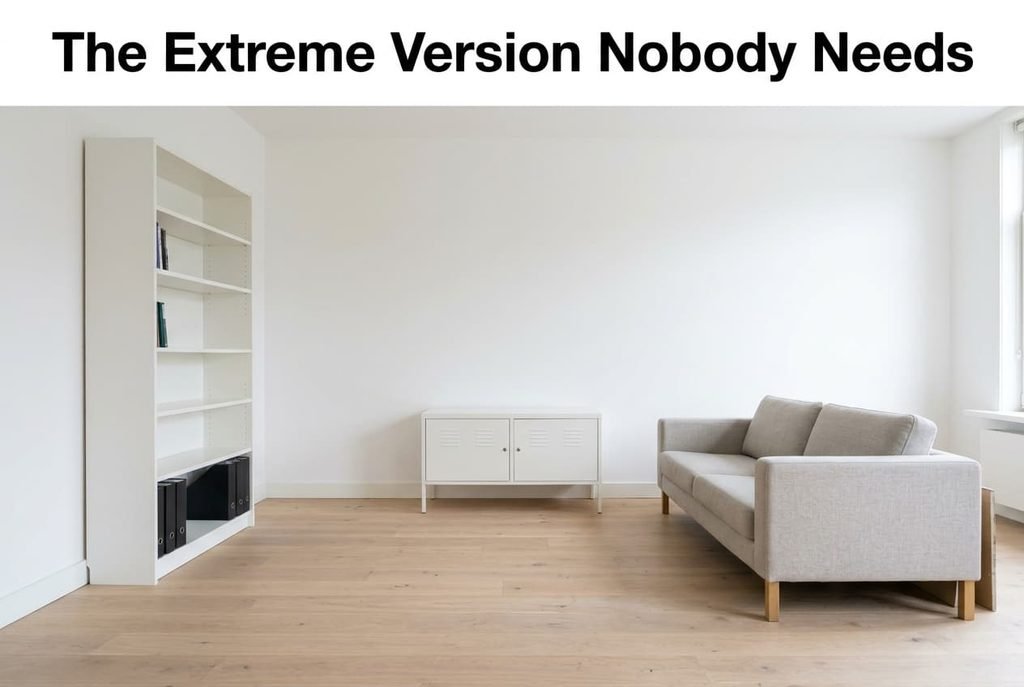
The Extreme Version Nobody Needs
The extreme version floats everything. Every cupboard and bed is drawn 40 cm from its wall, so the room looks airy in photographs. Suppose shelf units 30 cm deep stand along both long walls. Flush, they leave 360 − 30 − 30 = 300 cm of floor between them. Floated, they leave 360 − 2 × (40 + 30) = 220 cm, a loss of 80 cm or 27%. That’s 80 cm less for walking, and nobody notices until a chair is pulled out.
A sofa floated 90 cm with nothing behind it is the same mistake at smaller scale. It gives up 1.89 m² to a walkway that nobody uses, and it pushes the remaining furniture closer together. Gaps without a job improve nothing in a small room.
Floating suits one piece in a room with floor to spare. Used on everything, it turns a living room into a corridor with seats.
A Tape Test Before You Move Anything
Outline the sofa’s new footprint in masking tape, then mark 40 cm of floor behind it. Let the tape stay for seven days of ordinary living, then run three checks. The walkway in front of the coffee table should stay at 45 cm or more. Every socket must be reachable without a cable stretched across the floor. And you shouldn’t catch yourself stepping around the tape.
If the room passes, move the sofa. If it fails, the room has answered your question. Note all three readings beside a photograph taken from the doorway, so next week’s decision rests on notes and not memory.
The idea behind floating a sofa away from the wall is that every gap needs a job. A 40 cm gap holding a console earns its 0.84 m². An empty one doesn’t. Measure the width first, since 310 cm is the line, and then decide what the space behind the seats should do. Settle that first and the gap becomes a feature.
Questions Readers Keep Asking
Should I move a sofa that already works against the wall?
Only when the plaster behind it has a job to do. Freeing a radiator or clearing a door swing are good reasons. Without one you’d spend 0.84 m² of floor and gain nothing you needed. Test with tape first. It costs nothing and shows the result within a week.
Who suits a floated sofa best?
Rooms 310 cm across or wider suit it, as do households that sit facing the window or use the sofa to divide a sitting area from a table. It helps anyone who wants a surface behind the seats for a lamp. Narrow rooms and television-first households usually do better against the wall.
How long will the idea last?
No one can say, and the question matters less than it seems. The geometry doesn’t expire: a console behind a sofa works for any room that is wide enough. If the layout stops suiting you, push the sofa back in a minute. Nothing about it is permanent.