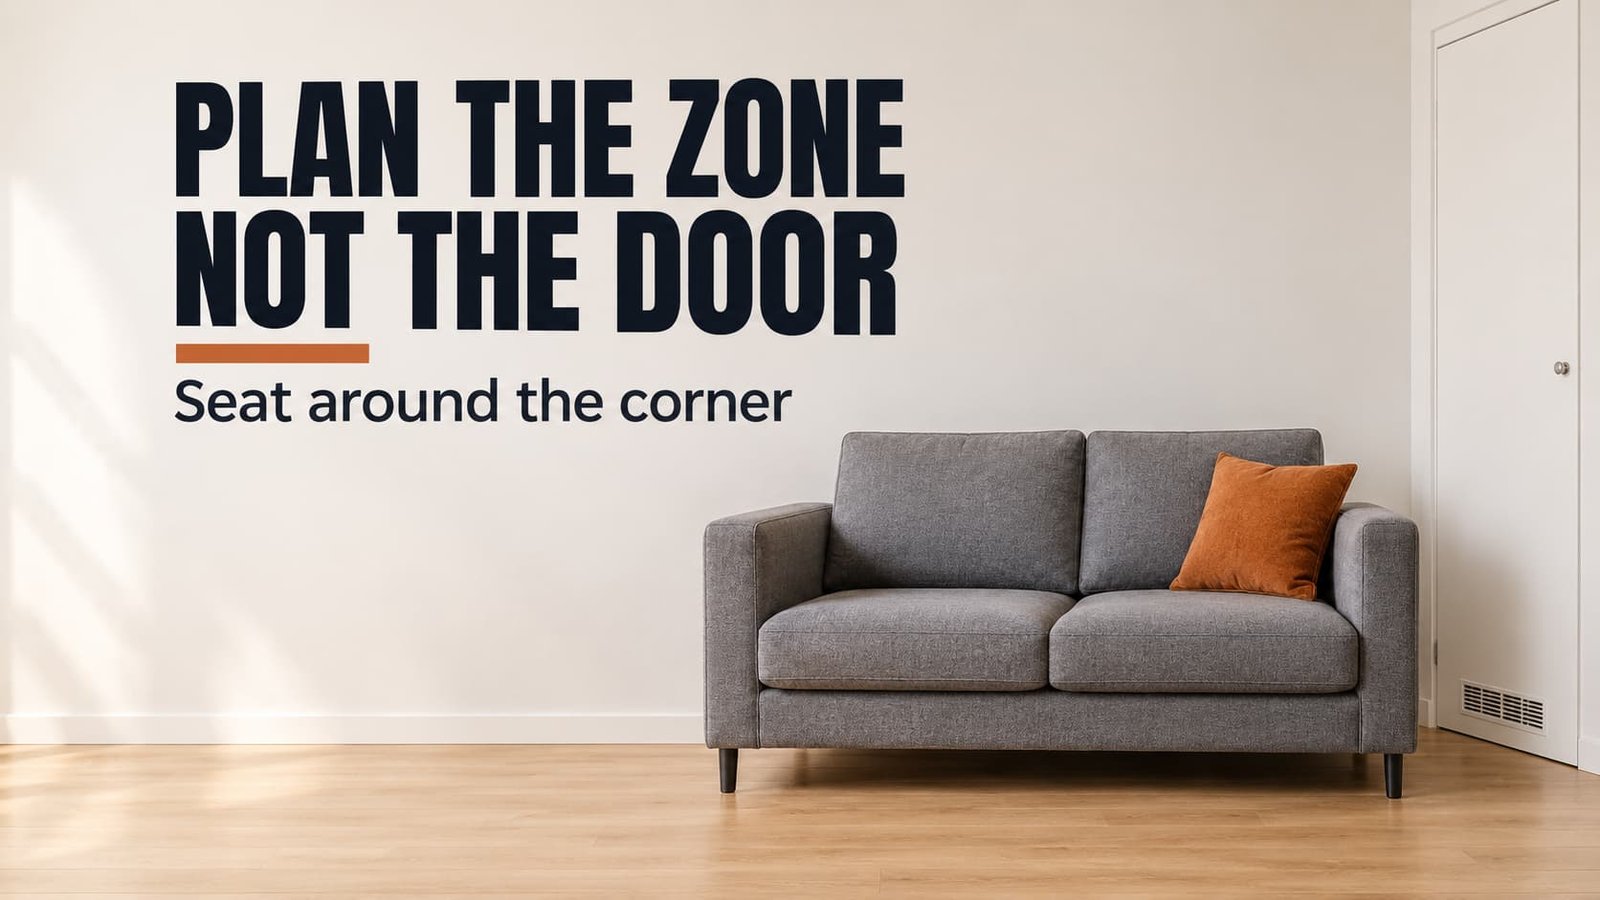
Furnishing the living room with a boiler cupboard in one corner takes more floor than the 60 cm door suggests. Seating should follow a reserved zone and never the cupboard alone. The door swings, an engineer must be able to stand before it, and the vents need clear air. The example room is a Dutch one of 420 by 360 cm in Amersfoort. Read on for a map of the zone and three seating layouts. A short sequence for putting everything in place follows. The figures below are placeholders, and your boiler’s own requirements decide the real ones. Ask your installer before anything gets moved.
Why the living room with a boiler cupboard feels smaller than it measures
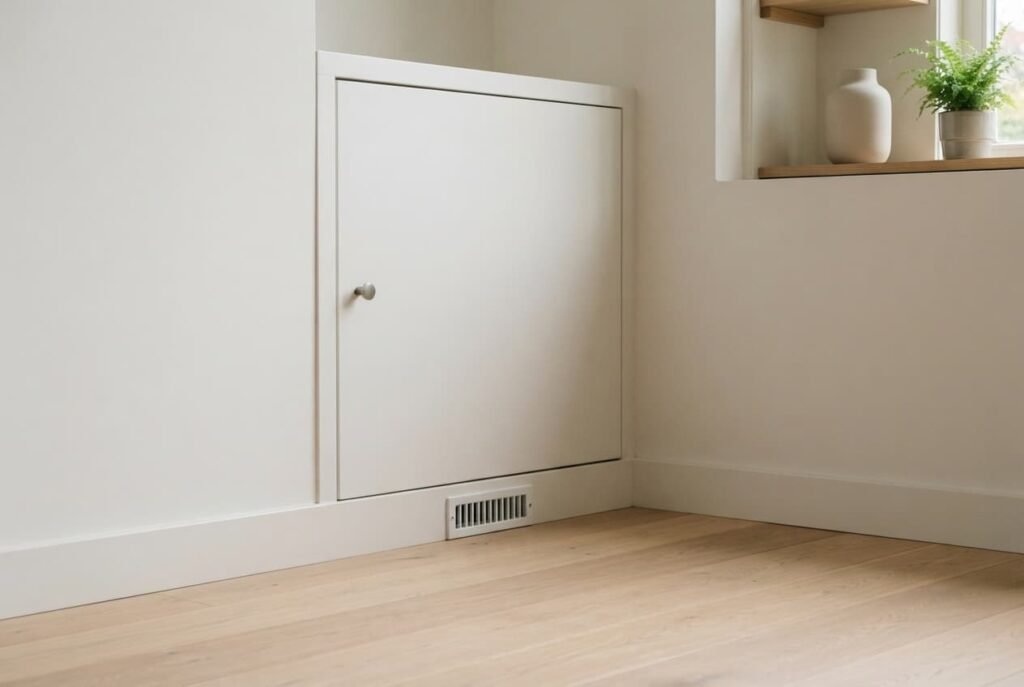
The cupboard in this room is 60 cm broad and projects 35 cm into the room. That’s a footprint of 0.21 m² against 15.12 m² of floor. Three further demands surround it. The door opens in a quarter-turn arc of 60 cm radius. An engineer wants roughly 60 cm of standing room in front. The vent at the base needs moving air. Together they mark a block 80 cm wide and 95 cm deep. That’s 0.76 m², about one twentieth of the floor.
That sounds modest, yet the block falls in a corner, and corners are where a sofa end or an armchair would normally go. The eye adds a second cost. A flat closed door reads as a blank panel, and the short wall looks 80 cm shorter than its 360 cm. A seating plan that ignores the block pushes the sofa towards the room’s centre. The room then feels crowded although half the floor is empty.
Most owners blame the cupboard and try to hide it, when the clear zone in front of it is the real obstacle. A tall screen or a heavy curtain adds mass to a corner that’s already tight, and it can choke the air the boiler draws.
Plan the zone before the furniture, since every later decision hangs on what the corner has to protect.
Five readings to take at the corner
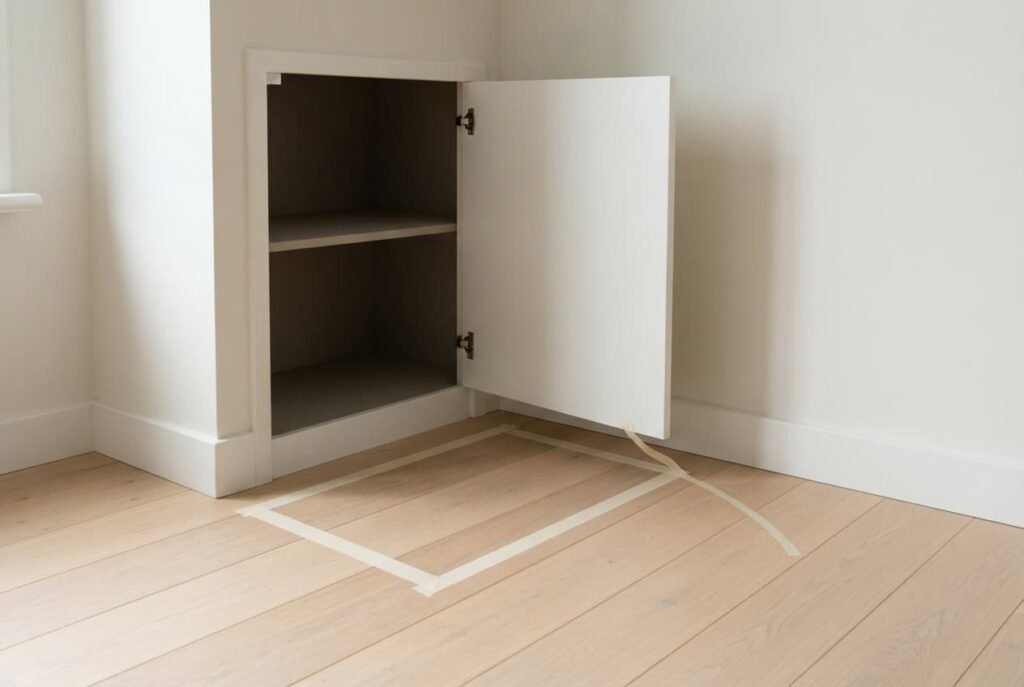
Mark the 80 by 95 cm block on the floor with low-tack tape. Then take five readings and write each one down.
– Wall share: stand at the entrance and judge by eye what the block takes from the short wall. Here it’s 80 of 360 cm, or 22%, and a share above one fifth makes the wall read as cut short.
– Door arc: open the door fully and mark where it stops. Here it ends 12 cm short of the radiator. Nothing tall may stand inside that swing, whatever the layout.
– Vent line: find every grille and mark the air path ahead of it. The base grille here spans 60 cm. A basket or a curtain would block it directly.
– Sightline: take the seat where the sofa will stand and look across at the door for a minute. At 280 cm the door becomes the first flat surface the eye meets, which makes its paint colour important.
– Walking route: measure the path linking entrance and cupboard, because a clear 80 cm is wanted. This room has a rug edge 40 cm into that line.
The living room with a boiler cupboard will usually fail several readings. The failures point to the layout worth trying initially, and the passes show what can stay untouched.
Three ways to seat a living room with the boiler cupboard in it
Match each layout to the room’s main use, because the living room with a boiler cupboard rarely suits one plan for every evening.
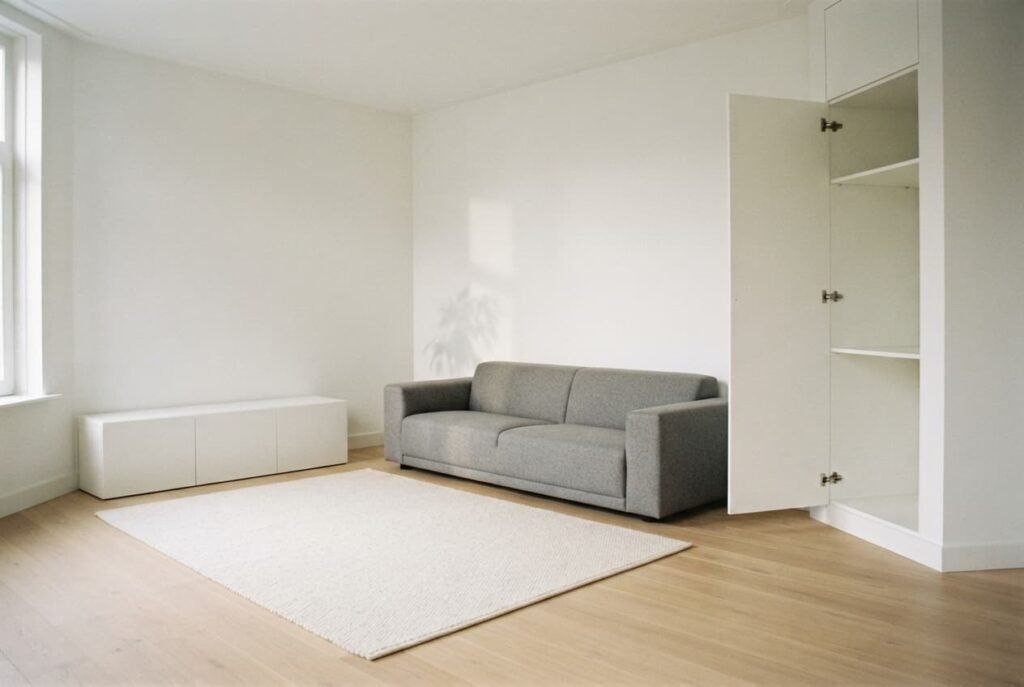
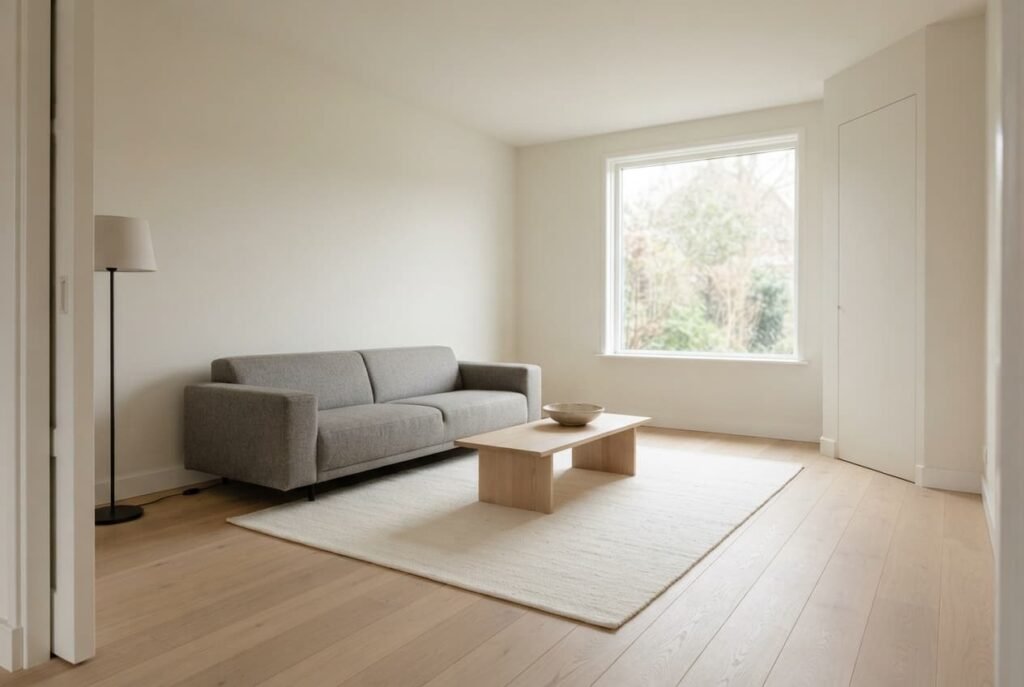
Seat away from the corner. The 210 cm sofa goes on the opposite short wall and spans 75 to 285 cm. The 150 cm TV unit starts 110 cm beyond the cupboard corner, which leaves 30 cm past the 80 cm zone. The corner stays open and the walking route survives. Off-centre viewing is the cost, and it matters little in a room used mostly for watching.
Make the zone part of the walkway. The sofa takes the long wall, starting 120 cm beyond the cupboard corner. The clear zone doubles as the passage to the window. A 200 by 140 cm rug sits 25 cm outside the zone’s edge, which keeps the engineer’s standing room free of loose edges. Nothing stands in the corner, and the engineer’s space becomes a path. One sofa arm then faces empty floor. That’s what this layout costs, though a slim side table would soften the gap.
Extend the cupboard into a storage wall. Add a shelf unit on the hinge side. It measures 35 by 120 cm. Keep it flush with the cupboard front. The step vanishes, and the wall reads as one run of 180 cm. Floor in front stays free. The door sets the limit, because the unit’s end must clear the open door’s edge. Measure that clearance before ordering anything, and keep 2 cm spare.
Weight and colour around the cupboard
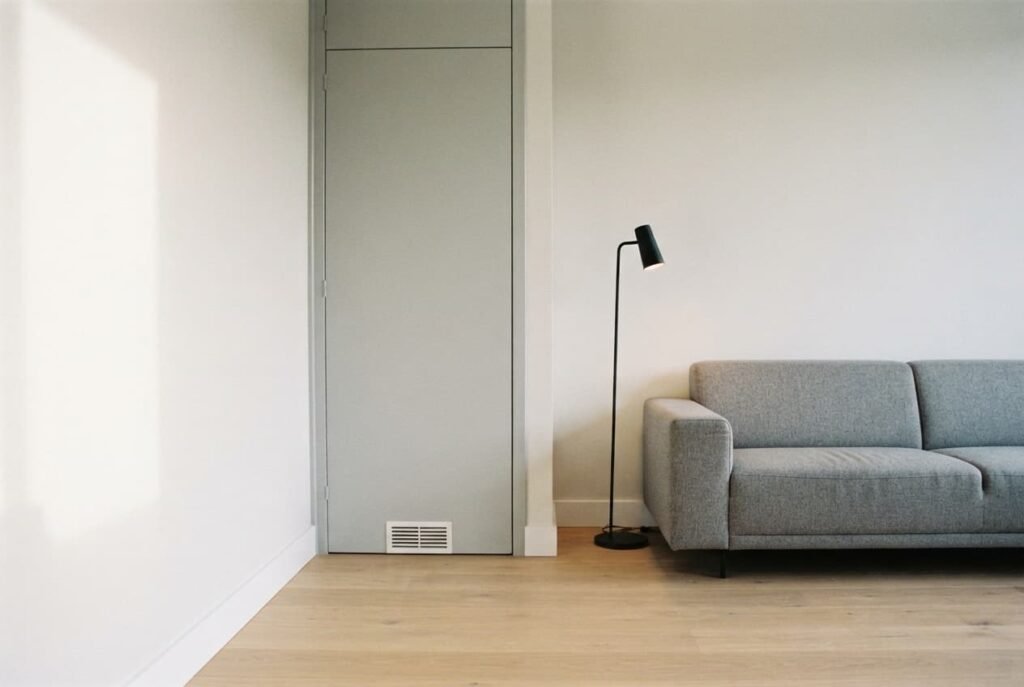
The door measures 60 by 200 cm. That’s 1.2 m², or 13% of a short wall 360 cm wide by 250 cm tall, and it’s a large flat panel. Treat the door as one more wall panel: painting it the wall’s own colour lets the corner recede. Leave the vent grille bare and free of paint. The living room with a boiler cupboard looks calmest when door and wall share one colour. Only the grille shows. A white door on a grey wall pulls the eye straight to the corner, whereas a door matching the wall almost vanishes.
Balance the corner with height on the other side. A standard lamp reaching 150 cm beyond the sofa gives the far corner a matching vertical, and the room stops tipping towards the boiler. Fit it with warm light rated 2,700 K. Put a lower table lamp, 70 cm tall, by the seating so the glow stays at sitting height.
Keep throws and baskets out of the air path. Warm air leaves through the vents, and fabric placed against them traps it. A clear band 20 cm wide around the grille costs nothing and keeps the arrangement tidy.
A sequence for arranging the room
1. Ask your installer how much clear space the boiler needs in front of the cupboard. Write that figure beside the 60 cm used here, and every later step rests on the real number.
2. Tape the zone and the door arc on the floor. Mark the vent line too, and check that the tape never touches a radiator.
3. Choose a layout, using the readings that failed as your guide, and sketch it on paper before anything heavy moves.
4. Place the sofa first. Add the TV unit or shelf unit next, keeping every edge outside the tape and leaving the walking route open.
5. Photograph the entrance view and the seat view. Set both beside the taped zone to see how the corner now reads.
Once the photographs look calm, leave the layout alone. The cupboard never disappears, and an open corner reads as a decision rather than a gap, because the eye accepts a space whose reason it can see. If a reading still bothers you, return to step three. Give the new layout a full week of ordinary use. An empty corner needs several evenings before it feels natural. Judge it only after that.
Questions and Answers
How deep can a unit be beside the cupboard?
A 35 cm deep unit sits flush with a cupboard that stands 35 cm out, provided its end clears the open door. A depth beyond 45 cm narrows the walking route, and a 25 cm unit looks recessed beside the cupboard.
Can the sofa stand in front of the cupboard?
Not inside the zone. The door needs its swing and an engineer needs room to stand, which keeps the sofa outside the taped block. Ask your installer for the exact distance, because boilers differ. The 80 by 95 cm block here is only this room’s example.
Can I paint the cupboard door?
Yes, on the door panel. Painting it the wall’s own colour makes the corner recede and costs very little. Leave every vent grille unpainted and clear, and check with your landlord first if you rent, since the cupboard may belong to the building.