Dinner is nearly ready, and someone carrying shopping crosses the middle of the sofa area for the fifth time tonight. A living room everyone walks through needs a different plan from a room that people only sit in. The answer is to decide where the walking lane runs and to build the seating beside it, not across it. That takes some rearranging and perhaps one rug. Below are the lane measured, three ways to seat around it and a five-step order. All figures assume a room measuring 360 by 540 cm, one door at each short end.
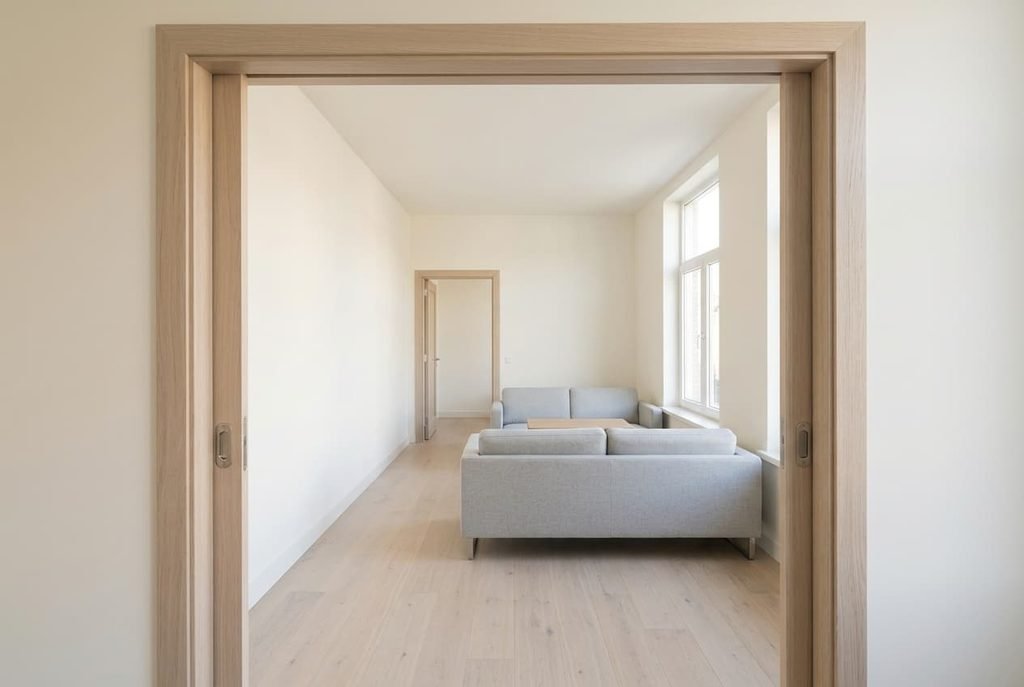
Why a living room everyone walks through feels like a corridor with a sofa in it
The two doors draw a line, and people follow that line whether or not furniture stands on it. A walker needs about 50 cm of shoulder room, plus 20 cm of air on each side so they don’t catch a chair leg. That makes a lane 90 cm wide, running the full 540 cm between the doors. It covers 4.86 m² of a 19.4 m² floor. A quarter of the space is lane, and no furniture can use it.
Put a sofa across the lane and every crossing becomes a detour. Say a detour adds 2 m and the household crosses 30 times an evening. That’s 60 m of extra walking, and every conversation pauses while someone squeezes past an armrest.
The doors also decide where the lane sits. In our room each door’s centre is 100 cm from the long wall on the left, so the lane hugs that wall. What remains is 215 cm across and 540 cm in length, or 11.6 m², and that strip is your real sitting room.
A room like this carries one more cost, which is sound. Footsteps and a kettle both reach the seats, so the layout should put the seats furthest from the kitchen end.
The lane is a fixed cost, so the arrangement has to pay it first.
Where everyone walks through the living room: four checks before you move anything
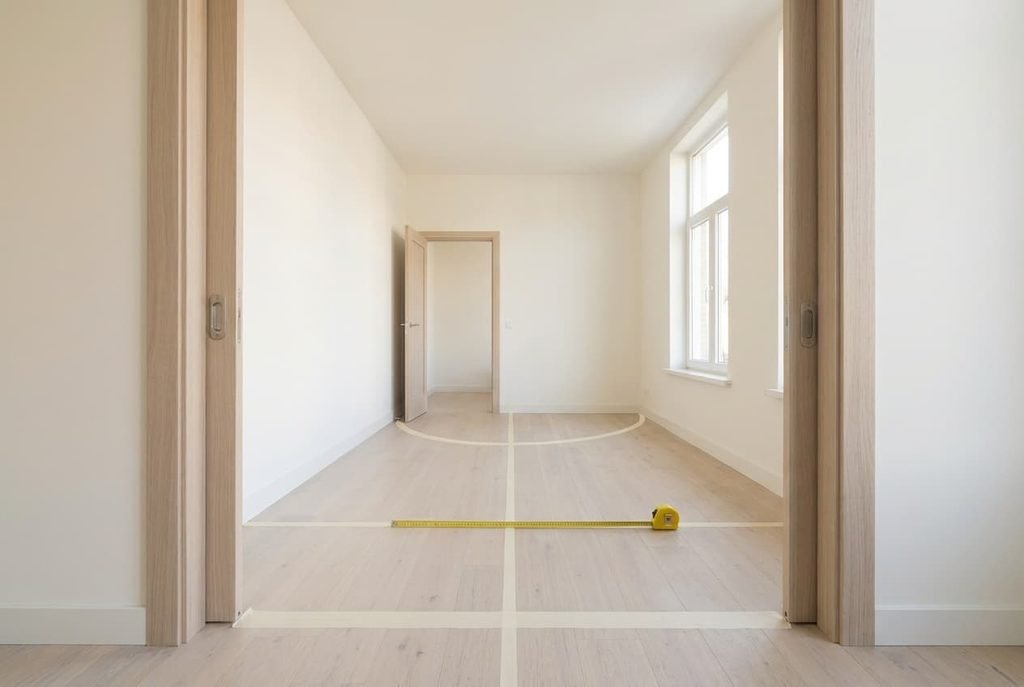
Bring a measuring tape and some masking tape. The four checks below take about two minutes each.
– First, the line itself. Stretch the tape between the two door centres and fix it to the floor. A line within 60 cm of a wall means the lane can hug that wall. A line through the middle means you’ll need to bend it, which rarely pays off.
– Next, what’s left. Take 90 cm off the room’s width, then check the remainder. Under 200 cm, sofa plus table won’t both fit beside the lane. Note that figure, since every later choice must fit inside it.
– Then count crossings for one evening, using a tally on paper. Count honestly, including trips with a laundry basket or a child. More than 20 means the lane deserves a rug edge or a floor change to mark it.
– Last, the door swings. Open each door fully and see where it lands. A swing that cuts 20 cm into the lane makes people slow down and steer round it.
Most rooms of this kind fail two of the four. Write down which two, because those choose your layout. That pair is worth recording before any furniture moves. Leave the masking tape where it is while you test.
Three ways to seat a room people cross
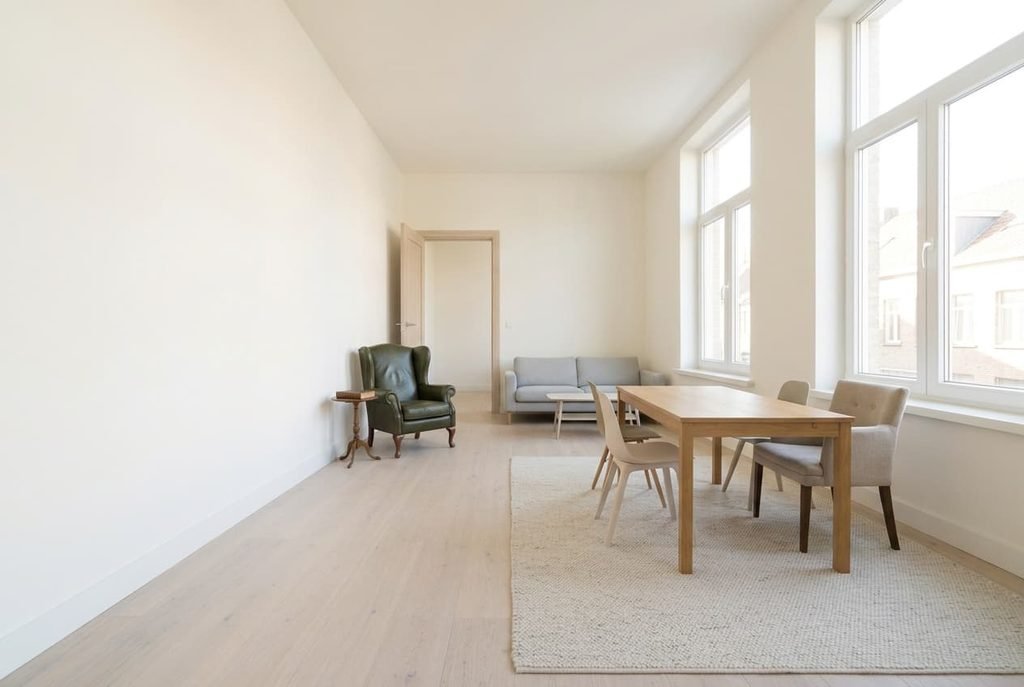
Sofa as a lane wall. Float a 210 cm sofa, turned so its back faces the lane, with 20 cm of air between them. It runs from 145 to 355 cm down the room and faces the window wall. The walking line becomes a corridor with a soft edge, and people pass behind your head without crossing the view. It fits a family that has a single seating group and little else on the floor. You need the full 215 cm of width. Its back deserves the same care as its front, so add a slim shelf there only if it keeps to 25 cm of depth..
Two zones with the lane between. Seat the family at the hall end in an area of 360 by 260 cm, and put a reading chair and a small table in the other 280 cm. The lane runs along the wall past both. Each zone is small enough to feel intended, so the room can do two jobs in one evening. It suits people who eat or work in here too, and it needs a floor of 14 m² or more.
An island on a rug. Lay a 1.7 by 2.4 m rug in the 215 cm-wide space, 20 cm clear of the lane, and gather the seats around it as one group. People walk round the rug and not through it, and its edge shows where the lane ends. Choose this plan when the room is wider than 330 cm. A low pile lets trays and wheels glide across the edge, and a living room everyone walks through needs that.
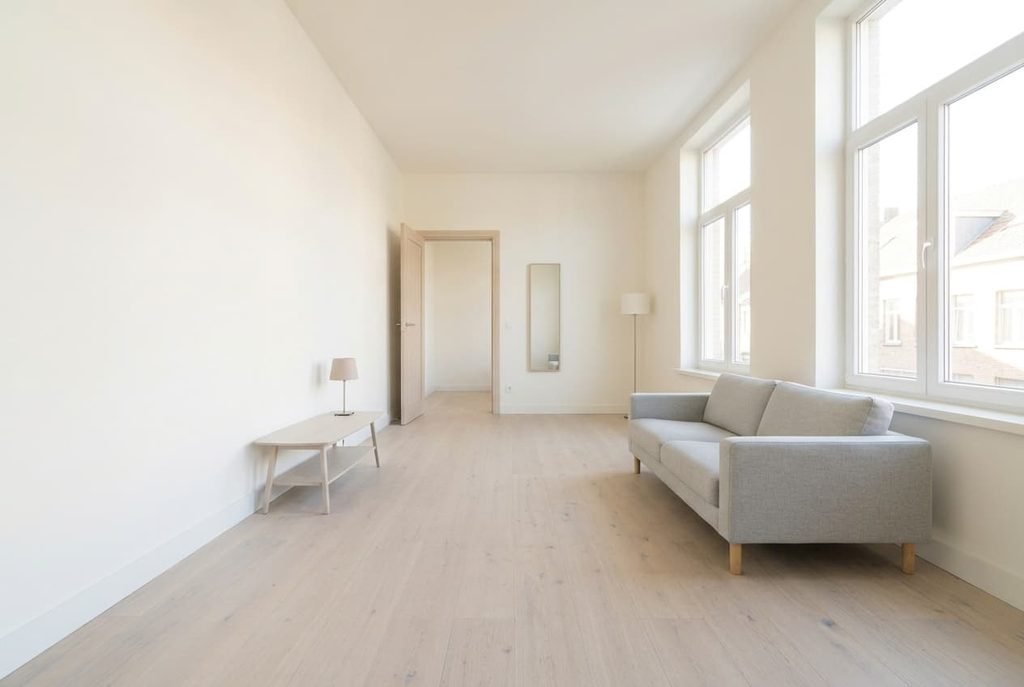
How lamps and furniture depth hold the lane
Use a low console 110 cm wide, standing 35 cm from the wall to give the lane an edge where the wall is bare. At 75 cm high it won’t block the view, and a lamp on it lights the lane at the height people notice. Leave a free metre of floor before it.
Light the line in layers. Set one low lamp by the sofa at 70 cm and a taller one near the kitchen door at 150 cm. The lane gets a faint glow while the seats keep a warmer pool, so nobody feels they’re sitting in a hallway.
Choose furniture by depth and not by length. In this room, 90 cm of sofa depth leaves the lane whole, while 105 cm eats 15 cm of it. A narrow side table beats a round one for the same reason.
Depth, not length, decides what fits.
Pale walls beside the lane help a living room everyone walks through feel wider. A colour that reflects more light makes 90 cm feel like 100, and a dark colour makes it feel tighter. A mirror at the far end lets people see who’s coming before they reach the door.
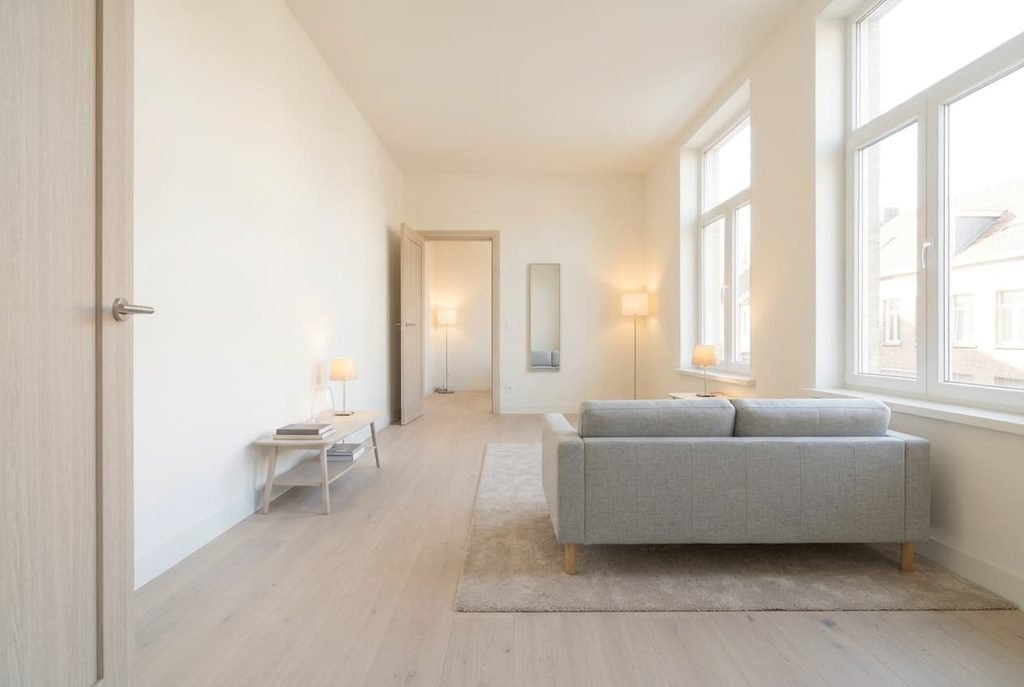
A five-step order for arranging the room
1. Tape the lane to the floor between the door centres, then measure its width so you know the true figure before anything moves. Note the remainder beside it.
2. Choose a layout from your two weakest results, and sketch it on squared paper at one square for every 10 cm.
3. Place the biggest piece first, which is the sofa for the first two layouts and the rug for the island. Every later item fits around it, and a late move undoes the steps after it.
4. Add the console and the lamps, then carry a tray along the lane to see whether the walk feels easy.
5. Leave it a week, then take a picture at the kitchen door and set it beside the first one.
A living room everyone walks through never becomes a quiet retreat, and it doesn’t need to. A calm lane is enough, and the evidence is simple: people stop apologising as they pass. If a corner still feels wrong after the week, go back to the weakest result from your checks, because the fix usually lives there. Change one item per day, so you can tell which move helped.
Questions readers keep asking
How wide should the walking lane be?
Aim for 90 cm, which gives a person comfortable shoulder room with a buffer on both sides. In a very tight room 80 cm works, but anything narrower makes people turn sideways. Measure the narrowest spot, usually beside the sofa arm.
Can a rug mark the lane?
Yes, but the rug should sit beside the lane and not inside it. A rug that crosses the lane catches feet and shifts over time. Keep its edge 20 cm clear and the lane stays free. A runner of 70 by 240 cm can mark the lane itself if the floor is slippery.
Which light helps a room that people cross?
A low warm lamp by the seats and a taller one near the far door work best. The seats get a pool of light, and the lane gets a faint glow. Avoid one bright ceiling light, which makes every crossing feel like a walk down a corridor.