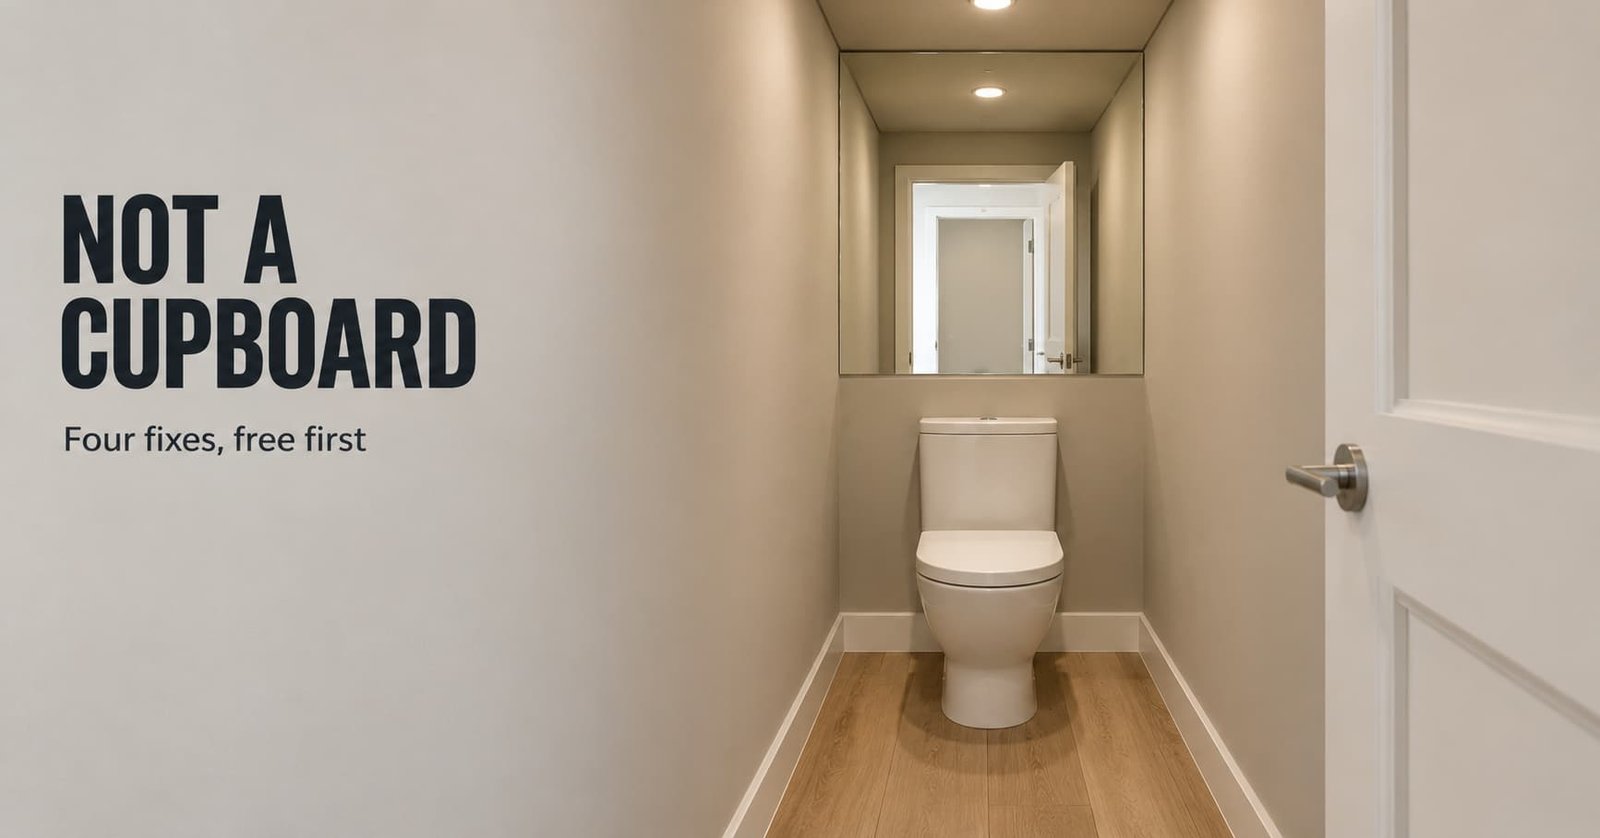
A wardrobe is typically about 60 cm deep and 200 cm tall. A powder room 105 cm wide and 260 cm high is less than twice that depth and taller still, so a powder room that feels like a cupboard is reading its proportions correctly. The fix to try first costs nothing: give the eye an unbroken run of floor from the door to the far wall.
Three more changes follow, ordered by cost. This guide assumes the common narrow plan, with the door on a short wall and the toilet against the opposite one, and it separates what you can change from what the walls settle for good.
Why a powder room feels like a cupboard
Proportion sets the starting point. Divide ceiling height by width: 260 by 105 gives 2.5, a living room 4.5 m wide gives about 0.6, and a wardrobe gives 3.3. The room reads as a cupboard because its height is about two and a half times its width and the eye has almost no floor to follow. Four cues then decide how strongly the eye notices it, and each fix below answers one of them.
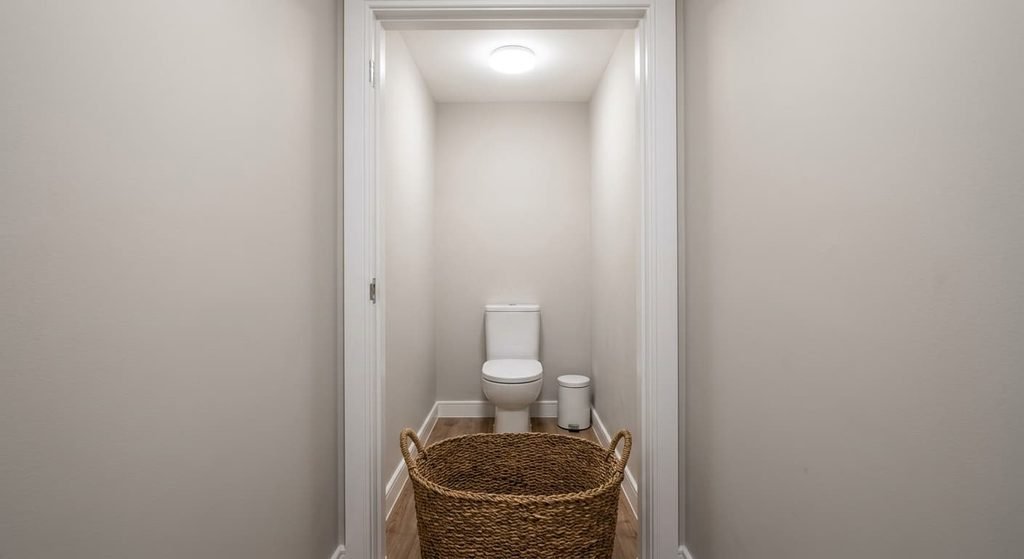
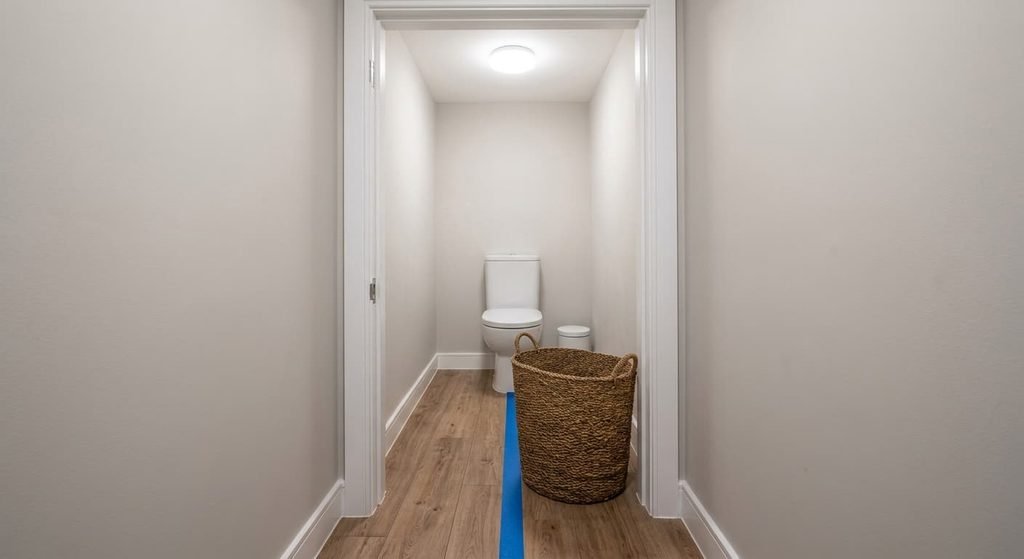
The first is the floor. Distance is judged largely by following the floor away from you, so anything standing on it hides what lies behind. From a doorway with your eyes at 160 cm, a 40 cm basket 120 cm ahead hides about 40 cm of floor beyond it.
Height has its own cue. In experiments with simulated rooms, a lighter ceiling raised the perceived height. A lighter wall did the same, while floor lightness had no significant effect.
The last two cues are geometry. A mirror shows the room continuing behind the glass by the distance you stand in front of it. Parallel lines running toward the far wall also read as depth, which is how any photograph suggests distance.
Three checks that tell you which cupboard you have
Take a phone photo from the doorway and look at it small. If the floor stops at a bin or a mat before it reaches the far wall, you have a floor-line problem, and the first fix will do most of the work.
Next, divide the ceiling height by the width between the side walls. A result above about 2 is my own rule of thumb, and rooms above it tend to read as shafts however they are furnished. In that case the second fix matters most.
Finally, measure from the threshold to the first wall straight ahead. When the answer is under 2 m and that wall is plain, the eye has nothing to travel to, and the mirror changes the most.
Most rooms fail more than one check, and that’s normal for a powder room that feels like a cupboard. Rank the results, since the order of the fixes below follows cost rather than effect. A room that fails the ratio check and the depth check will gain more from the mirror and the ceiling than from the floor layout, so you can skip the costliest fix.
The fixes for a powder room that feels like a cupboard, in order
Clear the floor from the door to the far wall, because the hidden-floor cue is the cheapest to remove. With nothing standing between the threshold and the skirting at the far end, the eye can measure the full 160 cm. Take the doorway photo again afterwards and compare. It costs nothing. A wall-hung basket or a hook can take whatever lived on the floor. The limit is that it adds no width, so a room above the ratio of 2 still reads as tall and narrow afterwards.
Paint the ceiling one step darker than the walls, which answers the height cue. Since lighter surfaces raise perceived height, a ceiling a step down the same paint card should lower it, with one card keeping the hue constant. The cost is one small tin, as a ceiling of 105 by 160 cm is under 2 square metres. The limit is that the experiments measured simulated rooms, so I can’t promise how large the effect is in yours, and a darker ceiling returns less light. Tape up a darker sheet of paper first and live with it for a day.
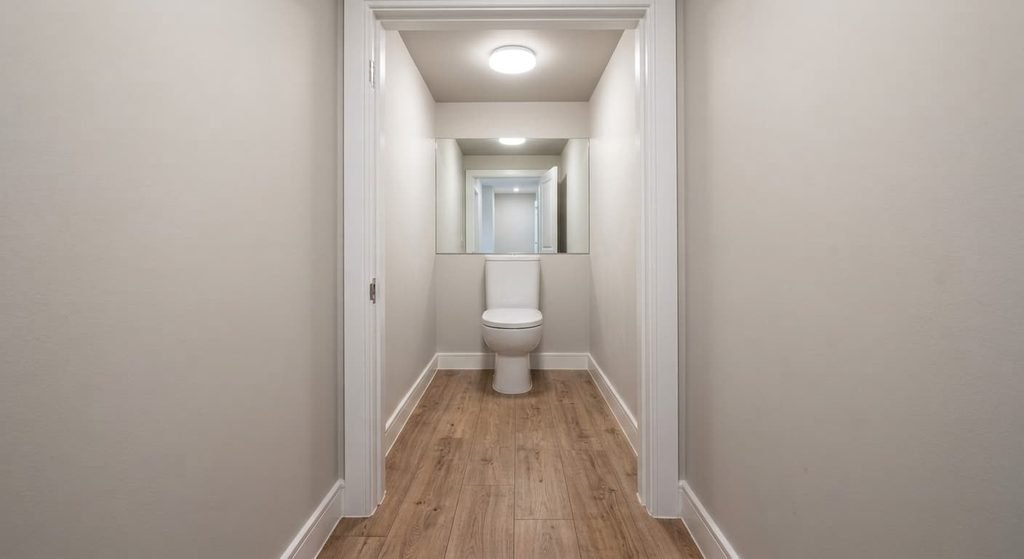
Hang a large mirror on the end wall, with its lower edge just above the cistern, which answers the distance cue. A mirror 160 cm from the door shows the room continuing for another 160 cm, so the length appears to double. It costs a purchase, and the glass should run as wide as the wall allows, since a narrow one shows only a slit. It helps the first view from the door rather than the guest sitting with their back to it, and it reflects whatever lies behind you, so keep the hall tidy.
Lay the floor with joints running toward the end wall, which answers the line cue. Planks or long tiles whose joints follow the 160 cm length act as perspective lines that tend to lead the eye to the far wall. It needs a tiler or floor layer and a day of work, and it’s the costliest fix here. Lay the first row dry before fixing anything. The limit is that it lengthens the room without touching the 105 cm between the walls.
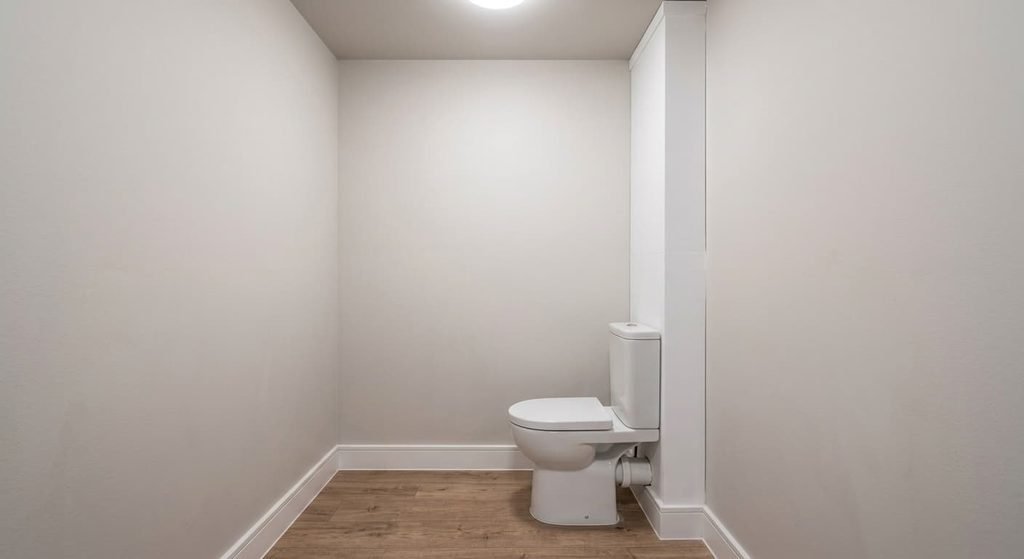
What your walls won’t let you change
Some features belong to the room, and no styling touches them. The ceiling height is fixed at 260 cm. The distance between structural walls is fixed too, though a plasterboard partition can sometimes move and a masonry wall can’t, so find out which you have before planning anything. The soil pipe fixes where the pan can sit, which means the toilet won’t travel far without plumbing work.
The door position and the missing window are also yours to live with, since a new window is a building-regulation question. If the ceiling has been lowered, a builder can tell you whether extra height hides above it, and opening it is a building job. The height and the wall distance together set the ratio of about 2.5, and no styling will rescue a powder room that feels like a cupboard from its own proportions.
What styling changes is how that ratio reads.
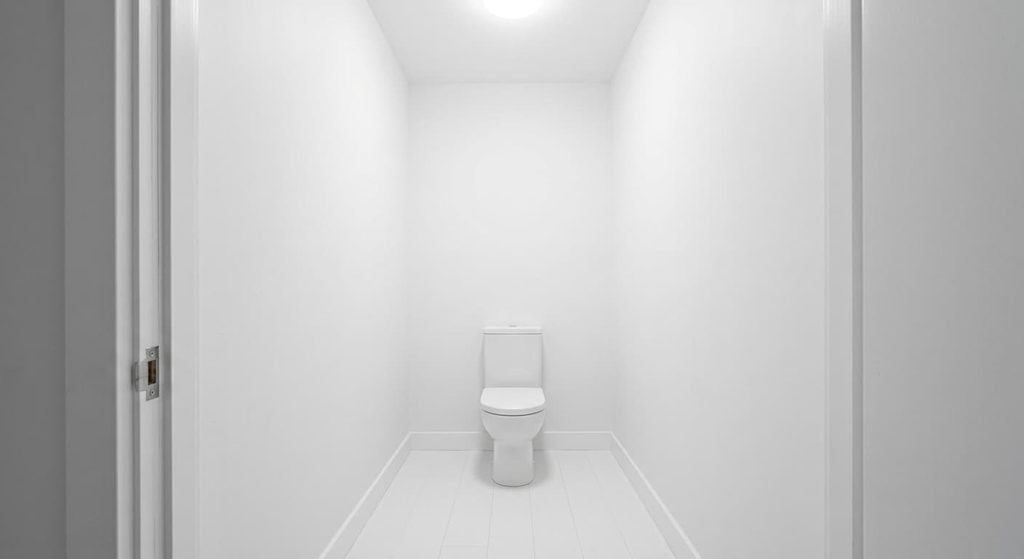
Why painting it all white can backfire
The popular remedy is to paint every surface white, ceiling included. It sounds logical, since pale surfaces return more light, and it suits a room that is simply dim. I’d argue against it as a first move for this problem, because the experiments above found that lighter ceilings and walls raise perceived height. An all-white shaft may therefore look taller rather than roomier.
White also leaves the other three cues alone. The basket still hides the floor and the wall ahead still gives the eye nothing to travel to. The joints still point nowhere. Painting every surface white answers a question about brightness, and the problem here is proportion.
Light and height are separate questions.
A white wall can stay if the ceiling steps down a shade. That keeps the brightness and works against the shaft.
A cupboard-like powder room has a ratio problem and a floor problem. Clear the floor first, then test a darker ceiling and a wide mirror before you touch the floor layout. The walls stay where they are, so aim for a room that reads longer and lower. Stop at the first fix that changes how the view from the doorway feels, then leave the rest alone.
Questions readers keep asking
Can a very narrow powder room be made to feel bigger?
Yes, in how it reads, though the walls stay where they are. A clear floor and a ceiling a step darker both help. A large mirror on the end wall adds apparent length. The ratio is unchanged, but the room stops reading as a shaft.
How much does it cost to fix a powder room that feels like a cupboard?
The floor fix costs nothing. The ceiling needs a small tin of paint, and the mirror is a single purchase. Re-laying the floor is the largest cost because it needs a tradesperson. Start at the top of the list and stop when the room no longer feels like a cupboard.
Why does my powder room feel like a cupboard even when it’s tidy?
Tidiness fixes only the floor cue. If your ceiling-to-width ratio is above about 2, the room reads as a shaft however clear the floor is. The ceiling colour addresses proportion directly. The mirror and the floor joints add apparent length.