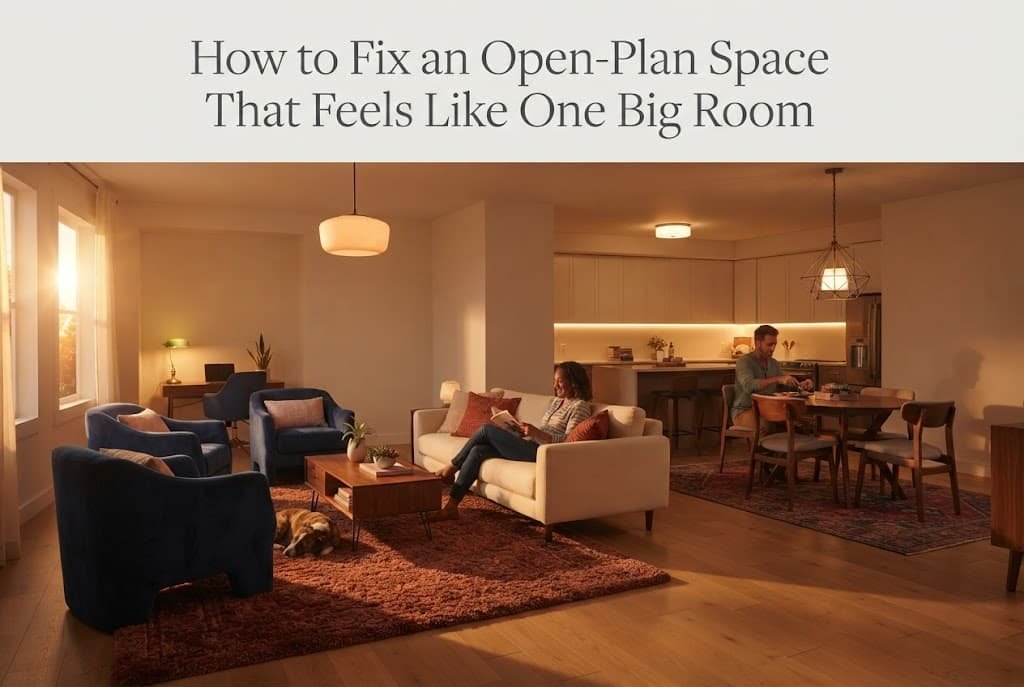
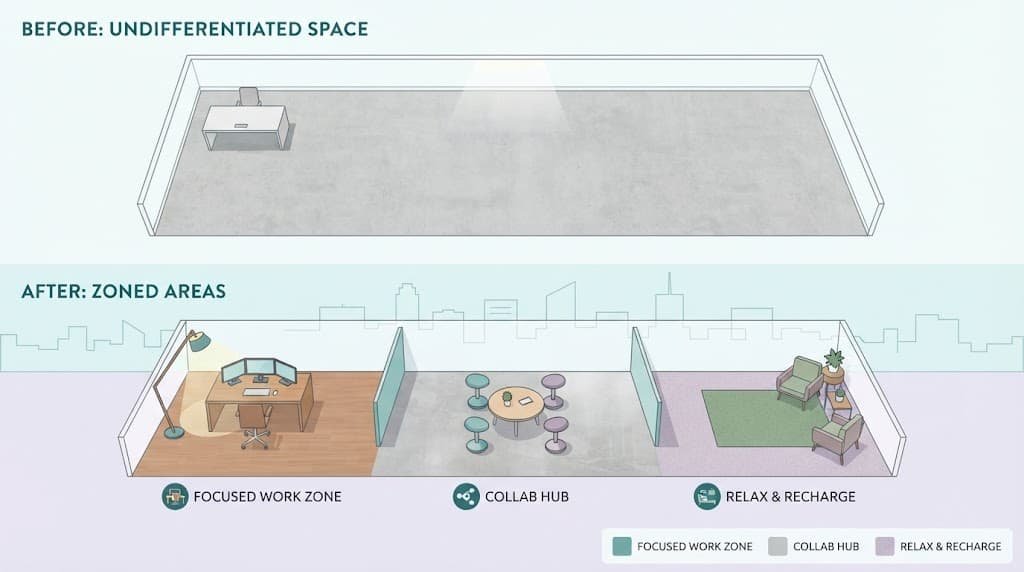
An open-plan space that genuinely feels like one undifferentiated big room usually isn’t actually lacking function at all – it’s lacking the specific visual and layout cues that clearly signal where one function ends and another genuinely begins. Removing a wall solves the physical openness question, but it doesn’t automatically create the sense of distinct zones most people actually want from an open-plan layout once the initial appeal of “more space” wears off.
What is actually happening
Without a physical wall, the eye relies entirely on secondary cues – flooring changes, furniture arrangement, rugs, lighting differences – to read where one functional zone ends and another begins. A space with none of these cues genuinely reads as one continuous area regardless of how the furniture is actually being used, since there’s nothing signalling a boundary for the eye to register.
This matters because “open-plan” and “undifferentiated” aren’t the same thing, even though a poorly zoned open-plan space often gets described using the second term when the actual problem is a fixable absence of boundary cues, not something inherent to open-plan living itself.
The underlying problem tends to compound considerably in a space with genuinely uniform flooring and wall colour throughout, since these two elements would otherwise provide some passive boundary cue even without any deliberate zoning effort at all. A space that’s visually identical from one end to the other has to rely entirely on furniture and added elements to create any sense of division, since the architecture itself offers no help at all.
Confirm which pattern you have
Check carefully whether the space feels undifferentiated throughout, or whether one specific zone in particular lacks genuine definition while others feel reasonably distinct – this important distinction determines whether you need a comprehensive zoning approach or a targeted fix for just one specific area.
Check whether furniture is currently arranged to suggest zones at all, or whether it’s positioned primarily around the room’s physical dimensions without reference to function – furniture that entirely ignores functional grouping is often genuinely the actual root cause, regardless of how the space’s other elements happen to be arranged.
The fixes, in order of cost
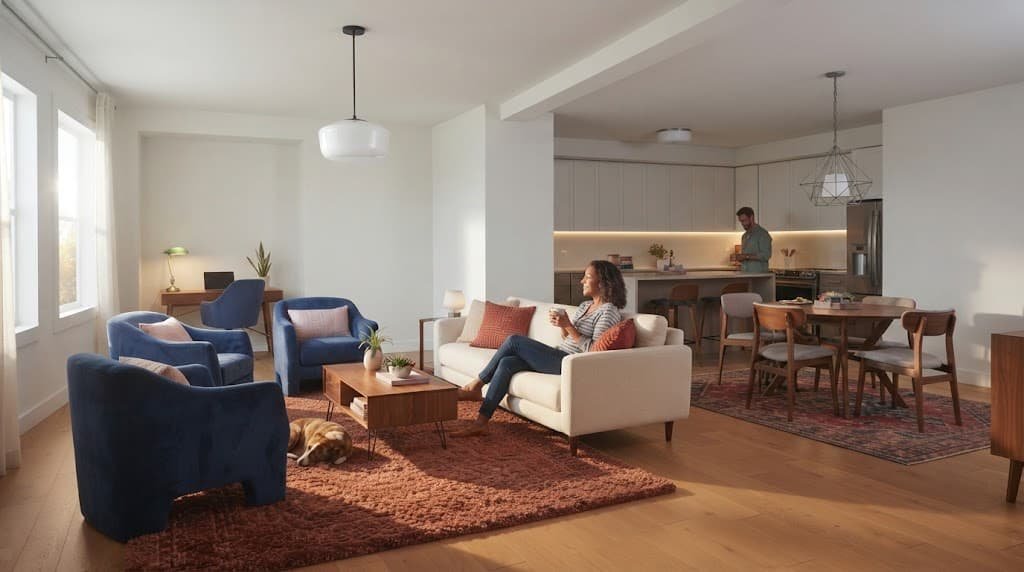
1. Rearrange existing furniture into function-based clusters, oriented toward each other rather than toward the room’s walls. This genuinely costs nothing and directly addresses the most common root cause – furniture arranged around the room’s edges rather than grouped by function reads as one undifferentiated space regardless of what else changes. Furniture facing inward, toward other pieces serving the same function, immediately signals a zone boundary the eye can register.
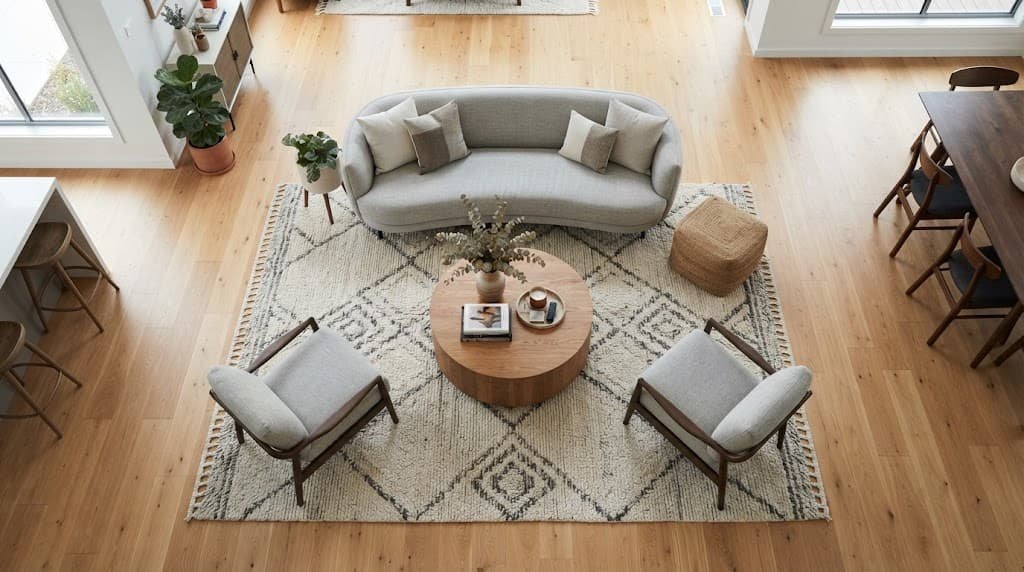
2. Add a rug specifically sized to each functional zone. This is a modest addition to the total cost but meaningfully reinforces the furniture-grouping fix above, since a rug’s edge gives the eye a concrete visual boundary to confirm what the furniture arrangement is already suggesting.
3. Introduce a lighting difference between zones – a floor or table lamp specific to one area, rather than relying solely on uniform overhead lighting throughout. A genuinely distinct light source over one functional area reinforces that it serves a different purpose than the rest of the surrounding space, compounding directly with the furniture and rug cues rather than replacing them entirely.
4. For a more substantial architectural solution, consult an interior designer or architect about a partial partition, a change in ceiling treatment, or a structural half-wall, if the fixes above don’t achieve enough definition for your specific needs. This is genuinely a professional consultation, not a DIY project at all – any structural or built-in architectural change needs proper, thorough assessment of your home’s construction before being considered any further.
What isn’t worth the effort
Adding a large number of small decorative accents scattered throughout the space, hoping visual busyness alone will suggest zoning, isn’t worth the effort it takes to place them, despite being commonly suggested advice.
Decorative density doesn’t create functional zoning the way furniture grouping and rugs do, since the mechanism specifically depends on cues that signal function-based boundaries, not simply visual interest scattered without reference to where one zone actually ends and another begins. A space with abundant decor but poor furniture grouping still reads as undifferentiated, just busier.
Painting a single accent wall purely for visual interest alone, without genuinely connecting that wall specifically to one functional zone’s boundary, is similarly not worth prioritising over the more effective fixes covered above. A bold wall colour applied entirely in isolation from the furniture and rug cues genuinely doesn’t reinforce zoning the way a colour choice deliberately aligned with a specific functional area’s boundary does, and can even compete visually with the actual zoning cues rather than genuinely supporting them.
What changes if your situation is different
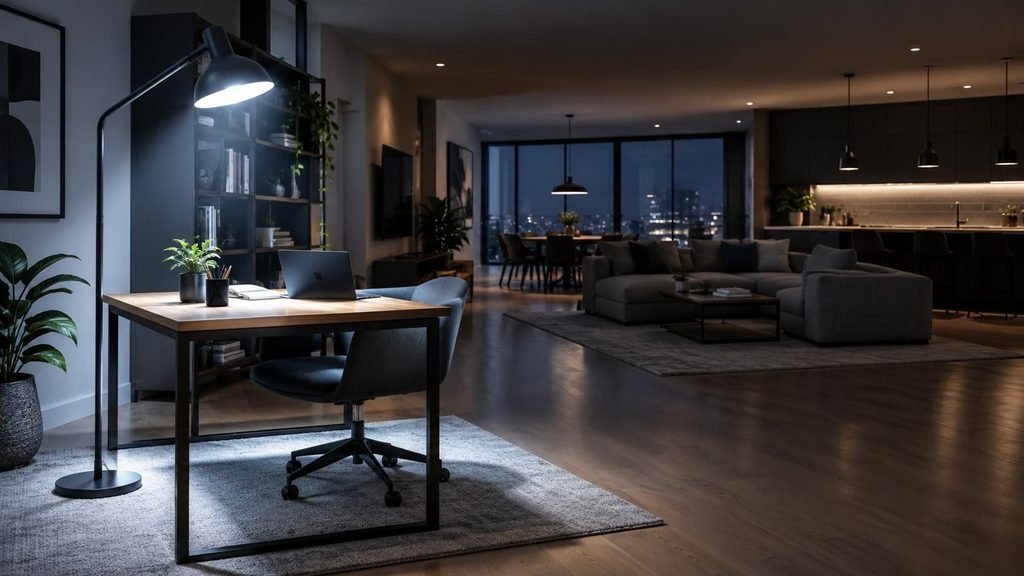
If your open-plan space is genuinely very large – considerably bigger than a typical combined layout – prioritise the lighting-difference fix more heavily than you might in a smaller space, since distance alone makes furniture grouping and rug boundaries less immediately visible from across a large room, and a distinct light source helps compensate for that.
If you’re renting and structural changes genuinely aren’t available to you, the furniture-grouping, rug, and lighting fixes become your practical ceiling, and they’re capable of achieving meaningful zoning on their own in most cases without requiring the more substantial architectural option at all.
If the space genuinely serves more than two distinct functions simultaneously – cooking, dining, and a separate working area, for instance – apply the same furniture-grouping and rug principles to each individual zone rather than treating the whole space as one single zoning problem, since each additional function genuinely needs its own boundary cues, not a single solution stretched across the entire combined area.

The one thing to check before you commit
If you’re pursuing the professional-consultation option specifically, confirm with the professional whether any change under consideration affects load-bearing structure before committing to a specific design direction, since this determines both feasibility and cost in ways that aren’t visible from simply looking at the existing space yourself.
This particular check matters considerably more for this specific option than it does for the other fixes above, since those remaining fixes are all fully reversible and genuinely low-risk, while a structural change carries real cost and complexity that’s worth confirming clearly before any further planning proceeds at all.
Questions readers keep asking
Is furniture arrangement really enough to fix an undifferentiated open-plan space?
For many spaces, genuinely yes – furniture grouped carefully by function and oriented inward toward other pieces serving the same purpose is often the single most effective fix available, since it directly addresses the most common root cause without requiring any additional purchases at all.
Do I need a rug in every single zone for this to work?
Not necessarily required, though it genuinely strengthens the effect considerably wherever it’s used – a rug reinforces the boundary furniture arrangement is already suggesting, so prioritising it specifically in the zone that currently feels least defined is a reasonable way to allocate a limited budget if you genuinely can’t add one everywhere at once.
When is it worth considering a structural change instead of the simpler fixes?
If you’ve genuinely tried furniture grouping, rugs, and lighting differences and the space still doesn’t achieve the level of definition you want, that’s the point worth consulting a professional about a structural option, rather than starting there before trying the simpler, reversible fixes first.
How long does it typically take to notice whether the furniture-grouping fix has worked?
Usually pretty much immediately, since it’s fundamentally a visual change you can assess as soon as it’s genuinely done, rather than something requiring extended time to take effect. If the space still genuinely doesn’t read as zoned right after rearranging, that’s a clear and immediate signal to move on to the rug or lighting fixes rather than waiting around to see if the furniture change alone eventually helps on its own.