On the estate agent’s plan, a living room that stretches 7 m from glazing to hall looks generous. In daily life it behaves more like a passage that has a sofa in it. To arrange a long living room with windows at only one end, you have to manage two numbers. One is how long the floor is next to its width. The other is where the daylight gives out. Our example is a terraced house in Utrecht. The floor is 300 × 700 cm. Glazing fills the west end, and neighbours’ walls run along both long sides. These figures belong to that house, so replace them with measurements from yours.
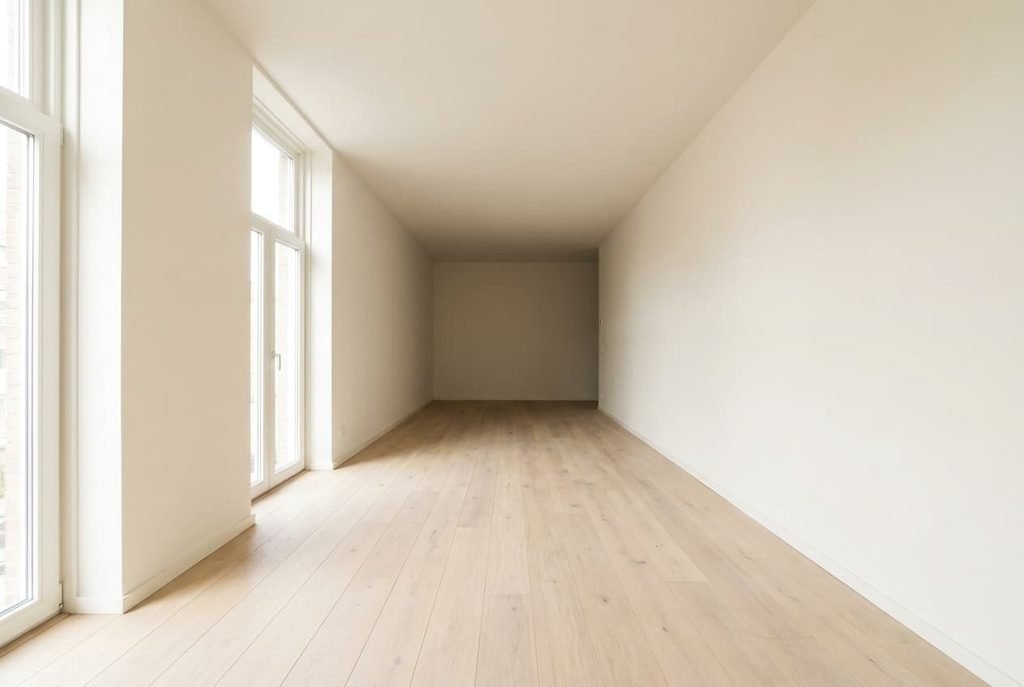
Two measurements explain why a long room goes wrong. The first is proportion. Divide 700 by 300 and you get 2.33. Once length passes about twice the width, people stop seeing a room and start seeing a passage. The second is light. Daylight enters through 200 cm of glass, which is 67% of the 300 cm west wall, and it thins as it travels. The far third stays dimmer than the near third from morning until dusk.
You can cure the first problem by turning one long space into two shorter ones. Cut the 700 cm at its midpoint. Each half then measures 350 × 300 cm, a ratio of 1.17, which looks like a normal living room. Plan for two zones that each come out close to square. A visible boundary helps, such as the edge of a rug or a change of lighting.
The second problem needs a separate answer, because each zone wants light of its own. Daylight serves the near half, and a lamp serves the far half. Without one, the far end sits in shadow and the eye treats it as a dead end, however carefully you’ve furnished it. It needs furniture and a lamp, and no building work.
Think of the glazed end as one room and the hall end as another that happens to share its floor.
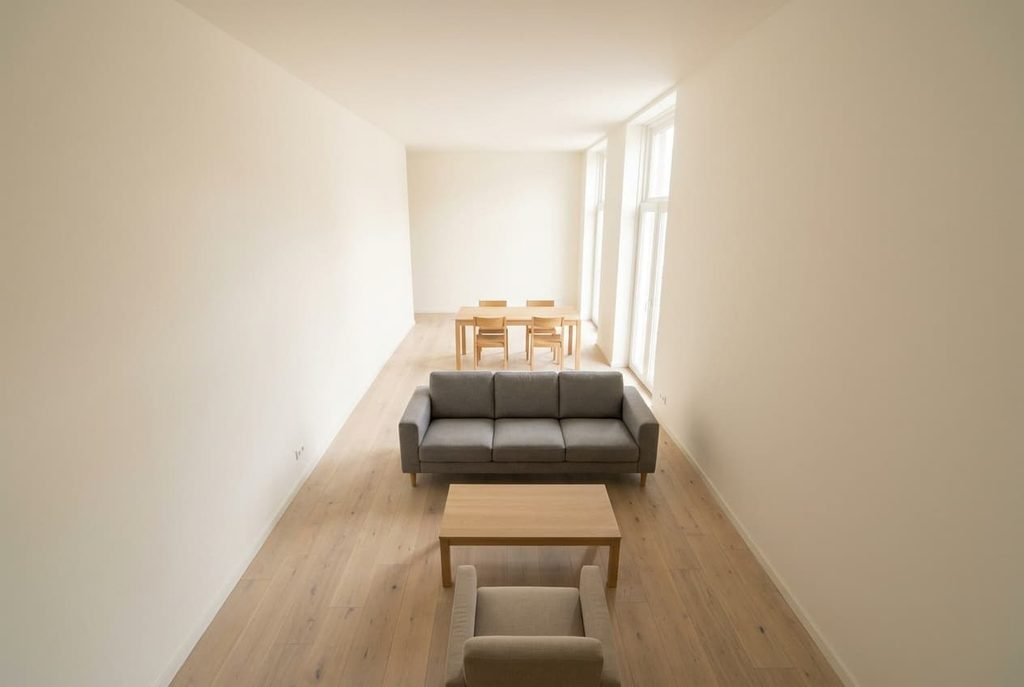
Four layouts for a long room with windows at one end
Each plan holds the boundary at 350 cm from the glazed end and changes only what stands on either side of it.
– Sofa as divider: a 210 × 90 cm sofa sits against the north wall and faces away from the hall half. Its front edge sits at 305 cm. The 90 cm left on the south side becomes the walkway. The glazed half gets a sofa and an armchair beside a low table, and the hall half gets a dining table.
– Lounge and dining: seating fills the first 305 cm, and a table measuring 160 cm by 90 cm runs lengthwise at the far end. With 55 cm of chair space on each long side, the table claims 200 cm of the width and leaves a path of 100 cm.
– Lounge and desk: the same lounge, but the hall half holds a 140 × 60 cm desk against the north wall under a lamp. The south side stays open, so nobody crosses the working area on the way out.
– Rugs only: a rug measuring 200 cm by 300 cm under the seating and a second, 200 cm by 250 cm, under the far zone. Between them lie 100 cm of bare boards. No furniture divides the room. The gap between the rugs does that job, and it costs nothing in floor space.
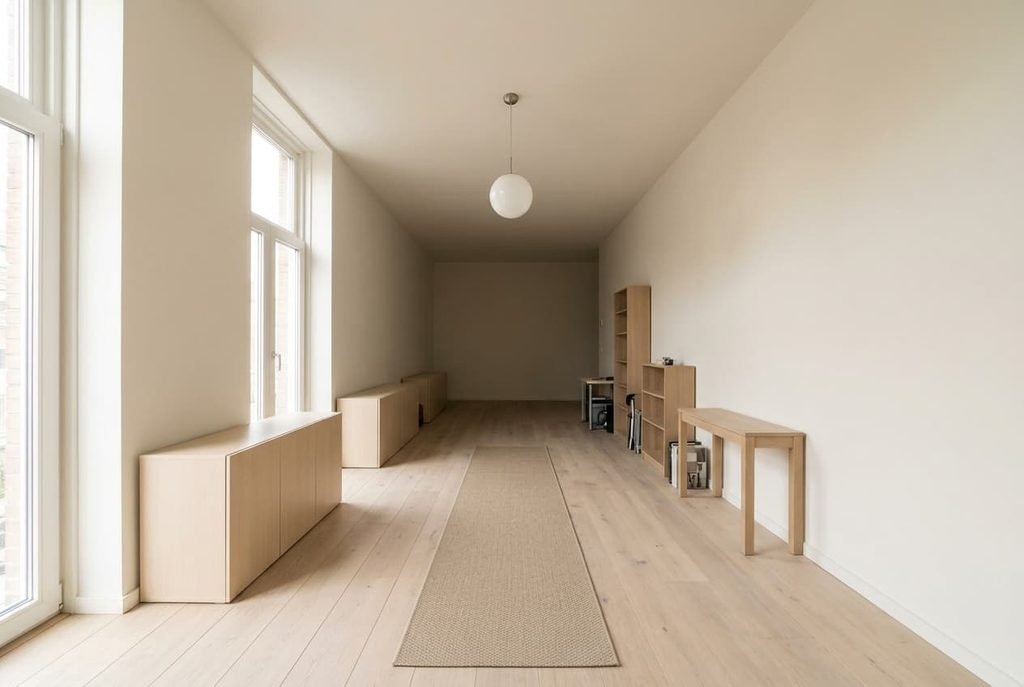
Where a long room goes wrong
Pushing every piece against the long walls turns the middle into a channel. Furniture 90 cm deep on both sides leaves 300 − 90 − 90 = 120 cm, which is a hallway with a sofa along it. Pull one piece into the room, so the path swings from side to side. The walls on both sides then stop closing in.
Hanging a single pendant at the midpoint lights the 350 cm line and little else. The near zone has its window by day, and the far zone has nothing. A lamp in each zone gives two pools of light, and each half looks finished instead of left over. A plug-in lamp does this without any wiring.
Laying a narrow runner along the floor exaggerates the shape you’re trying to hide. A runner of 70 × 300 cm has a ratio of 4.3 and acts like an arrow pointing at the end wall. Turn a broad rug crosswise and it shortens the room instead. Runners belong in a hall, where length is the point. In a long living room with windows at one end, the rug’s direction carries as much weight as its size.
Lining up the doorway and the sofa with the glazing on a single axis gives a 700 cm sight line. The glare of the windows sits where that line finishes. Every piece along that line shows as a silhouette, and faces become hard to read against the glare when guests arrive. Shift the sofa 40 cm sideways, and the view on entering stops being a tunnel.
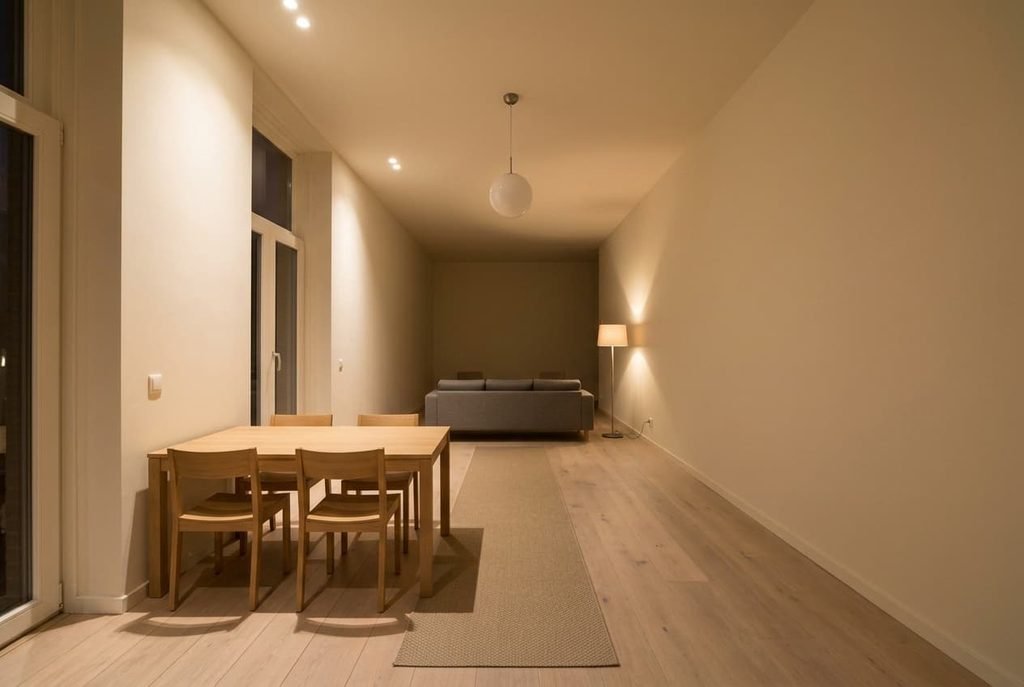
When the obvious plan is wrong
Standard advice puts the sofa nearest the windows, because that’s where the light is. In a long living room with windows at one end, that logic runs backwards for a household that sits down mainly in the evening. After dark the glazing is a black rectangle, and lamps do all the work. I’d defend the dining table at the window end and the sofa in the darker half whenever the room is used mainly after six.
The numbers back this up. A table is used by day for lunch or homework, when the windows are at their best, and it needs the brightest place. A sofa is used with the lamps on, so its position matters less for light. Moving it back also makes the hall half feel like a snug, a quality that a long room lacks.
The swap has a price. The sofa then sits 305 cm from the glazed end and faces the dining end, so the television wall changes too. If the room is used mostly at weekends and by day, keep the usual plan. Decide by when you actually sit down, and ignore what the estate agent’s photograph suggests.
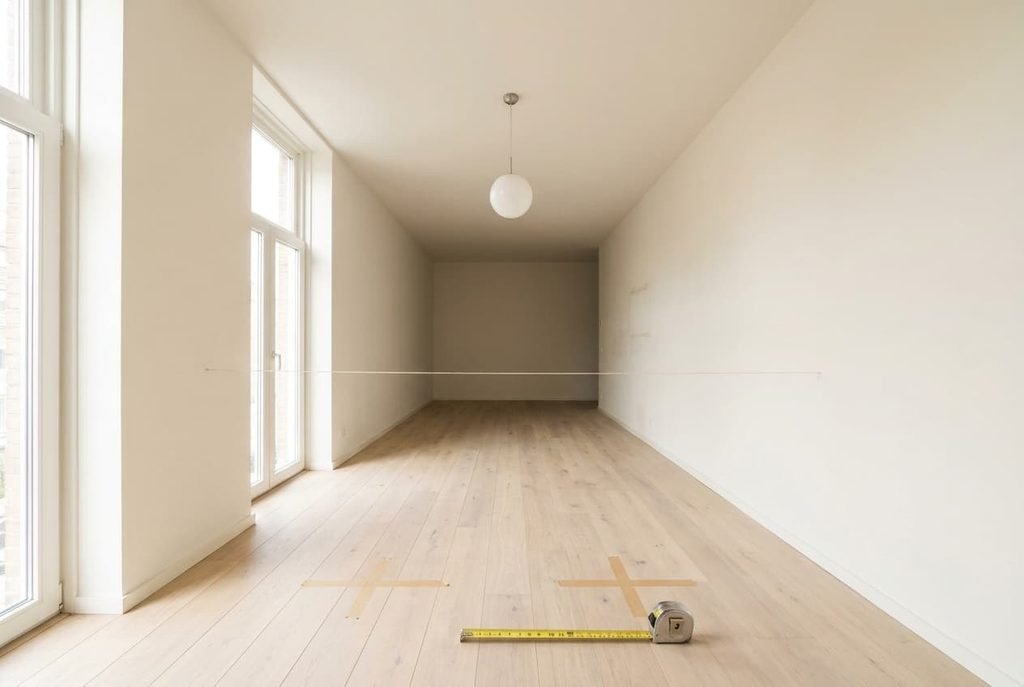
Three things to try with masking tape
1. Stretch string across the floor at 350 cm from the glazed end, then look at both halves from the hall. If each half looks like a room, the zones work. If one still looks like a passage, nudge the line 40 cm towards it. Leave the string up overnight and look again in the morning.
2. Sit in the far zone at six in the evening, first with the lamps off and then with one on. Note where the light stops reaching, and place the lamp so its pool covers your seat. A gap of 60 cm between lamp and seat is usually enough.
3. Walk the planned path starting in the hall and ending at the windows. Keep every pinch point above 90 cm, and tape a cross wherever it falls short. Check with the door open as well as closed, because the leaf swings into the walkway.
A long living room with windows at only one end works once each half reads as a room. Each half also needs its own light. String shows the first, and a lamp shows the second. Order furniture last, because moving tape costs nothing, whereas moving a delivered sofa costs a weekend and an unhappy helper. Rehearse the plan with the lights low, since the evening view is the one you’ll live with.
Questions readers keep asking
What size of sofa suits a room 300 cm wide?
A sofa of 210 × 90 cm leaves 90 cm beside it, and that’s the narrowest comfortable path. Anything wider closes the gap. Keep to 210 cm or less when the room is 300 cm across, or stand the sofa against a wall.
Where should the mirror go?
On the long wall in the far zone, facing the glazed end, so it bounces daylight back towards the dark half. A mirror opposite the windows would double the glare at the near end. Hang it centred at about 145 cm.
Can a bookcase divide the room?
Yes, if it’s no more than 35 cm deep and ends 90 cm before the far wall, so the walkway stays clear. A taller unit blocks daylight from the far zone, and a low shelf of up to about 110 cm keeps both halves bright.