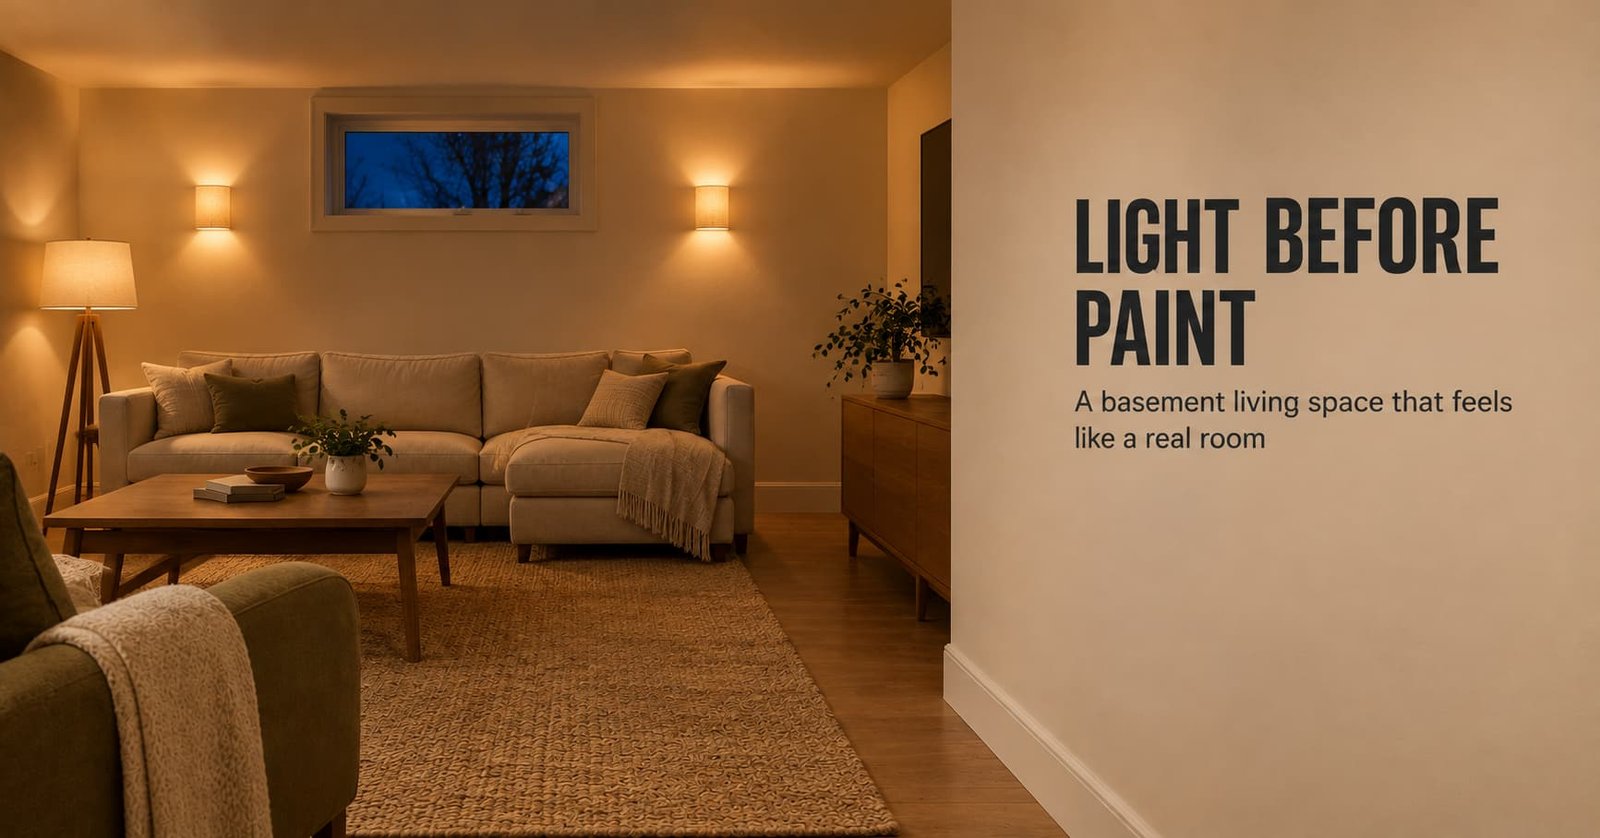
The common complaint about a basement is that it feels like being underground: dim and low, and cut off from the weather. A basement living space has a small window high in the wall and a ceiling around 230 cm. That’s why advice written for upstairs rooms fails down here. Two numbers decide the whole room: the daylight it receives and the headroom it keeps.
This guide assumes a dry basement that’s already approved for living use. It measures 400 by 600 cm, with one window 120 by 60 cm on a short wall. Check local rules for anything structural before you start.
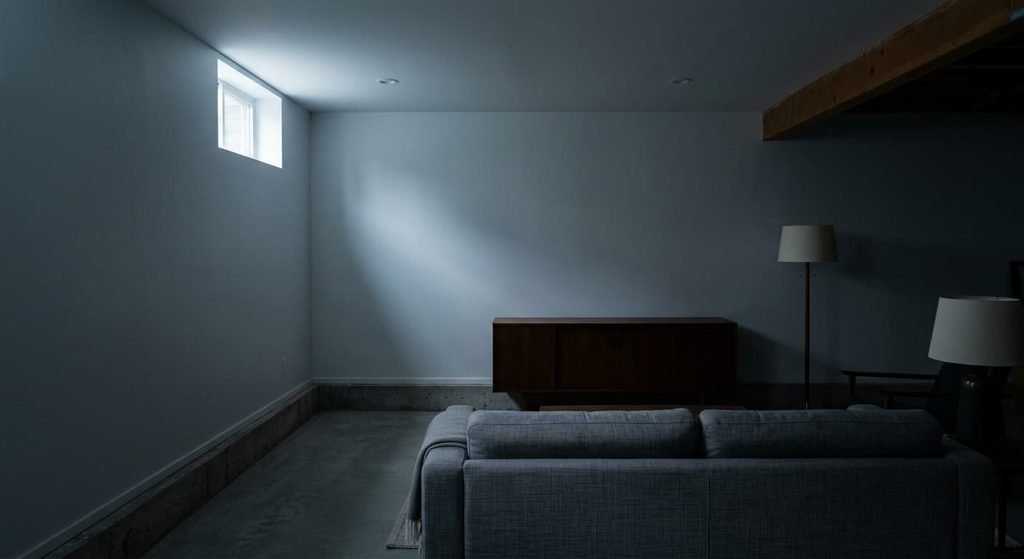
What a basement living space demands
A common rule of thumb says that glazing should equal about a tenth of the floor area. This room has 24 m² of floor, so it wants roughly 2.4 m² of glass. The window supplies 0.72 m², about 3 per cent of the floor. By that measure the room gets around a third of the daylight an upstairs room of the same size would. Artificial light has to supply the rest, and the surfaces have to return it.
LRV, or light reflectance value, scores how much light a surface returns, from 0 for black to 100 for a perfect reflector. A matt warm white at about 80 returns four times what a mid-grey at 20 does. Over 24 m² of floor and a matching ceiling, that difference decides whether the lamps feel like enough.
Headroom is the second number. A pendant that clears a tall adult’s head at 205 cm leaves 25 cm of a 230 cm ceiling for the whole fitting. Anything hanging is out, and flush fittings are in. Seat people with the window in front of or beside them, so the little daylight falls on faces instead of behind heads.
Spend on light before paint or furniture. I’d defend that against the common advice to start with white paint. White returns only what the lamps supply, and in this room the lamps are the main source.
Both numbers are measurable, and that’s the point.
Four basement layouts that work for living space
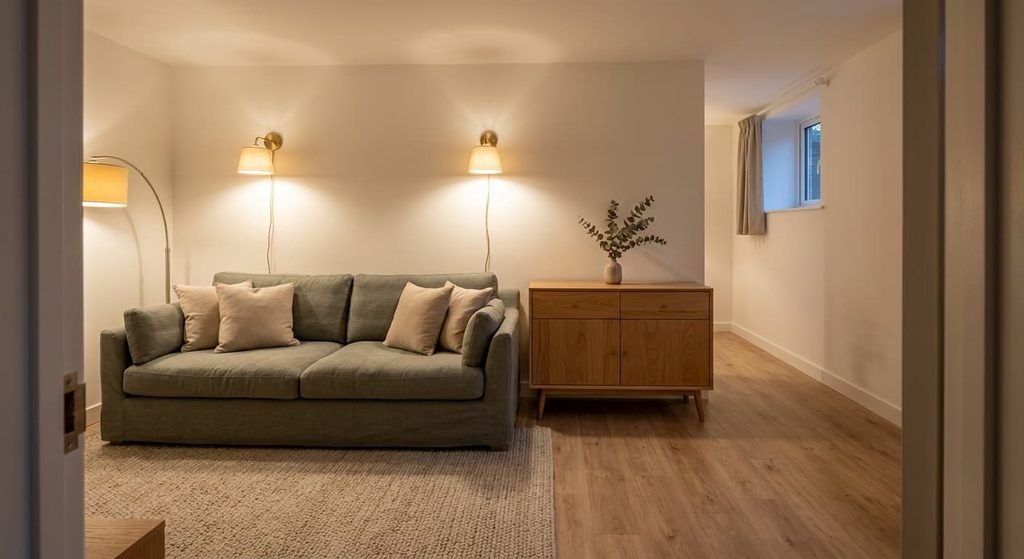
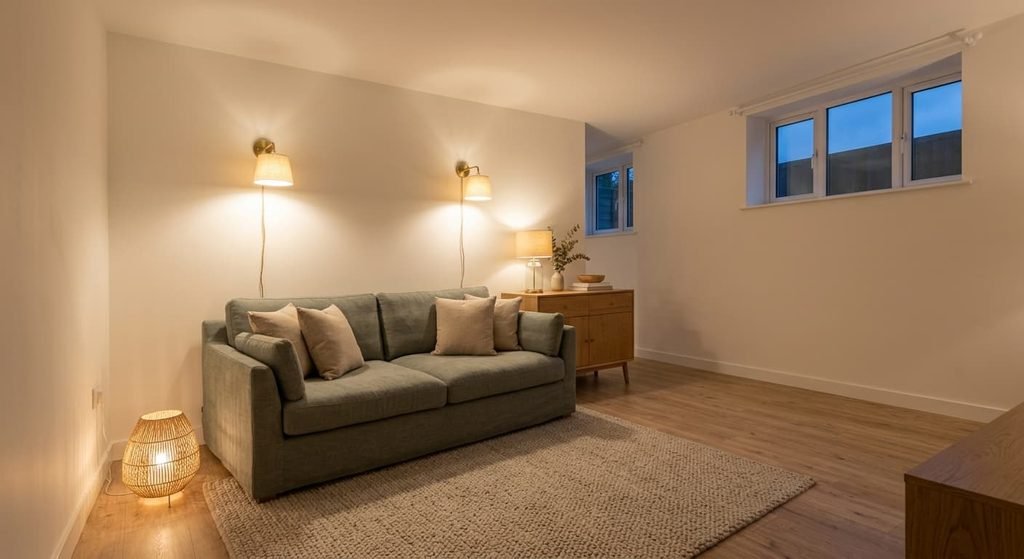
– Rental-friendly, 400 × 600 cm: a grey-green linen sofa 220 cm long sits on the long wall. An oak-veneer sideboard 160 cm wide and an oat wool-mix rug of 200 × 300 cm complete it. A 90 cm walkway runs by the door. Two plug-in wall lights at 150 cm and a floor lamp, all 2700 K, replace the ceiling light. The 85 cm sofa back keeps the wall above clear.
– Tight footprint, 300 × 450 cm: a two-seater 160 cm wide in sand-coloured corduroy leaves 70 cm of wall free on each side. A shelf 15 cm deep above it carries two lamps. Flush 2700 K ceiling lights stay low. Sofa and shelf share one wall, so the 80 cm walkway stays open.
– Awkward shape, with a boxed duct across the ceiling at 205 cm: a charcoal bouclé reading chair sits under it, where a seated head reaches only 120 cm. A bookcase 200 cm tall stands where the ceiling clears 230. A warm LED strip on the duct washes the ceiling. The duct clears a 190 cm adult by 15 cm.
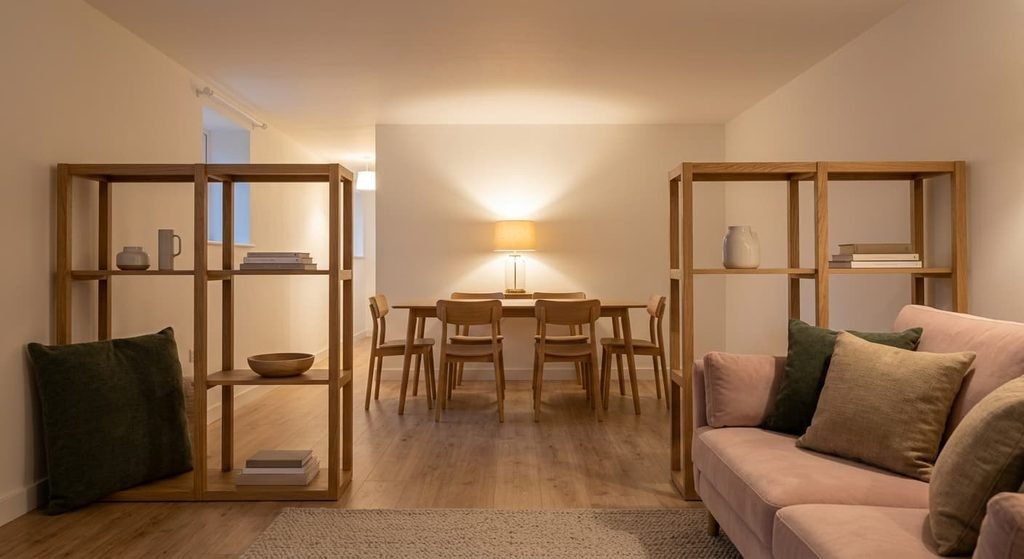
– Full furnish, 500 × 800 cm: an open-backed shelf 120 cm tall splits the room. A plaster pink velvet sofa 240 cm long faces a screen on one side, and a table 180 × 90 cm with four chairs fills the other. Wall washers, table lamps and a dimmed ceiling run at 2700 K. Each zone is 400 cm long under 230 cm.
Where people get this room wrong
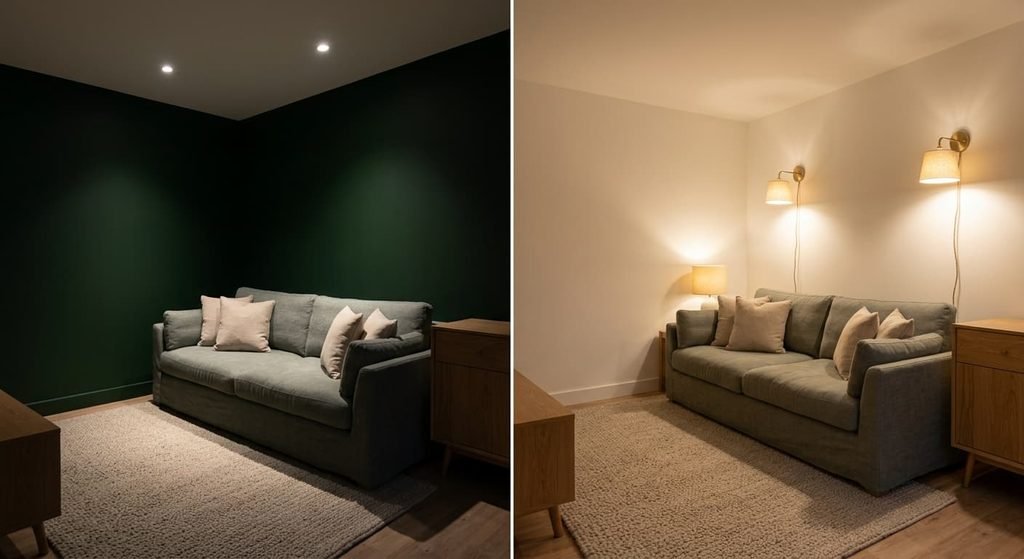
Dark paint under downlights is the usual attempt at a cosy room. The cause is reflectance. A deep green at LRV 10 returns almost nothing, so the light falls into the walls and doesn’t come back. Keep the ceiling and the two walls nearest the window at LRV 70 or above, and put the deep colour on one wall only. That one wall gives the depth you wanted without taking the whole room’s light.
One light in the middle of the ceiling flattens the room and leaves its edges in shadow. The cause is a single source at 230 cm. It lights the floor and skips the walls. Add two more sources at lower heights, say a wall light at 150 cm and a lamp at 60 cm. Light then reaches the vertical surfaces the eye reads. The room gains edges and corners it didn’t have.
A mirror opposite a blank wall doubles the wall and little else. The cause is that a mirror reflects whatever faces it, and a bare wall reflects nothing useful. Hang it where it catches the window or a lamp, and the room borrows that light twice over.
A rug sized to the sofa leaves the floor around it looking cold and dark. The cause is that the slab beyond the rug reads as an unlit edge. Choose a rug of 200 × 300 cm so that at least the front legs of every seat stand on it. The floor then reads as one warm plane.
When the obvious layout is wrong
The standard advice for a basement living space is to keep it open plan, with furniture along the walls and as much floor as possible. In a room 800 cm long under 230 cm, the length-to-height ratio is 3.5 to 1, and the eye reads a low slab. A single big space makes the ceiling feel lower than it is.
Split the room into two zones of about 400 cm instead. An open-backed shelf 120 cm tall and 35 cm deep cuts the long room in two. Each half has a ratio of about 1.7 to 1, which the eye reads as an ordinary room. The shelf stays below eye level. Light and sight lines pass over it.
A divider is a wall you can see over.
Give the two zones different light heights, with a wall washer on one side and table lamps on the other, so they read as separate rooms. The divider also holds books and speakers that would otherwise need floor space. In a room only 450 cm long, skip the divider, since two zones of 225 cm are too small to use.
Three things to try this weekend
1. Switch off the ceiling light and place three warm lamps at three heights between 30 and 150 cm. The walls should show edges and the ceiling should lose its flat look, because light now meets each surface at a different angle.
2. Prop a large mirror on the floor against the wall facing the window for a day. You’ll see it at breakfast and at dusk. The window end should brighten, and you can shift the mirror until a lamp or the window sits in its view.
3. Lay masking tape across the room where a divider would stand, and mark its 35 cm depth so you can walk the line. After an evening, you’ll know whether the two halves of a basement living space feel like two rooms.
Measure the daylight deficit and the headroom first, then spend on light sources and zone lengths before colour. A basement passes for an upstairs room once those two numbers are handled, and every zone needs its own lamps. The furniture can then follow the light instead of fighting it. Start with the lamps tonight, and the rest of the room will tell you what it needs.
Questions readers keep asking
What size sofa suits a basement with a low ceiling?
In a basement living space, choose a low-backed sofa about 85 cm high and no deeper than 95 cm. Anything taller makes a 230 cm ceiling feel closer, and deeper pieces eat the walkway. A 220 cm sofa suits a room 400 cm wide, leaving 90 cm for passing.
How do you divide a long basement into zones?
Use an open-backed shelf about 120 cm tall and 35 cm deep. Light and sight lines pass over it. Place it where the room splits into two lengths near 400 cm. Give each zone its own lamps and a rug, and the room reads as two spaces.
What colour makes a basement brighter?
A matt warm white with an LRV of about 80 on the ceiling and the walls nearest the window. It returns four times the light of a mid-grey at 20. Keep a deeper colour for one wall, and avoid gloss, which throws lamp glare back at you.