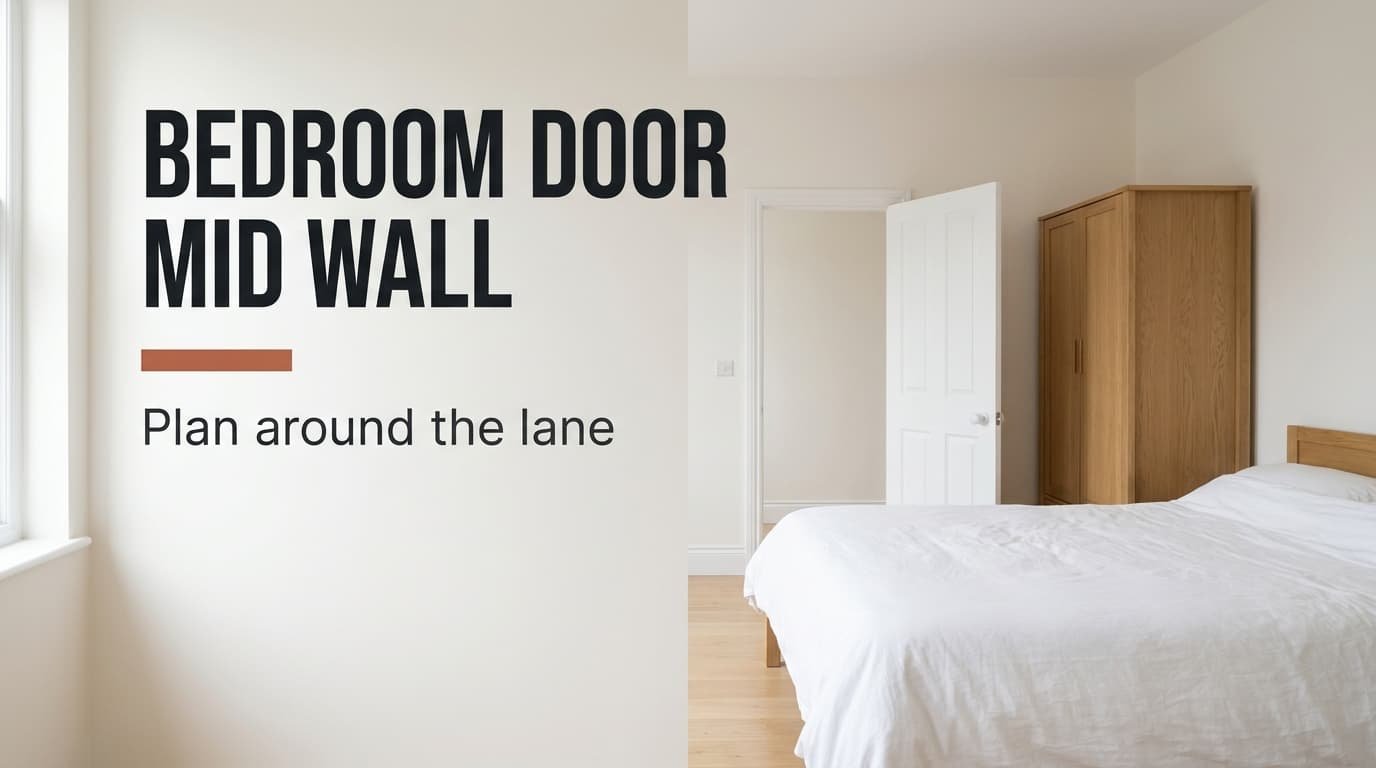
Where does the bed go once the door lands midway along the longer side? Most plans shove the bed against one stub of wall and leave the other empty. The result feels closer to a hallway with a bed in it. The room we’re using is a Dutch rental bedroom of 310 by 460 cm, with ceilings at 250 cm. Its 88 cm door leaf sits centrally in a long wall, while a window of 120 cm faces it. Use your own numbers, because each rule below grows out of these. You’ll want to confirm them with a measure before buying anything.
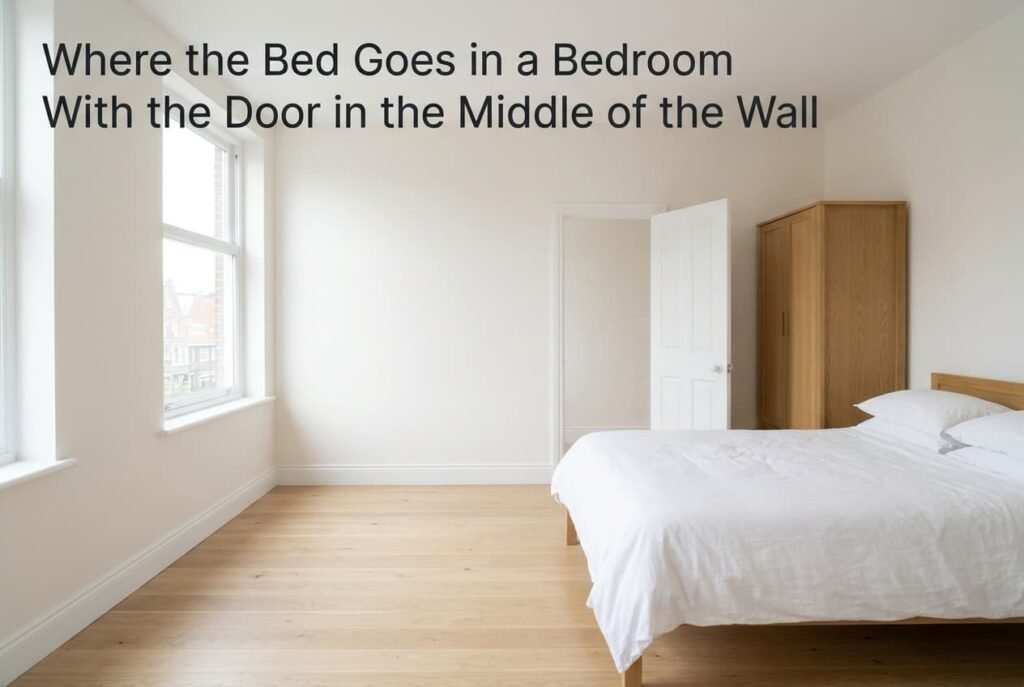
Where the Bed Goes in a Bedroom With the Door in the Middle of the Wall
The door leaves (460 − 88) ÷ 2 = 186 cm of wall on either side. A bed 200 cm long fits neither. Meanwhile the opening leaf cuts an arc with an 88 cm radius. Anyone crossing from door to window needs a lane about 95 cm across. That figure allows a 60 cm laundry basket plus room for your elbows. The lane covers 95 × 310 cm, or 2.9 m², roughly one part in five of the 14.3 m² floor.
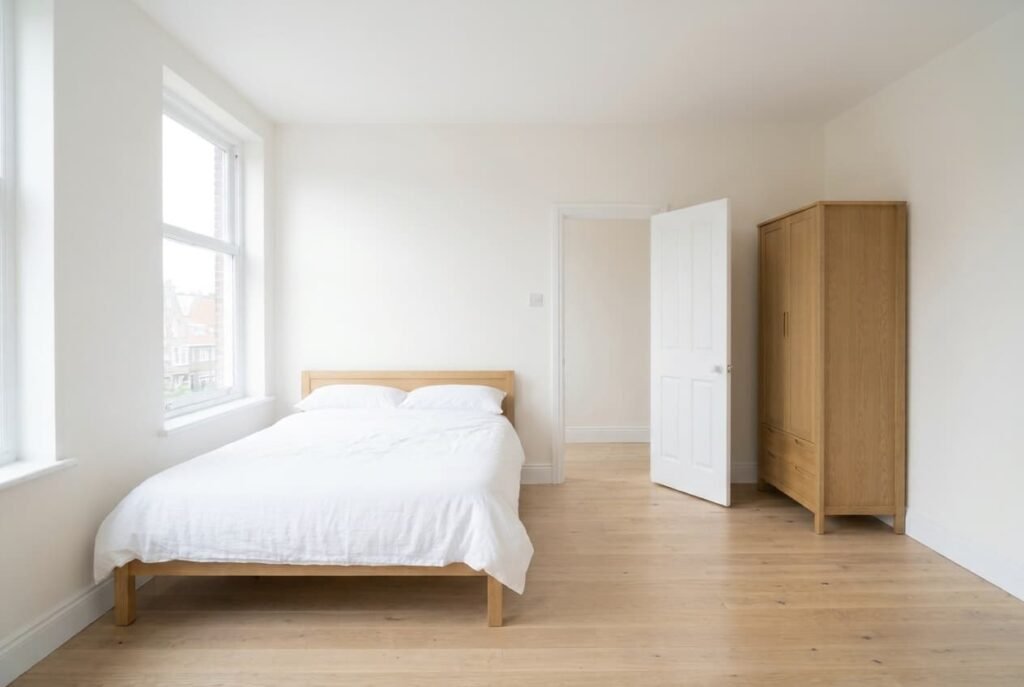
In a bedroom with the door in the middle, taking the lane away leaves two blocks. Each is (460 − 95) ÷ 2 = 182.5 cm across and 310 cm deep. A double bed (1.4 m wide, 2 m long) takes 2.8 m², or 19.6% of the floor. It fits a block lengthways with 110 cm to spare at its foot and 42.5 cm at its side. The other block stays free for storage and a chair, and the room never feels crowded.
Everything here rests on one principle: keep the lane from door to window open and build the room in the two blocks around it. Every layout later on obeys it.
Against its outer wall, the bed leaves 42.5 cm that merges with the lane, giving a walkway 137.5 cm wide past the mattress.
Four Layouts for a Bedroom With the Door Set in the Middle
– A single bed 90 cm across: tuck it into the left block with its head near the window and one side tight to the outer wall. That frees 92.5 cm beside it, enough for a narrow shelf and a clear path. A wardrobe of 1.2 m by 60 cm goes along the right-hand wall, and a chair sits beside it.
– A double bed, for a single adult: it takes the same block. One bedside table of 40 cm sits on the open side, with a wall lamp opposite in place of a twin. A desk 1.2 m long goes in the right block. Daylight then arrives from the side and not onto your screen.
– Two adults: a single bed in each block, heads at the window end. Every block keeps a 40 cm shelf and 52.5 cm of floor beside the lane. Storage works best behind sliding doors, since swing doors can’t open into the 110 cm between bed feet and the door wall.
– A bed on the spine: centre the double under the window with its foot pointing at the door. Each side then gets (460 − 140) ÷ 2 = 160 cm. A 40 cm table leaves 120 cm, which suits a wardrobe needing 110 cm with its doors open. The foot ends 110 cm short of the door wall, which the leaf clears by 22 cm.
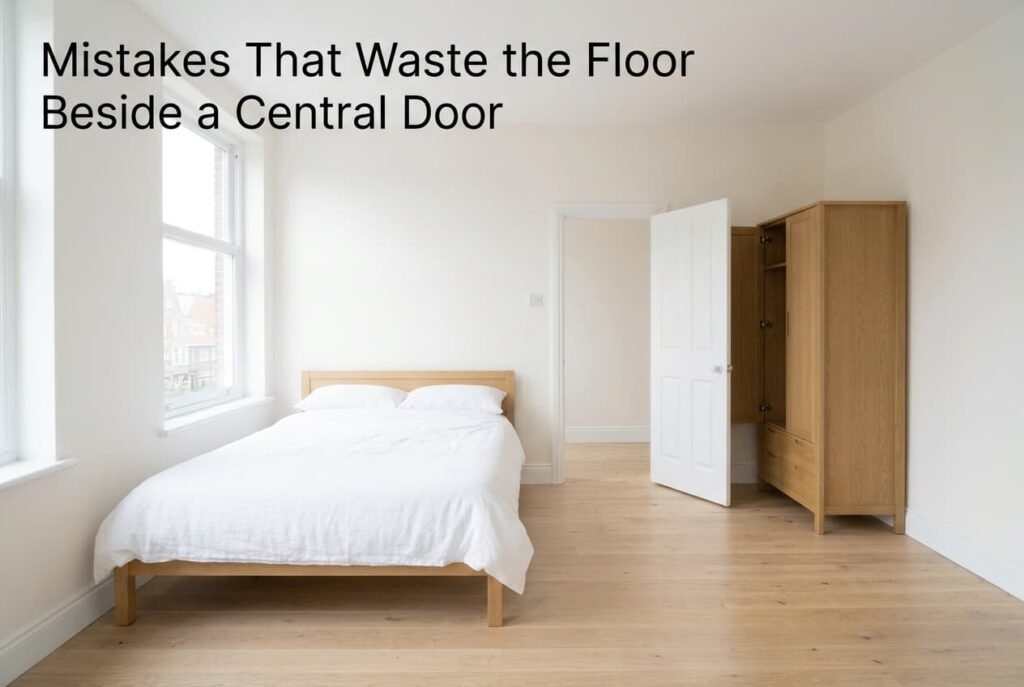
Mistakes That Waste the Floor Beside a Central Door
All four mistakes come from reading a bedroom with the door in the middle as matching halves instead of a path with a block on either side.
Turning the bed crosswise in a block. A bed 200 cm long placed across a 182.5 cm block pokes 17.5 cm into the lane. The lane shrinks to 77.5 cm. A laundry basket catches on the footboard, and a small error becomes a daily irritation. Rotate the bed so it lies into the depth. The full 95 cm of lane then returns.
Placing the wardrobe beside the doorframe. A wardrobe with 50 cm doors needs 110 cm of floor measured from its back. If it stands within 88 cm of the frame, its doors meet the leaf halfway through opening. One of them will lose. Slide the unit along to a side wall, or choose sliding doors that never swing.
Matching bedside tables flanking the door. Two tables look tidy. Yet each takes a bite from a stub that’s already short, and the leaf uses 88 of the 186 cm. One table on the open side and a lamp opposite keep the balance without the squeeze. The lamp also gives the stub a purpose.
Pushing a desk into the lane. A 60 cm desk pushed to the window end cuts the 310 cm lane to 250 cm and makes it a dead end. Put the desk beside the window in the right block. Its narrow edge faces the lane, and it won’t interrupt the walk.
When the Symmetrical Plan Is the Wrong One
A centred door invites a centred bed. On paper it looks restful, with a table at each side and a wardrobe along each wall. It works just when the room has depth to spare. The bed’s foot must stay clear of the swinging leaf. That takes 88 + 200 = 288 cm of depth before any margin.
Our room is 310 cm deep, giving a margin of only 22 cm. A room of 280 cm would leave the foot 80 cm from the door wall, 8 cm short of the arc. Choose the spine layout only when the depth reaches 300 cm, and let the symmetry go in favour of the block plan when it doesn’t. That rule suits a bedroom with the door in the middle better than any habit of centring. Measure yours before ordering.
An uneven room that functions soothes more than a balanced room you have to edge through. The block plan loses the mirror image yet keeps a straight path. Nobody needs to climb over the corner of the bed to reach a drawer. That’s a fair trade.
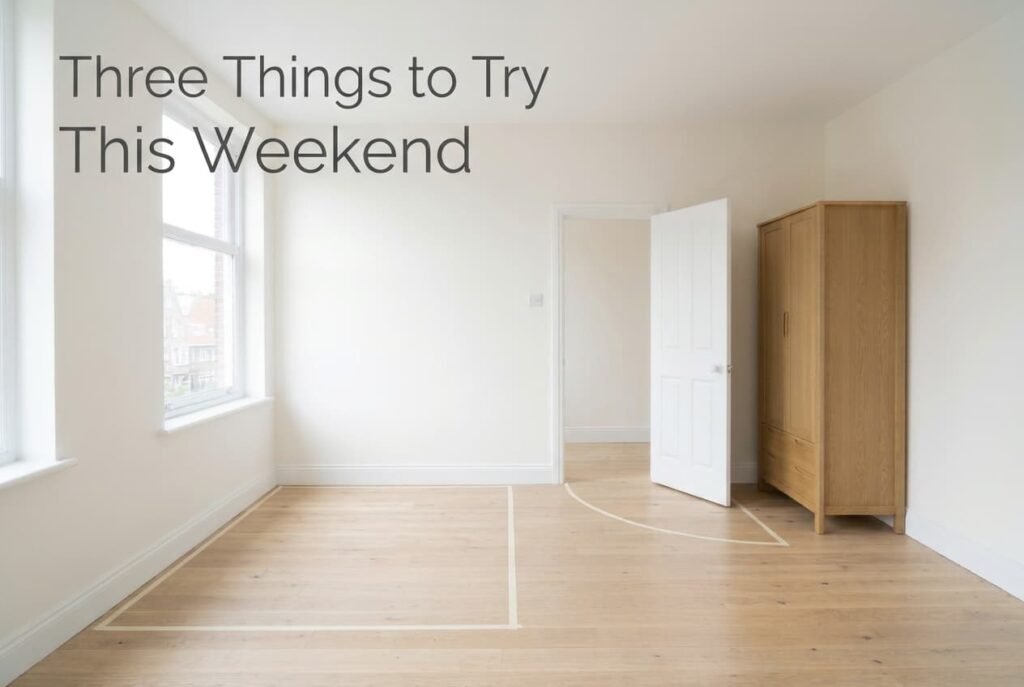
Three Things to Try This Weekend
1. Tape the door arc onto the floor, a quarter circle with an 88 cm radius. Add two lines for the 95 cm lane up to the window. Walk it with a full laundry basket and mark any spot where your pace drops.
2. Tape the double bed outline, 1.4 by 2 m, in the left block with its head on the window wall. Measure the space at one side and lie across the tape for a minute. Repeat in the right block to see which side puts the wardrobe closer to the door.
3. Stick a 50 cm strip of tape in front of the planned wardrobe to stand for its open doors. Slide the wardrobe along its wall until the mark clears both the lane and the door arc.
The plan reduces to one sentence: keep the lane open, then lay the bed lengthways once every outline is taped. A roll of tape is free, but a misplaced delivery costs a weekend. Once the line of travel stays intact, the bedroom becomes one calm space in place of two awkward halves. That beats any matching pair of tables, and the experiment is free.
Questions Readers Keep Asking
How wide should the walkway be?
At least 80 cm, and nearer 90 where you carry things. In our room the lane gives 95 cm and the space at the bed’s side adds 42.5 cm, a comfortable 137.5 cm in total. Under 70 cm you start turning sideways, which tires you within weeks.
Should the bed go on the same wall as the door?
Rarely. Each stub of that wall is 186 cm long and the leaf takes 88 cm of one. A double bed there would leave about 46 cm at its side. The side walls and the one by the window give far more room.
What colour suits the wall facing the door?
A soft white or a pale oat, because it’s the first wall you see and it carries daylight along the lane. A paint with about 70% reflectance keeps the path bright. Keep a stronger shade for the wall at the bed’s head, out of the direct line. Dark paint there frames the bed without shrinking the lane.