The usual complaint about an L shaped living room is that one half works and the other half collects boxes. The short leg sits round the corner from the sofa. Nobody sees it, and a space that nobody sees never gets a job. The remedy is to treat the room as two rectangles joined by a single opening, then give each rectangle a clear purpose. The case study is a Rotterdam flat. Its main leg runs 480 cm long and 340 cm deep, and its short leg is 240 cm in width with a depth of 250 cm. Read every figure as an invented round number, since your own tape measure has the last word.
Why an L Shaped Living Room Is Hard to Arrange
The main leg covers 16.32 m² and the short leg 6 m². Together that’s 22.32 m², and the short leg owns 27% of the floor. A plain rectangle of the same area shows every piece of furniture from the doorway. An L hides part of itself behind the bend.
The two legs meet along a single opening 240 cm wide. That opening does three jobs at once. It carries every step between the legs. It frames the only view into the short leg, and it channels the only daylight that reaches there. Anything placed in or near it interferes with all three.
Many owners see a leftover corner, yet the short leg is a dead end. A dead end suits any task that needs no through traffic. People cross the opening, but nobody crosses the leg itself. A desk or a table works there for that reason, and so does a chair for reading.
The sofa decides whether the leg gets used.
A sofa that faces away from the opening puts the leg on the sitter’s blind side, and the eye never returns to it. One that faces the opening turns the leg into the view. That single choice matters more than any piece of furniture placed inside the leg.
Four Jobs That Suit the Short Leg
A plan for an L shaped living room starts from what each leg can physically hold. The short leg takes four jobs without crowding, and every job has its own arithmetic.
– Desk: the top runs 140 cm and reaches 60 cm into the leg from the 240 cm side. Pulling the chair back takes 80 cm, so the desk zone uses 140 of the 250 cm available and leaves a lane 110 cm wide.
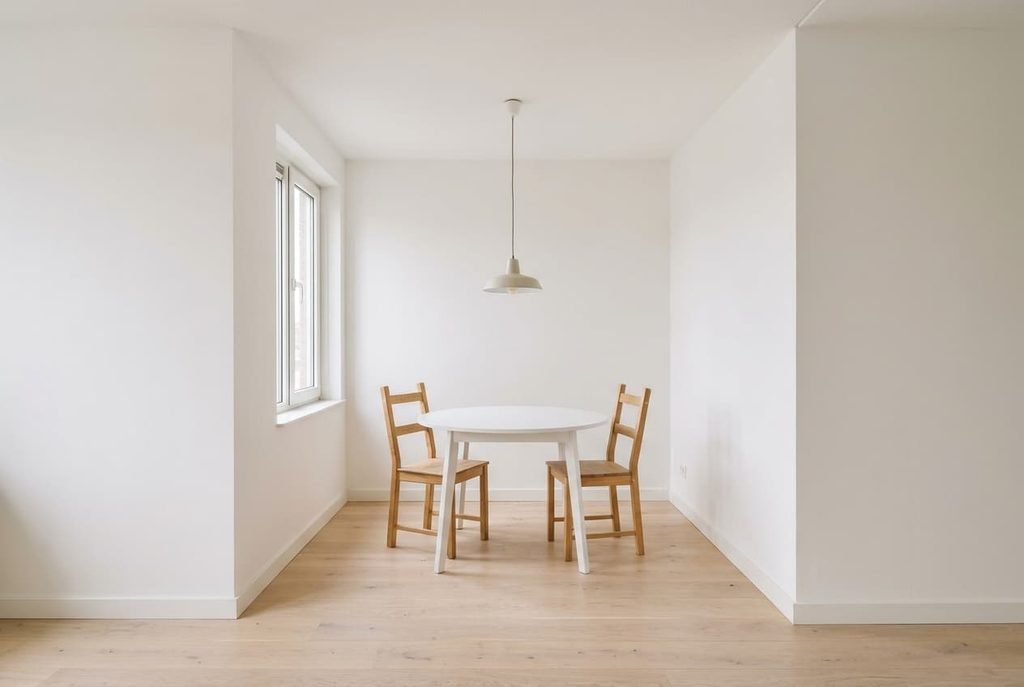
– Dining: a round table 100 cm across needs 55 cm of room behind each chair. That makes 210 cm in total (100 + 55 + 55), which fits the 240 cm span with 30 cm spare. Nobody squeezes past the diners, because the leg is a dead end.
– Reading: an armchair 80 by 85 cm sits in the corner beside a floor lamp. It takes 80 cm of the span, and the remaining 160 cm stays open as the lane.
– Seating extension: two armchairs of that size sit side by side with 30 cm between them, using 190 cm. Both face the sofa through the opening, and that draws the leg into the evening’s conversation.
Pick the job before you shop. A leg furnished for one purpose looks intended, whereas a leg with a bit of everything reads as overflow.
Where Living Rooms Shaped Like an L Go Wrong
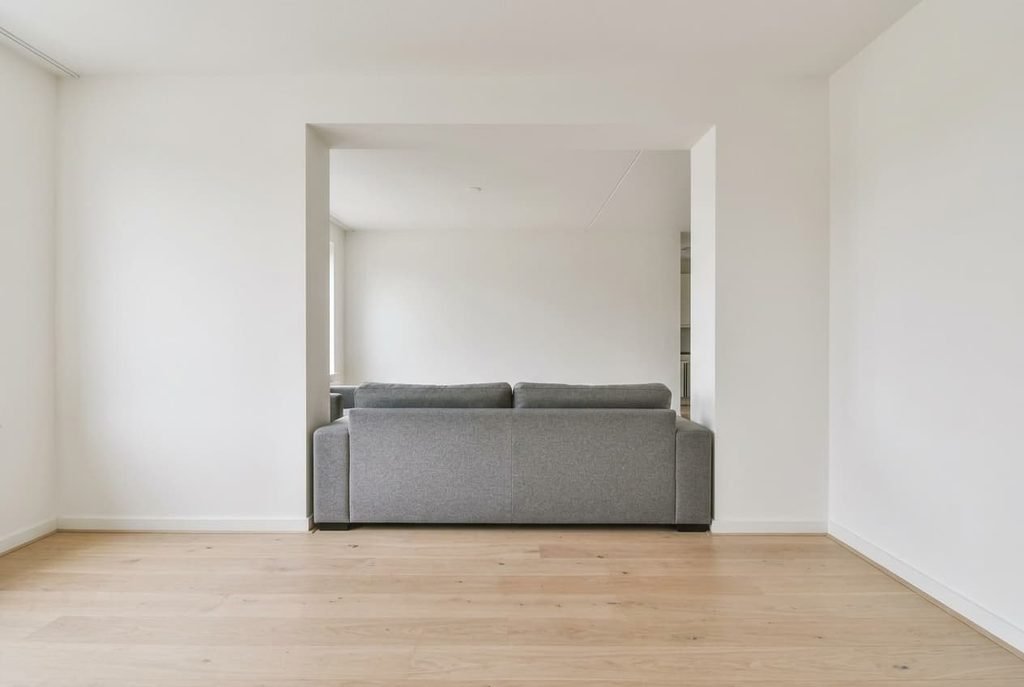
Parking the sofa across the opening. A 210 cm sofa in a gap of 240 cm leaves 30 cm, or 15 cm on each side. Nobody can pass, and the short leg is sealed off. A lane of 90 cm beside it would force the sofa down to 150 cm. Back the sofa onto the wall opposite the opening instead, with its front edge about 250 cm from the junction line, so that the leg sits straight ahead of the seat.
Using the short leg as storage. Those 6 m² are 27% of the floor. Boxes there mean that a quarter of the flat only holds things, and because the sightline ends in that corner, the clutter becomes the view. Give the leg one of the four jobs and move the boxes into a cupboard elsewhere. Shelving 60 cm in depth on the main leg’s end wall can hold many of them and leaves the lane clear.
Lighting the bend from a single ceiling point. One pendant at the junction lights the 240 cm line between the legs and leaves the end of the short leg dim. The main leg has its window, whereas the short leg lies round the corner from it. Give each leg a lamp of its own, and match the tone of white.
Turning the sofa’s back on the leg. A seat that faces away from the opening hides the leg from the person who spends the evening there. Turn the sofa, or at least angle one armchair, so that anyone sitting down looks into the leg first. A turned chair costs nothing, which makes it the least expensive experiment here.
When Closing the Opening Is the Wrong Plan
The obvious idea is to split the room with a tall bookcase across the opening. Closing the opening with a tall bookcase looks tidy on paper and fails in daily life. A case 120 cm wide placed in the middle leaves (240 − 120) ÷ 2 = 60 cm on each side. That’s below the 90 cm lane, so the short leg loses its link to the main leg, and the daylight entering through the opening is cut with it.
A wider case does worse. At the full 240 cm it closes the opening completely, and the short leg turns into a cupboard of 6 m². An L shaped living room that has lost its second leg is simply a small rectangle with a hole in it.
When the leg is a workspace and you want the desktop out of the sofa’s view, use a low shelf instead. One that’s 90 cm tall and 30 cm deep, laid along 120 cm of the opening, leaves a gap of 120 cm, which is enough for the lane. It hides the desktop and keeps the sightline above it open.
Three Checks Before You Move a Single Piece
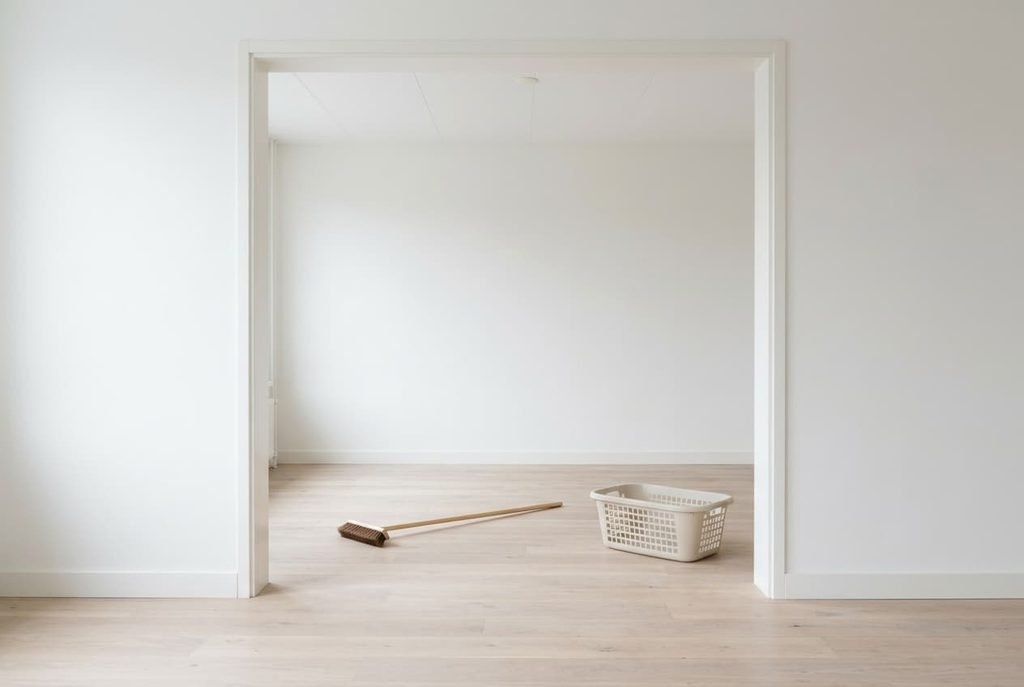
1. Make a lane gauge by cutting a broom handle to 90 cm. Walk it through the opening and along the planned path. Wherever it touches a piece, move that piece.
2. Sit in the main seat one evening and look into the short leg twice, first with its lamp lit and then with the lamp switched off. The leg should look occupied while the lamp is lit, and the difference tells you how much light the opening really carries.
3. Carry a full laundry basket from the entrance door to the farthest corner of the short leg. If you turn sideways anywhere on the way, the path is too narrow for daily use, and the piece beside it should move.
Measure the opening first, because every other decision follows from its 240 cm.
Hold an L shaped living room against these three checks before any furniture is carried, and the arrangement tends to settle without further effort. Take a photograph from the sofa once it’s done, then another a week later. If the leg looks like a place somebody chose, the plan is working. If it looks like a leftover, swap the job. Then look again.
Questions Readers Keep Asking
What size of sofa suits the main leg?
A three-seater of about 210 by 90 cm suits a main leg that’s 340 cm deep. It leaves 250 cm free for a low table and a lane. Choose a sofa at least 30 cm shorter than the opening, so it never competes with the route between the legs.
Where should the television go?
Place it on the wall the sofa faces in the main leg. Don’t put it in the short leg unless that leg is the main living area. A screen on the end wall of the leg pulls every chair toward the bend and leaves the main leg without a focus.
Should the short leg have its own colour?
A deeper shade on the end wall makes the leg read as a deliberate place. Use the same lamp tone in both legs, so the bend doesn’t change the colour of the light. A rug 170 by 200 cm leaves 35 cm of bare floor on each side.