Slatted balcony privacy screens now stand where plain railings used to be, and the reason is mostly arithmetic. A wood screen of narrow slats hides a seated person from the flats opposite while still passing air and some light. This page checks that claim with one balcony. It is 3.0 m wide and 1.4 m deep, on the third floor above a street 12 m across. It counts what the screen changes, what it costs in light and upkeep, and who gains. There are no sales figures here, because the evidence is what you can measure from your own chair.
Slatted Balcony Privacy Screens: The Short Version
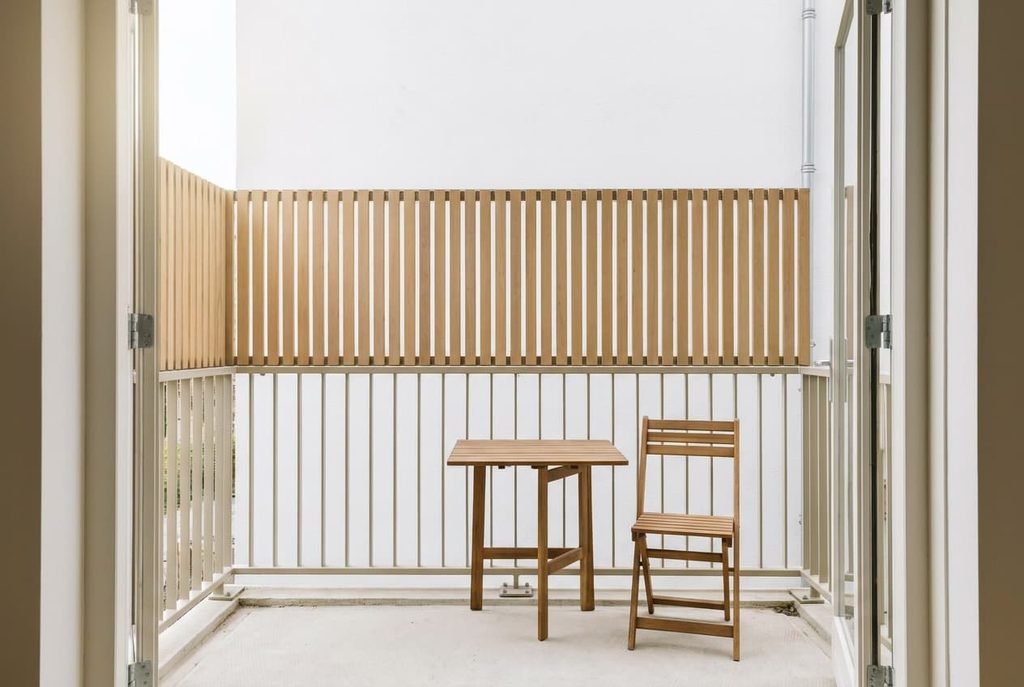
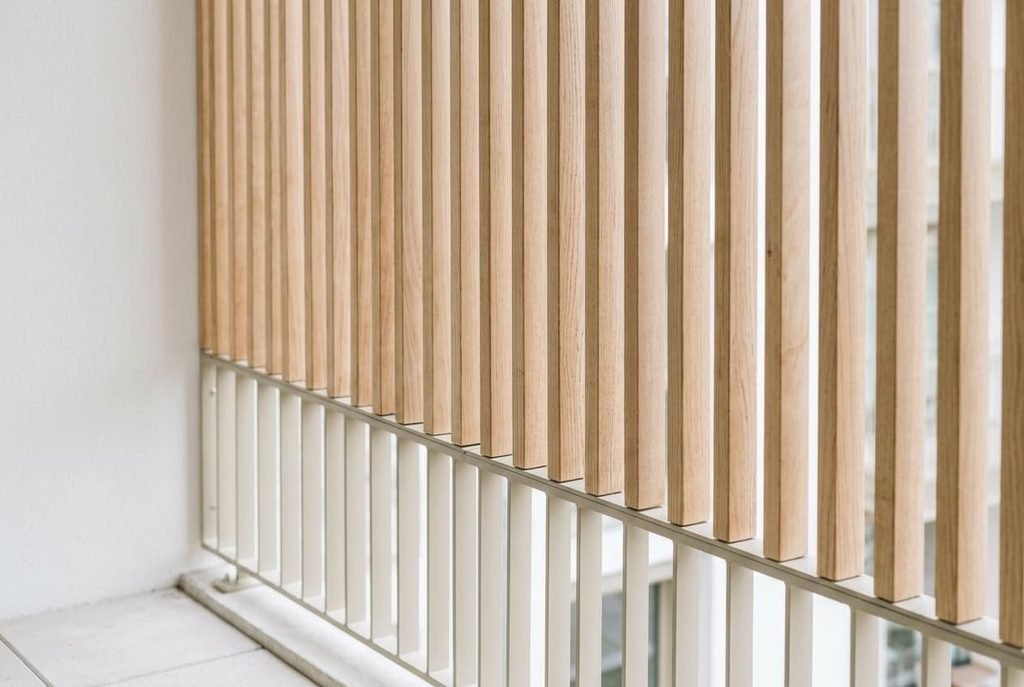
A slatted screen is a row of upright wooden battens fixed above the railing. Each batten is 2.8 cm wide and 2 cm deep, with 1.2 cm gaps between them. On the example balcony the screen rises 80 cm above a railing 100 cm high, so its top stands at 1.8 m. That is taller than a standing person’s eye line, which makes the seat behind it private.
The look isn’t hard to explain. Narrow slats read as one warm surface from a distance and as a pattern up close. They also cost a balcony some light and some view, and they’ll ask for oiling each year. You can check each number below against a tape measure on the example balcony.
The verdict is a conditional yes.
A slatted screen suits a balcony that neighbours overlook and where you sit more than you stand. It’s a poor trade on a balcony that is already shaded, and the extreme enclosed version is worse still. Boards wider than 2.8 cm would change the sums. The figures model narrow battens only.
What Changes, in Measurable Terms
Before the screen, the railing is a row of vertical bars, each 1.2 cm wide on a 12 cm pitch, which covers 10% of the opening. After it, the band above the railing is covered 70%, because 2.8 cm of every 4.0 cm pitch is wood. The open fraction above the railing falls from 90% to 30%, and the sightline from the street changes with it.
The covered area is 3.0 m × 0.8 m = 2.4 m² of frame, of which 70% is wood, leaving 1.68 m² solid. Across 3.0 m there are 75 battens, and 75 gaps of 1.2 cm add up to 90 cm of air, which is the 30% again. A seated eye sits at about 1.1 m and a standing eye at 1.65 m. Both now lie below the 1.8 m top edge.
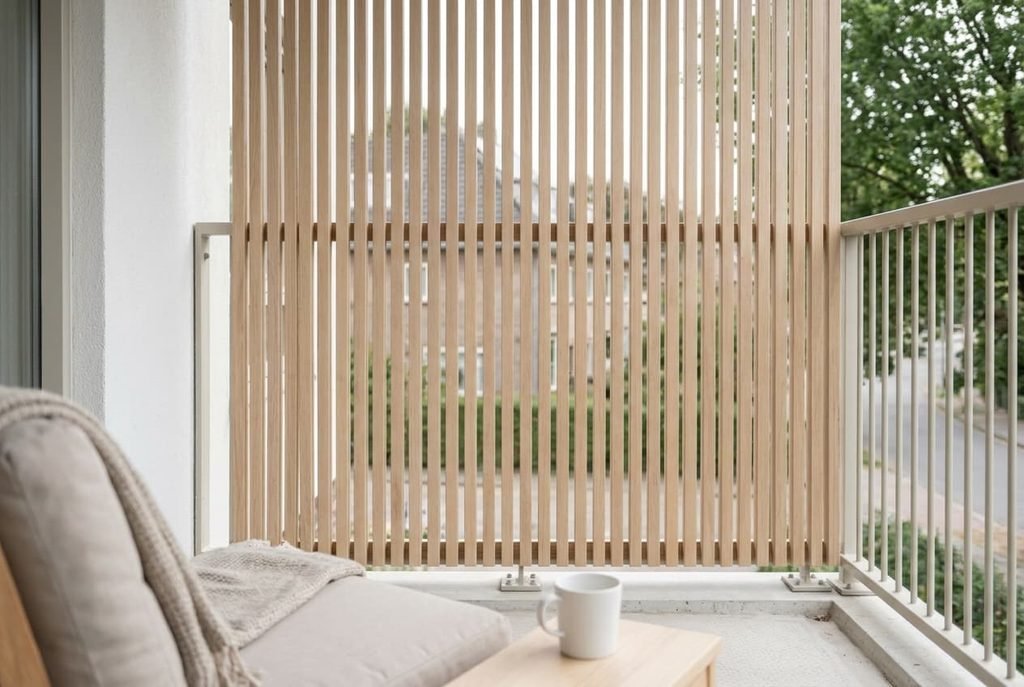
Direct sight through the gaps is narrower than it looks. A slat 2 cm deep next to a 1.2 cm gap leaves a clear line only within a cone of about 31° either side of straight on. Someone looking from a window off to the side sees wood. A window directly opposite sees the pattern. Slatted balcony privacy screens therefore protect most from the angles that matter in a street 12 m wide.
Height is the other angle. A window two floors up, about 5.5 m higher and 12 m away, looks down at roughly 25°. That sightline falls 0.7 m from the 1.8 m top edge to a seated eye at 1.1 m, but it needs about 1.5 m of horizontal travel to do it. The balcony is only 1.4 m deep, so a seated person stays hidden even from above.
Why Slatted Screens Suit a Balcony That Is Overlooked
The first reason is geometry. A flat on a narrow street shares sightlines with dozens of windows. A screen turns that exposure into a pattern, and you gain a seat nobody can read. That’s the whole appeal.
The second is how little a screen needs. It has no roof and no wall to build, and many designs clamp to a railing without drilling into the building. Renters should read the lease and the owners’ association rules before fixing anything, because the railing belongs to the building.
The third is wind. A solid panel of the same size would present 2.4 m² to a gust, while the slatted one presents 1.68 m², about 30% less. That’s a rough guide, since wind loads vary with more than area, yet it explains why slats get chosen over sheets on upper floors.
The fourth is how easily it grows. One panel of 1.0 m covers the seat first, with 0.8 m² of frame and 0.56 m² of solid wood. The remaining 2.0 m can follow if the first panel works. The sums scale in a straight line. There’s no penalty for starting small.
The fifth is the surface. Wood slats pick up the tone of brick and timber windowsills, and a long balcony keeps a rhythm that a plain solid panel lacks. None of this proves a lasting style. It shows why the look makes sense now.
What You Give Up
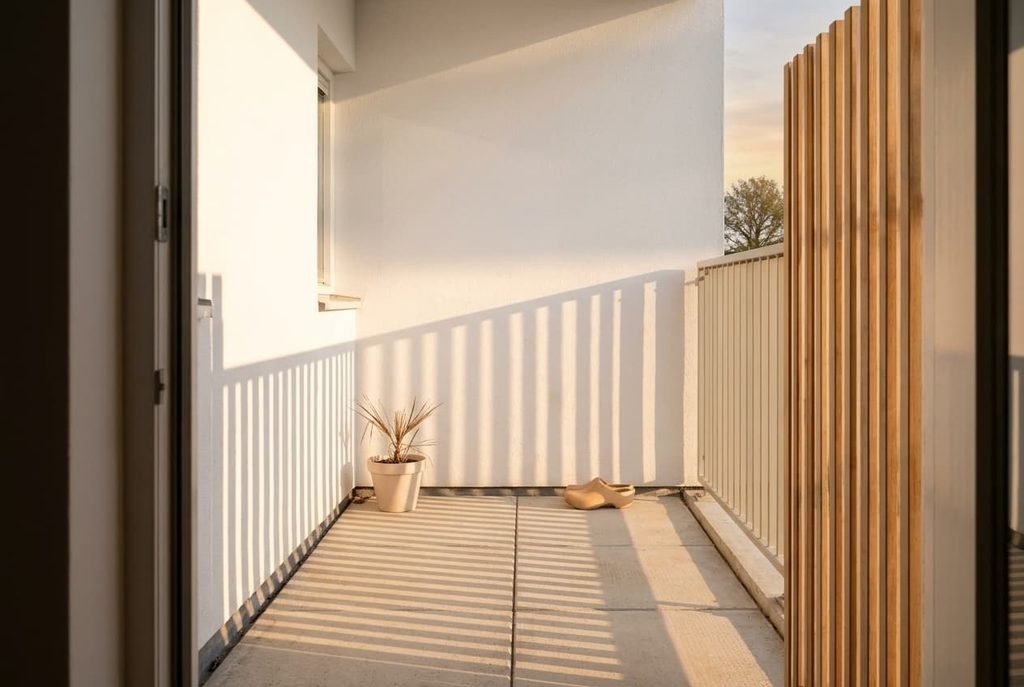
Light is the first cost. At straight-on sun the screen passes 30%, and low evening sun from beyond 31° off-axis is stopped almost entirely. A balcony used mostly in the evening will feel noticeably dimmer. On a south-facing one the loss is easier to live with. On a north-facing one it removes light that was scarce already. Slatted balcony privacy screens also stop the railing working as a shelf for pots.
View is the second. From a seat, the street becomes a striped window with 30% of the picture showing, and the lost evening light is the cost you feel most.
Upkeep is the third. Each batten has two faces of 2.8 cm and two edges of 2 cm, so one 80 cm batten has 0.0768 m² of surface to oil. With 75 battens across 3.0 m, the total is 5.76 m², more than twice the 2.4 m² you see.
The Extreme Version
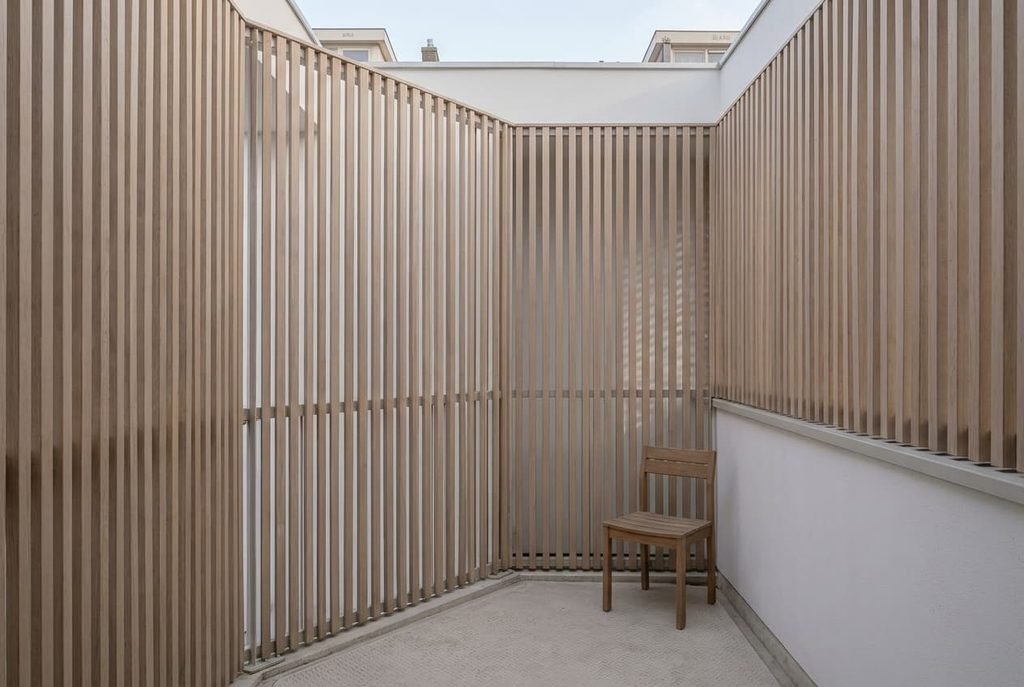
The extreme version wraps the balcony in slats on the front and both sides up to 2.2 m, which is 1.2 m above the railing. Along the front and both sides the run is 3.0 + 1.4 + 1.4 = 5.8 m. The slat band then covers 5.8 × 1.2 = 6.96 m², nearly three times the 2.4 m² of the front-only screen. With 70% of that surface wood, 4.87 m² is solid.
A balcony wrapped like this stops behaving like outdoor space. The sky shrinks to a strip and the evening light is gone. The oiling job grows to about 16.7 m², nearly three times the front-only task. A slatted box is the version to avoid, because it removes what a balcony is for. Slatted balcony privacy screens work best as a single front band. If neighbours overlook you from the side as well, add a short return screen of 0.6 m at the open end. It covers that angle with a fraction of the surface.
Who It Suits
Slatted screens suit a balcony overlooked from a street or courtyard where you sit more than you stand. The sun should be plentiful enough that losing a third of it hurts little, and they suit least a balcony that is shaded through the day. Floor level also counts. A ground-floor balcony meets passers-by at eye height and gains the most from the 1.8 m top edge. Oiled wood will usually hold its look for several years.
Keep a good open railing if your balcony already faces a blank wall or a garden, because a screen would buy no privacy.
Change it when the sums above describe your sightlines. Measure two things: how high your eyes sit when you’re seated and how far away the nearest window is. Those readings settle the question faster than any preference for the look. Put the screen on trial first with a single 1.0 m panel, since it’s the cheapest way to learn whether the light you lose is light you’ll miss.
Questions Readers Keep Asking
Should I keep my open railing or add a screen?
Keep it if nobody overlooks you. Add a screen when seated sightlines reach your chair from windows within about 12 m. The screen takes the open fraction from 90% to 30% and lifts the top edge to 1.8 m. The change is easy to reverse if you clamp it on.
Which balconies suit a slatted screen?
Balconies on streets or courtyards with windows facing them, used for sitting rather than standing, with sun to spare. A balcony that sits in shade through the afternoon loses the most. A deep balcony of 1.4 m or more also copes better than a narrow ledge.
How long does a slatted screen last?
With a yearly coat of oil, slats can look good for several years, and untreated wood greys faster. The fixings and the cut ends of the slats wear first. Look at them each spring. Expect to replace single slats before you replace the whole screen.