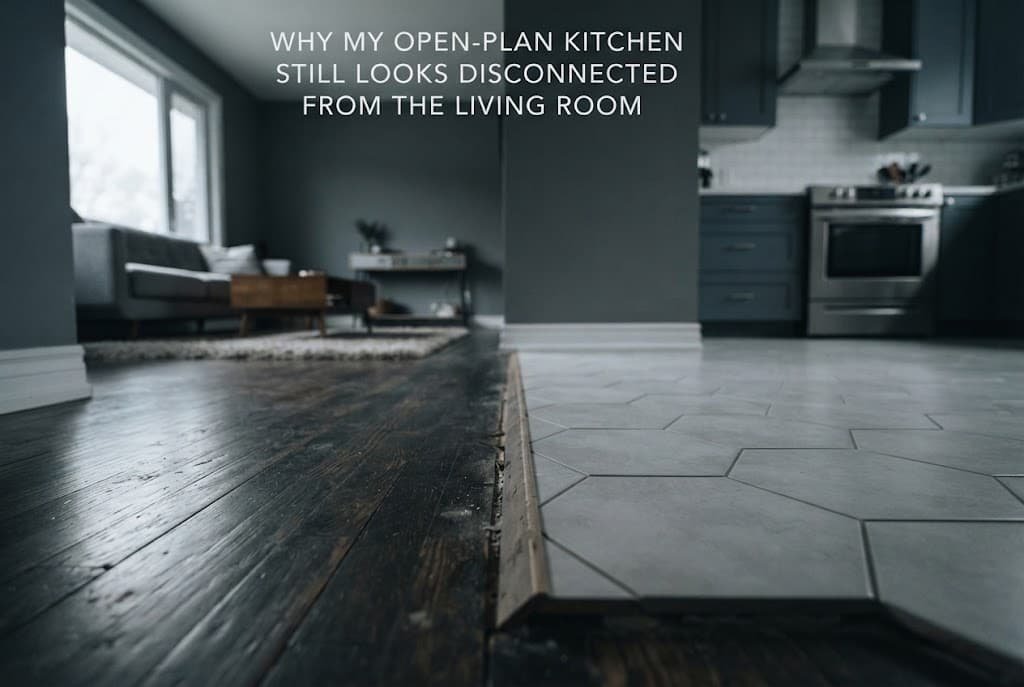
An open-plan kitchen that still looks genuinely disconnected from the living room despite the wall being long gone usually isn’t missing more decorating effort – it’s missing the specific visual relationships that actually create genuine flow, which is a fundamentally different problem than simply not having decorated enough. The space isn’t failing because your taste or budget is wrong; it’s failing because specific connection points between the two zones remain unresolved, and no amount of additional decorating fixes a connection problem by adding more objects to either side.
What actually decides this
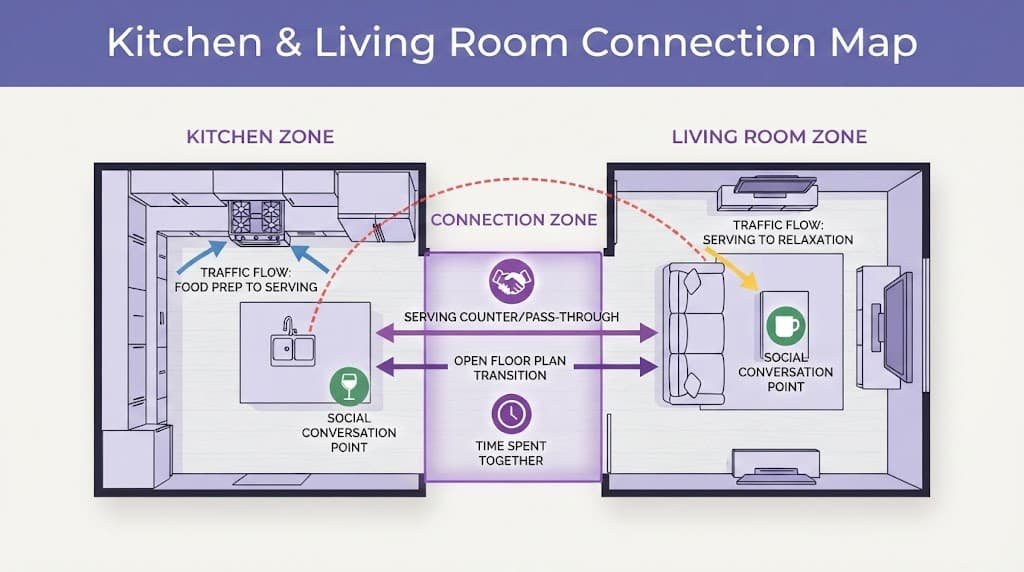
The deciding factor is whether the kitchen and living room actually share deliberate visual connection points – flooring, colour, a repeated material – not simply whether each zone individually looks attractive. A kitchen can be genuinely well-decorated and a living room can be genuinely well-decorated while the two still read as disconnected, if nothing in either space relates to the other in a way that signals they were considered together rather than separately.
This distinction matters because most advice for a disconnected-feeling open-plan space focuses on improving each zone individually – a nicer kitchen backsplash, better living room styling – while ignoring that the actual fault is often the relationship between the two zones, which improving each side in isolation doesn’t address at all.
This is precisely why two open-plan spaces with genuinely quite similar individual decorating quality can feel completely different overall, every single time. The space where connection points were deliberately established reads as one considered area; the space where each zone was decorated as its own separate project stays visually divided regardless of how much individual effort went into either side, since neither side was ever designed with reference to the other.
The causes, diagnosed
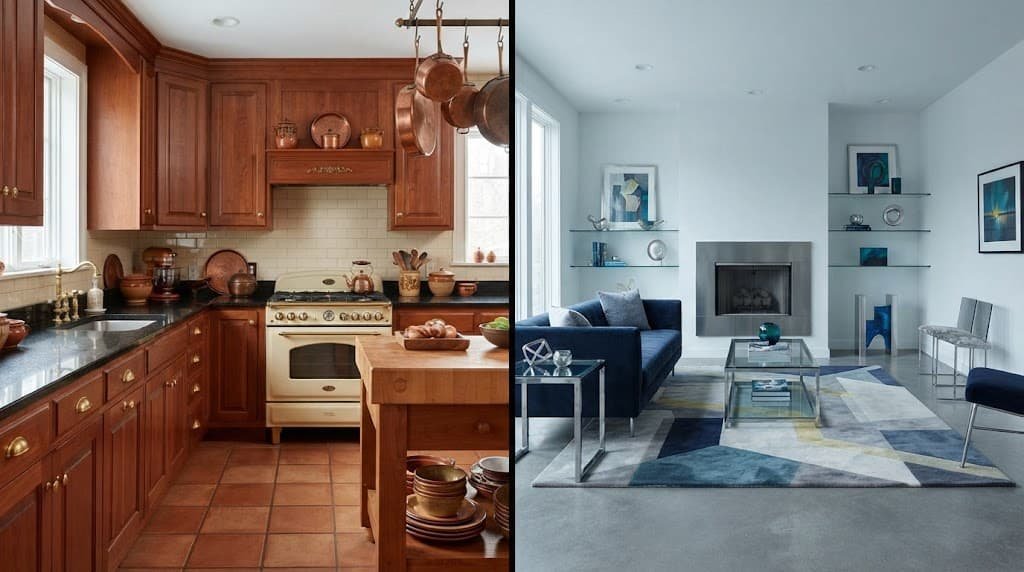
“I’ve decorated both spaces well, but they still feel like two separate rooms.” This points to a genuine absence of shared connection points rather than insufficient decorating in either zone individually – if the kitchen’s palette and materials have no relationship to the living room’s, the two read as disconnected regardless of how attractive each one is on its own. The fix: carefully identify one specific connection point – shared flooring, a coordinated colour, a repeated material – and deliberately establish it fully, rather than continuing to improve each zone as though it genuinely exists entirely in isolation.
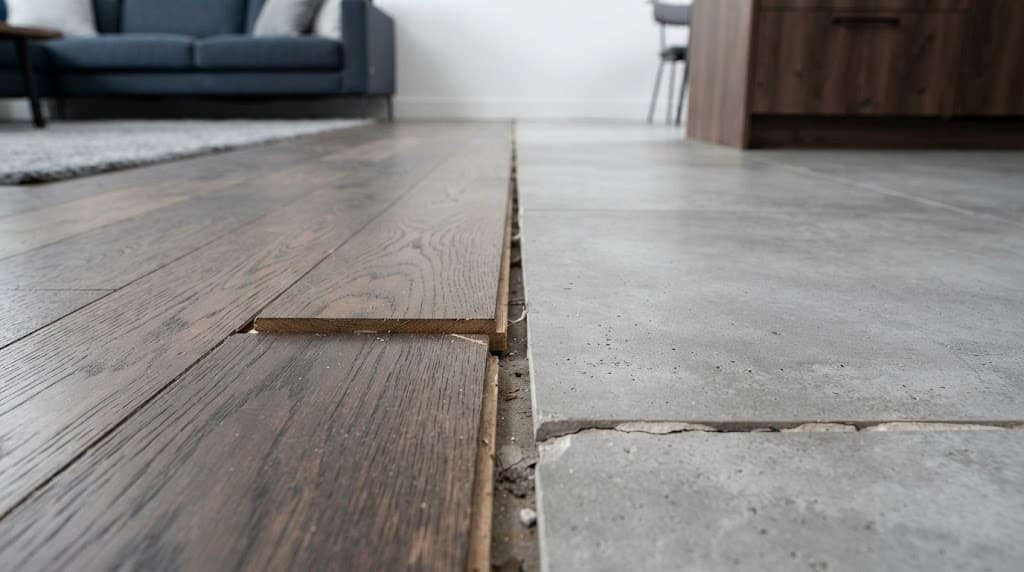
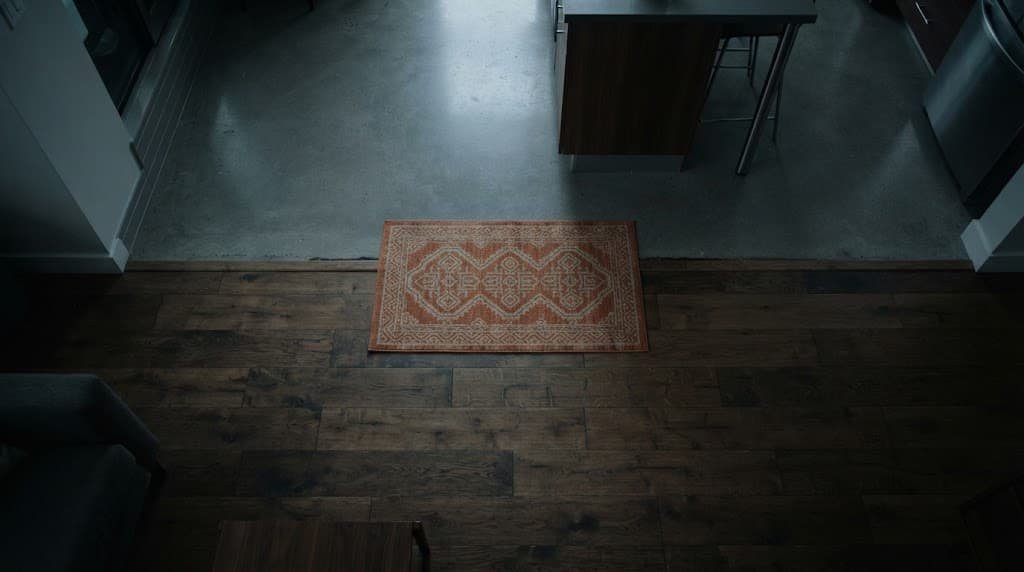
“The flooring changes between the kitchen and living room, and nothing bridges that transition.” This points to an unaddressed hard boundary at the exact spot where connection matters most, since a flooring transition is one of the strongest visual cues signalling “separate rooms” the eye registers. The fix: a rug positioned deliberately to bridge the transition specifically, or a coordinated colour and material approach used elsewhere in the space, compensates for a flooring boundary that genuinely can’t be physically changed.
“The kitchen’s colour palette and the living room’s colour palette were chosen independently, at different times.” This points to a palette relationship that was never deliberately established, often because the two spaces were decorated at different points without reference to each other. The fix: carefully identify the living room’s dominant tones and select at least one kitchen element – cabinetry, a backsplash accent, textiles – that genuinely relates to that existing palette, rather than treating any future kitchen changes as a fully independent decision again.
Where the internet gets the blame wrong
The internet blames “not enough matching furniture” for disconnected-feeling open-plan spaces far more often than genuine connection points actually deserve that blame, and I’d defend this as a genuine misdiagnosis, not just a matter of opinion.
A kitchen and living room with deliberately different furniture styles but genuine shared flooring, colour, and one repeated material frequently feels more connected than two zones with matched furniture but no other relationship between them, because the actual mechanism is shared visual cues, not matching individual pieces. Advice to simply “match the furniture more” without addressing flooring, colour, or material connection often leaves the actual fault untouched while producing a more uniform but still disconnected space.
This misdiagnosis persists partly because matching furniture is the easiest advice to give and the easiest to act on with a single purchase, regardless of whether it actually addresses the space’s specific fault. Diagnosing genuine connection points requires stepping back and evaluating the relationship between two zones, which takes more deliberate attention than simply buying a coordinated furniture set – but the quicker advice only helps when furniture mismatch genuinely was the problem, which the causes above suggest is less often true than the volume of “match your furniture” advice would imply.
Matching the fix to your cause
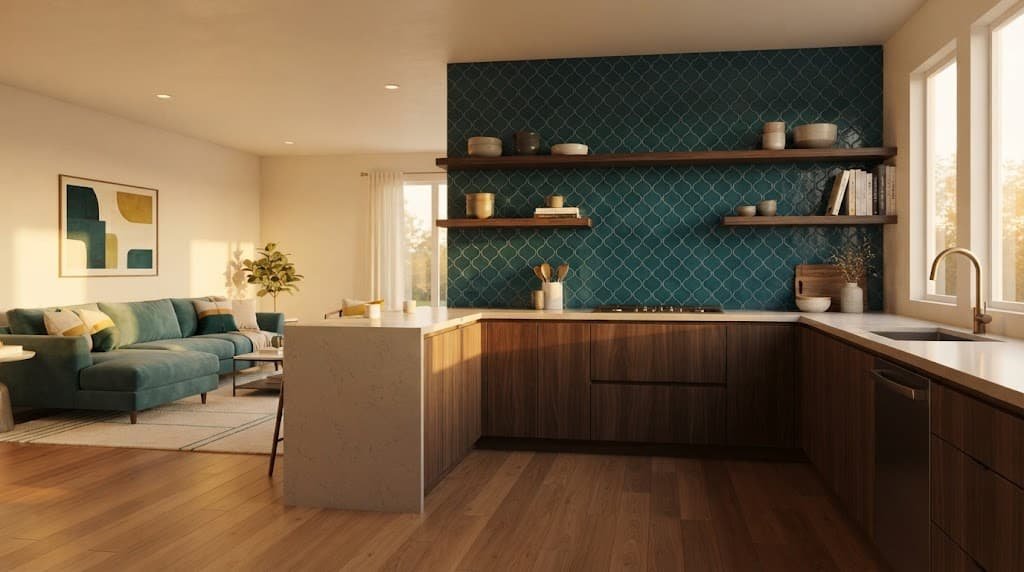
If your diagnosis points to an absence of any connection point at all, prioritise establishing the single strongest one available to you – typically a bridging rug if flooring differs, or a coordinated colour if it doesn’t – before addressing any other aspect of either zone’s decorating.
If your diagnosis points specifically to a genuinely unaddressed flooring transition, prioritise a bridging rug immediately, since this is the single most direct fix for exactly this cause and requires no structural change to the underlying floor material itself.
If your diagnosis points to palettes chosen independently at different times, prioritise identifying and implementing just one genuine palette connection before making any further individual changes to either zone, since establishing that first relationship makes every subsequent decision in either space easier to align correctly.
What changes if you’ve already tried the obvious fixes
If you’ve already added matching furniture pieces and the disconnection persists, revisit the flooring and colour-palette questions specifically – the fault may never have been furniture style at all, and continuing to match furniture pieces past this point rarely resolves a connection problem rooted somewhere else entirely.
If you’ve already coordinated colours to some degree and the space still feels disconnected, check whether that coordination is genuinely visible from the living room’s main seating position specifically, since a colour connection present only in details you rarely see from where you actually sit doesn’t function as an effective connection point in daily experience.
If you’ve already added a bridging rug and the flooring transition still genuinely reads as a divide, check the rug’s actual size carefully against the transition point specifically – a rug too small to genuinely span or properly anchor the boundary between zones fails to bridge it regardless of how well-chosen the rug itself otherwise happens to be.
Questions readers keep asking
Does the kitchen and living room need identical furniture to feel connected?
No, not at all – identical furniture across two functionally different zones often costs considerably more and feels less genuinely considered than deliberate flooring, colour, or material connections achieve for meaningfully less overall effort and expense.
Why does my open-plan space feel disconnected even though there’s no wall between the zones?
This usually points to a genuine absence of deliberate visual connection points – shared flooring, coordinated colour, a repeated material – rather than the physical openness itself being insufficient in any way. Removing a wall solves physical separation but doesn’t automatically create the visual relationships that make two zones read as one considered space.
Is it my taste that’s the problem, or something else?
Almost always something else – specifically the presence or absence of genuine connection points between the two zones, which are measurable relationships rather than a matter of personal taste. Diagnosing the actual missing connection typically resolves the disconnected feeling without requiring any change in style preference at all.
How many connection points do I actually need for the space to feel unified?
Often just one genuine, deliberate connection point is entirely enough to shift the overall impression quite meaningfully, provided it’s genuinely strong and clearly visible – a bridging rug or a genuine colour relationship alone can noticeably change how connected the whole space feels, without requiring every possible connection category to be addressed all at once simultaneously.