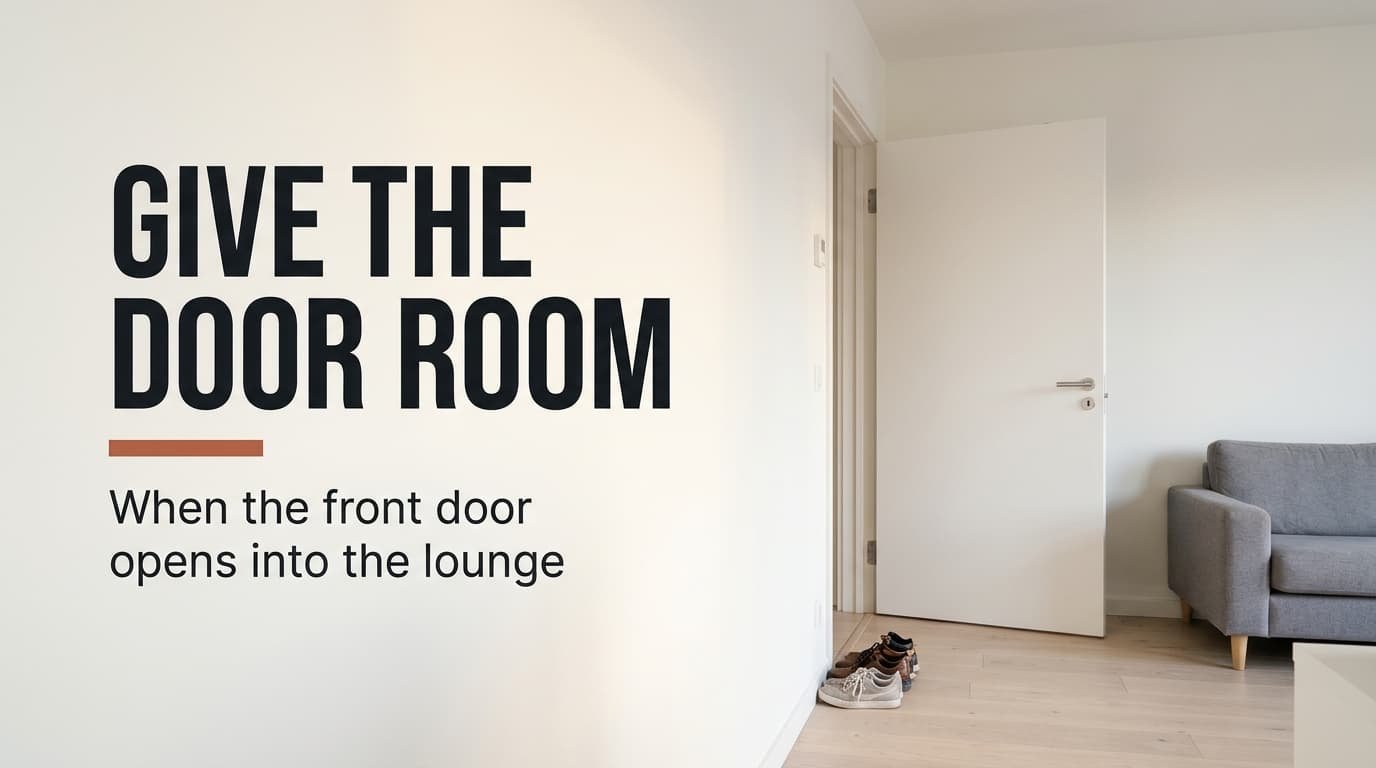
Every knock at the door puts the whole lounge on show, and the shoes land where the sofa should be. When the front door opens straight into the lounge, the furnishing is fine; the room simply runs two jobs on one floor. Our Dutch model lounge measures 480 × 360 cm, or 17.3 m², and a visitor at the threshold sees the sofa 320 cm away. Every figure is assumed, so take your own tape to the room before trusting them. Brands and prices are absent. The checks need a metre rule and a pencil. Four short sums explain the whole fault.
What is actually happening when the front door opens straight into the lounge
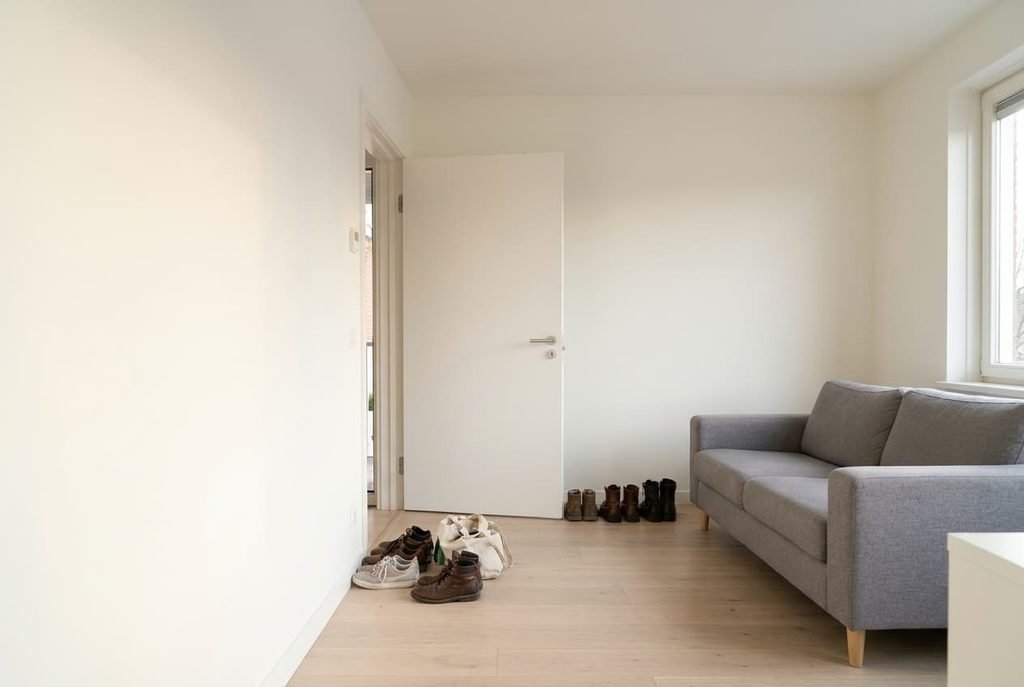
Arriving takes floor, and the arrival zone that overlaps the seating zone is behind every symptom below. Someone stepping in needs roughly 90 × 90 cm to stand and shed a coat, which is 0.81 m². The 83 cm leaf traces a quarter circle covering 5,411 cm², or 0.54 m². Add them and the entrance claims 1.35 m², 7.8% of the room, all of it inside the first 110 cm, where the sofa begins.
Three symptoms follow from that overlap. The first is the view: from the threshold a visitor sees the sofa at 320 cm with nothing in the way. The second is depth. An arrival needs 150 cm and the room gives 110 before furniture, a shortfall of 40 cm. The third is clutter. Four pairs of shoes, each about 30 × 12 cm, and the day’s bags settle on the boards beside the sofa legs. Put your own door width and sofa position into the same sums and the pattern holds. It also explains why a sofa pushed up to the door wall feels wrong in this kind of flat: it sits inside the footprint of every arrival.
All three come from the same missing 40 cm.
Confirm which kind of lounge the front door opens straight into
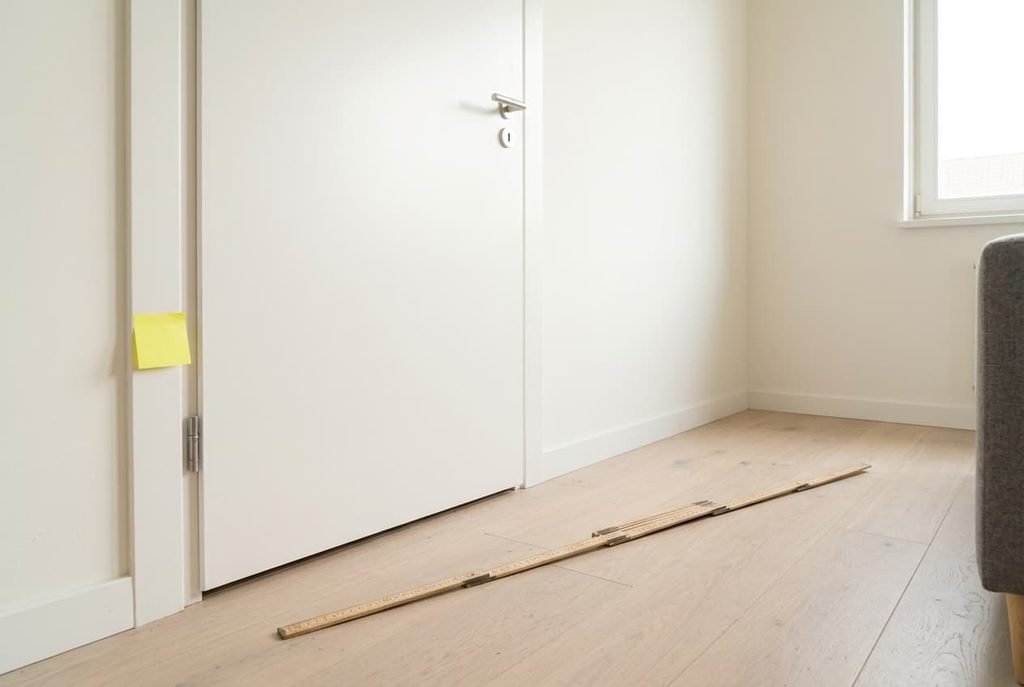
Run three checks first. The first concerns sight. Stand on the threshold, eyes level at 160 cm, and look for the sofa seat. If it’s visible, the view is your fault line, and only a screen will cure it. The second concerns clutter. Over seven days, tally each item lying on the floor within 150 cm of the door, shoes included. A count above six means storage is your fault line.
The third concerns depth. Swing the door fully back, then measure from the door wall to the nearest furniture. A result under 150 cm means depth is the cause, and ours reads 110. Real rooms usually show the first and third together, so the earliest fix below helps both. A room might fail every check, and then the fixes stack. Jot each result on a sticky note by the door to re-test after every change. Do the counts at one fixed hour daily, and photograph the floor each evening, since a camera records what you’ve stopped noticing.
The fixes, in order
Order the work so the free change comes first. If the front door opens straight into the lounge and the sofa moves, depth returns. The later steps may then prove unnecessary.
Slide the sofa 40 cm along the wall, which hands the arrival zone its missing depth. The sofa end moves from 110 to 150 cm. The swinging door and a standing visitor then land on bare floor. Cost: an hour, plus a friend to help lift. Where it stops: a 200 cm sofa now ends at 350 cm of the 480 cm wall, leaving 130 cm for a side table and the TV unit. A lamp may need a new spot.
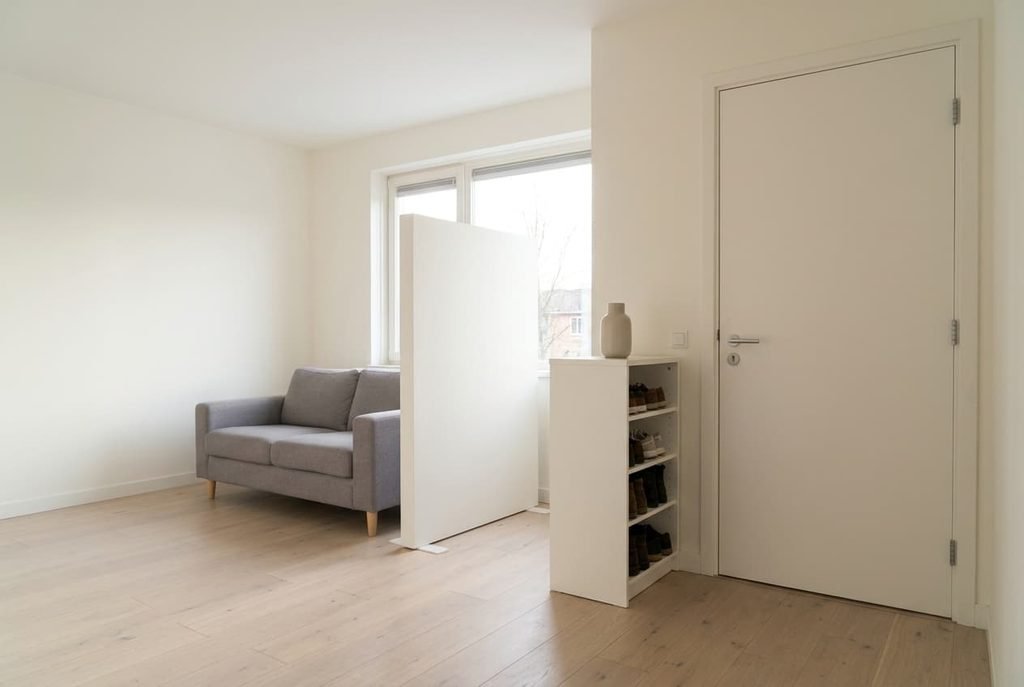
Add a shallow shoe cabinet on the side wall, which gives the clutter somewhere to go. The idea is storage within reach of the spot where people stop. We assume an 80 cm wide, 25 cm deep unit holds six pairs against the four now on the boards, with space for a guest’s pair. Expect a modest outlay and an evening with a drill, or no drill at all for a freestanding unit. It eats 25 cm of the width, so it fits only once the sofa has moved.
Stand a solid panel 75 cm wide 120 cm inside the door, which cuts the sight line. This is similar triangles: a screen 120 cm from the eye hides 75 × 320 ÷ 120 = 200 cm at the sofa, its entire length. You’ll spend a few hours building or placing a tall unit with a closed back, and give up some floor too. An open shelf hides only part of the view, so the closed back outweighs the colour.
Hire a carpenter to build a small lobby partition, which splits the two zones for good. A wall 110 cm deep by 120 cm wide around the door forms a lobby of 1.32 m² and takes the lounge down to 16.0 m². This is the dearest route and takes a day or two. The lobby keeps 7.6% of the floor for good. A fixed wall in a rental also needs the landlord’s written consent before anyone picks up a tool.
What this lounge’s own layout means for you
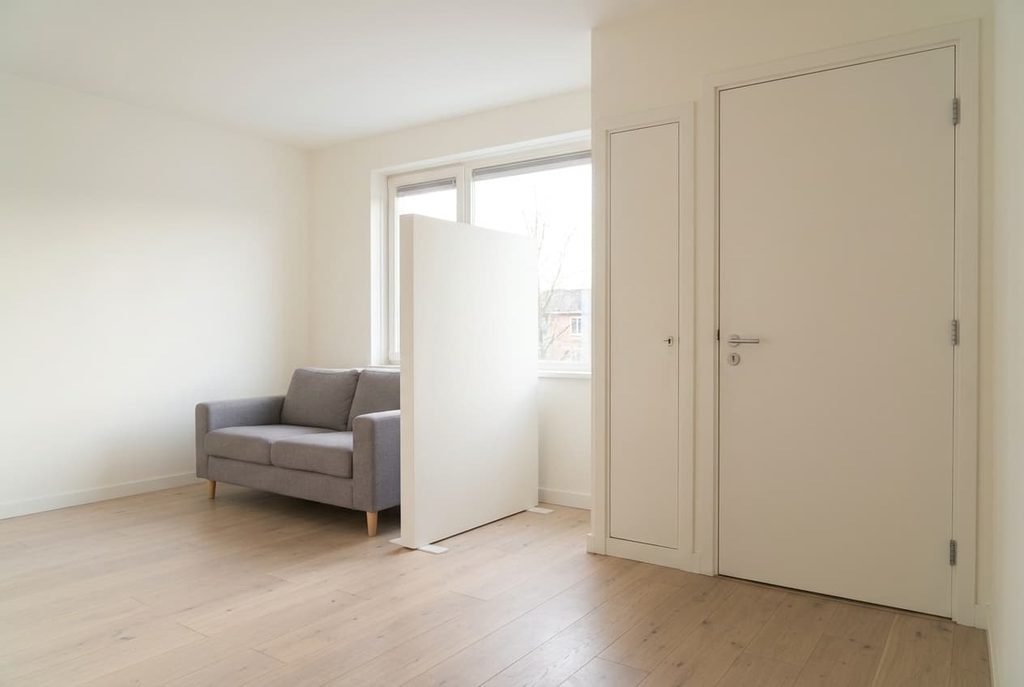
Some parts of this room can change and some can’t. Furniture and storage are yours to move, and so is a screen. The door is fixed, and so is its 83 cm swing. The hinge side stays too, and the communal landing outside rules out an outward swing. Beside the door sits a meter cupboard 60 cm wide whose own door opens 55 cm, so nothing may block it, and that takes the corner a cabinet would otherwise fill.
On the far wall, a 140 cm window lights the sofa from 480 cm away. Keep any panel below the glass line or well back from it, so it doesn’t shade the sofa by day. When the front door opens straight into the lounge, those fixed items decide which of the four options stay open. Measure them first.
The fix that doesn’t work
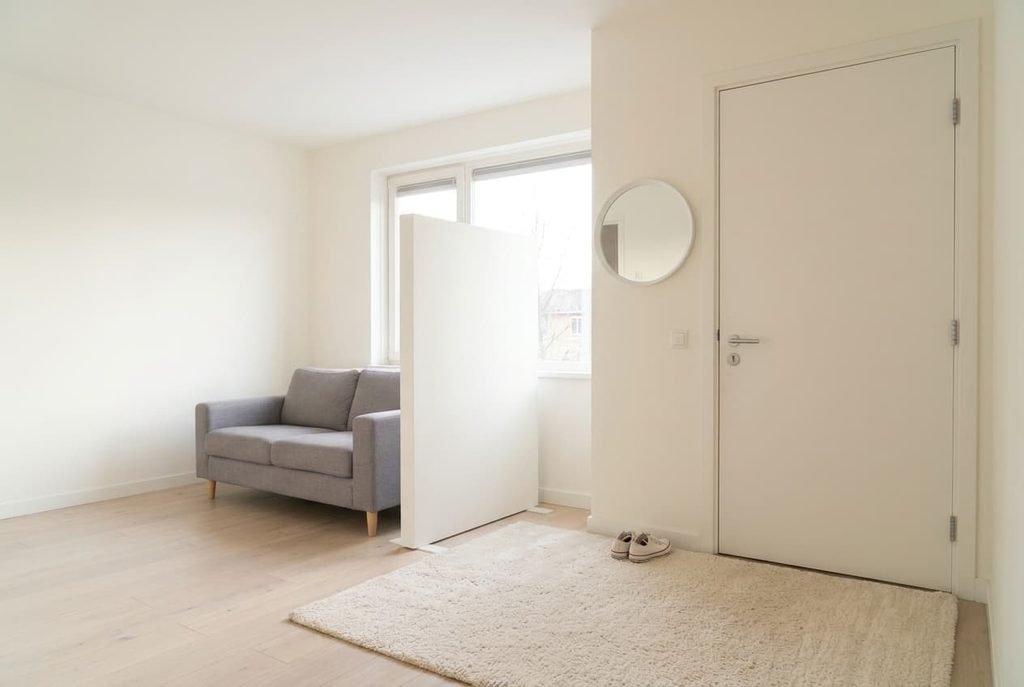
A big rug laid inside the door to mark an entrance feels like the obvious answer, but the sums stay put. At 120 × 80 cm, a rug covers 0.96 m², or 5.6% of the floor, yet the shoes still land at its edge, the view stays fully open and the depth stays at 110 cm. Hanging a mirror on the door wall doubles the view, because the visitor now sees the room twice. Plants and mirrors lift the mood and leave the sums alone, so enjoy them after the real fix.
Even a tall plant beside the door hides 30 × 320 ÷ 120 = 80 cm of the sofa and leaves 120 cm showing. Paint on the door wall defines the corner on paper and adds no depth at all.
Marking an entrance doesn’t make one.
Begin with the free slide, then the cabinet. When the front door opens straight into the lounge, the missing 40 cm is the whole fault, and moving the sofa hands it back. Measure your depth tonight and shift the sofa tomorrow. Add the panel only if the view still grates after a week, and keep the partition for a flat you’ll rent for years.
Questions readers keep asking
Can this be fixed without building anything?
Mostly. Moving the sofa 40 cm and adding a cabinet solve depth and clutter with no construction. The view needs a panel, which counts as furniture. Only a true lobby needs a carpenter and a landlord’s written consent, and few lounges justify one.
What does it cost to fix?
The slide is free, the cabinet is a modest purchase, and the panel costs a little more. The partition is dearest and takes 1.32 m² of floor for good. Halt at the first change that ends the daily pile-up, because every later step adds spend and removes area.
Why does the shoe pile keep coming back?
Four pairs have no home within 150 cm of the door. Shoes land where people stop, so put storage for six pairs exactly there. A cabinet across the room fails the same way, since nobody carries muddy soles 3 m across a clean floor.