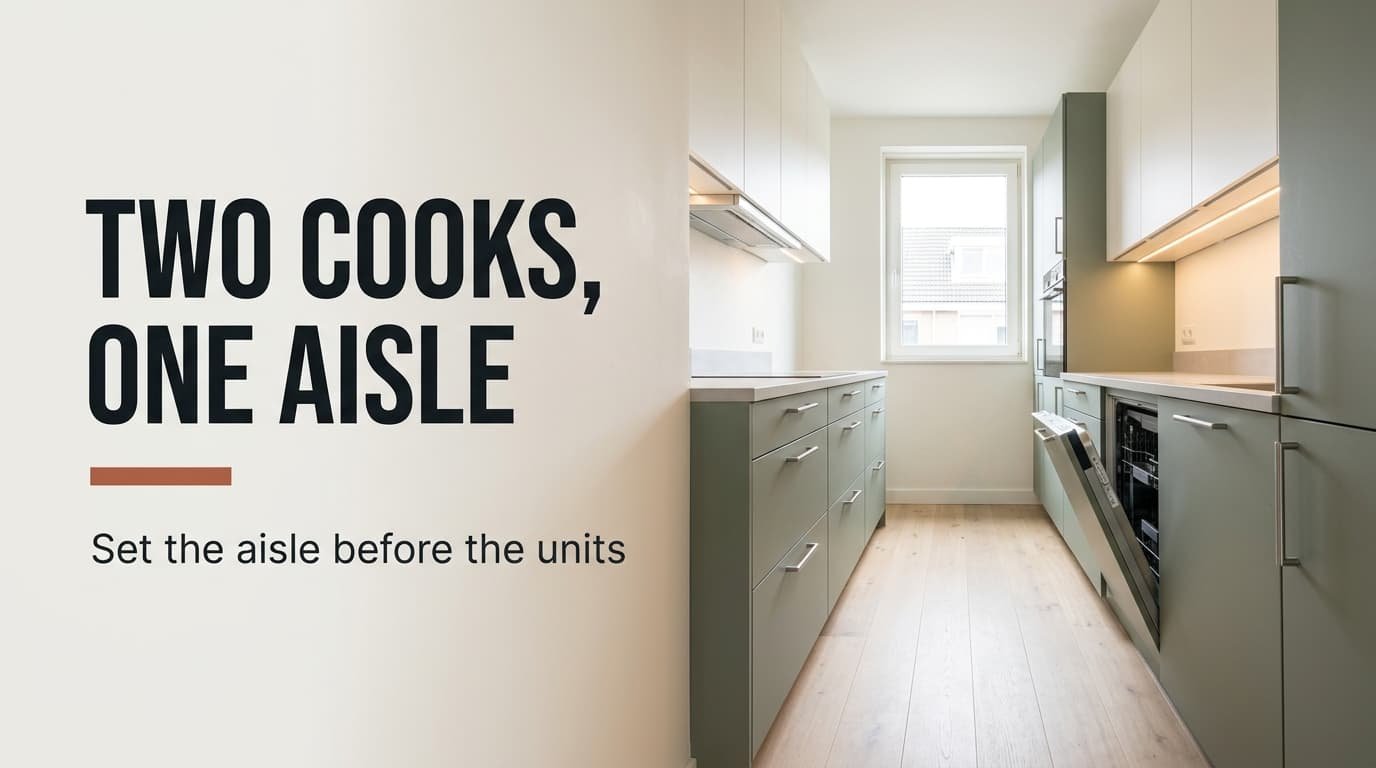
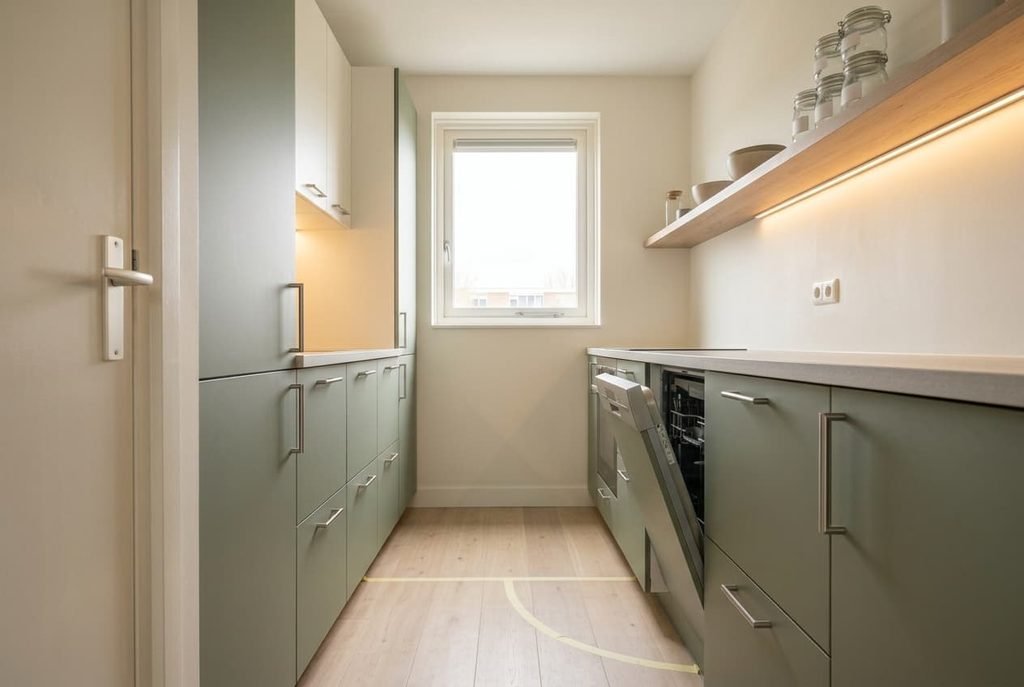
An open dishwasher door reaches about 60 cm into the aisle, and in a galley kitchen that one object decides the plan. Most layouts fix the units first. The aisle comes last, when the second cook can no longer get by. To lay out a narrow galley kitchen for two people, you set the aisle first and fit the units around it.
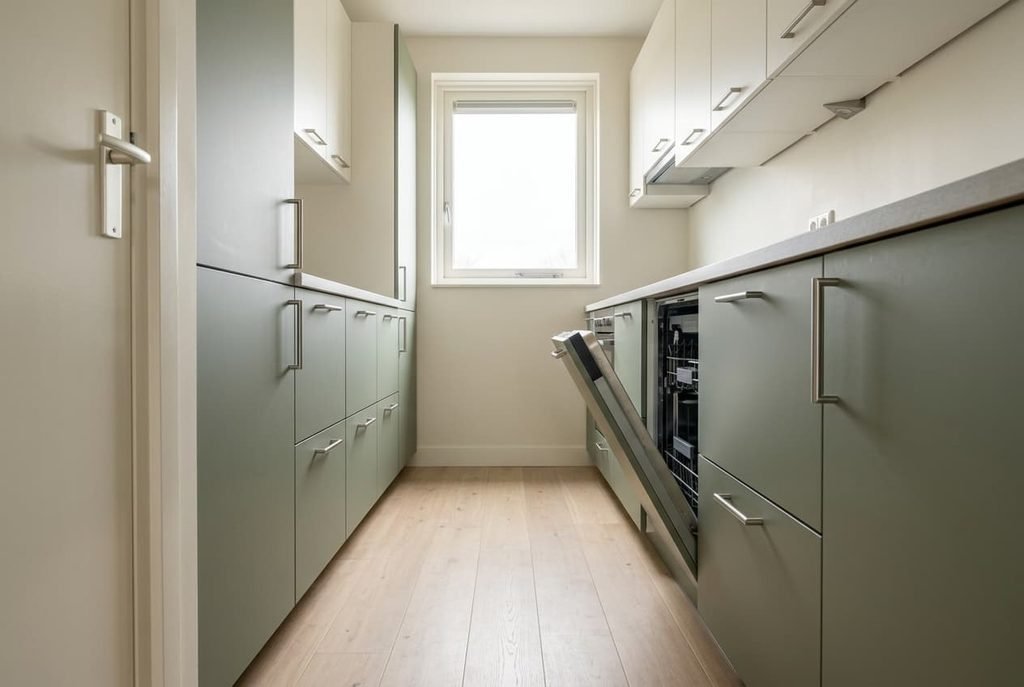
Our worked example is a room of 225 × 340 cm with a door at one short end and a window at the other. Swap in your own measurements as you read, because every rule here is a subtraction.
The aisle that decides how to lay out a narrow galley kitchen
Two runs of standard 60 cm base units take 120 cm from the 225 cm width. That leaves an aisle of 105 cm. Planning guidance asks for about 100 cm between facing runs when one person cooks and about 120 cm when two do. This room clears the first test and misses the second by 15 cm. The gap looks small on a plan. You’ll feel every centimetre of it once you’re standing there with a tray.
Appliance doors widen the shortfall. A dishwasher door open at ninety degrees projects about 60 cm, and an oven door about 45 cm. With the dishwasher open, 45 cm of aisle remains, which is narrower than the 50 cm across a pair of adult shoulders. Two people pass sideways with about 60 cm free. So the aisle minus the deepest open door should leave 60 cm, because below that figure the second cook simply waits.
Light follows the same length. A window in the short wall sends daylight down 340 cm of room. The far end receives a fraction of what the near end does. Wall units hang with their lower edge near 140 cm, which is 50 cm above a 90 cm worktop. The shelf of shadow they cast sits exactly where you chop.
The aisle is the room’s real budget.
Four galley kitchen layouts that work
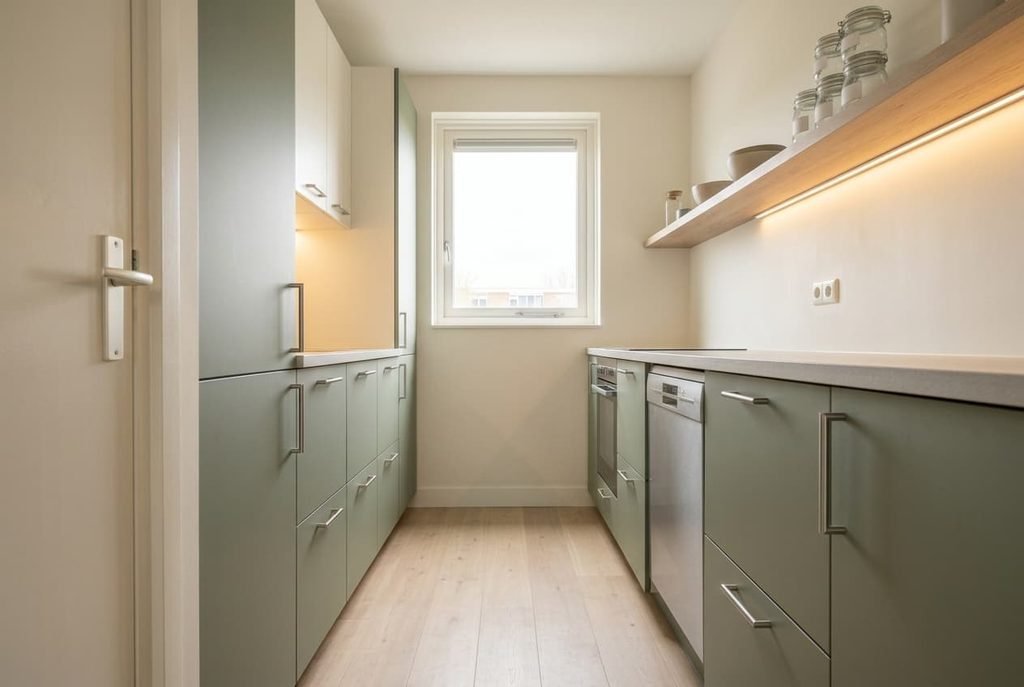
– Rental-friendly, 225 × 340 cm: the existing 60 cm units stay on both walls, with the doors repainted in matt sage green. Brushed steel handles replace the old ones. A plug-in warm strip at 2700 K runs under the wall units. The aisle stays at 105 cm because paint takes no depth, which makes this the safest plan for a lease.
– Tight footprint, 180 × 300 cm: 60 cm units go on the left wall. Units 35 cm deep go on the right, which opens the aisle from 60 to 85 cm. White matt fronts and a pale ceiling carry the window light along the room. The 25 cm saved in depth becomes 25 cm of aisle, one for one.
– Awkward shape, a second doorway 80 cm wide cut into one long wall: that side shrinks to two short blocks of 130 cm and carries only 35 cm units. The unbroken wall takes the hob and sink. A pale oak shelf at 140 cm links the blocks above the opening. The shallow units keep the doorway swing clear.
– Full furnish, 240 × 400 cm: 60 cm units on one wall and 40 cm units opposite leave an aisle of 140 cm. A 60 cm pull-out larder in pale oak veneer stands at the door end. A dimmable warm strip lights each worktop. At 140 cm, even an open dishwasher leaves 80 cm to walk past.
Where people go wrong when they lay out a galley kitchen
Four errors recur when you lay out a narrow galley kitchen for two cooks. Each one traces back to a measurement nobody took. A tape measure finds most of them.
Facing the dishwasher door and the oven door puts two arcs of 60 and 45 cm into a 105 cm aisle. Together they fill it completely and leave no gap at all. Stagger the two appliances by at least 60 cm along the run. The doors then never open into the same stretch of floor.
Lighting from one ceiling spot puts the lamp behind the cook, who then throws a shadow across the worktop. Fit a warm strip along the underside of the wall units, about 10 cm back from the front edge. Light then lands in front of your hands instead of behind your head.
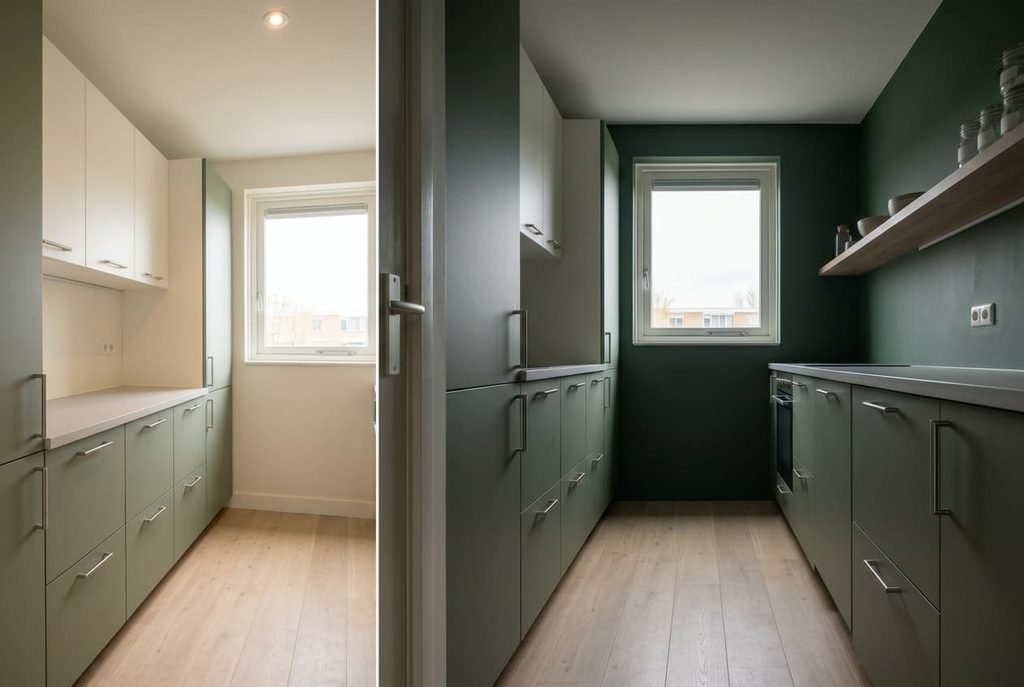
Painting both long walls deep green looks bold on a swatch. It also absorbs most of the daylight that travels 340 cm from the window. A paint with a light reflectance value near 15 returns far less light than one near 75, so give the long walls the lighter finish. Let the end wall carry the deeper colour, since a dark short wall reads as nearer and shortens the room.
Laying planks along the length draws the eye down the 340 cm. The room then reads as a corridor with a ratio of 1.5 to 1. Lay the boards across the width, or set square tiles on the diagonal. The lines then lead the eye from wall to wall.
When the compact triangle is the wrong plan
Standard advice says to keep the work triangle small, with the three stations a short walk apart. That suits one cook. When you lay out a narrow galley kitchen for two, the same advice puts both people in one stretch of floor.
Put the sink opposite the hob at 170 cm along the room, and the three legs add up to 420 cm. Both cooks then stand within the same 60 cm of the room, back to back. Allow 30 cm of body depth for each, and about 45 cm separates them.
Slide the hob 60 cm further along the opposite run, and the loop grows to 487 cm. That’s still inside the 400 to 700 cm that planning guidance allows. The extra 67 cm is roughly one more step per circuit. In return each cook owns a zone, and turning from sink to hob no longer means backing into someone. I’d defend a longer triangle with the hob staggered 60 cm past the sink against the rule that shorter is always better.
A short walk matters less than a clear turn.
Your own aisle may allow less, because door depth varies with the appliance. Open yours fully and measure the arc before you fix the stagger.
Three things to try this weekend
1. Lay masking tape along both unit fronts, then mark the arc of each open appliance door on the floor. You’ll see at once how much of the 105 cm aisle survives, and 60 cm is the line to hold. If an arc eats more than that, move the appliance before anything else.
2. Switch the ceiling light off and clamp a warm 2700 K lamp under the front edge of a wall unit. The shadow of your own head leaves the worktop, and that shows where a strip light belongs. Check it again after dark, because daylight masks the shadow.
3. Tape the hob zone 60 cm beyond the sink zone and cook one meal with a second person. You turn from sink to hob without touching, which proves the stagger before any unit moves. If you still collide, widen the offset to 80 cm and try again.
To lay out a narrow galley kitchen for two cooks, start from the aisle. Subtract the deepest open door and keep 60 cm, then stagger the hob past the sink. Paint and handles come afterwards, and flooring follows them. These can change how the room feels, yet they can’t change its width. Width is what two people need, and the subtraction above is how you protect it.
Questions readers keep asking
How wide should the aisle in a galley kitchen be?
Planning guidance asks for about 100 cm between facing runs for one cook and about 120 cm for two. In a 225 cm room, two 60 cm runs leave 105 cm. Swapping one run for 35 cm units gives 130 cm, which clears the second figure with room to spare.
Can two people cook in a galley kitchen at once?
Yes, once each cook owns a zone of about 60 cm along the run and the two zones don’t share the same stretch. A staggered hob and sink do that. The room also needs 60 cm free beside the deepest open door, so the second person can still pass.
Should a galley kitchen have wall units on both sides?
Usually yes, with a lighter touch on one side. Wall units 35 cm deep hold the plates you’d otherwise pile on the worktop. Where the room feels tunnel-like, replace one run of wall units with a single oak shelf at 140 cm and a pale wall behind it.