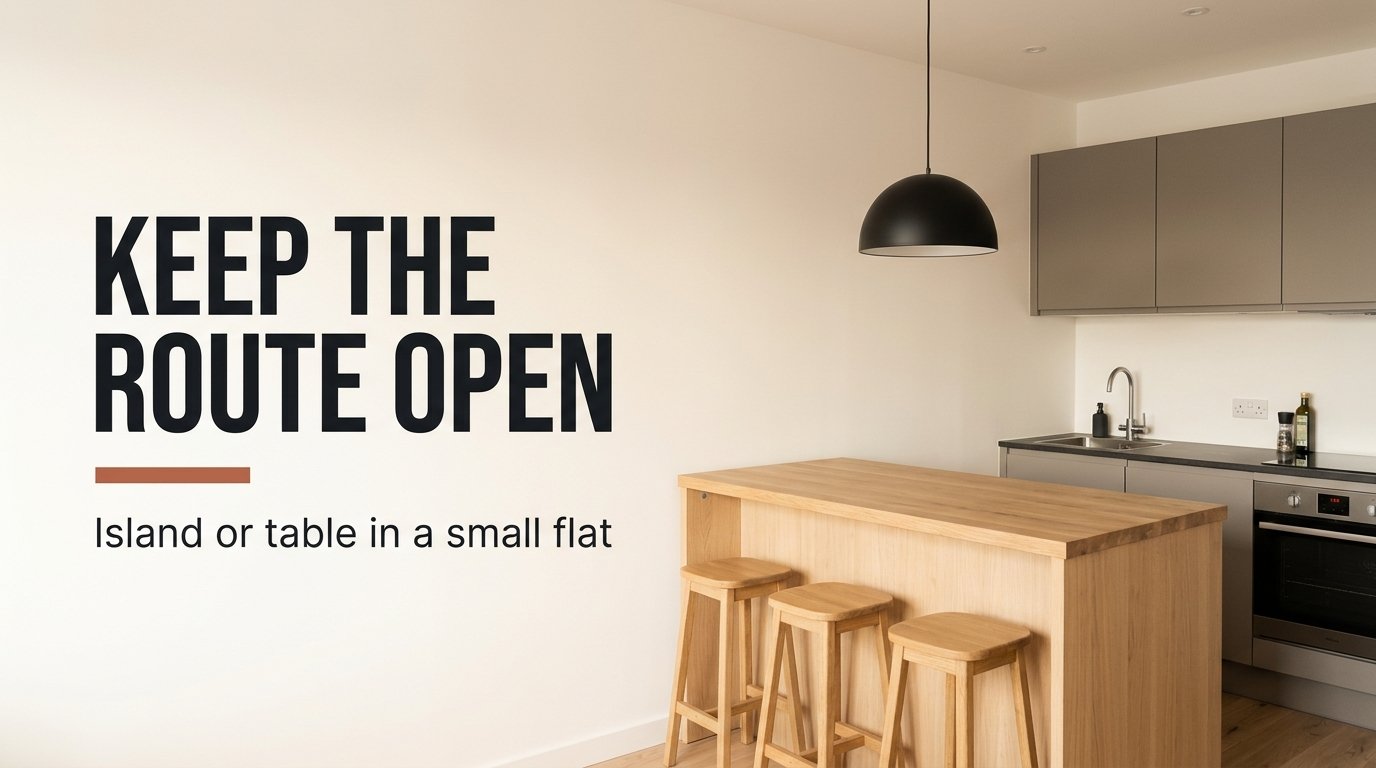
An occupied seat takes 45 to 60 cm of floor with it, and that figure decides a kitchen island or dining table in a small flat. Take the island if you cook more than you host, because its cook aisle stays open while people sit. Take the table if you host or work at it for hours, and give it the extra 50 cm of floor it needs.
This room is a Dutch open-plan space of 400 × 600 cm, with 250 cm of ceiling height and a kitchen run along one short wall, 60 cm deep. The seat allowances are working figures, so check them against your own chairs.
The one property behind a kitchen island or dining table
Measure the route left once every seat is taken. A dining chair pulled back with someone seated reaches roughly 60 cm out beyond the table edge. A stool at a counter with a 30 cm knee overhang reaches about 45 cm. Call 90 cm the width where two people pass without turning sideways, and 60 cm the width for one.
Put a 240 by 90 cm island in the middle. It needs 105 cm of aisle from the run on the cook side, then the 90 cm body, then 105 cm on the stool side. With the 60 cm run that makes 360 cm of the 600. The cook side stays 105 cm wide whoever sits, because the stools face away from it. The stool side shrinks to 105 − 45 = 60 cm.
Now a 160 × 80 cm table in the same slot with 105 cm either side. Chairs on the cook side leave 105 − 60 = 45 cm, which blocks the aisle. To keep a 90 cm route past occupied chairs the table needs 150 cm behind them, plus 120 cm on the far side for one-person passing. That totals 60 + 150 + 80 + 120 = 410 cm. The table costs 50 cm more depth, which is 2.0 m² across the room’s 400 cm width.
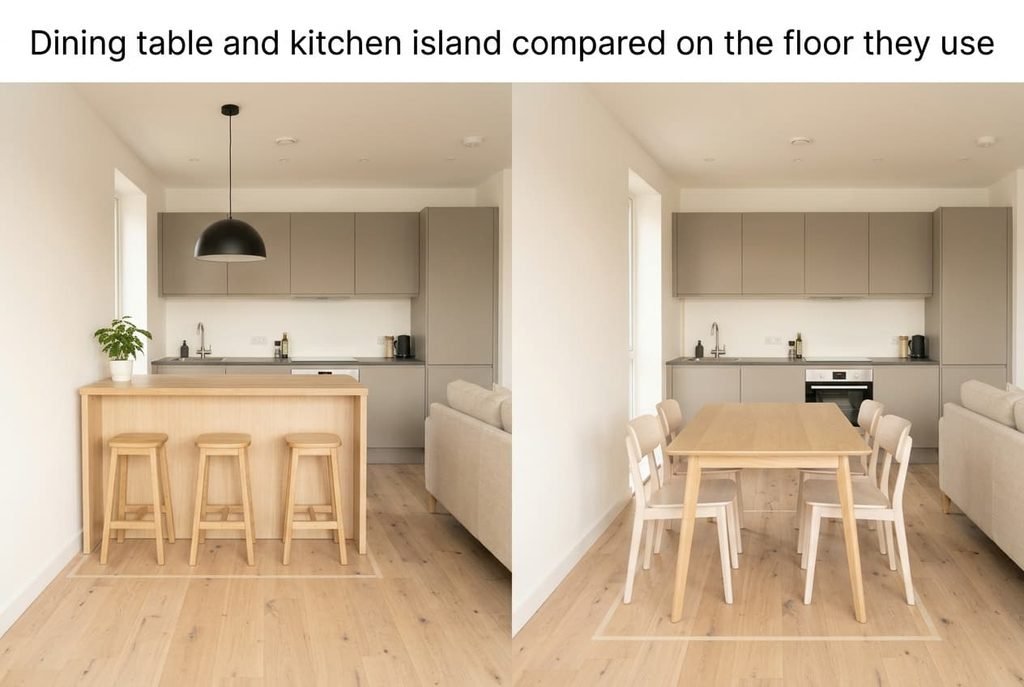
Dining table and kitchen island compared on the floor they use
Every figure below comes from the example room. The target route stays at 90 cm, and changing either input shifts the rows.
| Question | Kitchen island | Dining table |
|---|---|---|
| Depth from the run, keeping a 90 cm route | 360 cm: aisle 105, body 90, stool side 105 | 410 cm: behind chairs 150, top 80, far side 120 |
| Route past occupied seats in the same slot | 105 cm cook side, 60 cm stool side | 45 cm and 45 cm |
| Extra worktop | 2.16 m², level with the run at 90 cm | None, since the top sits at 75 cm |
| Seat during a meal of an hour | Stool, no back | Chair with a back |
| Depth left of the 600 cm for the living zone | 240 cm | 190 cm |
| Use when nobody eats | Prep surface, with the stools tucked under | Desk or hobby table, with the chairs pushed in |
| At move-out | Freestanding unit leaves, a fixed one stays | Leaves with you |
The row that surprises is the second. A table dropped into the island’s slot leaves only 45 cm behind each occupied chair, so a seated guest traps the cook. Floor area looks equal on a plan, but the occupied route is what tells the two pieces apart.
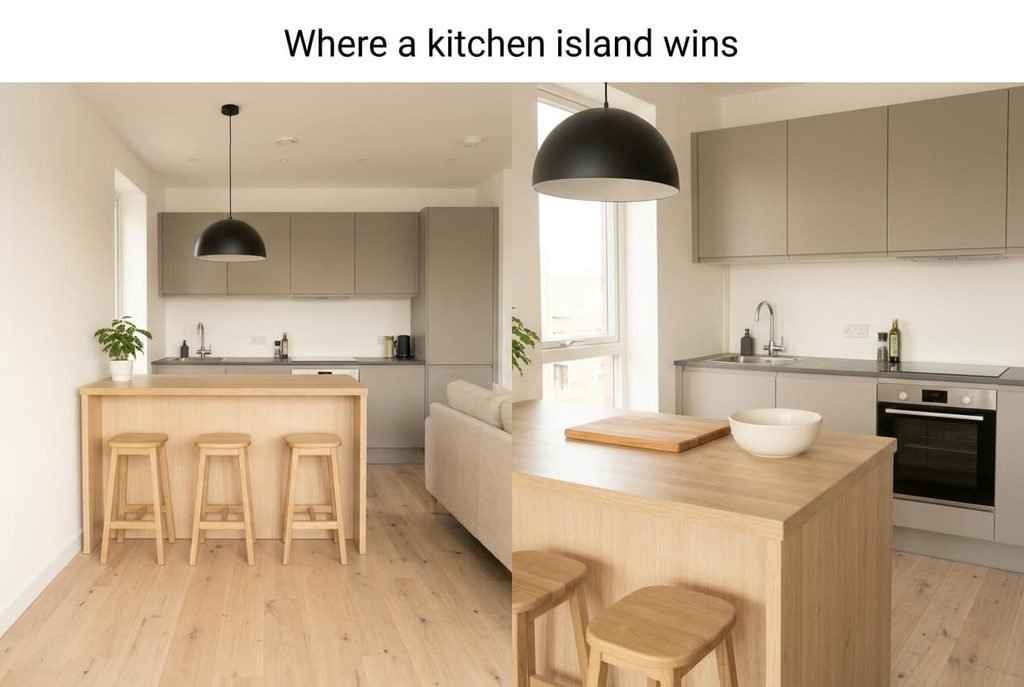
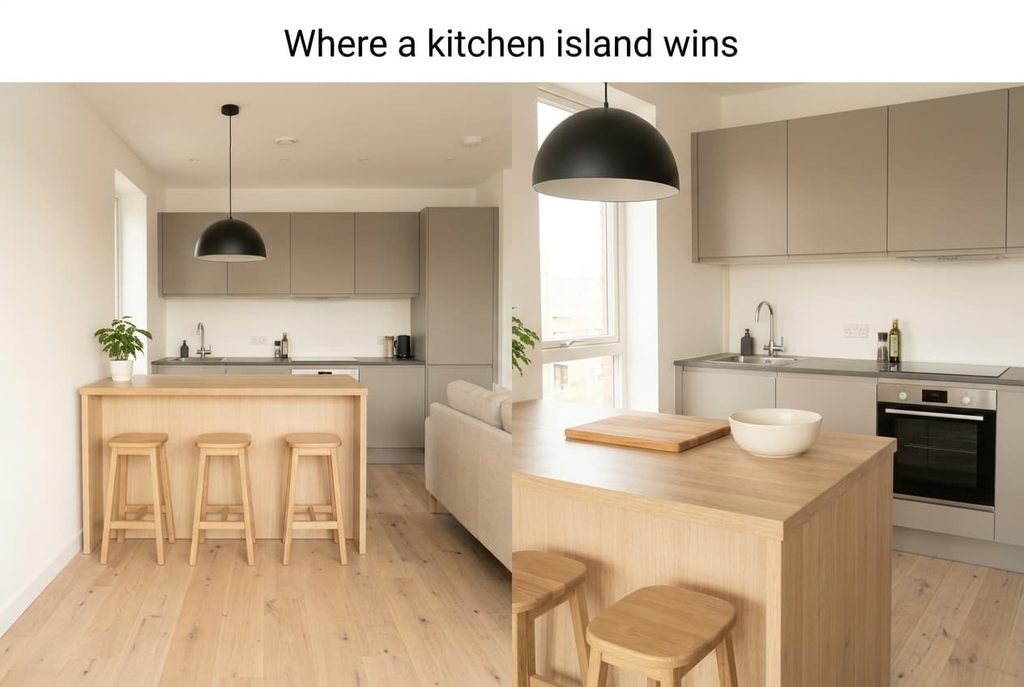
Where a kitchen island wins
In a choice between a kitchen island or dining table, the island suits anyone who cooks daily. Its 240 by 90 cm top adds 2.16 m² of worktop to a run that offers 2.4 m². That’s a 90% gain, and the top also sits level with the run at 90 cm. Prep can spread across it without a trip between surfaces.
It also suits a household of one or two, since the stools are only a short stay. The cook side of 105 cm remains free for the whole of a meal. Guests sit on the far side and face the cook, so nobody blocks the hob.
The unglamorous reason is wiping. A counter-height surface with stools needs no chairs pulled out and pushed in. Crumbs go to a worktop that is already sealed and meant to be cleaned. Tucking the stools under a 30 cm overhang makes the room tidy in seconds.
At the island you stand up beside your own plate and carry it three steps to the sink.
Where a dining table wins
A table suits anyone who sits for more than half an hour. A chair has a back and a seat at 45 cm, and a table at 75 cm lets forearms rest without lifting the shoulders. Stools at a 90 cm counter leave your feet dangling on a rail.
A table also pays off where it does a second job. The 160 × 80 cm top is a desk by day. At 1.28 m² it holds a laptop and papers without touching the cooking. A kitchen island or dining table can’t both do that, since the island’s top is where the food prep happens.
The unglamorous reason is leaving. A table has no unit to level and no plinth to leave behind. It goes through the door with you and fits the next room. A drop-leaf version adds two seats when guests come.
For hosting six, the table also gives everyone a face across it, while stools line up in a row and talk sideways.
When neither is right
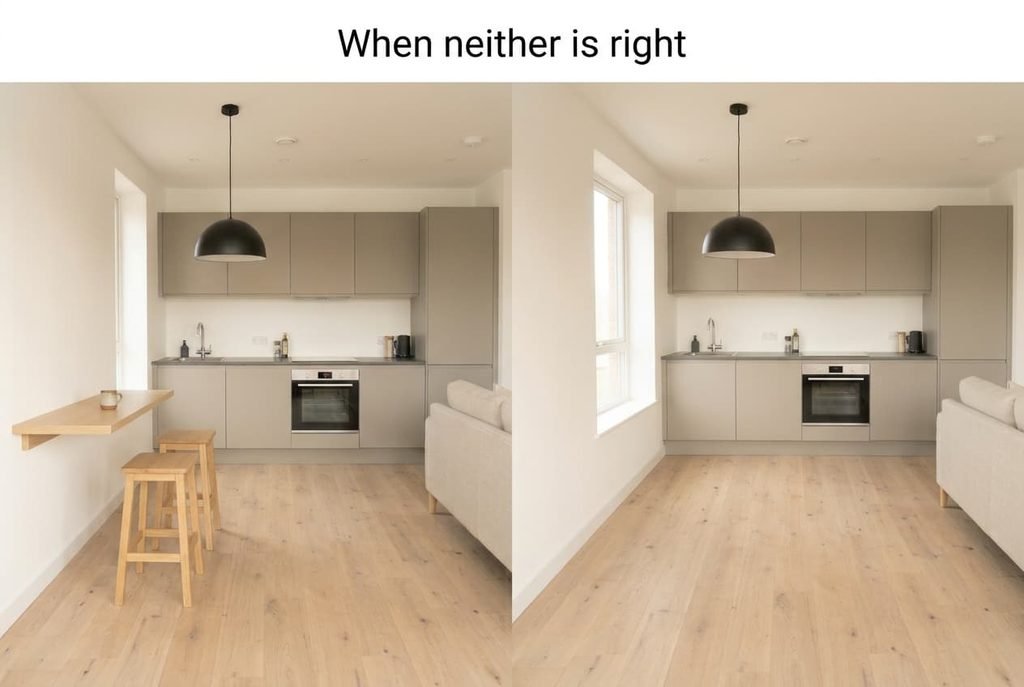
Some flats can’t afford either footprint. A 190 cm living zone, as the table leaves, is already tight. A better route is a wall-hung counter 120 cm long and 40 cm deep, with two stools tucked under it, fixed to the wall opposite the run.
It needs 40 cm for the counter and 105 cm for the stool and a person passing, which is 145 cm in all. At that size the counter suits a breakfast or a laptop. That’s 215 cm less than the island’s 360 and 265 cm less than the table’s 410. The room keeps 455 cm for living space.
I’d choose it over a squeezed kitchen island or dining table. A lopsided compromise costs you an aisle every day, and a counter on the wall costs nothing when it’s empty. Your own table, if you like it, can simply stay, pushed against the wall. A rented wall may allow a bracket, so ask first. Fix it into masonry or studs, and never into plasterboard alone.
How to decide in thirty seconds
If you cook most days and sit at the table on fewer than three of them, take the island, and keep the cook side at 105 cm. Never trade that aisle for a longer top, even when the top looks generous on the drawing. Two stools at one end are enough for a household of one or two.
If you host more than twice a month or work at the surface, take the table, and plan 150 cm behind the chairs on the aisle side. Chairs with backs and a 75 cm top suit hours of sitting. If the room can’t give you 410 cm, choose a smaller table. A cramped aisle is felt at every meal.
Measure the route before buying. In a room 600 cm deep the island leaves 240 cm for the sofa zone and the table leaves 190. Pick the one whose free route you can live with when every seat is taken. Mark the footprint with tape and sit in each seat for a minute, with a friend walking past behind you. Note which gap feels cramped, and let that gap choose for you.
Questions readers keep asking
Does a kitchen island or a table wear faster?
A table top takes plates and elbows, while an island top takes knives and hot pans. Either piece will serve for years with a sealed surface. The counter faces harder use, so choose a sealed top that resists scratches, and keep a board under every knife. Wear on the table shows mainly at the edge.
Which is easier to keep clean in an open-plan flat?
For kitchen mess, the island. A sealed counter wipes in one pass and the stools tuck away. A table collects crumbs around chair legs, so it needs sweeping beneath. Choose the island if the mess comes from cooking and the table if you mostly eat there.
Which suits a flat for one person?
The island usually does. One cook needs the worktop, and a single guest takes one stool. A table only wins if you work at it all day or host often. With one chair out of four in use, a table wastes most of its footprint.