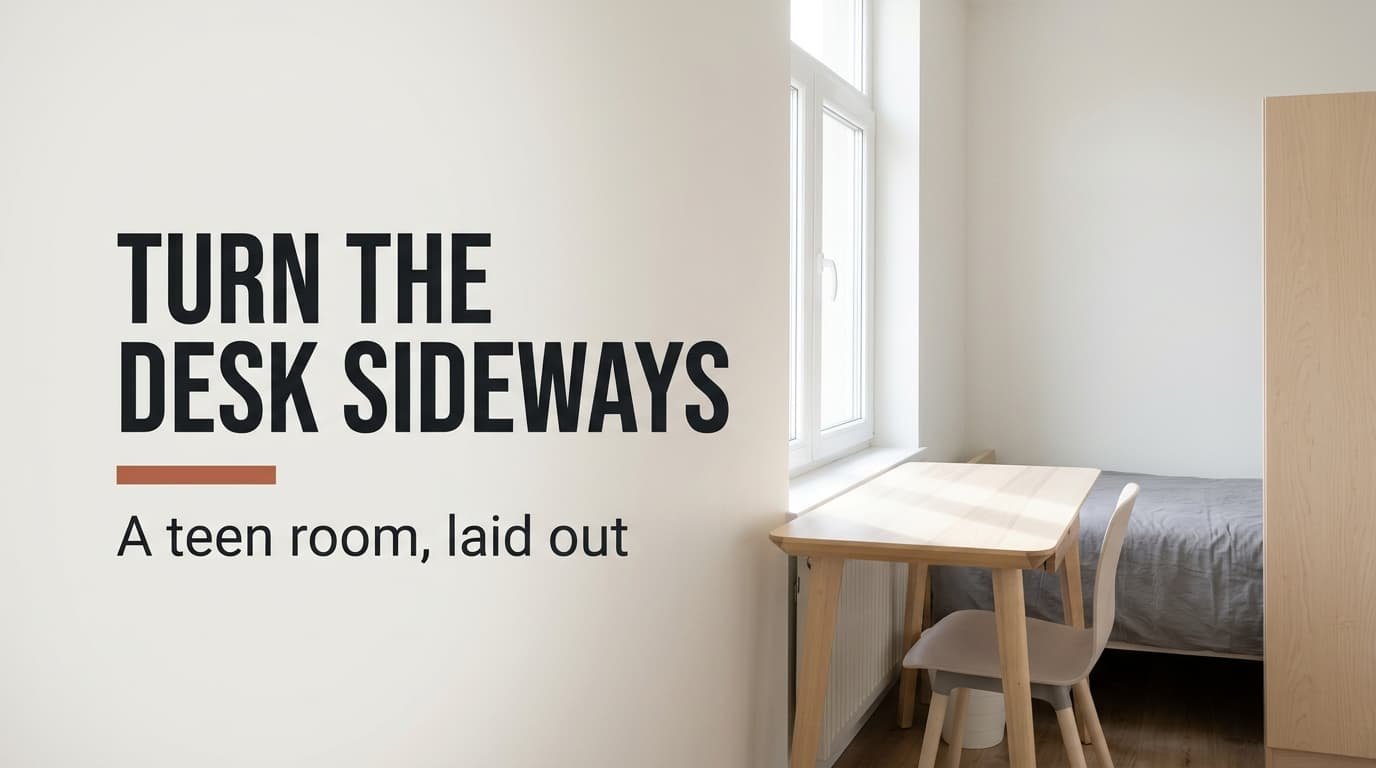
Everyone says the desk goes under the window, and in a room measuring 3 m by 3.6 m that advice gives away the best floor you’ve got. For a bedroom that also has to hold a desk, a position perpendicular to the glass usually works better. The room covers 10.8 m² and belongs to one teenager who needs a bed and a place to study. The example sits in a Dutch terrace house with headroom of 2.5 m and a window of 120 × 130 cm. You can test every layout with masking tape in one afternoon.
What a bedroom that also has to hold a desk needs from the floor
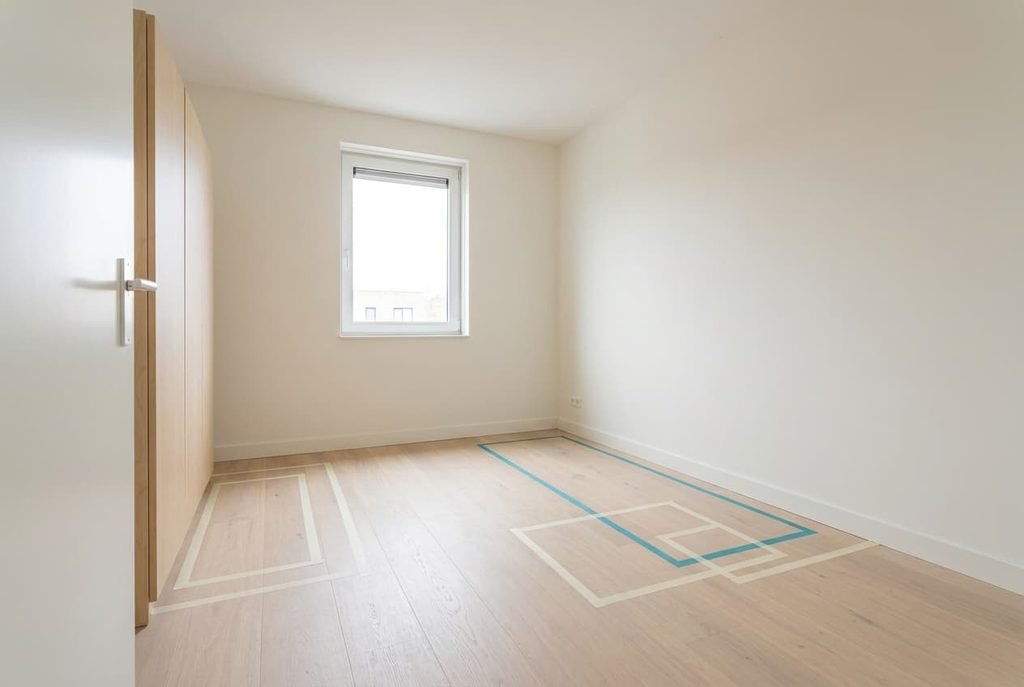
Floor is the one resource you can’t enlarge, so count it first. Overall the room measures 300 × 360 cm, so 10.8 m² in all. The bed measures 90 × 200 cm and covers 1.8 m². At 100 × 60 cm, the wardrobe covers 0.6 m². The desk (140 × 60 cm) covers 0.84 m², and a small shelf unit that measures 40 × 30 cm covers 0.12 m². Together the pieces cover 3.36 m², which is 31% of the room.
Footprints are only half the sum, because every piece needs space in front of it. Each piece claims a clearance zone that no other piece may use. Along the open side of the bed you need 60 cm, which is 1.2 m² over its 200 cm length. The wardrobe front needs 90 cm across its 100 cm width, so 0.9 m². Behind a 140 cm desk the chair needs 80 cm, giving 1.12 m². The door’s 80 cm leaf draws a quarter circle on the floor, worth 0.5 m². Bags and a laundry basket arrive later, and this count leaves them out.
The four zones total 3.72 m². Add the furniture and 7.08 m² is spoken for, which is 66% of the room, before a single walkway exists.
Overlap is the only way the room works.
Four layouts for a bedroom that has to hold a desk
– Standard room (300 × 360 cm): the bed sits against the long wall with its foot towards the door. An ash desk of 140 × 60 cm stands perpendicular to the window, level with its left edge. Put the wardrobe on the door wall, set 20 cm back from the hinge side. The desk chair and the bed’s open side share one strip of floor.
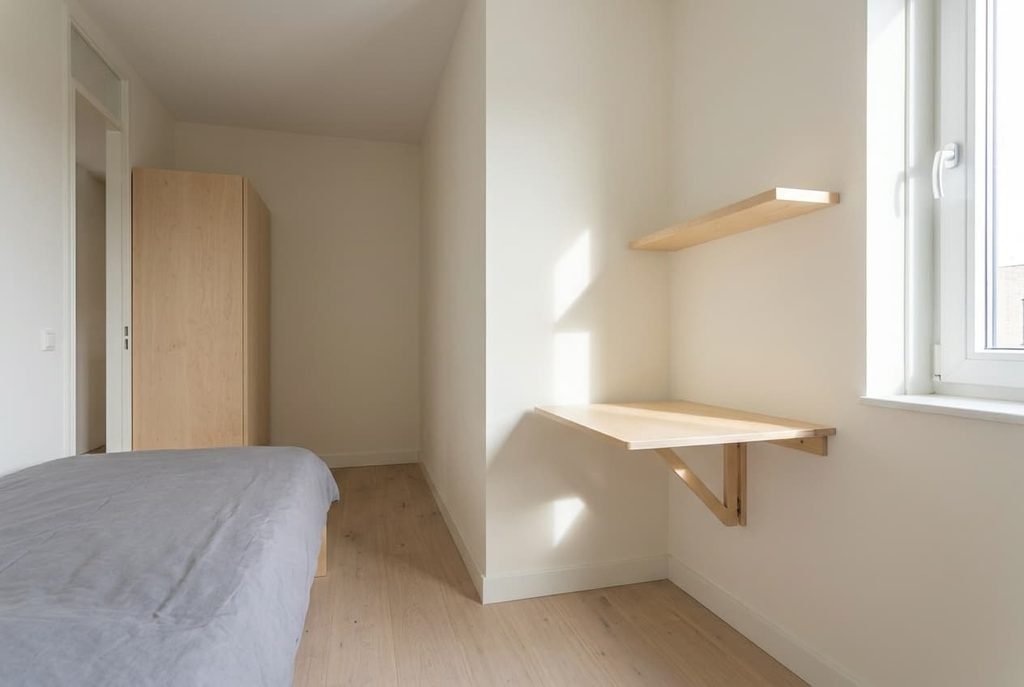
– Tight room of 2.4 m by 3 m, fitted with a folding wall desk with a leaf of 100 × 50 cm, in pale birch, drops to 75 cm height and shrinks to 12 cm of depth when closed. The bed goes into the corner. A 25 cm deep shelf at 140 cm holds the books. With the leaf up, the room has 3.1 m² of clear floor.
– Awkward room (270 × 400 cm, with a chimney breast projecting 60 cm from a 100 cm stretch of wall): set a desk of 100 × 55 cm into the alcove beside the breast, with a shelf at 140 cm above it. The breast then acts as the screen between work and the bed. The bed takes the opposite wall.
– Large room (360 × 420 cm): a 160 × 70 cm oak desk runs under the window. An open shelf of 120 × 35 cm at 120 cm height divides the work end from the bed end and lets daylight reach both. A 200 × 140 cm rug marks the bed side.
Where the desk placement goes wrong
In a bedroom that also has to hold a desk, placement by eye ruins the room faster than any purchase can. Each fault below traces back to a gap that nobody measured, and a tape does the job in a minute.
Setting the desk too near the door. A desk end 50 cm from the door leaves a chair zone that overlaps the 80 cm door arc by 30 cm. Whenever someone enters, the chair gets pushed in or the door stops short. Within a week the chair lives pushed in, and the desk loses its main purpose as a seat.
Facing the wardrobe across the room. The 300 cm width holds 60 cm of desk, then 170 cm of combined zones, then 60 cm of wardrobe. That totals 290 cm, so only 10 cm remains. Nobody can pass while the chair is out, and the wardrobe doors can’t open fully. A sliding door would ease the problem, but it costs money that tape does not.
Pointing the screen at the window. Anything bright behind a screen reflects in it, and a window is the brightest surface in the room. A desk turned sideways keeps the glass at the user’s shoulder. The reflections vanish without a single new purchase. To check, sit at the switched-off screen and look for the window’s shape in the glass.
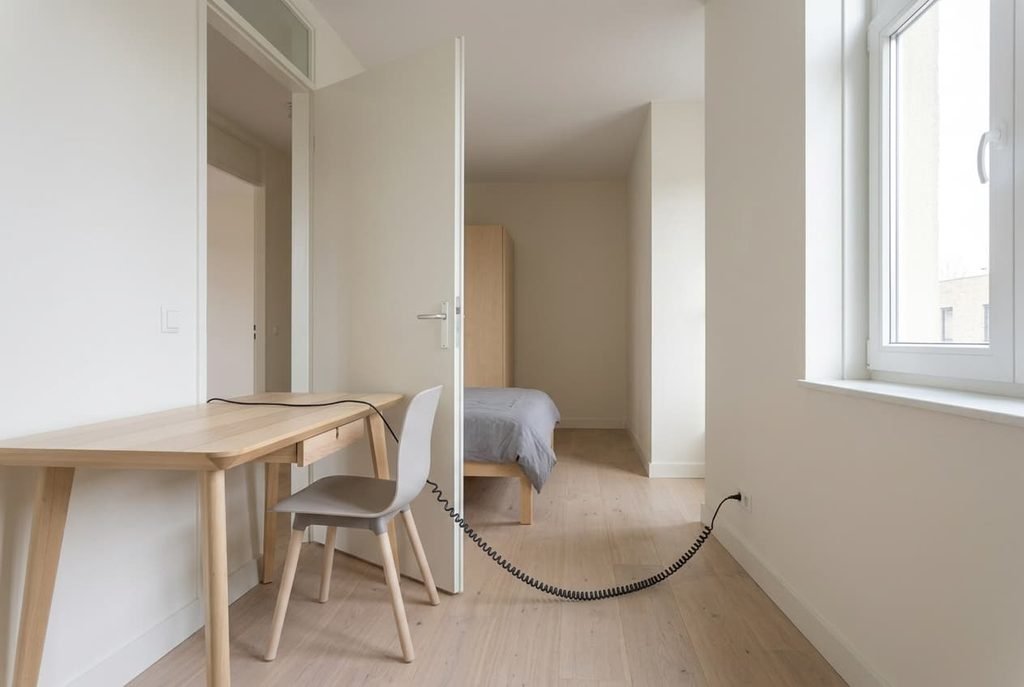
Choosing the spot before checking the socket. A desk 3.4 m from the nearest socket needs a lead that crosses the walkway or hugs the skirting for that whole run. Mark the socket on your tape plan first, because the lead decides where the desk can stand.
When the usual advice about the desk is wrong
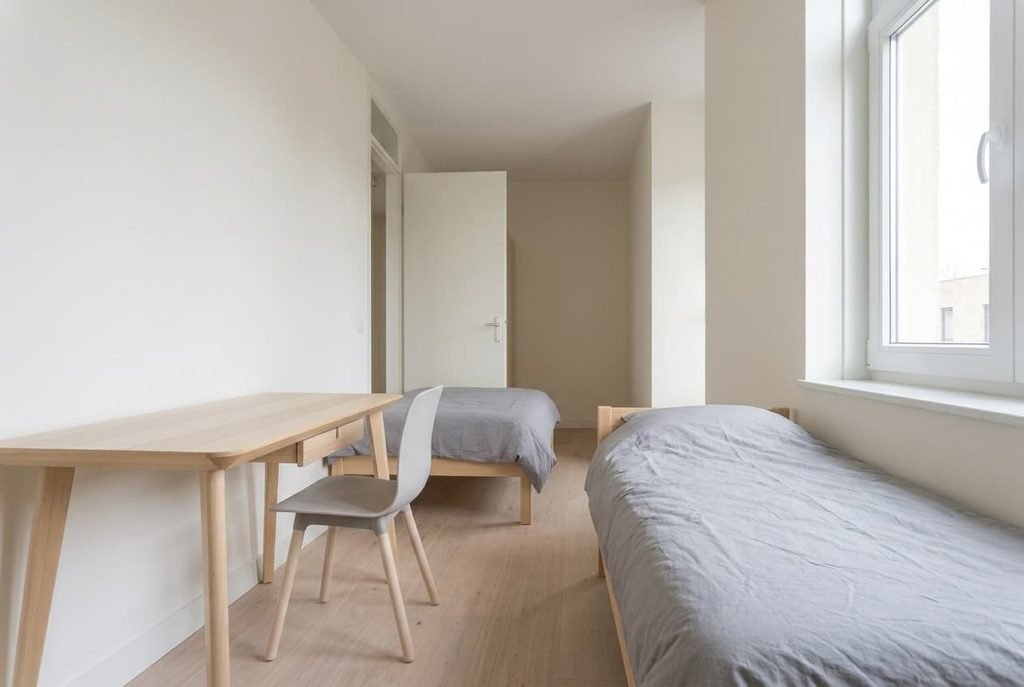
Standard advice for a bedroom that also has to hold a desk is to put it under the window, where the light is best. It sounds sensible. The desk then fills the middle of the window wall, and its chair zone of 1.12 m² lands in the heart of the room, where every walkway has to bend around it.
Turned to the side, the desk keeps nearly the same daylight, because daylight coming in from the side falls across the work surface and not into the screen.
I’d back a desk perpendicular to the window over one placed beneath it, for a reason that can be counted. The chair zone and the bed’s side zone can share a strip of 60 by 140 cm, which recovers 0.84 m². Free floor rises from 3.72 m² to 4.56 m², which is 42% of the room and not 34%.
Results shift with the window position, because a window set in the long wall changes the arithmetic. Measure before you commit to either plan.
Three things to try this weekend
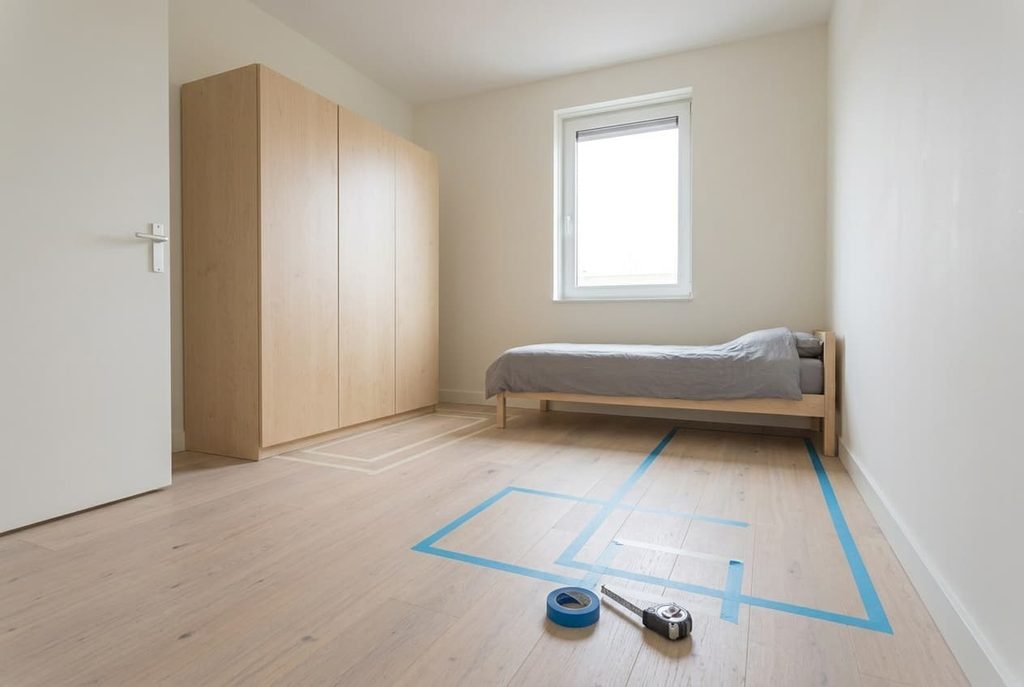
1. Stick down masking tape to outline the bed. Do the same for the wardrobe and the desk. Mark each zone in a second colour, so you can see where the zones overlap and where they don’t.
2. Sit at the taped desk while the chair is drawn back, then open the door through its full arc. If the door touches the chair zone, slide the desk 30 cm away from that wall. Check the socket position on the same pass, since a desk that fits the tape can still fail at the wall.
3. Leave the plan down for one evening. Ask the teenager to walk it twice: one trip to the bed, then another to the wardrobe. A route that needs a sideways step means two zones are still colliding where they shouldn’t.
Treat the tape plan as the real design, since the furniture is only the last layer. A bedroom that also has to hold a desk works when the zones overlap on purpose and never by accident. Keep the tape down for a week, then lift the furniture into place. Moving a desk twice costs little once the lines tell you where it belongs.
Questions readers keep asking
How big should a teenager’s desk be?
A width of 120 to 140 cm with a depth of 60 cm fits rooms from about ten square metres up. Anything deeper takes floor that the chair zone needs. In a room under 8 m², choose a 100 cm folding wall leaf instead and spend the saved width on shelves.
Should the bed or the desk sit nearest the window?
The desk, in most rooms. Daylight matters for long stretches while someone works, whereas the bed only needs a calm corner. Put the bed on the wall furthest from the door, with the desk perpendicular to the glass, so each gets what it needs.
Does wall colour matter for a study corner?
Mildly. A pale matt wall behind the desk bounces daylight back onto the work surface and softens small shadows. A darker accent wall suits the bed side, where light matters less. Keep the strongest colour out of the screen’s line of sight, since it reflects there.