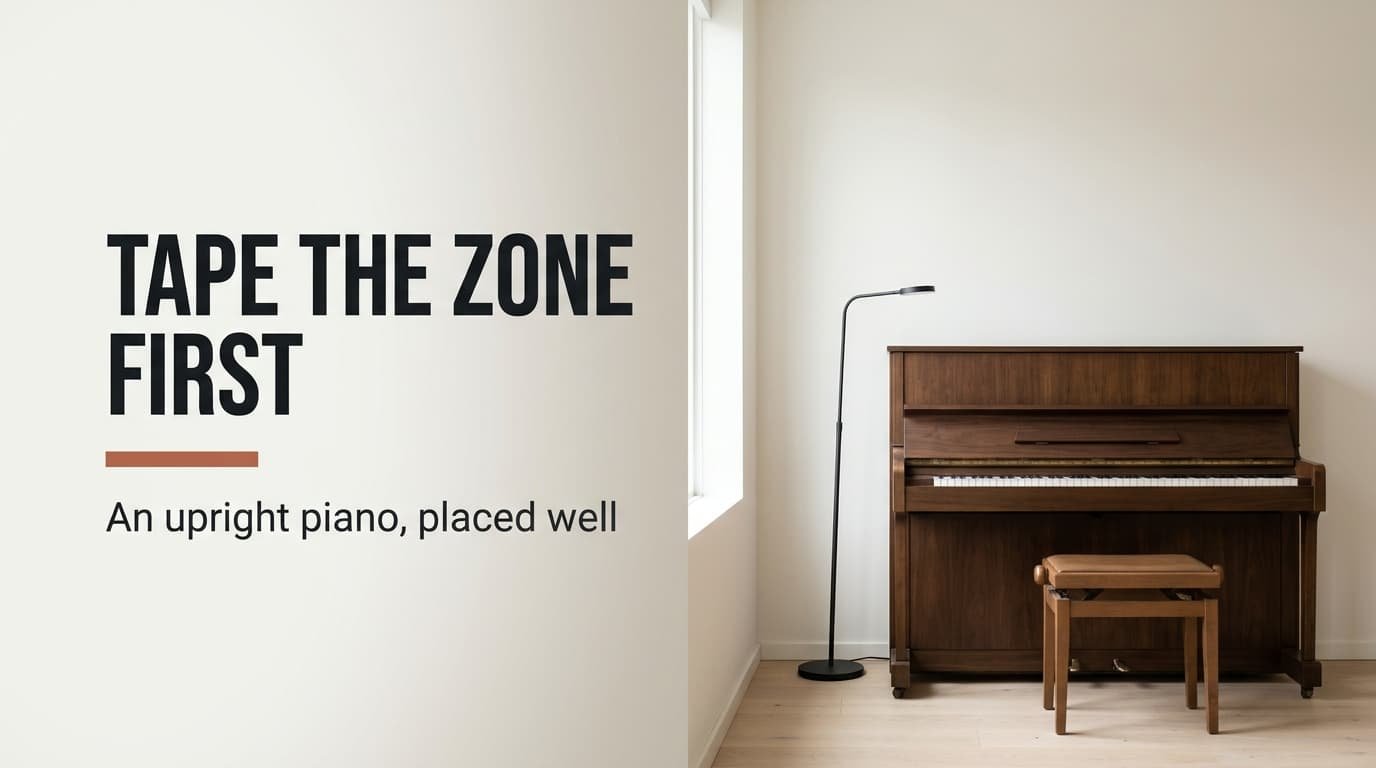
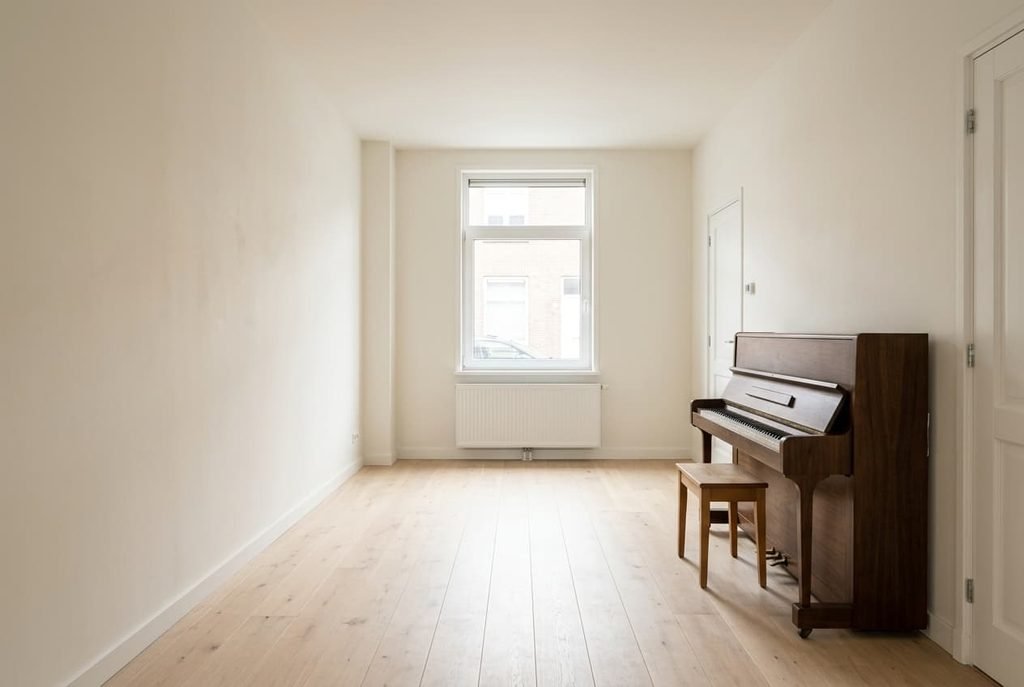
An upright piano covers 150 by 60 cm and stands about 120 cm high, yet it acts like a far bigger object. The player and the sound both need room around it. Where to put an upright piano when the living room is modest comes down to three measurements, and the next section works them out for a floor of 340 by 480 cm. Our model is a front room in a Dutch terrace that stands 250 cm tall and shares a wall on the left. Treat each number as an example and tape out your own, since a few centimetres decide whether the stool fits.
Where to put an upright piano: the three measurements that decide it
Begin with floor area. The case covers 150 by 60 cm, and its back should stand 8 cm off the wall so the sound can leave the cabinet. The player needs the next 100 cm ahead of the keys for the stool and for getting up. That makes a zone 168 cm deep and 150 cm wide, or 2.52 m². Against a floor of 16.32 m², the piano claims 15.4% of the room before anyone has played a note.
Next comes the wall. A shared wall carries low notes straight into the neighbour’s room, so the hall wall is the better host. The third measurement is the distance from heat and glass. A radiator dries the wood and a sunny window swings the temperature, so keep 100 cm away from the first and clear of direct sunshine. In this room the radiator ends 112 cm from the nearest corner of the piano, which passes.
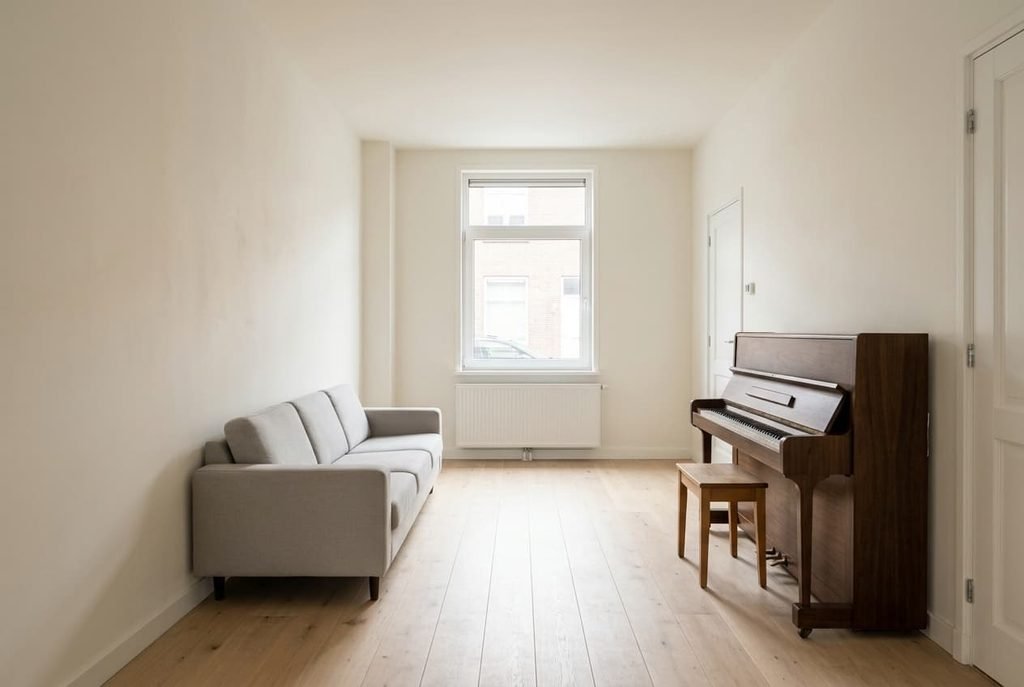
Now run the sum for the sofa. The zone leaves 340 − 168 = 172 cm of width, and a 90 cm deep sofa needs a 90 cm path beside it. That adds up to 180 cm, which is 8 cm more than the room offers. A sofa facing the piano across the room simply doesn’t fit, whatever the catalogue promises.
So the sofa moves to the back wall.
Four places an upright piano can stand in a small living room
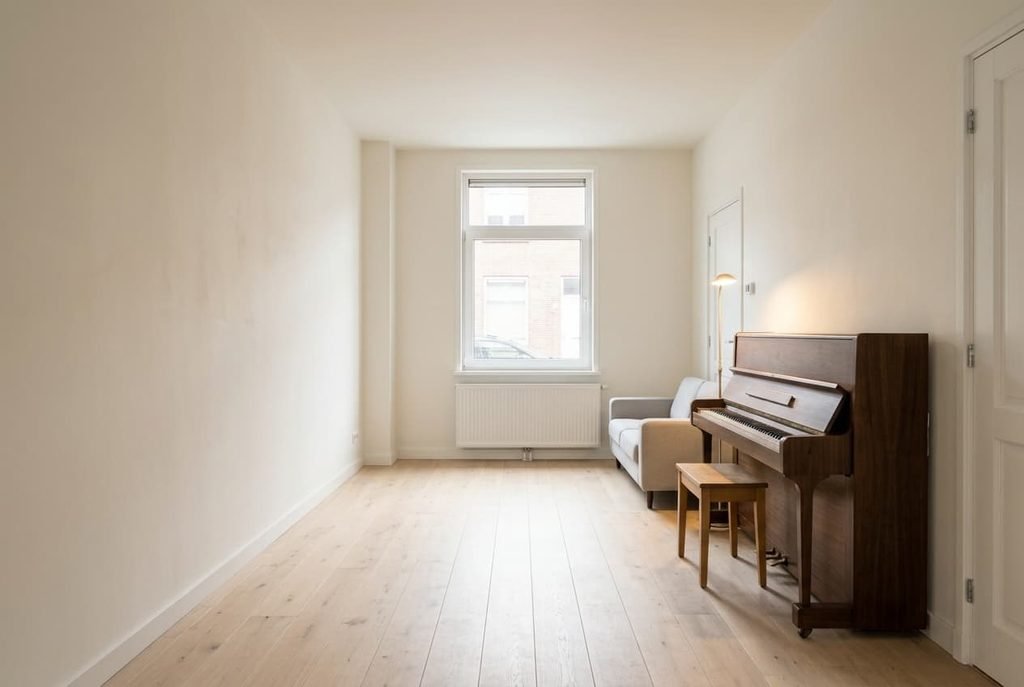
– Hall wall (between radiator and door): the piano occupies the stretch between 110 and 260 cm. The door opening begins at 390 cm, so 130 cm of empty wall remains between them. The sofa, 220 by 90 cm, stands against the back wall and leaves a 120 cm path to the door. Seated with their back to the room, the player keeps the sofa half calm. This is the layout we chose.
– Hall wall, window end: tempting because it frees the back wall. The piano’s corner then lands 46 cm from the radiator, and afternoon sun reaches one side of the case. Tuning drifts sooner and the finish fades unevenly, so the saved space is paid for in upkeep.
– Shared left wall: the same footprint mirrored, with 172 cm of width left for the room. The neighbour hears every low note through the brickwork, and a rug under the stool doesn’t change that. It suits a detached house better than a terrace.
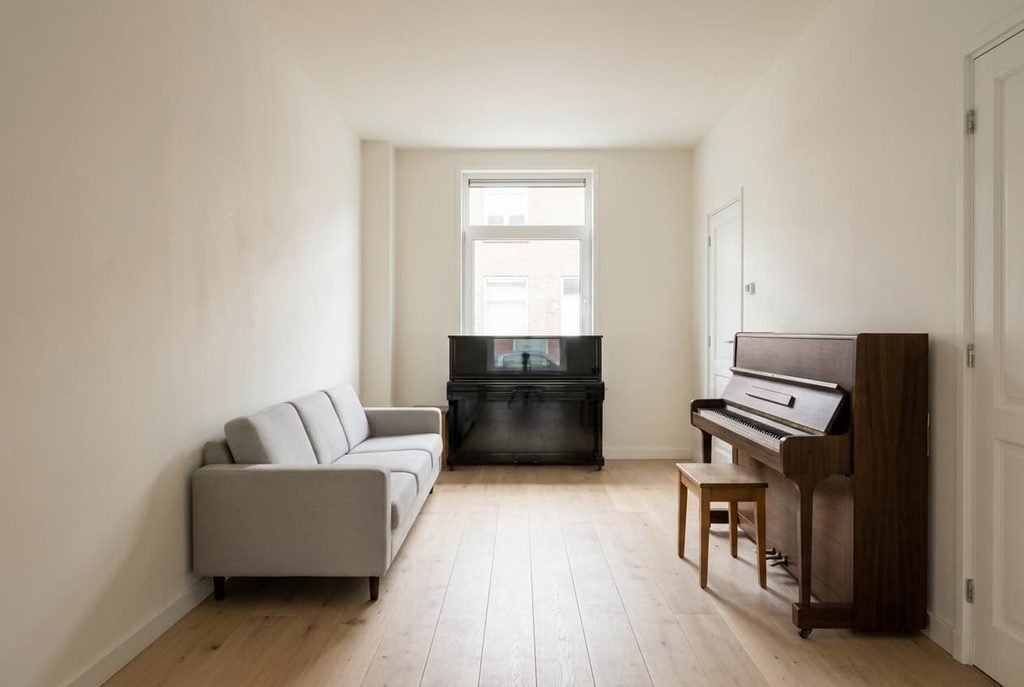
– Across the room as a divider: the keys face the window and the plain back faces the sofa. The zone claims 160 cm from the 480 cm length and cuts the room in two. It works only for a piano whose back carries a finished panel, and it leaves two narrow strips for walking.
Where people go wrong with the stool and the wall
Each error below starts as a number nobody measured when they chose where to put an upright piano. Ten minutes with masking tape will catch all four.
Placing it under the window. The case rises 30 cm over a sill at 90 cm, so it hides the lower part of the pane and takes the afternoon sun on its finish. The radiator below adds dry heat. Dry heat shrinks the wood and the tuning follows it, so a radiator within 100 cm earns an extra tuner visit. Keep the case on a wall with no glass.
Leaving no room for the stool. A seat 33 cm deep stands roughly 20 cm away from the keys, and the player needs space to stand up. With under 100 cm of clearance you end up sliding out sideways. A 90 cm path to the door must stay open as well, so check both before the removal van arrives.
Pushing the case flat against the wall. The back of the cabinet works like a loudspeaker. At 0 cm the sound is boxed in, and at 8 cm it opens up. Skirting boards often add 2 cm, so measure from the wall surface and not from the board.
Lighting the keys from the wrong side. A black case mirrors the window like a dark screen. A standing lamp, 150 cm high, set 30 cm left of the music desk lights the page without glare. Paint the wall behind in a medium grey such as #CFC8BC so the case doesn’t look like a hole.
When the usual advice about piano walls is wrong
The usual advice gives the piano the longest solid wall, because it looks like the room’s centrepiece. Both long walls here measure 480 cm, so the rule picks the shared wall. People who put an upright piano there pay twice: the neighbour hears the bass, and the family hears the neighbour’s reply. I’d defend the hall wall over the shared wall in any terrace house, even when a door interrupts the hall wall.
The cost is a smaller sofa path, and we’ve covered that. A piano is heavy enough that the choice gets made once and rarely revisited, so it deserves the extra measuring. A hall wall also puts the piano close to the entrance and away from the sofa, where evening conversation happens. The piano joins the corridor half of the room while the sofa half stays calm.
A piano on the quiet wall serves everyone better than a piano on the long one.
Your house may be different. In a detached house with no shared wall, the longest solid wall is a fine choice, provided the 100 cm clearance and the radiator distance still pass.
Three things to try this weekend
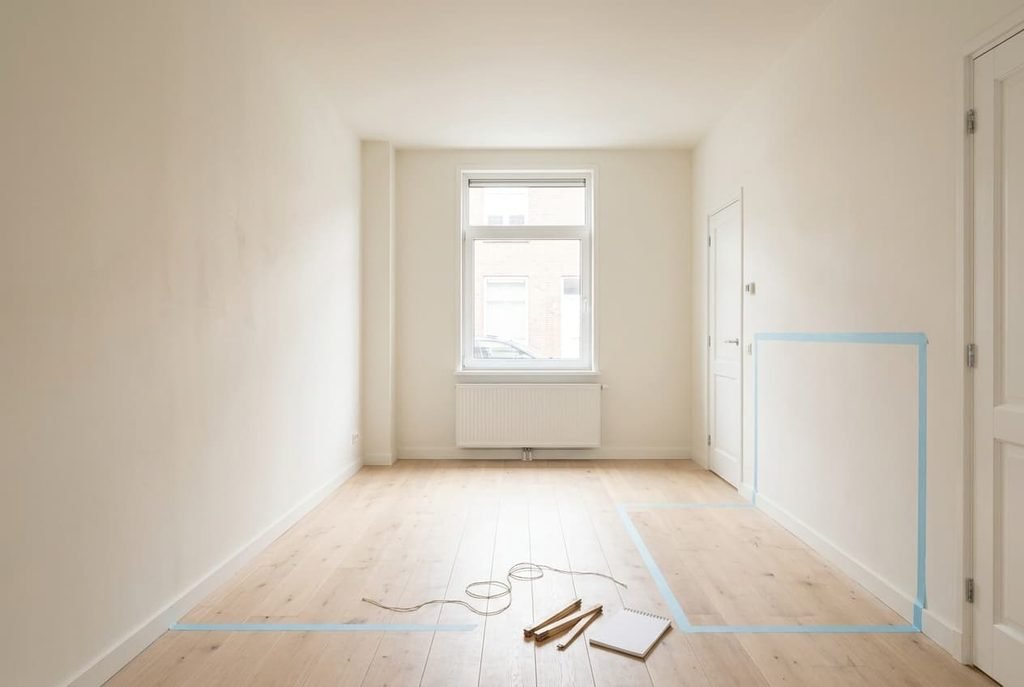
1. Tape a rectangle 150 by 168 cm on the floor where you plan the piano, starting 8 cm from the wall. Add a strip 100 cm wide ahead of it for the stool, and mark where the lid will open so nothing hangs above it.
2. Hold a string 100 cm long against the radiator and the window frame, then swing it across the floor. If the taped corner falls inside the arc, move the zone sideways until it clears. Write the final distance on the plan.
3. Carry the sofa or a stand-in chair to its new spot, then walk the route to the door. A gap under 90 cm means the sofa moves again. Shoot a single picture standing in the doorway, because it shows the room as a visitor meets it.
To put an upright piano in this room, settle the floor zone first and the sofa second. The wall decides the sound, and the radiator decides how often the tuner returns. Tape the rectangle before you book the movers. Once the piano arrives, listen from the sofa for a minute. A boxed-in sound means the gap behind the case needs another centimetre or two.
Questions readers keep asking
How much floor does an upright piano need?
The case covers about 150 by 60 cm, but the zone around it is larger. With 8 cm behind and 100 cm ahead for the stool, plan on 168 by 150 cm, or 2.52 m². In a 16 m² room that is roughly a seventh of the floor, so mark it out before buying anything else.
Can an upright piano stand on a shared wall?
It can, but the neighbour hears the low notes through the brickwork. A hall wall or any inner wall is kinder. If the shared wall is your only option, keep the case 8 cm off it and clear the wall around it of shelves that rattle when the bass plays.
What lamp and wall colour suit a piano?
A standing lamp near 150 cm high, placed 30 cm left of the music desk, lights the page without glare. For the wall behind, a medium warm grey such as #CFC8BC lets a black case read as an object rather than a hole. Avoid a bright window directly behind the player.