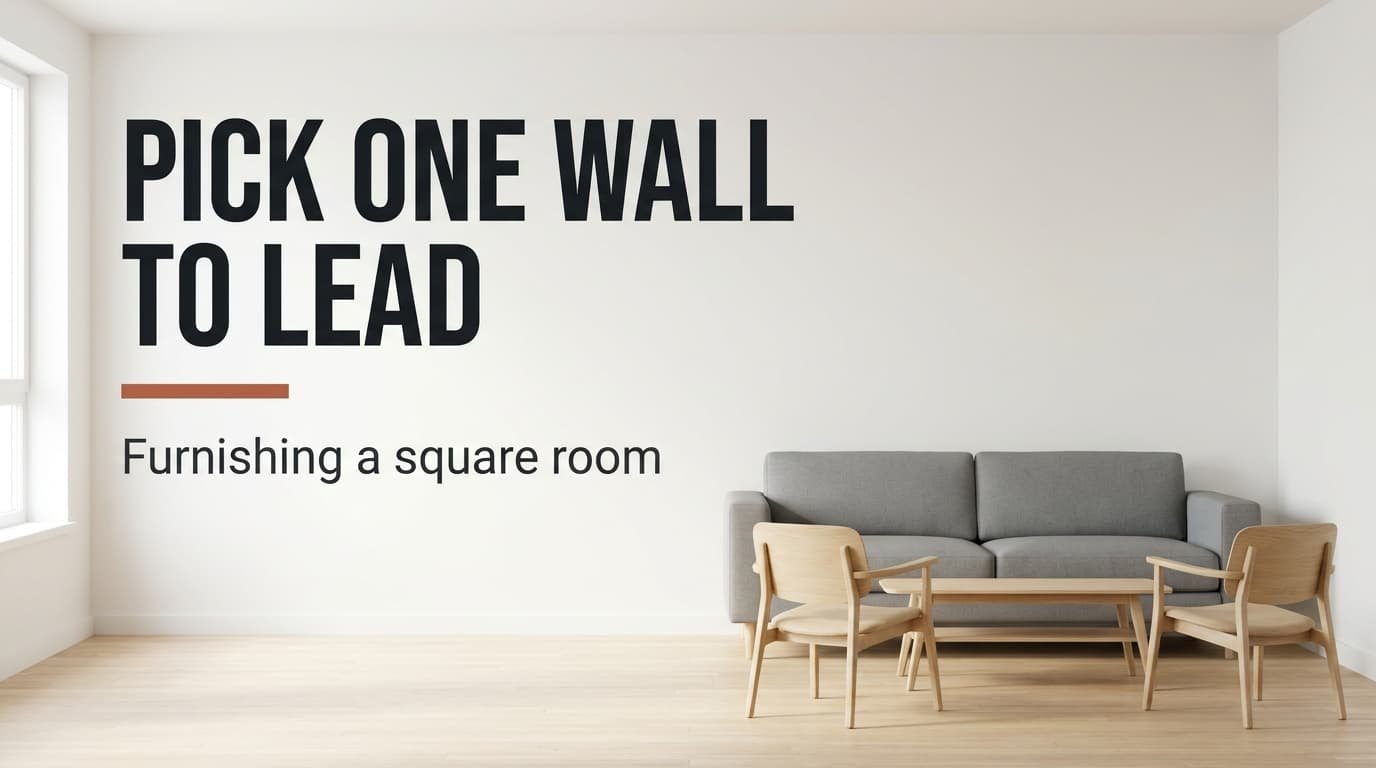
Four walls of 400 cm look fair on paper, yet they leave a sofa with no obvious home. Furnishing a square living room means deciding which wall leads, because nothing in the shape decides for you. Most people push every piece outward and end up with a ring of furniture round an empty middle. The room we measured belongs to a terraced house in Delft. Its floor is 400 × 400 cm, and a window sits centred in the north wall. A door opens near the south-west corner. Swap in the readings from your own tape measure before anything moves.
Why Furnishing a Square Living Room Feels Harder Than It Should
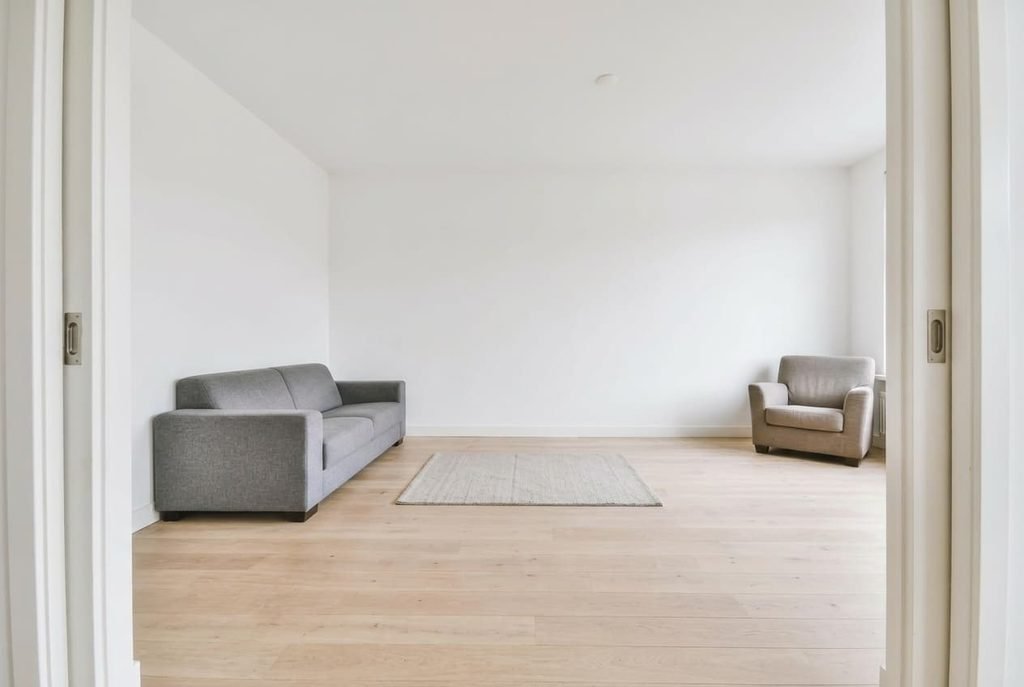
A long room hands you its layout, since the sofa follows the long wall and the proportions do the rest. A square gives no such hint, because 400 cm along one wall equals 400 cm along the next. The eye finds no hierarchy, so every wall seems to deserve a piece of furniture. A door and a window in opposite walls pull the gaze along one line. Nothing in the floor plan says that line is an axis.
Push the furniture outward and the arithmetic turns against you. A sofa 95 cm deep on one wall faces armchairs 85 cm deep on the other. That leaves 400 − 95 − 85 = 220 cm between the seat fronts. Repeat the move on the second pair of walls and the middle becomes a bare square of about 220 × 220 cm. It’s nearly 5 m² of floor with no job to do. People then add a rug to give it one, and the rug looks adrift.
The remedy starts with a decision, not a purchase. A square room needs one wall chosen as the lead wall, because the shape never chooses one for you. The window wall usually wins, since daylight gives the eye a reason to look there.
Choose the lead wall first, and the other three fall into line.
Three Layouts for a Living Room That Is Square
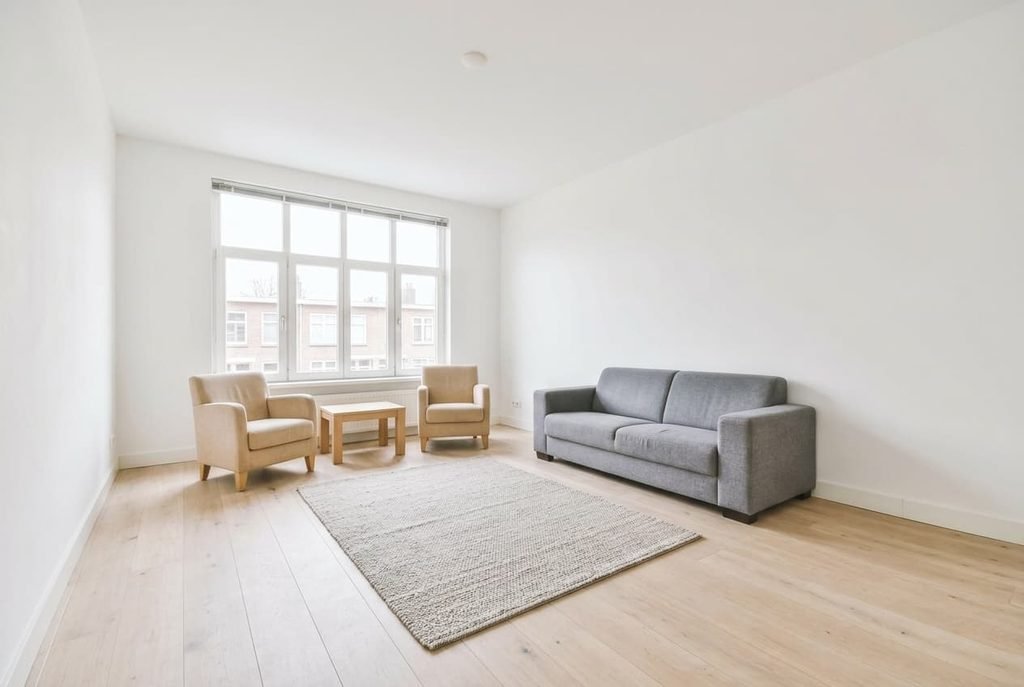
Each plan for furnishing a square living room keeps the glazing and the entrance as they are. Only the seating moves.
– Lead wall: a 200 × 95 cm sofa stands against the south wall, with its left end 120 cm along from the west corner. That leaves 30 cm beside the door frame. Each armchair measures 80 × 85 cm, and the two flank the window with their backs to the north wall. The seat fronts sit 220 cm apart, close enough for easy talk. A 100 × 60 cm table between them keeps about 80 cm of floor at each end.
– Two sofas: a pair of 180 × 85 cm sofas face each other from the east and west walls. Their fronts are 230 cm apart (400 − 85 − 85 = 230). Each sofa is centred and leaves a 110 cm stretch of wall beside both ends, enough for a standing lamp or a path. Both the entrance and the north wall stay clear.
– Corner chair: a 200 × 95 cm sofa stands centred against the east wall. A single armchair of the same size sits in the north-west corner, 220 cm from the sofa’s front, so the same talking distance holds with half the furniture. The south-west quarter stays open as the walking line out of the doorway.
Four Mistakes That Make a Square Room Feel Boxed In
Pushing every piece against a wall, which turns the room into a ring. Sofa and cabinet hug the edge, so the middle holds that bare square of 220 × 220 cm and a rug that looks lost. Pull one piece 40 cm off its wall and the ring breaks. The move costs nothing, and the sofa gains a gap behind it for a cable.
Centring a large rug and arranging everything round it, which wastes the margins. A rug of 180 × 280 cm in the middle leaves 110 cm bare at the sides and 60 cm bare at the ends. That’s too narrow for a sofa leg yet wide enough to look unfinished. Match the rug to the seating group instead, so the front legs of the sofa and chairs stand on it.
Giving all four walls a feature, a habit that splits attention. A gallery wall and a shelf unit each ask for a look, and the eye keeps swinging between them. Give the lead wall the weight and keep the other three quiet. Paint them a notch paler than the lead wall if you want the difference to show.
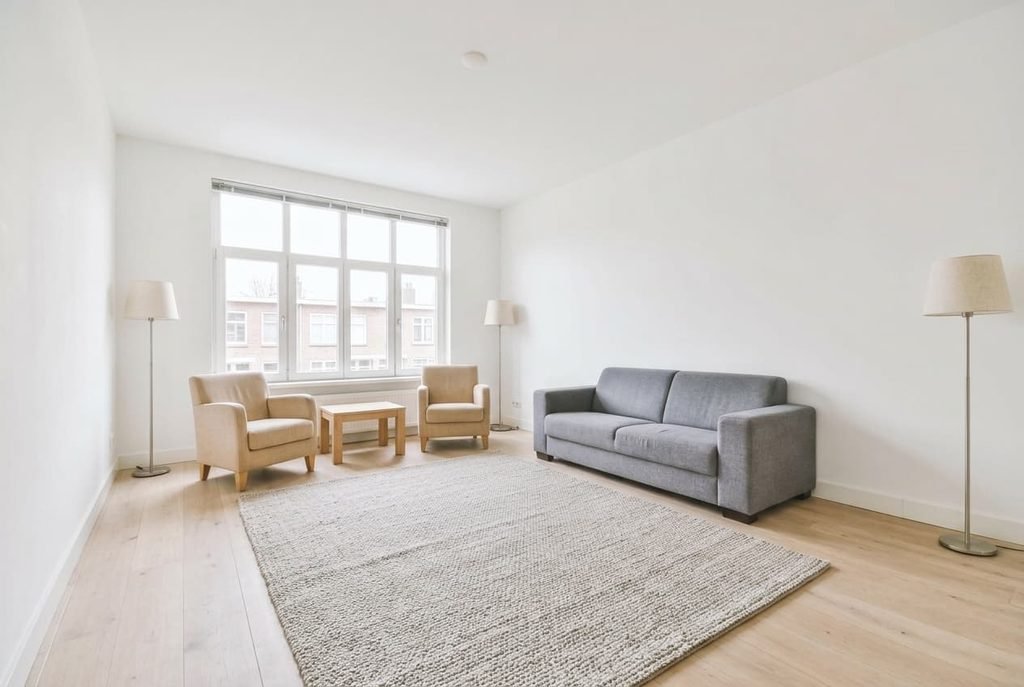
Placing the same lamp in every corner, which repeats the box. Four matching lamps light four equal corners and underline the symmetry. Two lamps at different heights light the zone you actually use. Put one by the sofa and the other near the armchairs, and the empty corners fall into shadow without being missed.
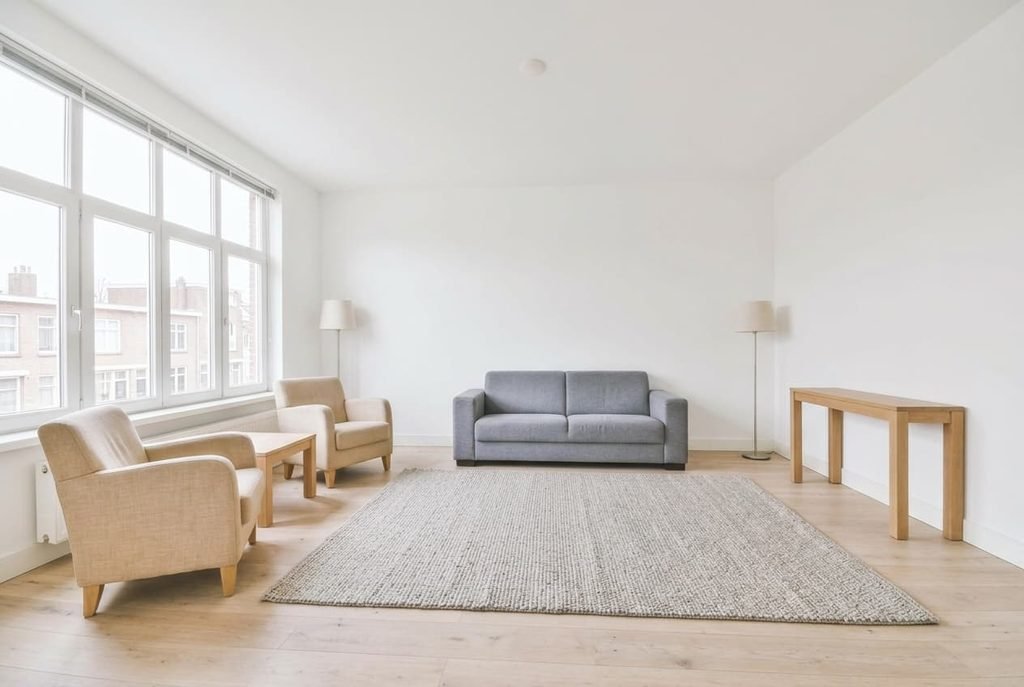
When Floating the Sofa Is the Wrong Move
Standard advice for furnishing a square living room says to float the sofa. Pulled out from the wall, it splits the room in two. The entrance then gets a lane behind the sofa. I’d argue for keeping the sofa against a wall in any room of 400 cm, and the arithmetic explains why. A lane of 100 cm behind a sofa 95 cm deep leaves 400 − 100 − 95 = 205 cm of floor beyond its front edge. A 60 cm table and an 85 cm armchair need 145 cm. Knee space of 45 cm at each end adds 90 more, so the group wants 235 cm. It doesn’t fit.
The usual defence is that a floating sofa makes the entrance feel deliberate, as though the room had been planned around it, and that is a fair point for a larger floor. A console behind it can’t help. A 35 cm console leaves a 65 cm path, less than a person with a shopping bag needs.
Floating works for a sofa facing a television wall alone, since that group needs far less depth; with anything else added, the wall plan costs you nothing and the lane takes care of itself.
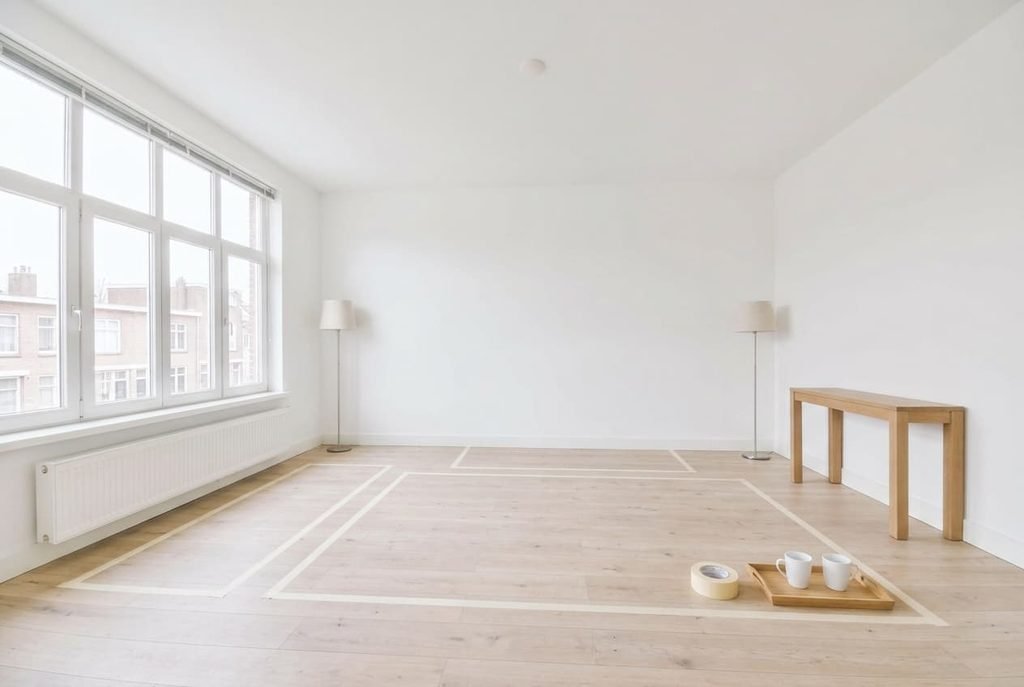
Three Things to Try With Masking Tape
1. Tape the outlines of the lead-wall plan on the floor: 200 × 95 cm for the sofa, 80 × 85 cm for each chair and 100 × 60 cm for the table. Look from the threshold. The seat fronts should sit 220 cm apart, and any outline that crowds the door needs to move.
2. Tape a lane 90 cm wide running from the doorway towards the window wall and walk it twice, once carrying a tray of cups. Wherever a piece narrows the lane, shift it until the tray passes freely.
3. Sit in each seat at seven in the evening with one lamp lit and note which wall your eye lands on. If it isn’t the lead wall, pull the brightest object off the wall that stole the look.
Furnishing a square living room works once one wall leads and the lane out of the doorway stays 90 cm wide. Lay the tape tonight and you’ll know by breakfast, long before a delivery driver rings the bell. Order the furniture last. Judge the plan in lamplight, since evening is when the room earns its keep, and a layout that suits that hour suits the day.
Questions Readers Keep Asking
How big a sofa suits a room of 400 by 400 cm?
A sofa of about 200 × 95 cm suits it. Anything over 220 cm eats into the walking line. Anything under 180 cm looks lost against a wall of 400 cm. Keep 90 cm clear on the door side, and choose armchairs that are 80 cm wide or less.
Does a rug need to sit in the centre of the room?
It doesn’t. Match the rug to the seating group, so the front legs of the sofa and chairs stand on it. Leave bare floor on two sides to mark the walking line. The rug then separates the zone from the lane instead of floating in the middle.
What colour suits a room with four equal walls?
Give the lead wall the deepest shade and the other three a lighter one. The contrast tells the eye where to look, and the lighter walls make the 400 cm sides recede. A pale ceiling matters too, since a dark one makes a square room feel like a box with a lid.