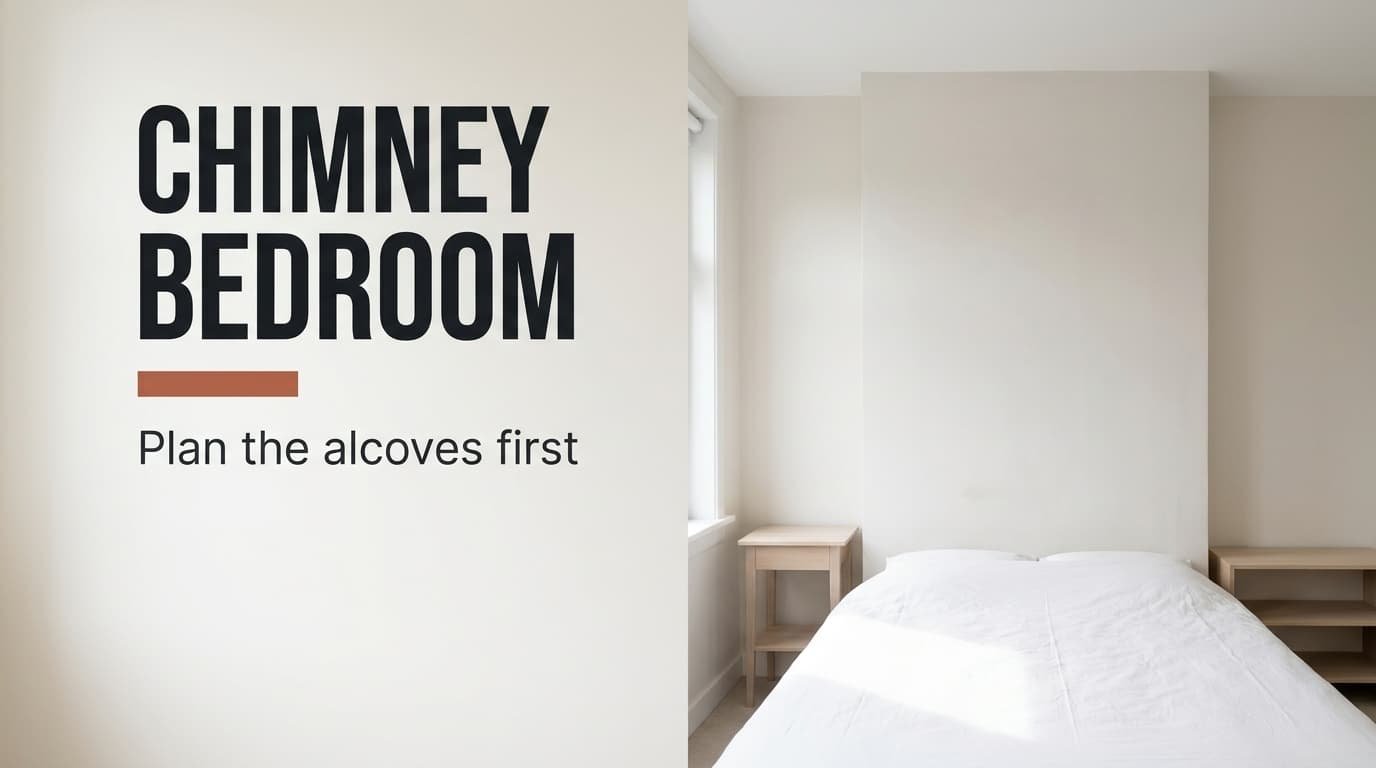
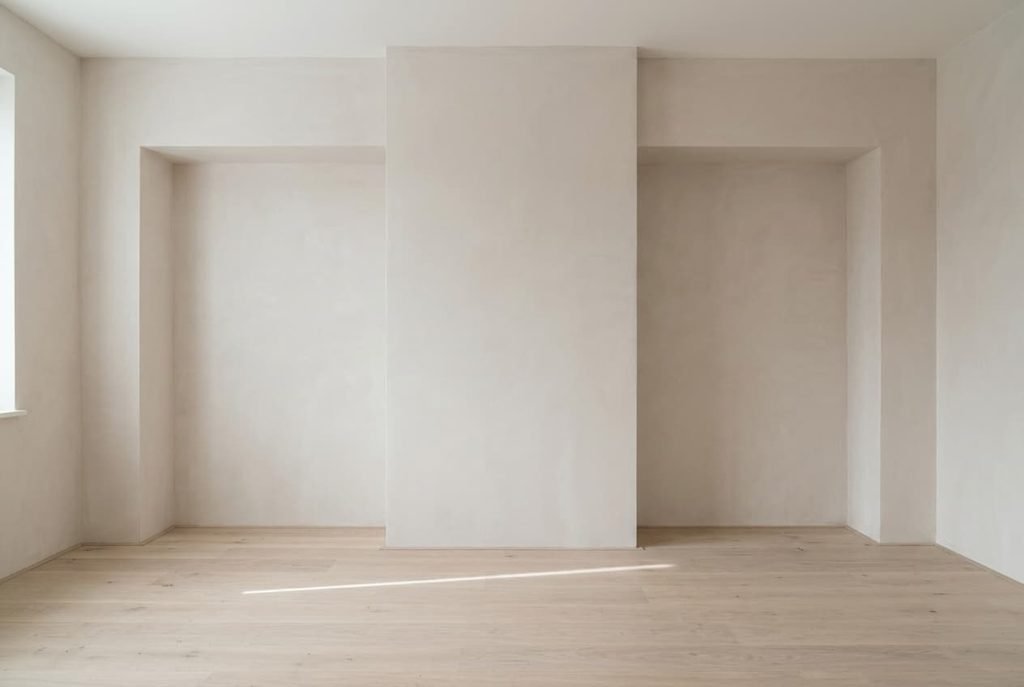
Any bedroom with a chimney breast seems to offer a natural headboard wall, yet it is the one wall where a bed can’t sit flat, since the breast stands 35 cm proud of the plaster. The alcoves beside it decide where the storage goes, which weighs more than the breast itself. We follow one room in a 1930s terraced house in Haarlem that measures 3.5 by 4.2 m and has 250 cm of headroom. The breast is 100 cm across and sits centred on the short wall, leaving an alcove of 125 cm on either side. Replace these with readings from your own room.
The 35 cm Rule for a Bedroom With a Chimney Breast
Chalk a line across the floor 35 cm from the end wall. Behind it lie the breast and two recesses, while the room proper starts in front of it. Every layout is decided by that 35 cm line, because each item of furniture either respects the line or crosses it.
Count what the line hides. The floor is 3.5 × 4.2 m, which gives 14.7 m². The breast covers 3,500 cm², or 0.35 m². Each alcove is 4,375 cm², and the pair add up to 0.875 m². Together that is 1.225 m², or 8.3% of the floor. Only the recesses already work as storage. That strip is small, but it’s the one piece of floor that never competes with the bed.
Depth is what breaks plans. Anything 35 cm deep sits flush with the breast. Beyond that, a desk 55 cm deep juts out 20 cm, as does a wardrobe whose rail needs 55 cm for hangers. Hinged doors add their own swing too, since a leaf 55 cm wide sweeps 55 cm of floor.
Walls in old houses are rarely true, and alcoves are the worst offenders. Measure each recess high and low, then use the narrower reading. A gap of two or three centimetres between the two is normal, and it decides whether a rigid wardrobe slides in or jams.
Four Layouts for a Bedroom With Alcoves Beside the Breast
Each plan holds the 35 cm line and varies the contents of the recesses. The window is centred on the left side wall, and the 83 cm door opens inwards on the right side wall, close to the far end.
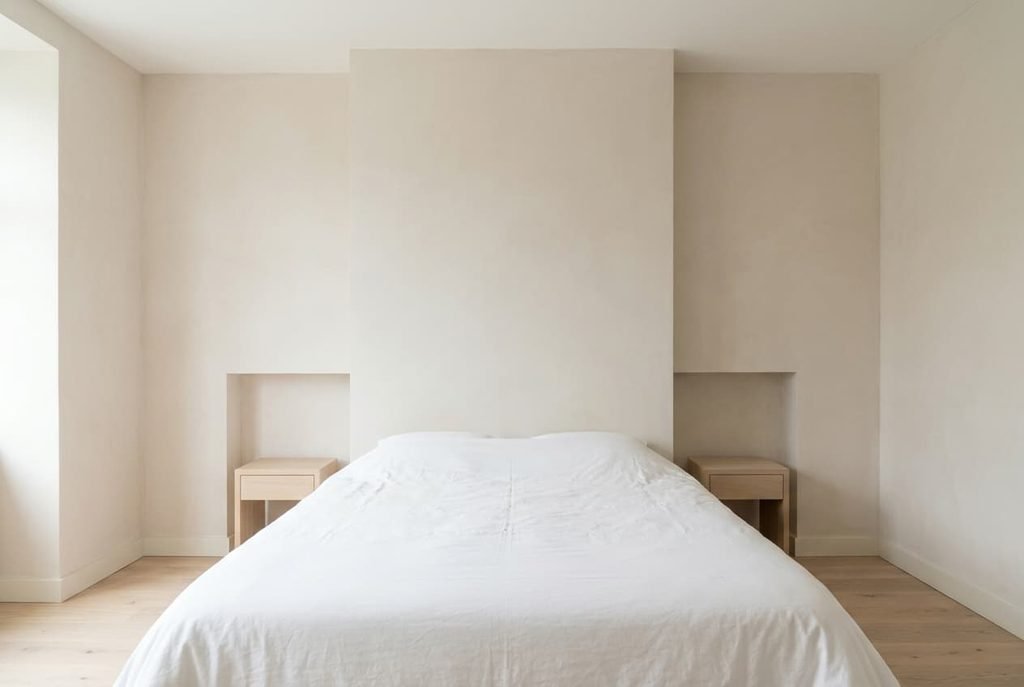
– Bed on the breast, tables in the alcoves: a double bed that is 1.4 m across and 2 m long runs from 105 to 245 cm along the wall. Its head meets the face of the breast and spans 20 cm of each recess opening. A bedside table 45 by 35 cm fits inside each recess. The foot ends 235 cm out from the breast wall, leaving 185 cm to the far wall.
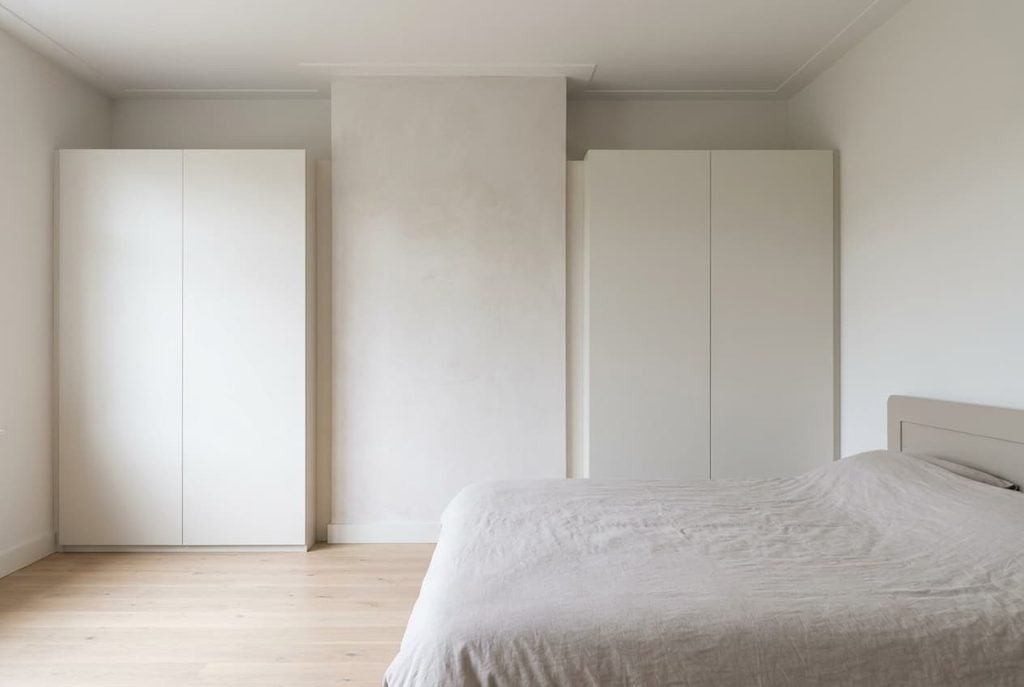
– Wardrobes in the alcoves, bed against the far wall: a pair of wardrobes measuring 120 by 55 cm stand in the recesses. They give 240 cm of rail. The bed foot lies 220 cm from the breast wall, which makes the gap to the wardrobe fronts 165 cm. Open doors leave 110 cm.
– Desk in one alcove, wardrobe in the other: a desk measuring 120 by 55 cm takes the left recess, bed on the far wall. Its chair, drawn back 70 cm, ends 95 cm short of the bed foot.
– Flush cupboards in both alcoves: two units 35 cm deep and 220 cm high fill the recesses across their full 125 cm width. The end wall becomes one flat plane, which suits folded clothes better than hanging ones.
Where Alcove Plans Go Wrong
Masking tape and a tape measure expose each of these in any bedroom with a chimney breast within the hour.
Treating the alcoves as dead space. Each recess is 4,375 cm² of floor that nobody walks on. Left empty, the wall keeps its lumpy outline and the room feels tighter than the plan says. Fill the recess up to the 35 cm line, and the lumps vanish. A filled recess also gives the eye a straight edge to follow.
Buying a wardrobe by width alone. A wardrobe 120 cm wide fits a 125 cm alcove on paper. Yet it stands 55 cm deep, so it sticks out 20 cm and its doors need 55 cm of free floor. If the nearest furniture is closer than 95 cm, the doors catch. Choose sliding doors there. A narrower wardrobe of 100 cm leaves 25 cm that a filler panel can close.
Hiding the only socket. Sockets inside a recess usually sit low on the wall at about 30 cm. A wardrobe covers them for good. Move the socket to the face of the breast before the delivery date. That’s normally a short job for an electrician, and it beats a cut-out in the back panel.
Painting the breast alone. A bold colour on a breast that rises to the ceiling turns it into a block that seems to push at the bed. Paint the recess interiors one step deeper than the walls, say a stone shade (#E3DACB) against warm white (#F1EEE7). The wall then looks like a single plane. Check the shade in the evening, because a stone tone can turn grey under a warm lamp.

When Centring the Bed Is the Wrong Choice
Most guides centre the bed on the breast, because the symmetry photographs well. For two adults who need hanging space, though, a bedroom with a chimney breast does better with the wardrobe plan over the symmetrical one.
Compare the numbers. Symmetry gives two small tables and no rail, which sends clothes to a wardrobe elsewhere. Wardrobes in the recesses give 240 cm of rail, 120 cm for each adult, and free the bed for the far wall. They cost calm, though.
With wardrobes on the breast wall, the room resembles a dressing wall with a bed at its far end, and the breast disappears behind two door fronts. Painting the doors in the wall’s colour softens that. A mirror panel on one door brings the window’s light across the room.
The limit is the width of the wall.
If the end wall measures only 300 cm, each alcove shrinks to 100 cm and a wardrobe 120 cm wide no longer fits. In that case fit a narrower unit, or put shelving in the recesses.
Three Checks to Make With Tape Before You Buy
1. Mark the 35 cm line across the floor, then tape each alcove at its narrowest reading. Stand a cardboard box 55 cm deep where the wardrobe would go and swing an imaginary door against it. If the arc reaches the bed or the walkway, switch to sliding doors. A shelf unit 35 cm deep is the other option.
2. Stand where the bed would go at 8 pm with the lamps on. Look at the breast wall and note how much plaster the headboard hides. A headboard 140 cm wide hides more than the 100 cm breast, so the alcoves must carry the rest of the visual weight.
3. Hold a test strip of each paint shade against the recess and the breast in morning and evening light. Choose the pair where the alcove reads one step deeper.
A bedroom with a chimney breast works once the 35 cm line is respected and every door has room to swing. Tape settles both questions within the hour, and a cardboard box settles the wardrobe depth. Buy the furniture last, since returning a wardrobe is a heavy job and lifting masking tape is not. Leave the taped outline down for a week before ordering, and look at it at night as well.
Questions Readers Keep Asking
How deep a wardrobe fits an alcove?
A hanging wardrobe needs about 55 cm, and an alcove of 35 cm is shallower, so it sticks out 20 cm. That’s acceptable if 95 cm stays clear in front. Where it doesn’t, choose sliding doors. A shelf unit of 35 cm that sits flush also works.
Should the bed go against the chimney breast?
Yes, if you need little hanging space. A 1.4 m bed overlaps each alcove by 20 cm and leaves room for a bedside table in each recess. If two adults need rails, move the bed to the far wall and put wardrobes in the alcoves.
What colour works for alcoves and a breast?
Keep them close. Match the breast to the walls and take the recess interiors one step deeper, such as a stone shade (#E3DACB) beside warm white (#F1EEE7). A single bold block on the breast alone makes the step look larger than its 35 cm, and you won’t like it at night.