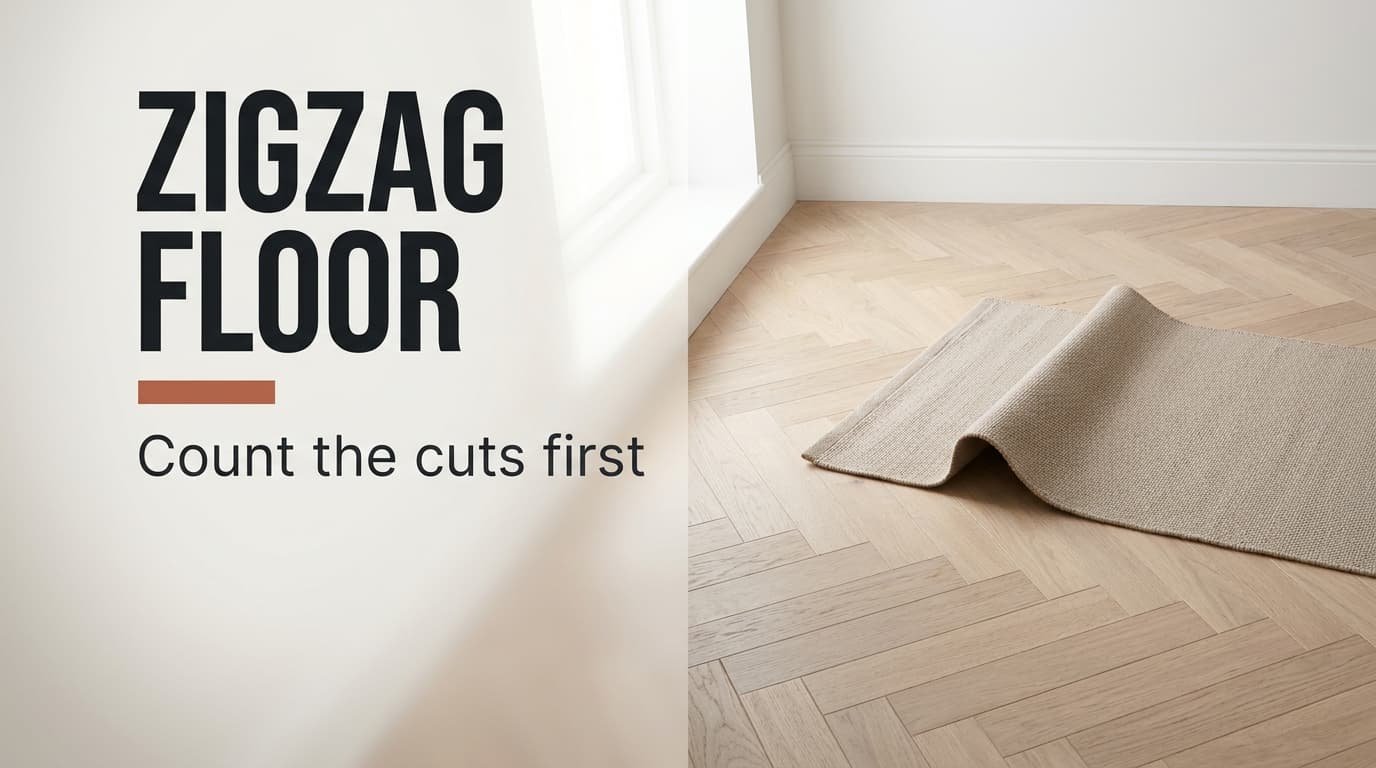
On a hall measuring 4.2 × 1.0 m, straight planks need 19 pieces and 10 cuts, while a zigzag of short planks needs 68 pieces and 84 cuts. Herringbone flooring in hallways keeps appearing in Dutch rentals because a bare corridor leaves the eye adrift, and a pattern supplies a focus at once. The cost of that pleasure is saw time rather than money. The example sits in Rotterdam, in a flat let to tenants, over a tired old floor. Each number is only an assumption. Replace it with a figure taken in your own hall before you order anything.

Why Dutch Rentals Keep Choosing Herringbone Flooring in Hallways
Landlords repaint between tenants, and fresh white leaves a corridor with nothing to look at. Only the floor remains open to change, and it takes the attention that walls would otherwise get. That’s why more tenants are choosing herringbone flooring in hallways than were a few years ago, even though plain boards cost less effort.
A second reason is the way floors are sold now. Planks that click together lie loose over an existing surface, with neither glue nor screws. A tenant can lay one over a weekend, and with the landlord’s consent, lift it out again when the lease ends. No hole is drilled, and the old floor stays as it was. Short planks that lock at their ends also make the zigzag layout possible without a joiner.
The view matters as well. Everyone enters through the same door and looks along the full length. The whole pattern arrives in one glance. A photo of the hall rewards exactly that angle, and visitors form their first impression of the flat from it.
The trend itself says nothing about how hard the work is.

What a Herringbone Pattern Does to a Narrow Hall
Start with the hall at 4.2 m long and 1.0 m wide, which is 4.2 m² of floor. Straight planks of 120 × 20 cm cover 0.24 m² each. The room takes 17.5 of them, or 19 once 5% is added for offcuts. Herringbone planks of 60 × 12 cm cover 0.072 m² each. That means 58.3 planks, or 68 with 15% extra, since a zigzag throws away more at its edges. In short, the zigzag lifts the job from 19 planks and 10 cuts to 68 planks and 84 cuts.
The cuts come from the walls, and they’re where the extra hours go. Straight rows stop at the two short walls, five rows at each end, giving 10. A zigzag meets each long wall with a new tooth every 12 cm. That means 8.4 m of wall demands 70 cuts. Two door openings of 83 cm add roughly 7 cuts apiece, which lifts the sum to 84. At an assumed 1.5 minutes per cut, sawing takes 15 minutes against 126.
One more change is quieter, and it may matter most to a tidy eye. If a wall runs 1.2 cm out of true across 4.2 m, a straight row beside it narrows from 20 cm to 18.8 cm, and the wedge is easy to spot. A zigzag shares that error among 35 teeth. Each tooth is off by only 0.3 mm, and nobody sees it. The wall’s flaw hides inside the pattern, which is a quiet advantage in old Dutch buildings.

Which Hallways Gain From Herringbone Flooring
A straight corridor gains most. With no bends in the way, the whole pattern shows from the first tooth to the last, and the zigzag leads the eye across the width as well as along it. Our hall fits, since it has no bends. Lengthwise planks draw the eye down a 1.0 m corridor and make it feel narrower, whereas a zigzag changes direction every 12 cm and so crosses the width.
Few doors help. Each opening of 83 cm brings about 7 extra cuts, and the example hall already carries 14 of them. A hall with five openings would carry 35 and break the pattern five times.
Bare walls help too. Coats and shoe racks hide the floor from the entrance, and then the hours spent cutting show to nobody. It’s worth clearing the hall before you decide, and then looking at the bare floor from the front door for a minute.
Short halls lose out. Below 2 m² of floor, the zigzag repeats too seldom to read as a pattern, and the cutting buys very little.
Obstacles lose as well. A fuse cabinet jutting 15 cm into the corridor forces about a dozen extra cuts around it, and each one interrupts the line that made the trend attractive.

Is Herringbone Worth It in a Rental?
It pays only when two things hold. Herringbone flooring in hallways rewards a bare corridor, yet it can’t rescue a cluttered one. A straight hall with no more than two door openings, plus about two free hours for cutting, keeps the project honest. A rental rarely rewards every version of the idea.
Test the sample against that rule. Two doors mean 84 cuts, which is 2.1 hours at 1.5 minutes each. One afternoon covers it. A third door adds about 10 minutes and a fourth another 10, which makes the limit soft rather than sharp.
If your hall fails either condition, stay with your present floor and lay a runner of 60 × 240 cm. It brings in a pattern, and it rolls up in seconds when you leave. The answer is a qualified yes: worth it for a straight, bare hall; not for a busy one.
The Extreme Version Worth Leaving Alone
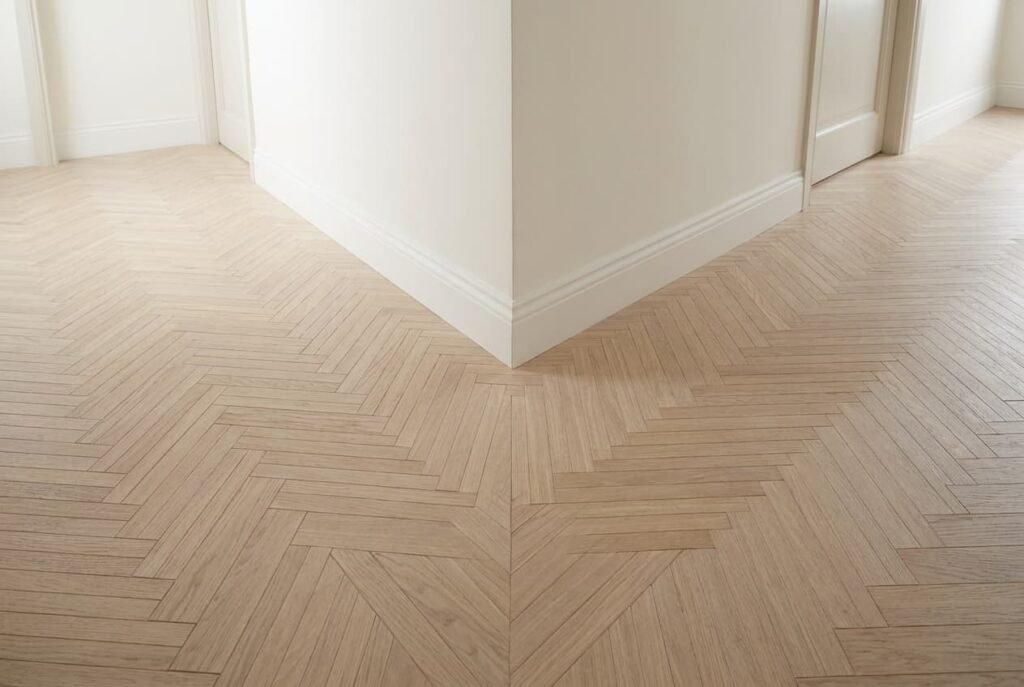
The extreme version uses planks of 30 × 6 cm laid at 45° through the entire flat. Our hall alone would swallow 233 planks and about 140 cuts along its two long walls. At 1.5 minutes a cut, that is 3.5 hours of sawing before a single door opening is counted. The planks shrink every tooth to 6 cm, which means a wall 1.2 cm out of true would show on 70 of them.
Planks cut at that angle cannot go back to a supplier, and the short joints trap grit that a mop must chase one by one. Offcuts pile up faster than any renter can use them. Herringbone flooring in hallways at this scale becomes a hobby, not an update.
No rental hallway needs that version.
The calmer one gives the same idea for far less effort. Planks of 60 × 12 cm in two close tones deliver the zigzag without the headache.
A Card Test Before You Order
Cut twelve strips of card, 60 × 12 cm each, and lay them as a zigzag on a patch of floor about 60 cm square. Then stick a length of tape along one wall and mark a tooth every 12 cm. The number of marks is the number of cuts that wall will cost you. Multiply by two walls and add 7 for each door opening. Judge the patch from the front door on a grey morning, standing where visitors first stand. If it looks calm from 4 m and the cut count stays under 90, the floor suits your hall.
Leave the card in place for a week. A pattern that irritates you on paper will irritate you in wood, and by then you’ll have spent a weekend on it. A quiet week with the card costs nothing and settles most doubts, including the one about the saw. If the patch still looks good after seven days, order the planks. Then book the afternoon.
Questions Readers Keep Asking
Should I keep my floor or switch to herringbone?
Keep it if the hall has more than two doors or a lot of storage. Your existing floor hides everything a pattern would show, and it needs no cutting. Switch when the corridor is straight and bare, and when you have an afternoon free.
Who does a herringbone hall suit?
Tenants whose hall is straight and whose walls are plain, provided the landlord allows floating floors. Patient people enjoy it more than hurried ones, and it won’t suit anyone who dreads sawing. Anyone planning to move within a year should favour a runner, since a floating floor takes time to lift and refit.
How long will a herringbone floor last?
A click-together floor over a sound base lasts for years of light hallway use. The zigzag adds no weakness, though each short plank has two joints that can lift if the base is uneven. Level any dip in the old floor before you lay anything. Replace damaged planks one at a time.