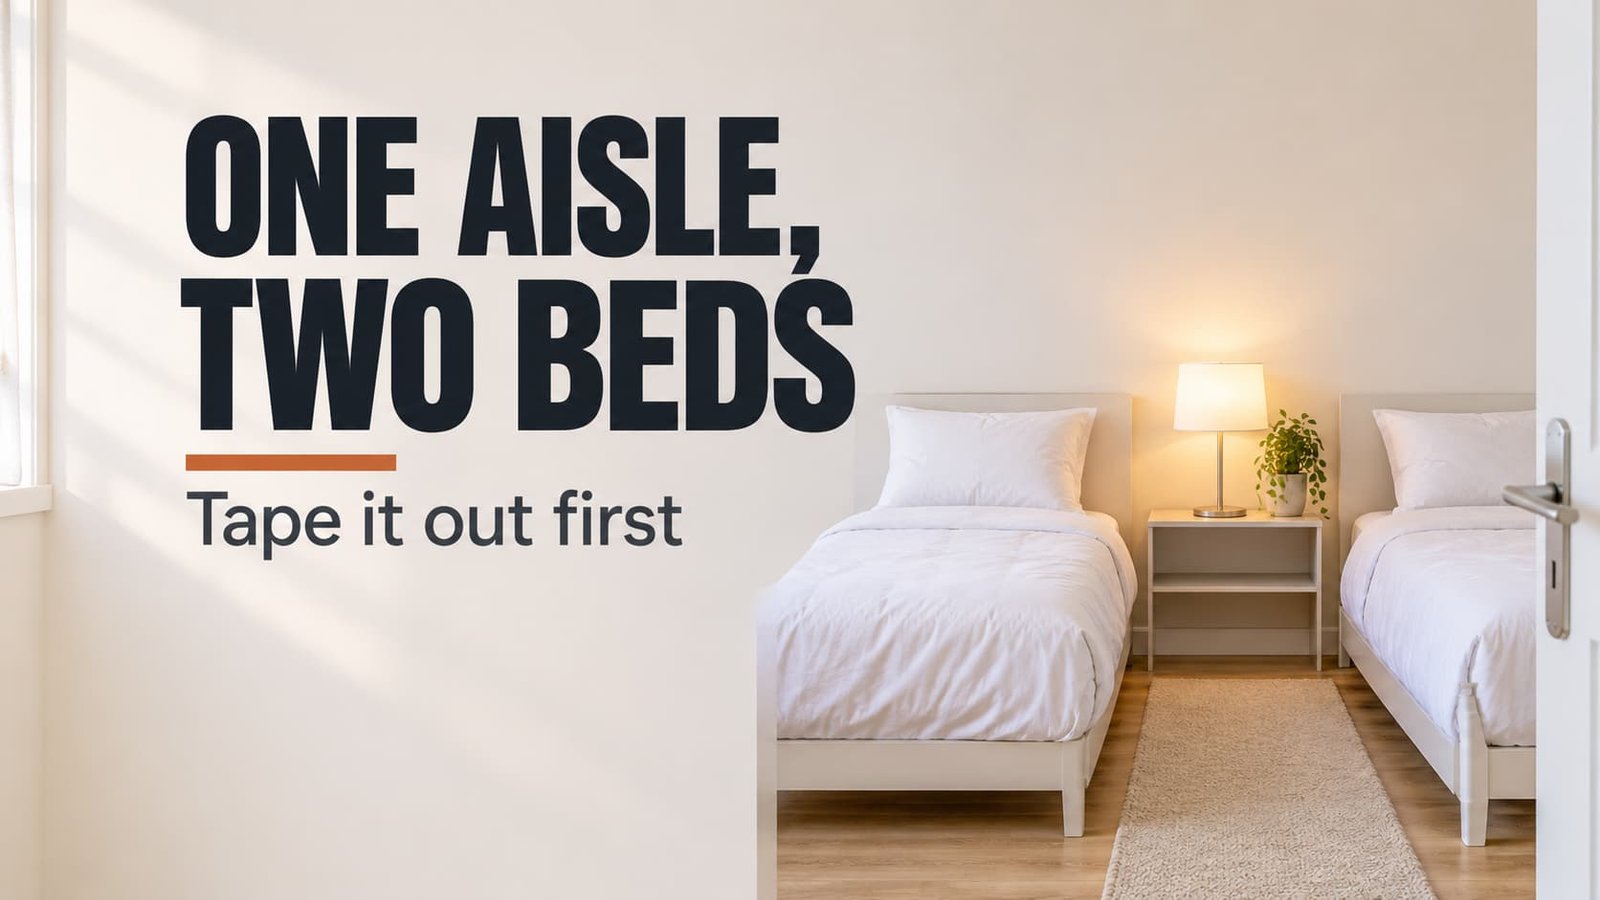
Giving each child an identical half of the room feels fair, and it wastes floor that a small room can’t spare. When you arrange one small bedroom for two children, a single shared aisle does better. Our case is a family home in Zwolle with a bedroom of 310 by 370 cm and a window set into the short wall. Lotte is ten and Daan is seven, and each of them needs a bed plus a corner for homework. Both children keep their own books. Storage matters as much as bed space. Masking tape laid across the carpet lets you test every plan in one Saturday.
What One Small Bedroom for Two Children Needs From the Floor
Count the floor first when you plan one small bedroom for two children. Walls can’t be moved, and every other limit follows from them. The room covers 11.47 m². Two beds of 80 by 200 cm take 3.2 m². A wardrobe of 100 by 60 cm takes 0.6 m², and an open shelf of 90 by 35 cm takes 0.32 m². Two desks of 110 by 55 cm take 1.21 m². Together those pieces use 5.33 m², or 46% of the room.
Pieces tell only half the story, because each one needs open floor around it. A bed’s open side wants 60 cm along its 200 cm length, giving 1.2 m². Two beds therefore want 2.4 m². Wardrobe fronts want 90 cm across 100 cm, or 0.9 m². A chair pulled out behind a 110 cm desk wants 70 cm, which is 0.77 m² per desk and 1.54 m² for both. The door’s swing covers about 0.5 m². Those needs add up to 5.34 m².
Furniture plus working floor comes to 10.67 m², or 93% of the room, and that leaves 0.8 m² for walking. Beds are the heavy part, because each bed together with its own strip takes 2.8 m², and the pair uses almost half the room. Sharing is the clearest route out. One aisle of 70 cm between parallel beds covers both open sides with 1.4 m² in place of 2.4 m².
Four Layouts for Rooms of Different Shapes
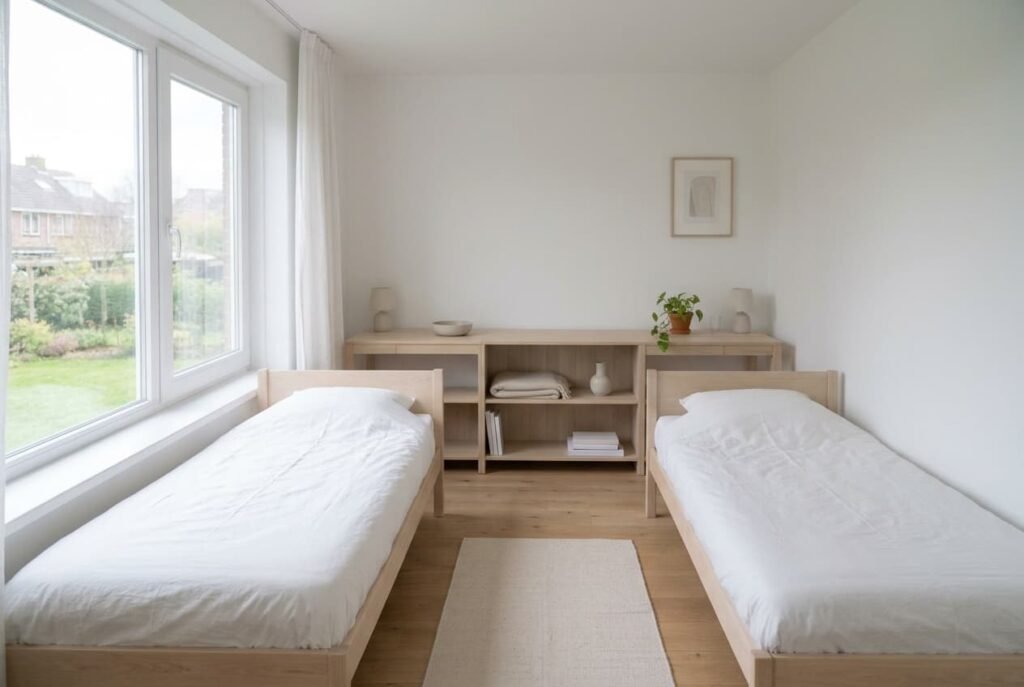
– Room of 310 by 370 cm: beds lie along the 370 cm walls with a 70 cm aisle between them. That layout uses 230 cm of the width. Each child’s desk stands under the window, past the end of each bed. A bed takes 200 cm of wall, which leaves 170 cm for one desk plus a pulled-out chair.
– Tight room of 250 by 330 cm, which is 8.25 m²: a bunk bed along one long side holds both children on 1.6 m². One desk of 140 by 50 cm runs beneath the window and the children use it in turns, with a shelf above it at 140 cm. A ladder takes another 40 cm at one end, which belongs away from the door.
– Awkward room of 270 by 410 cm, where a chimney breast projects 50 cm and spans 120 cm: the breast occupies 0.6 m². Place a bed on each side of it with the heads to the short walls. Tuck the desks into the alcove, where the breast screens one child from the other.
– Large room of 360 by 420 cm, which is 15.12 m²: a low open shelf at 110 cm height splits the floor in two. Each half is 7.56 m². Daylight passes over the shelf, and each child gets a bed and a desk, with a rug between them.
Where Two Children in One Small Bedroom Go Wrong
Layouts judged by eye usually fail on a number nobody wrote down, and one small bedroom for two children needs three quick measurements before anything moves.
Leaving the aisle at 50 cm. In this sample one person needs roughly 60 cm for walking between beds without turning sideways. A child sitting on a bed edge with feet down uses another 45 cm, and the aisle shuts completely. Treat 70 cm as the target and 60 cm as the lowest acceptable width. Cut a paper strip of 50 cm and another of 70 cm, then lay each across the gap to feel the difference. Take the reading where the gap is tightest, usually beside a chair back or a bed leg.
Opening the wardrobe into the aisle. A wardrobe with a 100 cm front has two doors of 50 cm. Opening them to a right angle needs 50 cm of floor. In a 70 cm aisle that leaves 20 cm for anyone passing behind. Hang the doors on the wall side or fit sliding ones, and the aisle gets its width back. Don’t forget that a drawer needs the same depth to pull out.
Relying on a single ceiling light. One fitting lights both halves equally. A child reading at a desk therefore keeps the other child’s side bright. Give each desk a lamp whose shade points at the page, and give each bed a small light. A warm bulb by the bed and a brighter one at the desk let one child read while the other settles. Four lights need four sockets. Mark the sockets on your tape plan, then carry the furniture in.
When the Mirror-Image Plan Is Wrong
The common recipe for one small bedroom for two children is symmetry: two matching halves, and nobody feels short-changed. It sounds reasonable. Each half then needs its own 60 cm strip next to each bed. The two strips end up at opposite ends of the room, where they can never overlap.
I’d back one shared aisle over two private strips, because the arithmetic is plain. A single 70 cm aisle serves both open sides. It uses 1.4 m² where two strips used 2.4 m², and 1.0 m² returns to the room. Walking floor grows from 0.8 m² to 1.8 m², which is 16% of the room instead of 7%.
Fairness comes from equal desks and equal lamps, and identical floor plans aren’t needed for that.
The shared aisle has one drawback: the children cross each other’s space at bedtime. A shelf of 90 by 35 cm across the end of the aisle gives each bed a visual edge without taking floor. A window in the long wall would change the arithmetic. Check these numbers against your own room first.
Three Things to Try on Saturday Morning
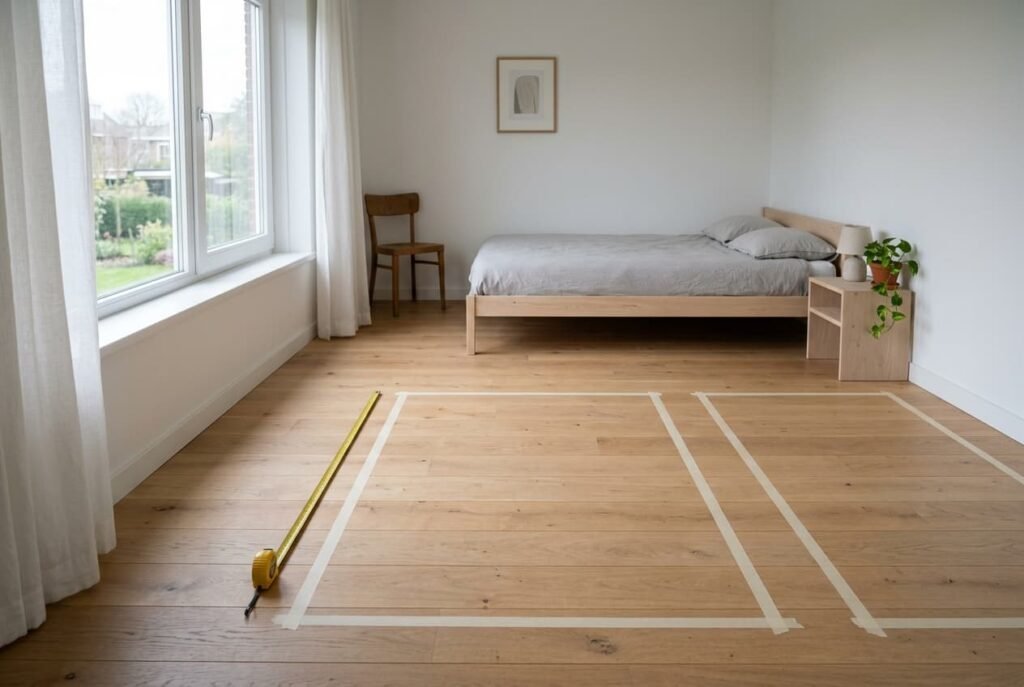
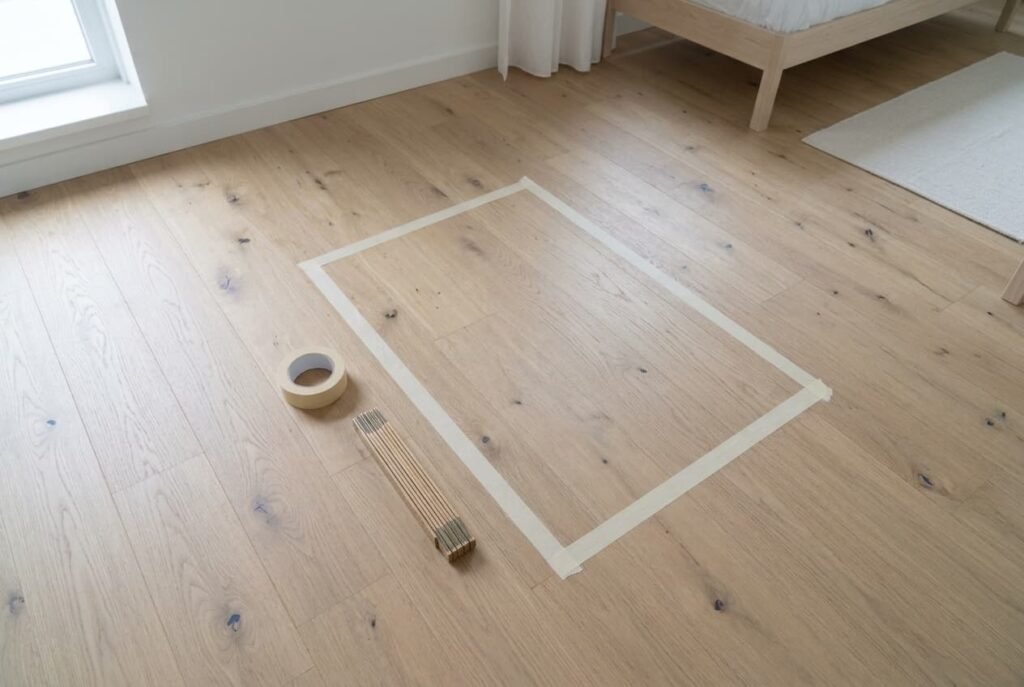
1. Outline both beds and the wardrobe with masking tape, then add each desk. Draw the working areas in a second colour, which makes the overlaps stand out. Use a different tape colour for each child’s furniture, and later arguments about who has more room can be settled by looking. Note every measurement beside its outline.
2. Ask Lotte and Daan to walk the aisle together, sit at the taped desks and mime opening the wardrobe doors. If two people can’t pass at once, widen the aisle by 10 cm and walk it again, then note the width that felt comfortable.
3. Count the sockets within reach of every desk and bed. The lamps decide where the furniture can stand, and most families forget that check. Write the count down beside the measurements.
Leave the tape plan down for seven days, because the children will find problems a tape measure never shows. One small bedroom for two children works when the working areas overlap by design. After a week of walking the plan, carry the furniture in. Shifting a bed twice is easy when the lines are agreed, and both children have had their say. The room then feels theirs from the first night.
Questions and Answers
How big should the desks be?
A top of 110 by 55 cm holds a laptop and an open book, and two of them take 220 cm of wall. In a room below 9 m², one shared desk of 140 by 50 cm used in turns saves roughly 0.5 m² of floor.
Should we choose a bunk bed or two single beds?
A bunk bed holds both children on 1.6 m², against 3.2 m² for two singles, but it needs plenty of ceiling above the top mattress. Choose singles when the room is above 11 m² and a bunk bed when floor is the tighter limit.
Does wall colour matter in a room that two children share?
Slightly. One calm, pale colour across all walls keeps the room looking larger, and a small accent beside each bed lets each child claim a personal spot. The strongest colour belongs away from the line of sight at each desk, because screens reflect it.