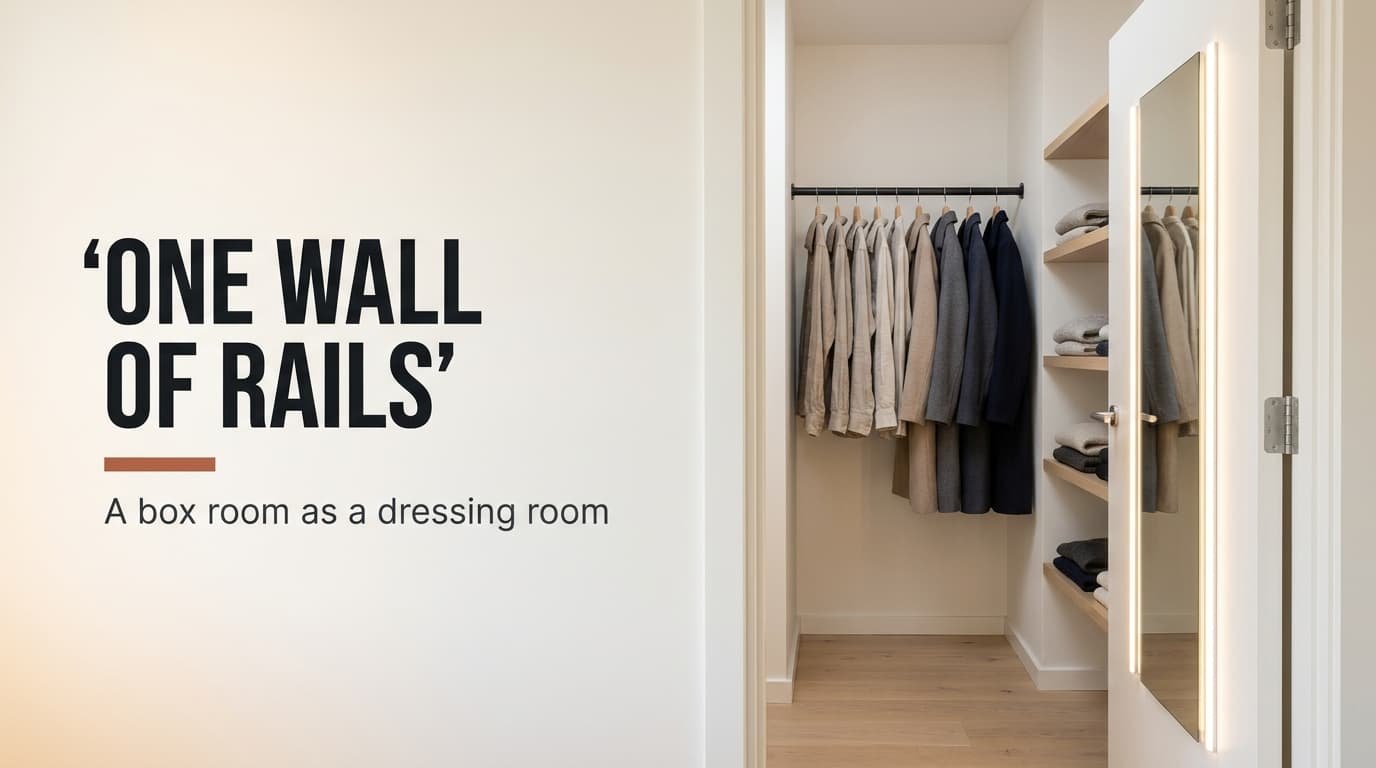
Every photo of a dressing room shows a rail on each side. In a box room that plan leaves you turning sideways in the aisle. Arranging a box room as a dressing room works when everything hangs from a single wall while the facing wall holds only shallow shelves. The room in question is a Dutch rental box room of 190 by 270 cm and its ceiling height is 250 cm. A window of 100 by 120 cm sits in the far short wall. An 83 cm door opens inward in the near one, hinged on the right. Measure yours first, because every rule below follows from those figures.
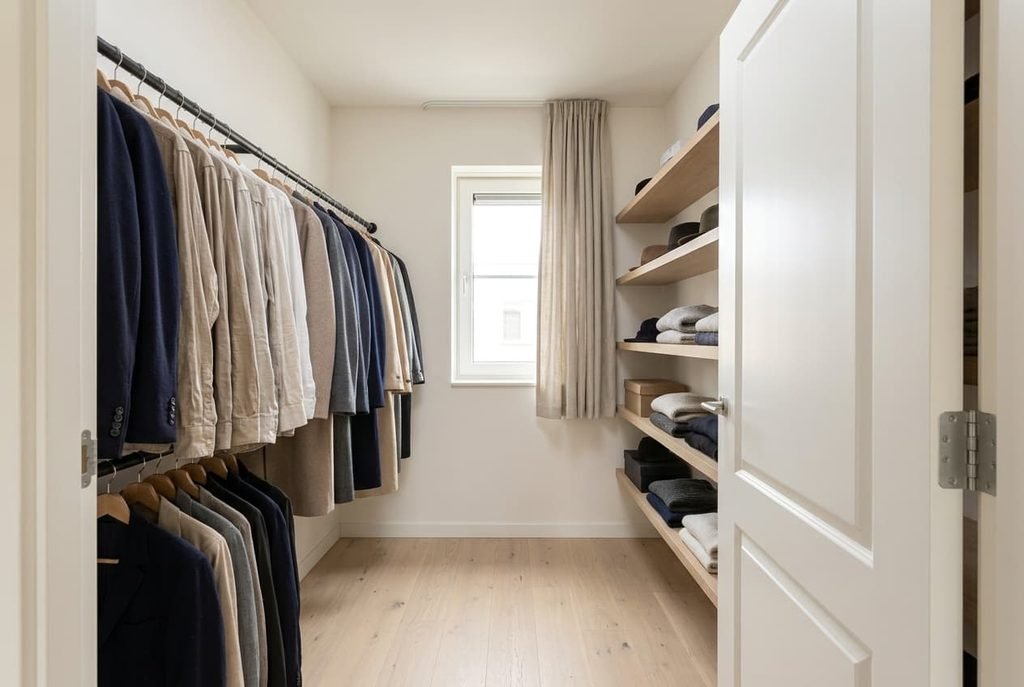
Where the rails go when you arrange a box room as a dressing room
Two numbers decide the plan. A tape measure produces each of them. The first turns clothes into wall length. Assume 120 garments at 3 cm of rail each. Fifty are long, with a drop of 110 cm or more, so they need 150 cm of rail at full height. The other 70 are short, with a drop of 80 cm at most. They hang in two tiers, with one rail at 185 cm and one at 95 cm, which halves their length to 105 cm. The whole wardrobe therefore needs 255 cm of wall, and the left wall is 270 cm.
Count what hangs at home before building on any of this.
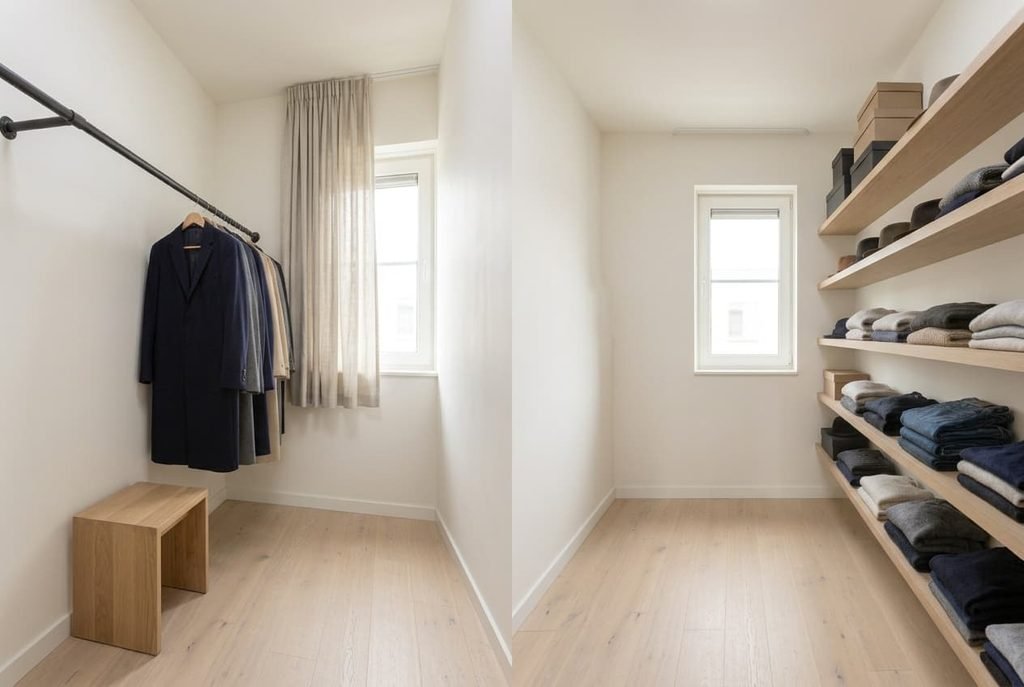
The second measurement is the aisle. A rail needs roughly 60 cm of depth, because hanger shoulders reach 45 cm and fabric needs room. Hang everything on the left wall and keep the right wall for shelves 35 cm deep, which leaves 190 − 60 − 35 = 95 cm of clear floor. That is 15 cm more than the 80 cm we treat as the minimum for turning with an armful. The door leaf sweeps a quarter circle of 83 cm in the right-hand corner. The shelves therefore start 85 cm along that wall and still run 185 cm. Folded knitwear and shoes sit there, and the rail stays clear of the door’s arc entirely.
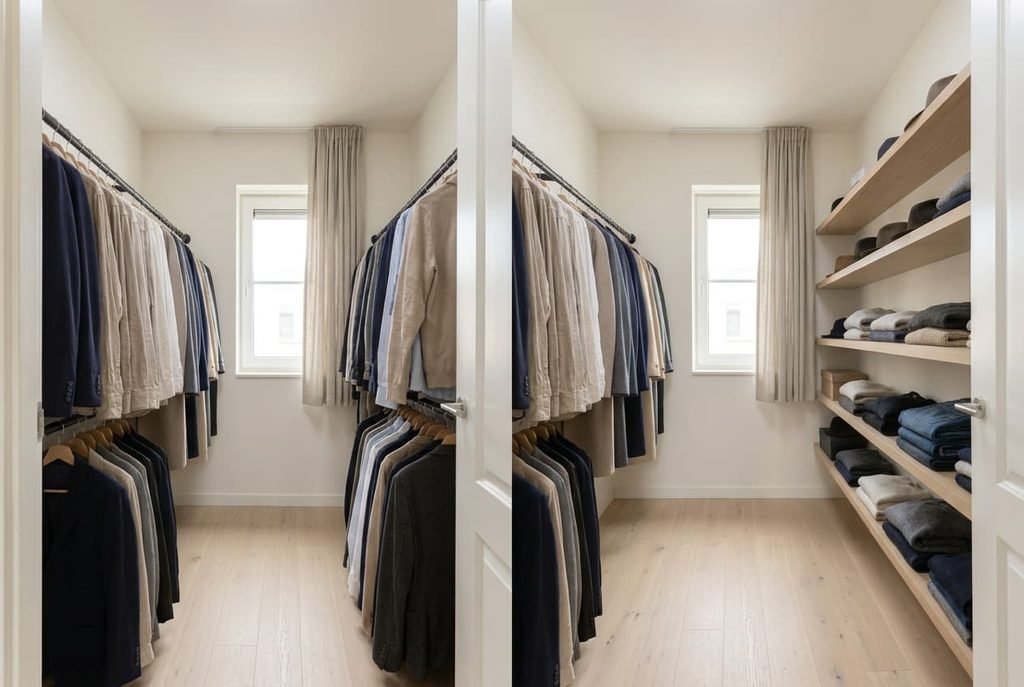
Four layouts for a dressing room in a box room
– One rail wall with shelves opposite: a 25 mm steel rail in matt black along the left wall at 185 cm, a second at 95 cm, and pale oak shelves 35 cm deep on the right from 85 cm onward. The aisle is 95 cm. The layout holds 120 garments, and 15 cm remain. Seven shelves at a 30 cm pitch give 12.95 m of shelf, plenty for knitwear.
– Rails on both long walls: 270 cm on the left and 185 cm on the right. That’s 455 cm of rail for a wardrobe that needs 255. The aisle shrinks to 190 − 120 = 70 cm, and you can’t turn with an armful there.
– A return along the window wall: the left rail plus 130 cm across the short end makes 400 cm. The clothes cover the glass. At 1.2 m² the window is 23% of the 5.13 m² floor and the only daylight, so the room then needs a lamp all day.
– A curtain instead of the door: lose the swing and fit a 100 cm track with a lined oatmeal curtain. The shelves then run the full 270 cm, which is 85 cm more. A curtain gives up sound and some privacy. A landlord may need to agree, so store the leaf flat.
Mistakes that waste the aisle
Putting a rail on both long walls. It looks balanced on paper and feels hostile in use. A 70 cm aisle fails the 80 cm rule, and 200 cm of the rail would hold nothing at all. Anyone planning a box room as a dressing room should check this first. Removing the second rail returns 25 cm of floor at no cost.
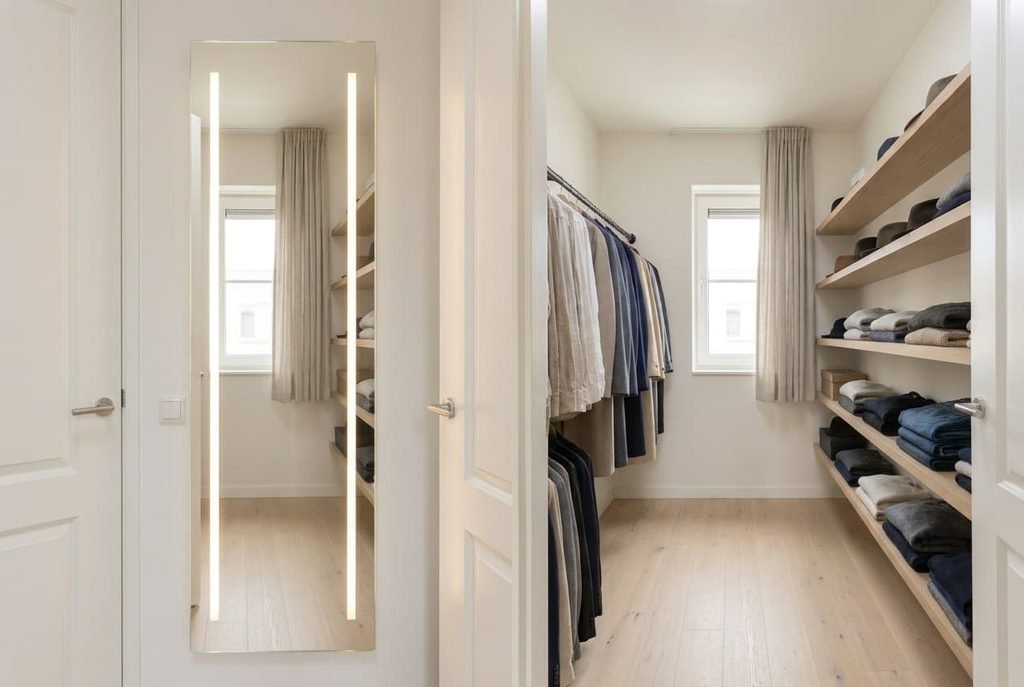
Putting the mirror on a side wall. In a 95 cm aisle you can’t step back, so you judge the outfit in pieces. A mirror of 40 by 170 cm on the door’s inner face lets you stand up to 270 cm away. We treat 120 cm as the minimum for judging a whole outfit. Fix it with two screws into the leaf, or lean it there on a rubber foot. Either way the glass should sit 5 cm above the floor so a vacuum can pass.
Lighting the room from one ceiling point. A fitting above the aisle puts your own head in shadow. It also darkens the clothes you’re choosing between. Use a warm vertical strip either side of the mirror, so the light lands on you and colours read true. Keep the ceiling light for cleaning and for finding things at night.
Single-hanging the short garments. Seventy of them at 3 cm is 210 cm of rail. Add the 150 cm of long items and it comes to 360 cm, while the wall is 270. Two tiers make the plan fit.
When the obvious layout is the wrong one
Symmetry reads as calm on a drawing, yet a box room can’t afford it. Two rails of 60 cm and an aisle of 95 cm need 215 cm of width. This room is 190 cm, so it’s 25 cm short. Two rails also need 455 cm of wall for 255 cm of clothes, and the extra 200 cm of rail buys nothing. A tenant who has already bought the second rail will feel that loss most, since it can’t be returned once it’s cut.
A tidy-looking plan may hide a cramped aisle.
I’d give up the second rail before I gave up 25 cm of aisle, because a lopsided room you can move in beats a symmetrical one you squeeze through. There’s one real exception. Two people with 240 garments need 510 cm of rail, and no wall plan here can offer that. The off-season clothes then move elsewhere. A box room as a dressing room keeps one rail wall and a shelf wall, and the second person’s seasonal items go under a bed or into a loft box.
Three things to try this weekend
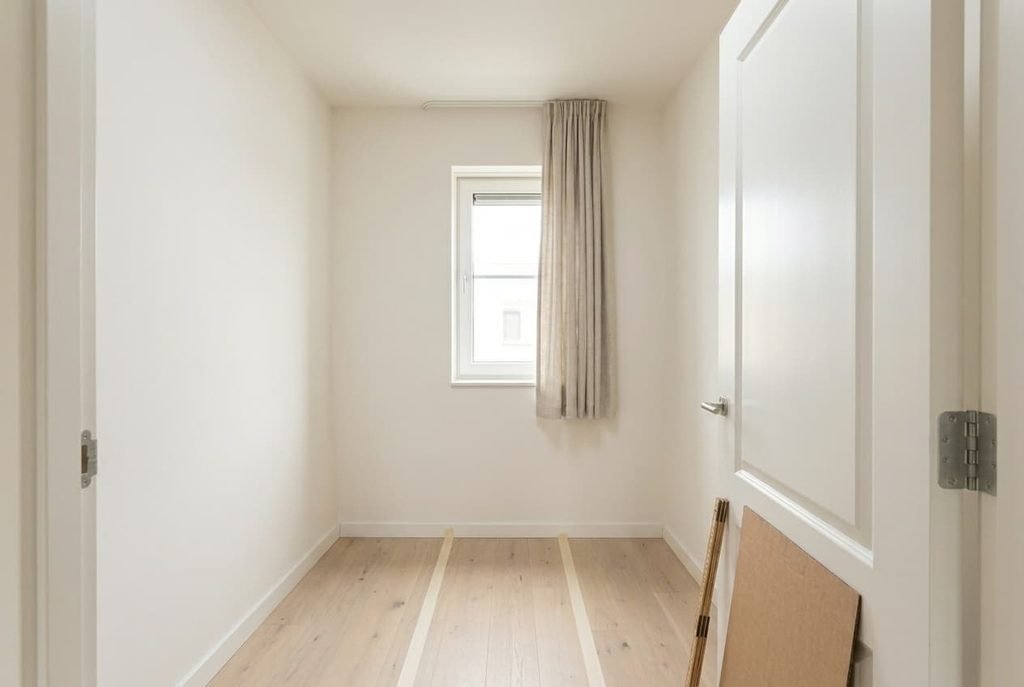
1. Mark the aisle on the floor with two lines of masking tape 95 cm apart, along the line between door and window. Walk it with an armful of clothes. If you brush either line, widen it by 5 cm.
2. Count your garments and divide them into long and short, then multiply by 3 cm. Add half the short total to the long total and compare the answer with your longest free wall. Before you commit a box room as a dressing room to a rail, make sure the numbers close.
3. Cut a piece of cardboard 40 by 170 cm and hold it against the door’s inner face. Face the door from the window end and make sure your whole body shows from head to toe.
Keep the rail on one side and the shelves on the other. Leave one aisle wide enough to move in. A symmetrical plan gives you two cramped sides and a smaller aisle than your hands need. That’s the flaw of every dressing room copied from a magazine photo. Tape the aisle before you buy a rail. The tape costs nothing, whereas a rail can’t be returned once it’s cut to length.
Questions readers keep asking
How deep should a clothes rail be?
Roughly 60 cm, measured out from the wall to where the clothes end. Hangers are roughly 45 cm wide, and fabric needs space to move. A shelf unit can be shallower, since folded items need 30 to 35 cm. Measure your widest hanger and add 15 cm before you fix the bracket.
Can I fit two rails in a narrow box room?
Only when the room is wide enough to leave 80 cm between the clothes. At 190 cm wide, two 60 cm rails leave 70 cm, which is too tight. Hang one wall instead, and double the tiers for short garments. That gives most rooms about the same capacity with a usable aisle.
What light is best for choosing clothes?
A warm white of about 2,700 to 3,000 K, placed either side of the mirror at face height. Light from one fitting overhead casts shadows on your face and flattens colours. Two vertical strips from 120 to 180 cm light you evenly and keep navy distinct from black.