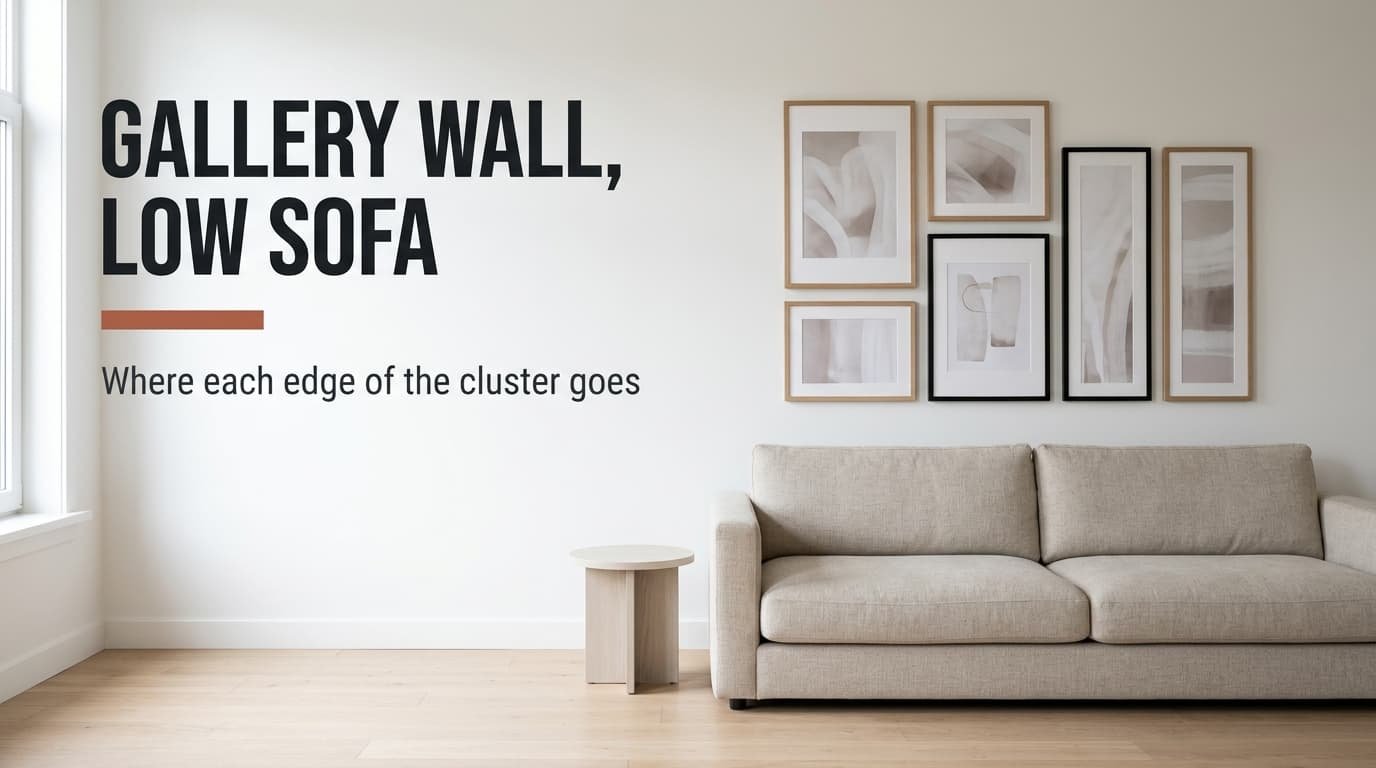
Why does a gallery wall above a low sofa so often look as if it’s drifting away from the sofa? Because the cluster ignores three measurements. One is where the cushions end, one is how high a seated viewer can comfortably look, and one is how wide the sofa is. A low sofa makes all three tighter than usual, since there’s more wall above it and less to anchor the eye. Settle them on paper and every frame choice after that is easy. The example room is Dutch, 380 by 460 cm under a 260 cm ceiling. Its sofa is 210 cm wide, so replace these sizes with yours.
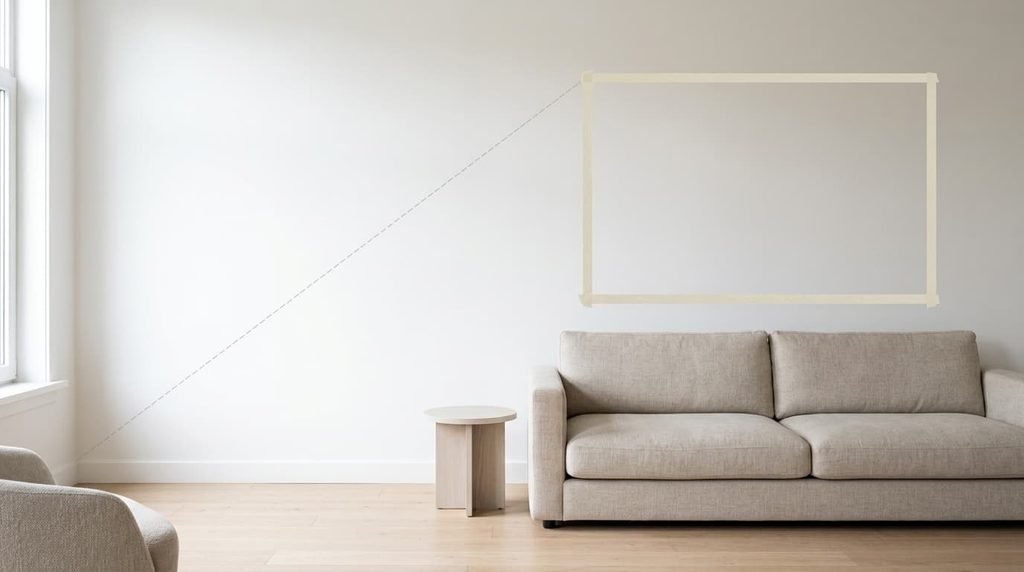
What a gallery wall above a low sofa demands from the sofa and the wall
A low sofa changes the sums, because everything starts from a back only 68 cm high on a seat at 38. Cushions leaning on that back lift the visible edge of the sofa to about 80 cm. The eye reads that line as the top of the sofa.
The bottom of the cluster gets its limit there. Frames spaced 6 cm apart read as one group. The eye keeps joining things up to about three times that spacing, so the lowest edge has to sit within 18 cm of the cushion line to read as part of the sofa group. A bottom edge at 92 cm leaves 12 cm and a little margin.
The top gets its limit from a viewer across the room. Seated on the opposite sofa, 320 cm away with eyes at 113 cm, you can look up about 15° without effort. That gives 113 plus 320 times 0.268, which is 199 cm, so the top edge stops near 200.
Width gets the third limit. A cluster between 55% and 70% of the sofa reads as belonging to it, which on 210 cm means 115 to 147 cm. The box is therefore 108 cm high, from 92 to 200 cm. Its width is 140 cm at most. Those four numbers are all a gallery wall above a low sofa needs before any frame is bought. The 6 cm spacing, the 15° look-up and the 55 to 70% band are working rules from this article. Test them with tape.
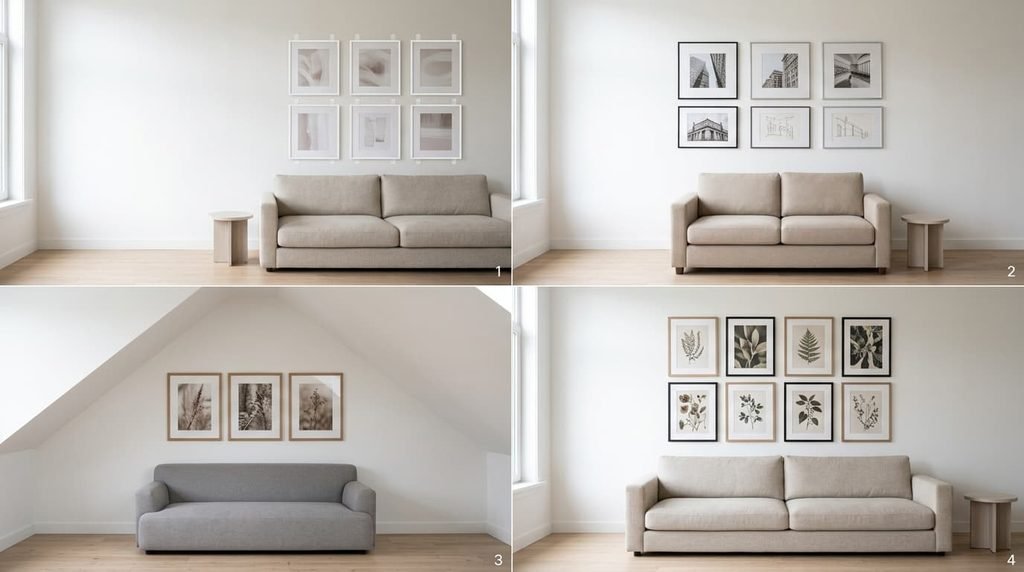
Four layouts for a wall gallery above a sofa that sits low
– Rental-friendly, nothing drilled: six light frames with acrylic fronts on removable strips. A 50 × 70 and a 50 × 30 stack in the left column. Two 40 × 50 frames sit in the middle, and two 30 × 50 frames stand on the right. The outline measures 132 × 106 cm, which is 63% of the sofa, with the bottom at 92 and the top at 198.
– Tight footprint, a 170 cm sofa with a viewer only 250 cm away: the look-up limit falls to 180 cm. The box is then 88 cm high. Three columns of two frames fit it, with 40 × 40 on the left and 30 × 40 in the other two. The outline is 112 × 86 cm, 66% of the sofa, topping out at 178.
– Awkward shape, an attic ceiling that slopes down to 170 cm over the sofa: the top edge stops at 150, which leaves 20 cm below the slope. The box is 58 cm high. One row of three 40 × 50 frames spans 132 cm, and the top lands at 142.
– Full furnish, a 240 cm sofa in a 460 cm wall: the width band opens to 132 to 168 cm. Eight frames, four of 40 × 50 and four of 30 × 50, sit in four columns of two. The outline is 158 × 106 cm, 66% of the sofa.
Where people go wrong when they hang the cluster
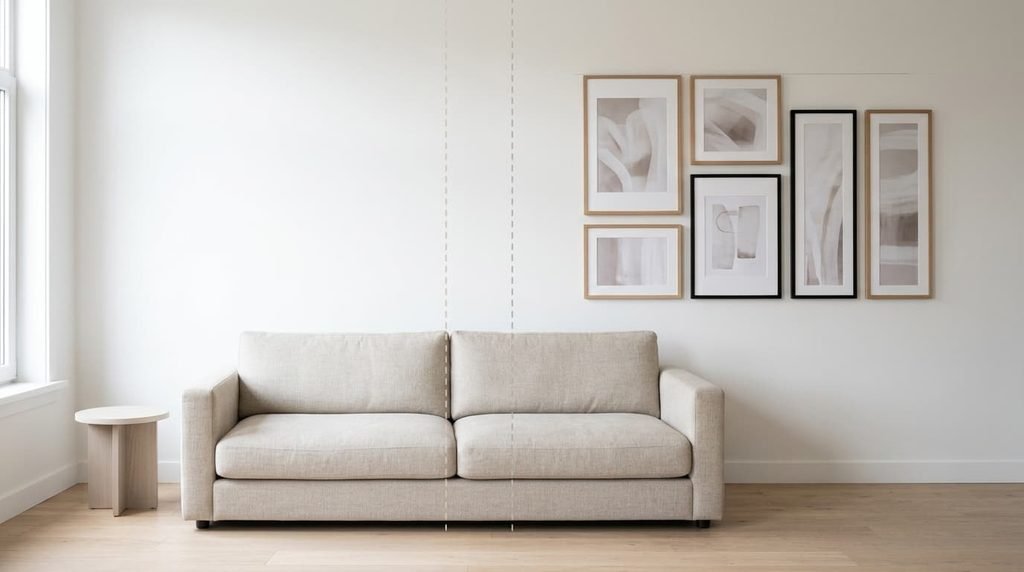
Centring the cluster on the wall is the commonest slip. In the example the sofa runs from 30 to 240 cm along the 380 cm wall. Its centre sits at 135, while the wall’s centre sits at 190. A cluster 140 cm wide centred on the wall spans 120 to 260 and overhangs the sofa’s end by 20 cm. Every gallery wall above a low sofa should centre on the seating. Centre it there and the group locks to the sofa. Check it with a tape. The gaps from the cluster to each end of the sofa should match within 5 cm.
Hanging a small cluster at 145 cm is the second. Three frames of 30 × 40 in one row, centred at 145, start at 125, which is 45 cm above the cushion line. That’s 7.5 times the spacing, so the row floats. Lower the same row until its bottom edge reaches 92 and its centre sits at 112.
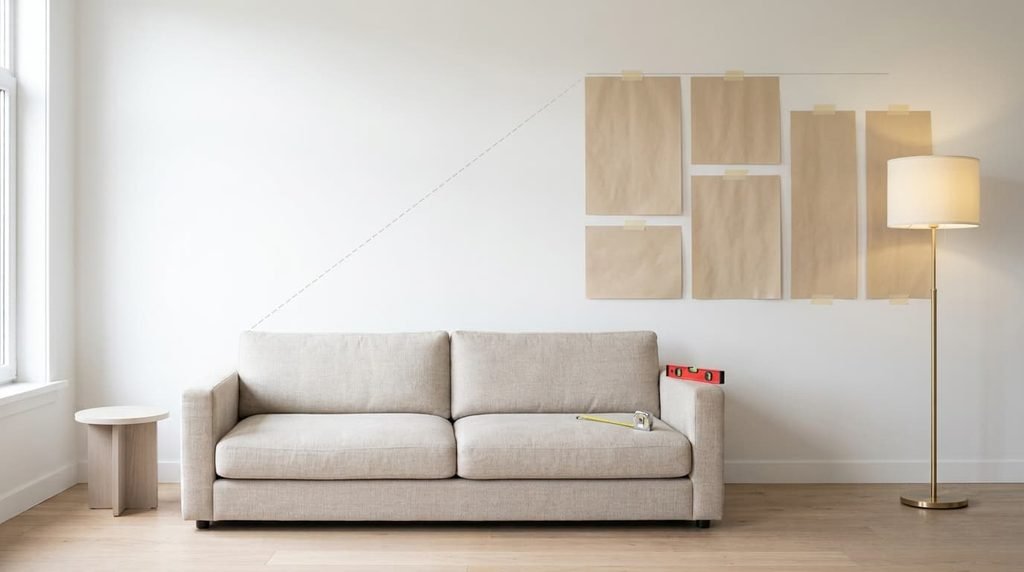
Nailing before planning costs holes. Six frames hung twice leave 12 holes, and templates cut from paper and taped to the wall leave 6. Trace each frame on paper and mark the hook position. Then move the sheets until the outline fits the box. Paper also shows a bad outline before it costs a hole.
Levelling each frame on its own lets small errors pile up. A tilt of 0.5° is invisible on one frame, yet across 132 cm the top edge can wander by about 1.2 cm. Draw one pencil line at the top of the cluster. Hang every frame from it, or from a stretched string.
One datum line replaces six guesses.
When centring on the sofa is the wrong rule
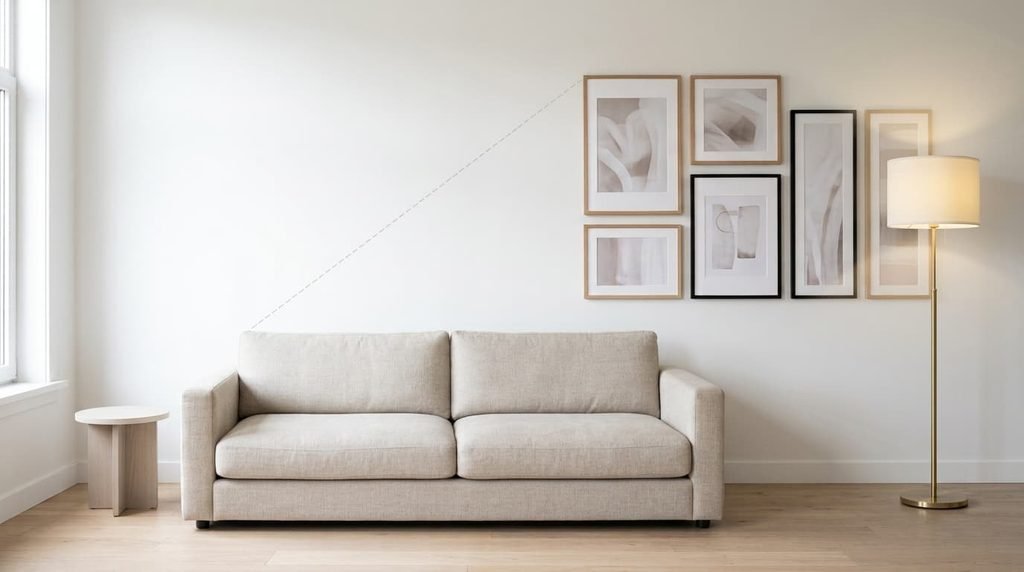
Centring is the standard advice, and a floor lamp at one end of the sofa is the case where it fails. Say the lamp stands 25 cm in from the sofa’s right end. Its 35 cm shade hangs at 130 to 165 cm. That shade occupies 197 to 232 cm along the wall, and a cluster centred on the sofa runs to 205. The two collide by 8 cm.
Measure the lamp first, starting with the shade’s width and its height from the floor. Then note its distance from the wall. Redraw the box with the lamp’s footprint cut out and fit the cluster into what remains.
Shift the cluster 23 cm to the left and leave 15 cm of air between its edge and the shade. I’d defend the lopsided result. A 35 cm shade covers about the same area as a 30 × 40 frame, 1,225 against 1,200 cm². The right side is filled and the pair balances. Keep the cluster inside 55% to 70% of the sofa after the shift.
The centring rule suits a gallery wall above a low sofa until something stands in its way.
Three things to try this weekend
1. Tape the box on your wall. Put the bottom at the cushion line plus 12 cm and the top at the look-up limit from your own seat. Set the width at 60% of the sofa. Sit on the opposite sofa and judge whether the outline reads as part of the seating. Leave it up for a day, since a shape can look right at first and wrong by evening.
2. Cut a paper template for each frame and arrange them on the floor first. Move them until the spacing holds at 6 cm all round. Then tape the sheets to the wall and step back.
3. Hang the first frame on a pencil line at the top of the cluster, then hang the others off the same line. Check the rest with a level only once.
Settle the box before the frames. The cushion line sets the bottom, and the look-up limit sets the top. The sofa sets the width. Everything else, from frame colour to the number of pieces, refines a group that already sits right. If the tape outline looks wrong, change the outline first. The frames can wait in the shop. If the outline fits all three limits, the frames you choose will look intended.
Questions readers keep asking
How big should a gallery cluster be above a sofa?
Between 55% and 70% of the sofa’s width. On a 210 cm sofa that means 115 to 147 cm. Narrower than that and the group reads as an afterthought. Wider than the sofa’s ends makes it look as if it’s sliding off the seating.
Can I hang one without drilling in a rental?
Yes. Use light frames with acrylic fronts on removable strips, and plan the layout on paper templates first. In the example, six frames covered 132 × 106 cm without a single hole. The paper step meant each frame went up once.
What wall colour suits a gallery of mixed frames?
A pale warm wall like oatmeal shows black frames and oak frames clearly, and it keeps the glow of a lamp soft. Limit the frames to two or three finishes so the cluster reads as a group. A very dark wall suits white mounts better, but it takes more light.