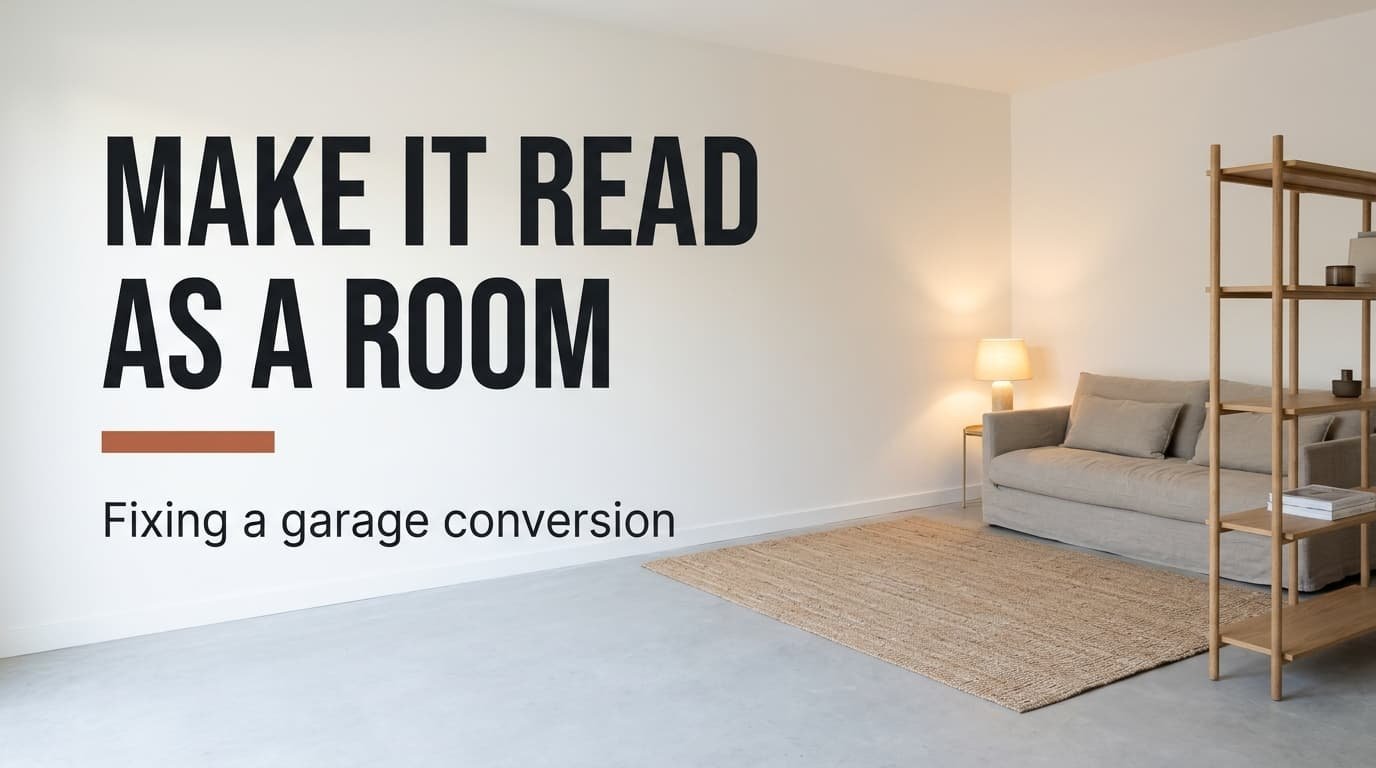
The floor is down and the plaster has dried, yet the first evening in the new room still feels like standing next to a parked car. A garage conversion still feels like a garage when three signals outlive the building work. The first is the shape of the box. Second comes the hard, cool surface under your shoes. Last is the empty strip where the car used to sit. Taste and budget don’t come into it, and you can read all three off a ruler and one photograph. Below you’ll find the mechanism, a ten-minute test, three faults with remedies ranked from free to purchased, and one remedy that isn’t worth the money.
Why a garage conversion still feels like a garage: the mechanism
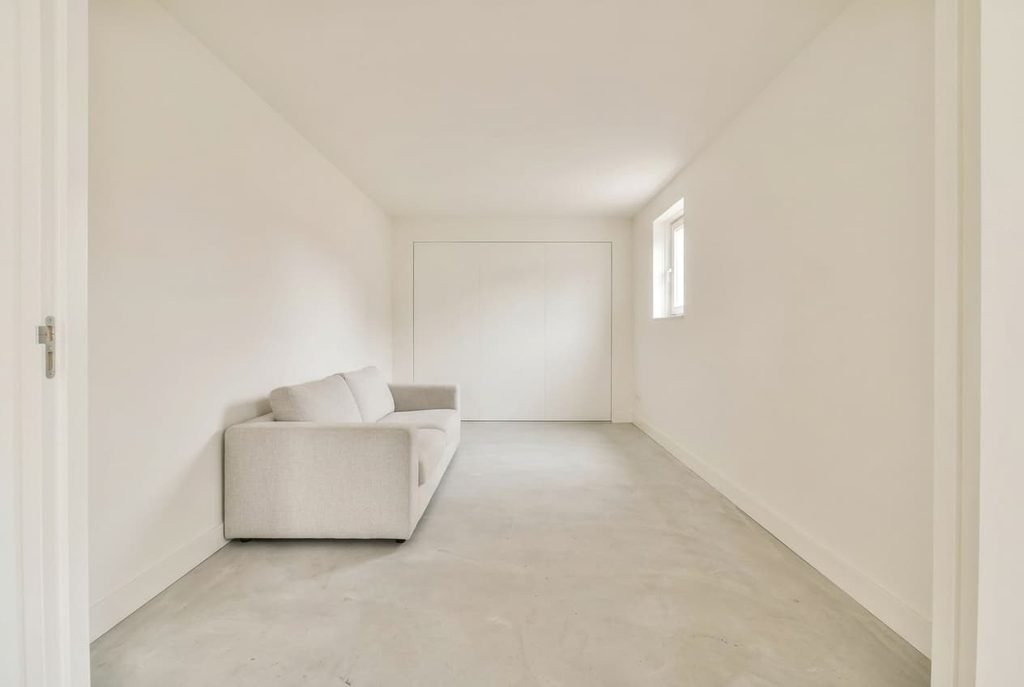
A visitor files a room under “garage” or “living space” within a second of walking in, and shape decides it before furniture does. A single garage in the Netherlands is often close to 280 cm wide and 540 cm long, under a ceiling of about 230 cm. That works out at 15 m² of floor, with a length nearly double the width. Proportions like those suggest a corridor or a workshop, whatever stands in them.
Most owners answer with a shortage of sofas or heat as the supposed cause, and so they buy another sofa and a heater. That feeling stays put, because the three signals haven’t moved. Here, the box is still long and low with no break in it. The slab is still pale and hard, and it’s lit by a cold white ceiling fitting that bounces light about like a workshop bench. Then there’s the car-shaped void of roughly 450 by 180 cm, now fenced by furniture pressed against the walls.
Each signal alters the first impression and says nothing about what’s inside the room.
How to tell which fault you have
Take one photograph from the door frame, holding the phone at 150 cm. You’ll score it against three tests, and each takes a couple of minutes.
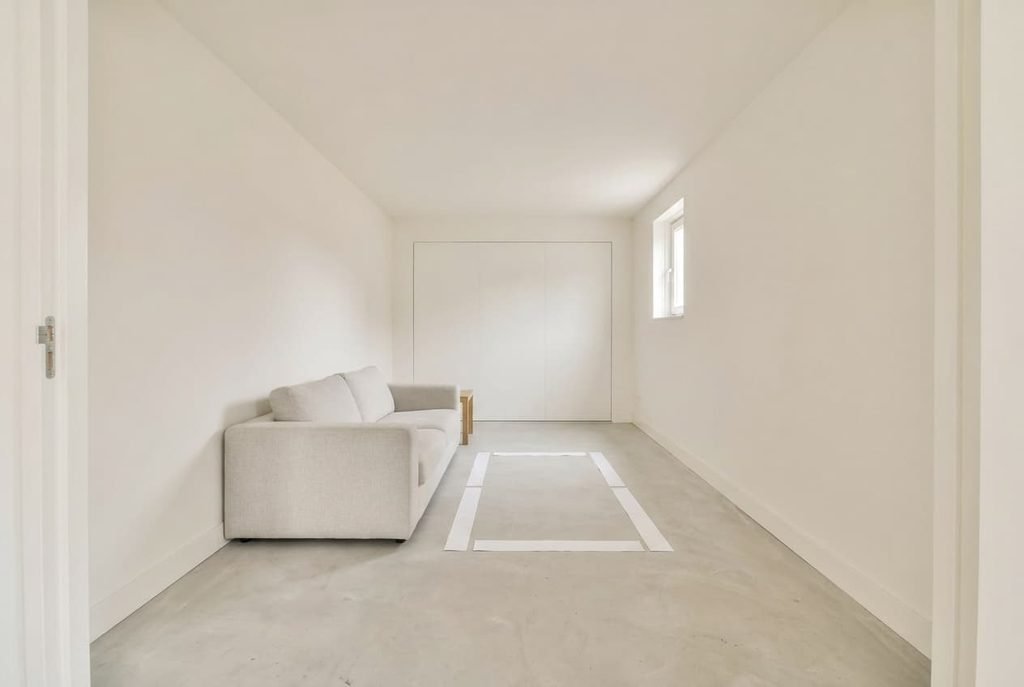
The length test comes first. Divide the long wall by the short one. A result above 1.6 reads as a corridor, and an ordinary single garage sits near 1.9. The surface test is next. Squint at the photo. If the floor is the brightest or greyest band, the surface is leading the room. The last is a paper test. Cut four strips of newspaper to mark a rectangle of 450 by 180 cm on the floor. If the sofa and the table both stand outside that outline, along with every shelf, you’ve kept the parking bay and furnished around it.
Give yourself one point for every test the room fails. A garage conversion still feels like a garage at two points or more, while a single point means the room needs only a small adjustment.
Three faults behind a garage conversion that still feels like a garage
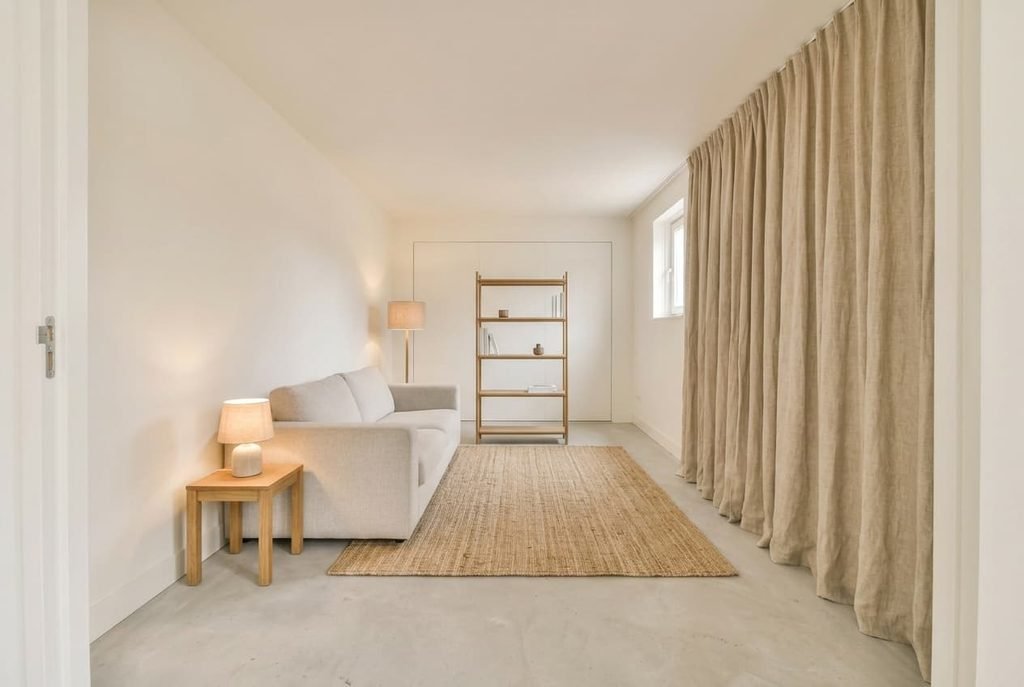
What you see is a single long tunnel. The cause is proportion: 540 cm by 280 cm gives a ratio of 1.9, and nothing breaks the view. For free, swing the sofa round to face across the width, so the longest sight line ends on a side wall. Rearranging comes second. Put a 110 cm shelf unit 270 cm in from the entrance. The box becomes two near-squares of about 270 by 280 cm, with light still passing over the top. If the tunnel effect lingers, buy a large flat-weave rug for the nearer zone, which locks that split in place. The outlay is one shelf and one rug. That far end should now look like a second room when you glance in.
Underfoot, the floor looks colder than the walls. The cause is surface contrast. A pale grey slab bounces back about 30% of the daylight and lamplight reaching it, and bulbs near 4,000 K turn that grey into steel. Costing nothing, you can leave the ceiling fitting off and let lamps work alone. Next, set two lamps at 100 to 120 cm so each makes a pool, and the floor between them drops into gentle shade. Buying comes last: bulbs near 2,700 K, plus the rug already bought for the first fault. Once the pools overlap less than 60 cm, the floor stops reading as one cold sheet.
The former door wall still dominates. The cause is placement. That panel measures around 240 cm by 215 cm, which makes it the biggest blank rectangle in the room. Every glance returns to it and says garage. Free first: turn the seating to face the long side wall, which offers a calmer place for your gaze. Then rearrange by hanging two frames at 150 cm on that wall, so attention moves off the panel. Buy last: a floor-length curtain on a rail set 20 cm above the panel and 15 cm wider each side. It turns the blank door into a soft backdrop. Leave 10 cm of gap at the floor so the fabric hangs straight and the hem stays clean.
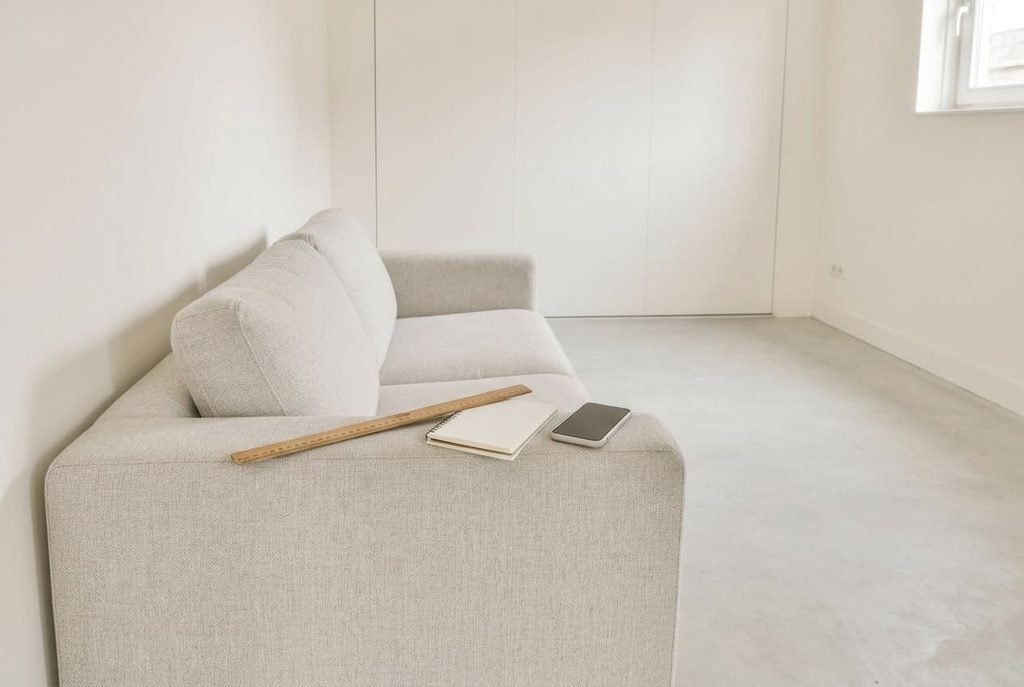
What to measure before the next room goes in
Repeat this routine whenever you finish a space. Measure the ratio before anything is placed, because a ratio above 1.6 needs a divider from day one. Mark the former car outline and keep at least two pieces of furniture inside it. Hold the light at two levels, 40 cm for the lowest lamp and 110 cm for the tallest. No single ceiling fitting should carry the whole room. Jot the key figures on a slip and file it with the plans, since they’re the details that vanish once the work is done.
Photograph from the door frame after every change and lay the new picture next to the last. A garage conversion still feels like a garage mostly because nobody looks at the result once the builders leave.
The whole routine takes a ruler and ten minutes.
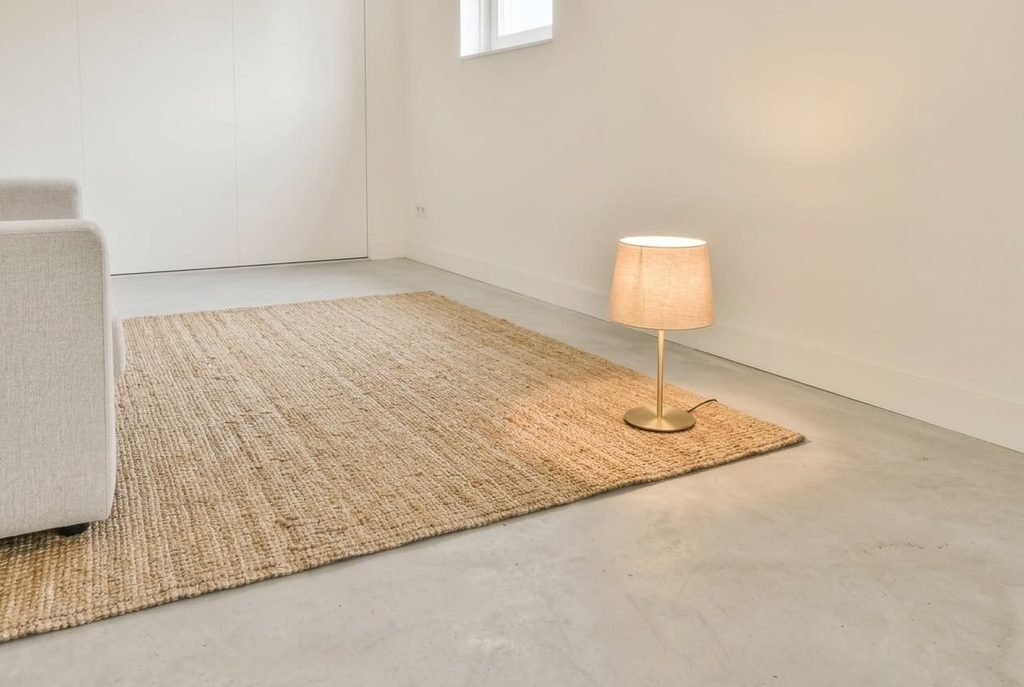
The fix that isn’t worth doing
Pouring a new floor over the slab is the remedy that costs far more than it returns. A screed and a covering add about 10 cm. That lowers a 230 cm ceiling to 220 cm and makes the box feel lower and longer than before. The new surface would still throw light back the same way, so the contrast fault survives. A large rug covers perhaps 6 m² of the 15 m² floor, or 40%. That share is enough to change what the eye reads first.
Keep the slab and dress the part you see most. Together the rug and the lamp pools reproduce the effect of a new floor with less mess, and the divider shelf adds to it. You can undo every one of them in an afternoon. A new floor can’t be undone at all.
Say a garage conversion still feels like a garage after all three faults are treated. Photograph the room again and score it. The total should have fallen to zero, and the room should read as a calm living space with two clear areas. If it hasn’t, find the single test that still fails and return to its remedy before you spend on anything new. The cause is almost always one of the same three, and it hides behind whichever you fixed first. A second photograph a week later, taken at the same hour from the same corner, will show you whether the change has held.
Questions readers keep asking
What makes a converted garage look like a garage?
Three signals do it: a long, low box with no division, a pale hard floor under cold light and a clear strip where the car stood. Visitors read shape and surface before they notice furniture, which is why adding more sofas rarely changes the feeling.
What’s the quickest free fix?
Leave the ceiling fitting off, bring two lamps to about 110 cm and turn the seating towards the side wall. It takes ten minutes. Both the floor and the old door panel will read differently, so a second photograph the same evening tells you whether it worked.
Can I fix it without renovation?
Yes. All three faults respond to where things stand, how high the lamps sit and one rug. None needs a builder. The only change that touches the structure is a new floor. That’s the remedy not worth doing, because it lowers the ceiling and leaves the contrast exactly as it was.