On the plan, a pillar 40 cm square looks like a pencil dot. In the room it behaves like a wall that stops short. It decides where people walk and where they sit. Furnishing any living room with a structural pillar near its middle comes down to two measurements: how wide the gaps beside the column are, and which zone it belongs to. Our room is in a Dutch flat. The floor measures 420 × 560 cm, with the window in the short end wall. These numbers belong to that flat, so replace them with ones taken in your room before you shift a single piece.
Why a Living Room With a Structural Pillar Feels Cut in Two
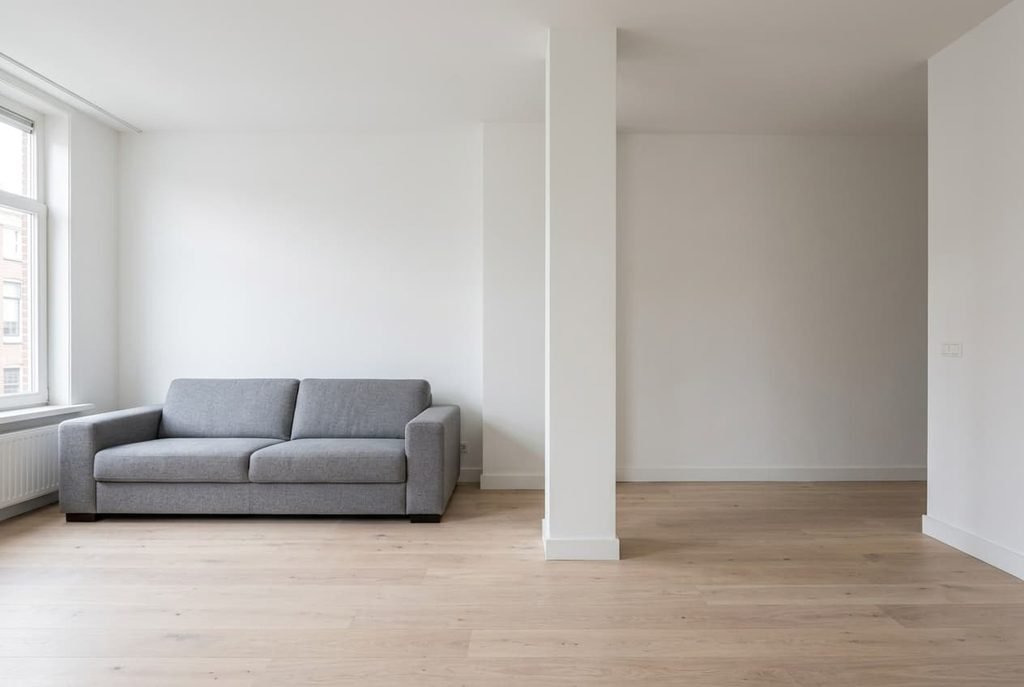
Start by pinning the pillar down on paper. Its near face stands 250 cm out from the window wall. Its far face stands at 290 cm. That puts it at the exact middle of the 560 cm depth. Sideways, 140 cm separates it from the left wall and 240 cm from the right wall. Those two gaps explain most of the trouble.
A sofa with a depth of 90 cm beside the 140 cm gap would leave only 50 cm, which is narrower than a person walking forwards. That left side can’t hold furniture and a path at once, whereas the 240 cm gap on the right can hold both. So the pillar divides the room into a roomy side and a tight side, and the eye reads that split before it notices a single chair.
A pillar is also a visual stop. From the far wall, 40 cm of column hides a strip of window behind it. Seen from the sofa, it hides part of the dining end. Everything below follows from one decision, which is to choose the zone the pillar belongs to and line a large piece up with its face, so the column reads as part of that furniture.
Pencil the pillar in first and the furniture will mostly follow.
Four Layouts for a Living Room That Has a Structural Pillar
Each plan divides your living room with a structural pillar along the pillar line, 250 cm out from the window wall. Only the pieces that face the column change.
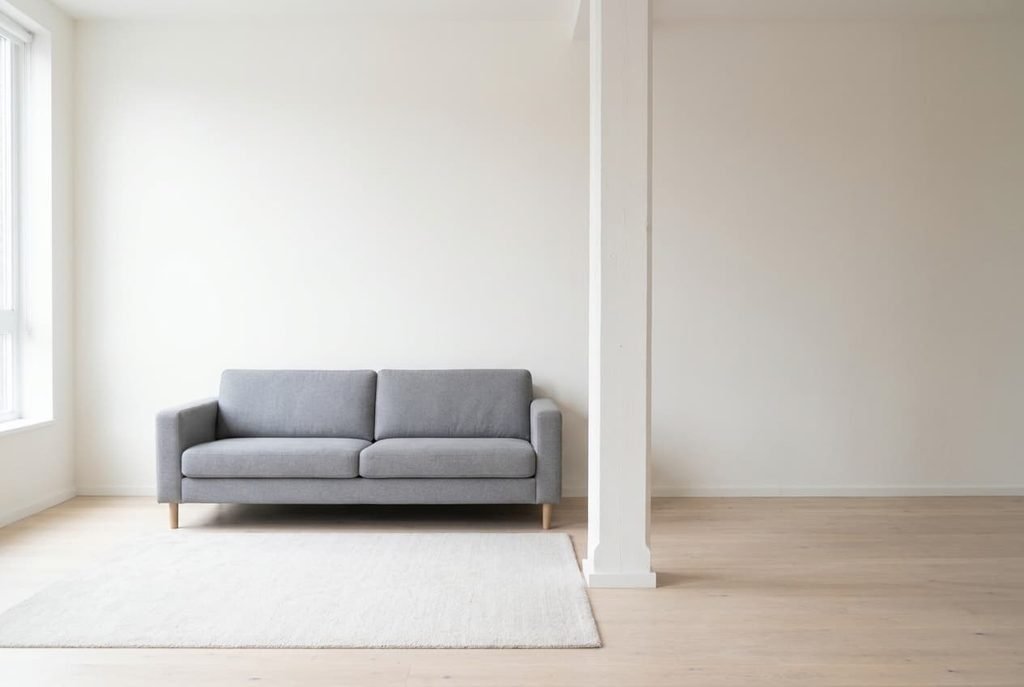
– Sofa as partner: a 210 cm sofa, 90 cm deep, stands hard against the left wall, back at 248 cm. The pillar sits tucked behind it, and no gap is left to catch dust or a stray lamp. The 210 cm opening on the right serves as the route to the far half.
– Table end-on: a table 160 cm long and 90 cm wide runs away from the pillar’s far face, 10 cm clear of it, on the same centre line. Chairs claim 55 cm along each long edge, so the group is 200 cm across. A route of 160 cm stays free on the right.
– Rug as boundary: a 200 × 250 cm rug lies under the seating, and its far edge rests on the pillar line. The column then stands off the rug among the route furniture, so it stops interrupting the seating.
– Mirror on the face: a mirror strip, 30 × 140 cm, hangs on the window side of the pillar. It carries some window glow into the dining half and thins the column’s visible depth.
Where a Pillar Plan Goes Wrong
Squeezing the sofa into the narrow gap leaves a channel of 50 cm that nobody can use. Chair legs catch on it, and a vacuum nozzle struggles to follow it. Cleaning along the sofa’s back turns into a fiddly job. Keep that side bare, or stand a floor lamp 30 cm across there with one tall plant.
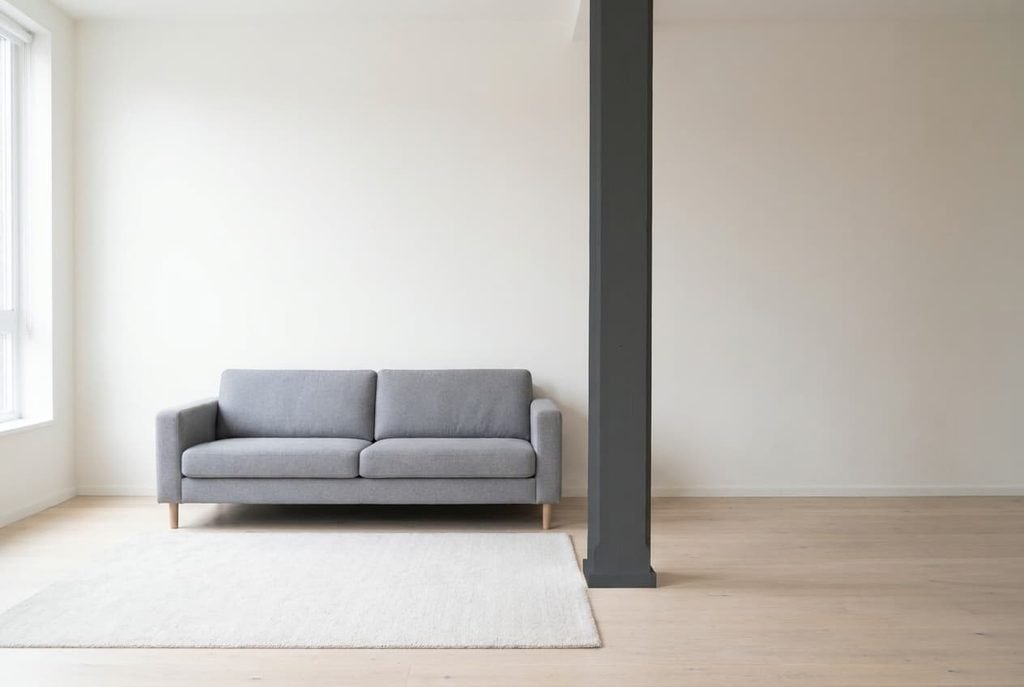
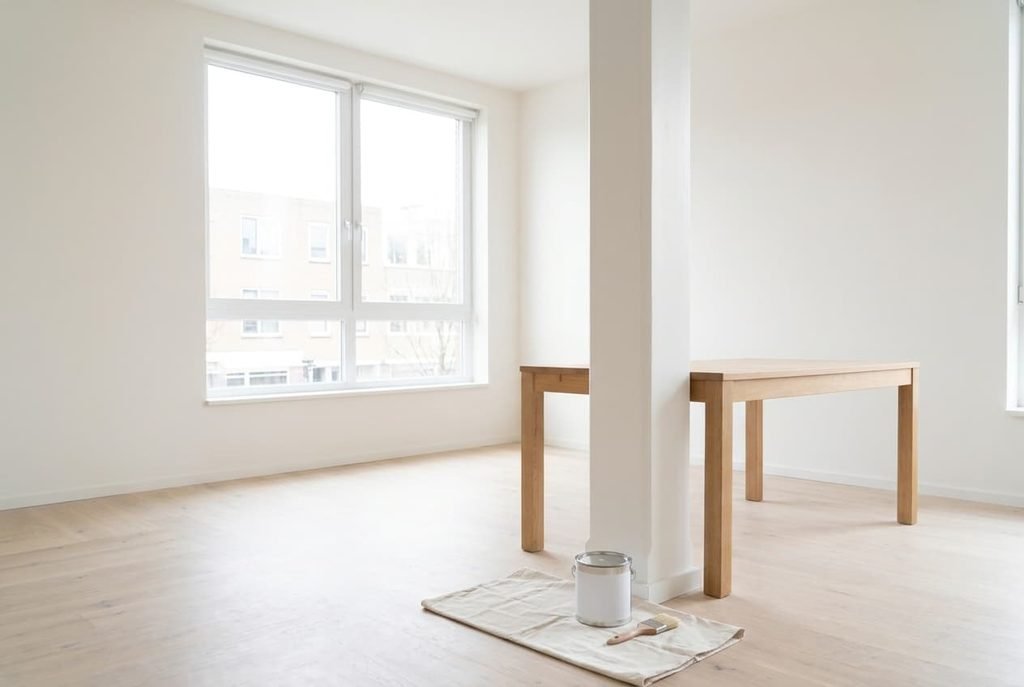
Painting the pillar a contrast colour announces it from the front door. A column in a different tone from the walls draws the eye as if it were twice its size. Dark paint on a 40 cm column looks like a stripe running from floor to ceiling. Match it to the wall behind, and it fades back into the room. The only cost is a tin of paint.
Pushing a table’s long edge against the pillar removes a chair and traps the others. A chair needs 55 cm behind it before it can be pulled out. The column takes one edge. That leaves the opposite edge and the two ends, so four people sit comfortably and a fifth squeezes in. Turn the table so that its short end faces the pillar.
Hanging a floor-length curtain around the column adds a fault in place of a fix. The fabric adds 20 cm of depth in every direction, so the pillar looks half as wide again. It also snags the corner of the walkway and marks the very line you meant to hide. Shelving the faces costs more and pays back less, so a bare, painted column suits most flats better.
When Hiding the Pillar Is the Wrong Plan
The usual advice for any living room with a structural pillar is to box it in with shelves or a false wall, so that it vanishes. I’d argue for leaving the pillar bare and using it as the corner of the dining zone, provided it is smooth and sound. Shelves 20 cm deep on the left face and the window face lift the footprint from 40 × 40 cm to 60 × 60 cm. That’s more than twice the floor area, and the left gap shrinks from 140 cm to 120 cm.
The numbers favour the bare column. A pillar of 40 cm gives the eye a clean vertical to rest on. Lined up with a table or sofa, it makes the whole arrangement look planned. Boxed in, it looks like a cupboard added later.
There is a price. Bare plaster shows every scuff. A pillar that carries pipes or a rough surface looks worse naked than disguised. In those cases box it and accept the lost floor.
Otherwise a tin of the wall’s own paint is the whole job.
Three Things to Try With Masking Tape
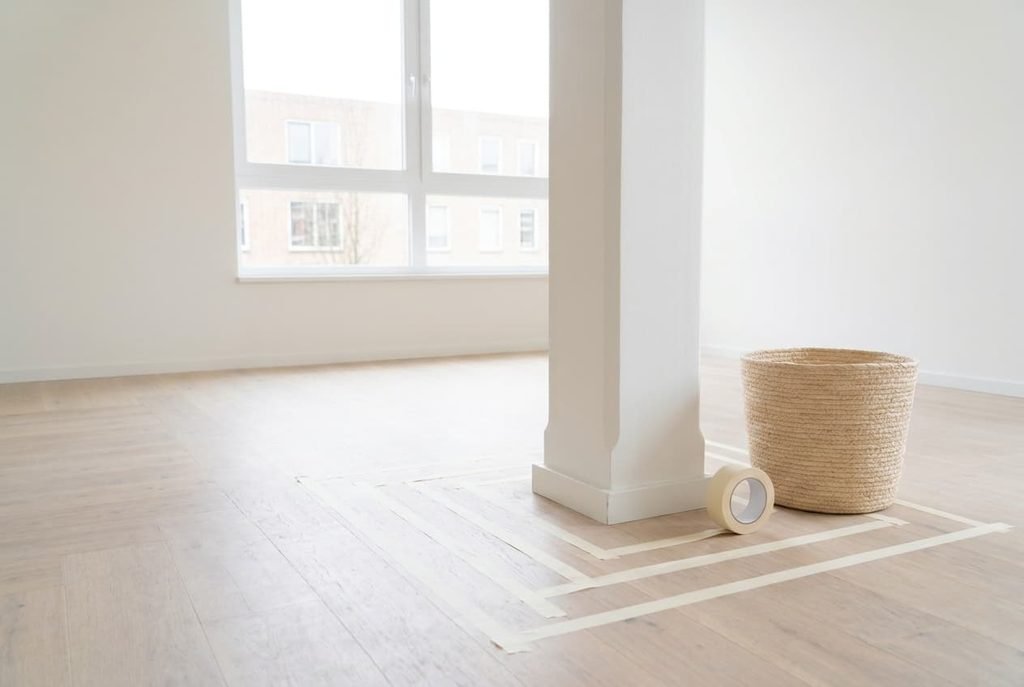
1. Run a strip of tape across the floor 250 cm out from the window wall, then view the room from the doorway and from the far corner, because the pillar looks different from each. If the tape and the pillar’s face form a single edge, the zones are clear. Leave it down for an evening before you commit.
2. Tape the right-hand route at 90 cm across and mark a cross wherever a piece of furniture narrows it. Walk it carrying a laundry basket, because that is the widest thing you’ll ever haul through.
3. Tape the table outline, 160 cm by 90, with a margin of 55 cm along each long edge, then pull a chair out in practice. Move the tape until every seat clears the pillar by at least 55 cm.
Any living room with a structural pillar works once the column belongs to one zone and every path beside it never narrows below 90 cm. Tape shows both within an hour, whereas a delivered sofa shows them after a weekend. Choose furniture last, and judge the plan with lamps lit in the evening, since that’s when the room is used and when the column casts its longest shadow.
Questions Readers Keep Asking
What size of rug suits the lounge half?
A 200 × 250 cm rug fits the 250 cm depth in front of the pillar line. Its far edge meets the line, and the sofa’s front feet sit on it. A smaller rug drifts mid-zone, and a larger one creeps under the dining half.
Can the television go on the pillar?
A pillar face is only 40 cm wide, so a screen of 100 cm overhangs 30 cm each side and looks unsupported. Mount the screen on a wall instead and use the pillar for a slim shelf or a mirror strip. Find out what the column is built from before any drilling.
What colour should the pillar be?
Choose the same shade as the wall behind. A matching tone lets the column fade, and a slightly paler shade on the window-facing face keeps it from casting a heavy shadow. Gloss shows window reflections, so choose a matt finish for the whole column.