Two people working from one spare room usually find the flaw on the first morning, when one of them takes a call and the other hears every word. The floor plan decides whether that stays tolerable. Below, I show how to arrange two desks in one small room by treating each workstation as a patch of floor rather than furniture. The example room measures 270 by 350 cm. Its window, 120 cm across, is centred on the north wall. The door is at the east end of the south wall. All numbers here come from this room, so replace them with yours.
The band rule behind two desks in one small room
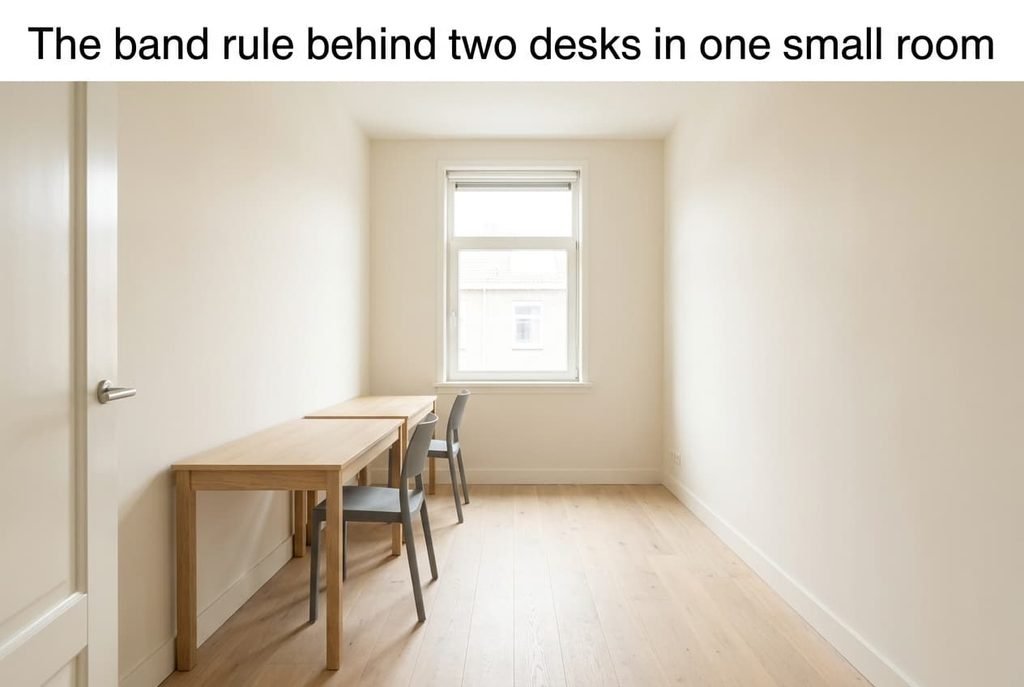
A desk is 60 cm deep, yet nobody works at a desk alone. The chair needs space to slide back so its owner can stand up, and that takes roughly 70 cm. Add the figures together and each workstation claims a band of floor 130 cm from front to back and 120 cm across, which makes the band the real unit to plan with.
Two bands cover 2 × 120 × 130 = 31,200 cm², or 3.12 m². The room offers 2.7 × 3.5 = 9.45 m², so the bands take up 33% of it. The other 6.33 m² must hold the door swing and a 90 cm walkway. Storage goes into whatever is left over. A room that looks generous on a drawing often loses its spare floor right here, so run the sum before you shop.
Direction matters more than area. Bands facing each other across the 270 cm width need 130 + 130 = 260 cm, which gives a 10 cm walkway and no more. Facing across the 350 cm length they’d need those 260 cm plus a 90 cm aisle. The door arc would then cut through one of them. Run both bands along a single long wall. They use 2 × 120 = 240 cm of the length, with 110 cm to spare.
Four layouts for two desks in a small room
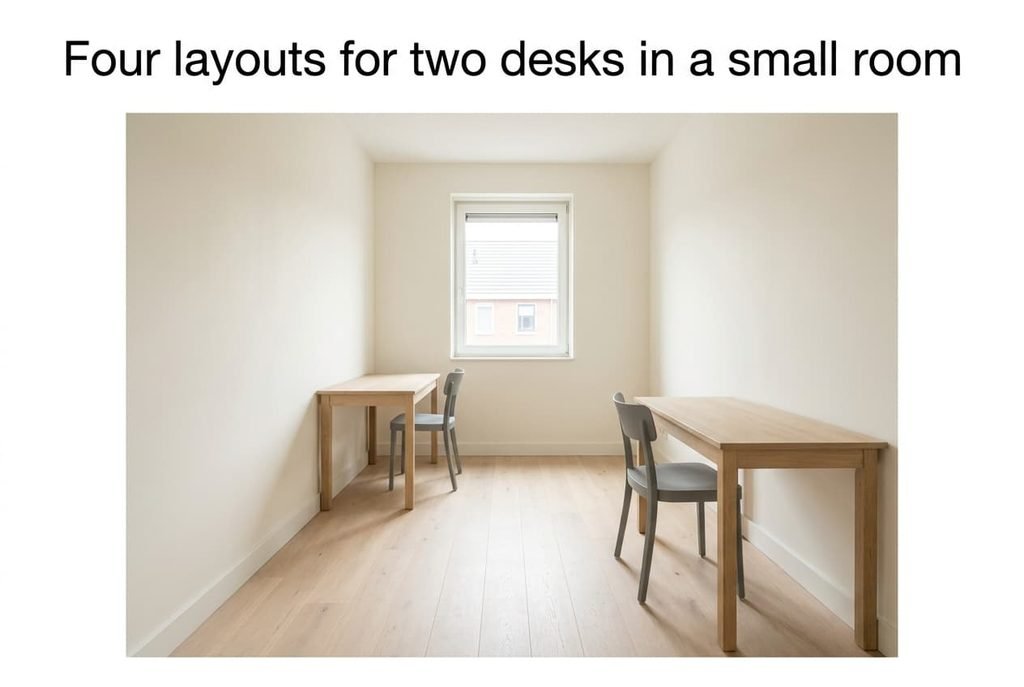
Each plan below keeps the 130 cm band and changes only where the two bands sit.
– Parallel on the west wall: both desks, each 120 by 60 cm, stand side by side from 20 to 260 cm along the wall, so the chair centres are 120 cm apart. The open floor beside them is 140 cm wide. The door leaf, 83 cm, stops 50 cm short of the nearest chair. Pale oak tops (#D8C9AE) against warm white walls (#F1EEE7) keep it calm.
– Staggered across the width: one desk takes the west wall from 20 to 140 cm, the other takes the east wall from 200 to 320 cm. The chairs end up about 197 cm apart, and each person faces a bare side wall. The window lands beside both screens.
– Fixed desk plus fold-down desk: a desk 1.2 m by 0.6 m sits on the west wall, and a wall-mounted flap of 90 cm by 40 cm takes the east wall. Open, the second band needs 40 + 70 = 110 cm; folded, it sticks out 8 cm. A slate-grey shelf above, 25 cm deep, holds the files.
– One long desk: a single top, 240 by 60 cm, runs along the west wall with a 15 cm cable tray behind it. Each person gets 120 cm, and the joint between two separate desks disappears. The aisle stays 140 cm wide.
Where two people go wrong with a shared room
A roll of painter’s tape exposes all four of these before any furniture moves. None of them needs special skill to avoid. Each needs only a tape measure used before the delivery van arrives.
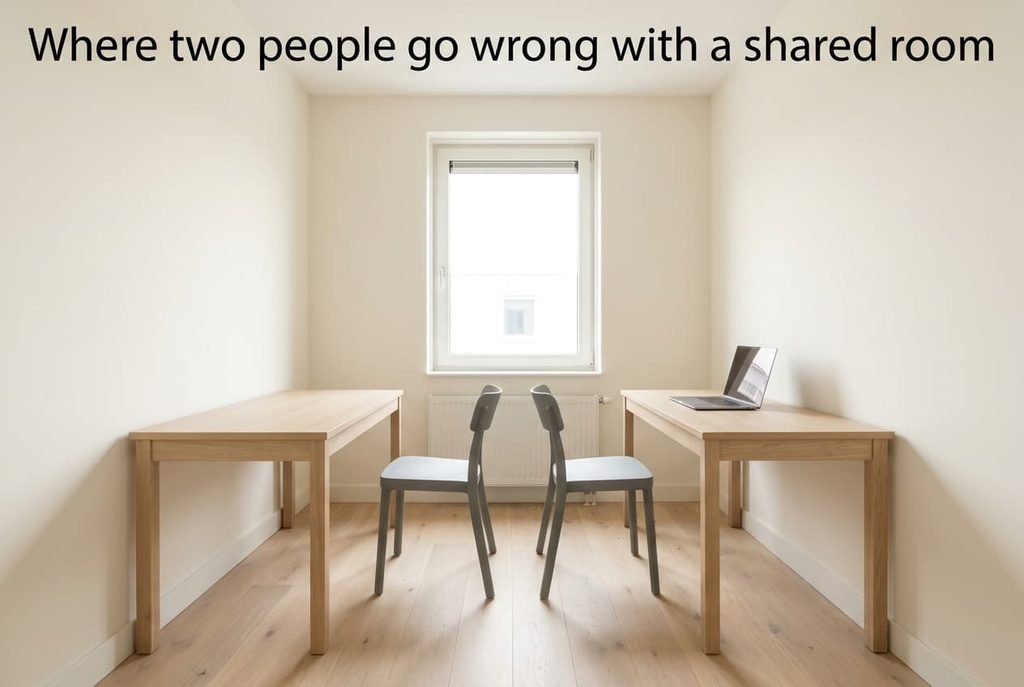
Facing the desks across the aisle. It feels sociable, yet the sums leave 10 cm between the chair bands. Whoever stands up shoves the other person forward. Nobody can squeeze past. Turn at least one band so it runs along the long wall.
Putting a screen in front of the window. A window 120 cm across mirrors the sky in any screen that faces it. A page that looks grey at noon is usually fighting the glass, not the monitor. Turn the desk until the window sits to either side of the monitor, and the grey lifts.
Trusting distance to hide a voice. Sound drops about 6 dB each time the distance doubles, so going from 120 cm to 197 cm buys only about 4 dB. That’s still audible on a call. A person speaking at length will be followed word for word. A bookcase 30 cm deep between two desks in one small room does more than the extra centimetres.
Letting a chair reach the door arc. An 83 cm leaf sweeps a quarter circle. In the parallel plan the chairs stay 50 cm clear of it. Shift both desks 60 cm east and a chair clips the door whenever someone walks in. Most people discover this on day two. By then the chair has a scuffed mark on the leaf.
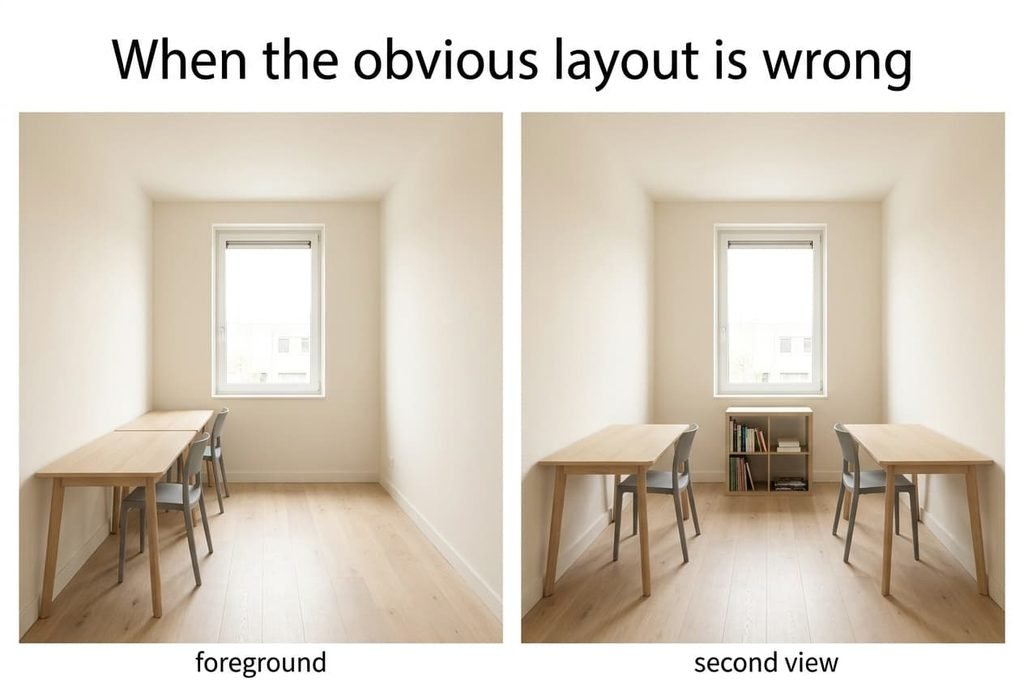
When the obvious layout is wrong
The usual advice lines both desks up on one wall, because the row photographs well and the cables share a route. For two people on calls, though, that tidy row puts each voice 120 cm from the other listener. In a plan for two desks in one small room, I’d defend the staggered pair over the tidy row whenever both people spend hours talking.
Staggering adds 77 cm between the chairs, an increase of 64%. It also gives each person a wall to face rather than a colleague. The aisle bends, so the room reads a little less neat. Cable runs get longer too, by about 2 m for the second desk. A skirting-board channel hides them.
The stagger has a limit, and how long the room is sets it.
It needs about 340 cm of length, because the two desks must sit 60 cm apart along it. In a room shorter than 300 cm, keep the row, with a bookcase between the desks. Treat the choice as a bet on how loud your calls are.
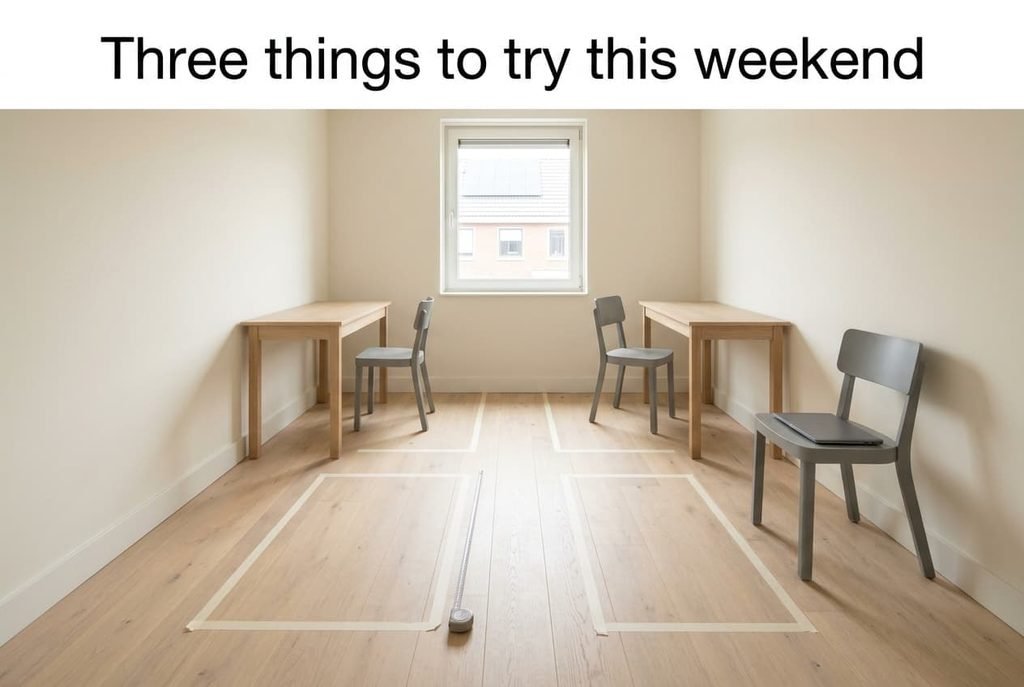
Three things to try this weekend
1. Mark out one zone per person, 120 by 130 cm, with tape, then add a 90 cm strip for the walkway. Photograph it from the doorway. If the strips overlap, the plan fails before any furniture arrives, and you’ve only spent a few minutes.
2. Run a call on speaker at normal volume at one band while a helper listens from the other. Move the helper out to 197 cm and ask what they can still follow. Their answer settles row versus stagger, and it’s the cheapest test in this guide.
3. Sit in each taped band at three in the afternoon with a laptop open. Note where the window shows in the screen, then turn the band until the glare slides sideways. Check again at nine in the morning, since the sun moves.
A plan for two desks in one small room has done its job when each person keeps a 130 cm band and neither can follow the other’s calls. Tape tells you the first, and one phone test tells you the second. Buy the desks last. Returning one costs far more than moving a strip of tape, and a delivery slot is hard to rebook.
Questions readers keep asking
How wide must a room be for two desks?
Two desks of 120 cm along one wall need 240 cm of length and a 130 cm band for chairs and walkway beside it. If they face each other, add 130 + 130 + 90 = 350 cm of width. Measure the narrower wall before buying, because width fails first.
Can two people share one long desk?
A top of 240 by 60 cm gives each person 120 cm and removes the joint where two desks meet. Add a 15 cm cable tray behind it so leads don’t dangle, and keep 130 cm of floor in front. Two voices still carry, so stand a bookcase at one end.
Where should the window be?
Beside both screens, with the glass at an angle to each. A window 120 cm across reflects in any screen that faces it. Walls in warm white (#F1EEE7) soften the contrast, and the page stays readable all afternoon. Check it at nine and again at three.