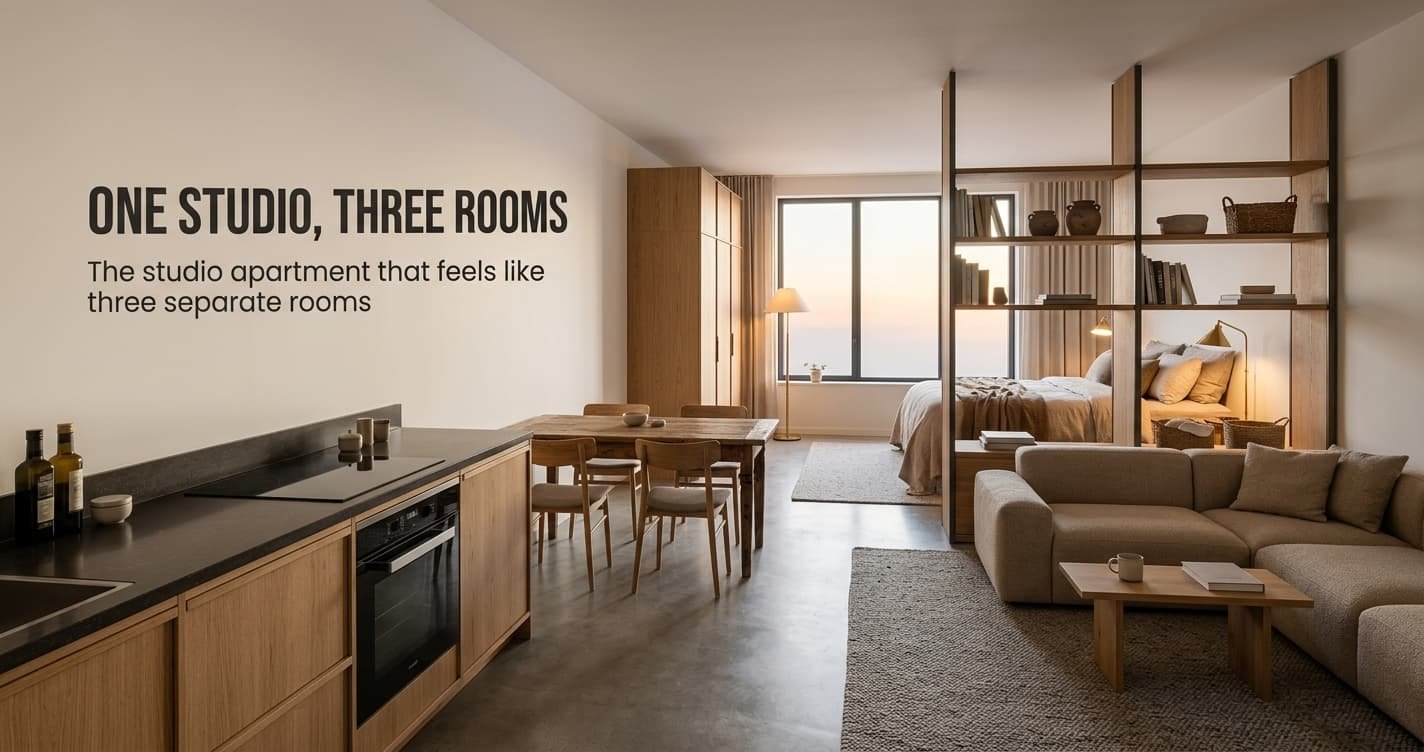
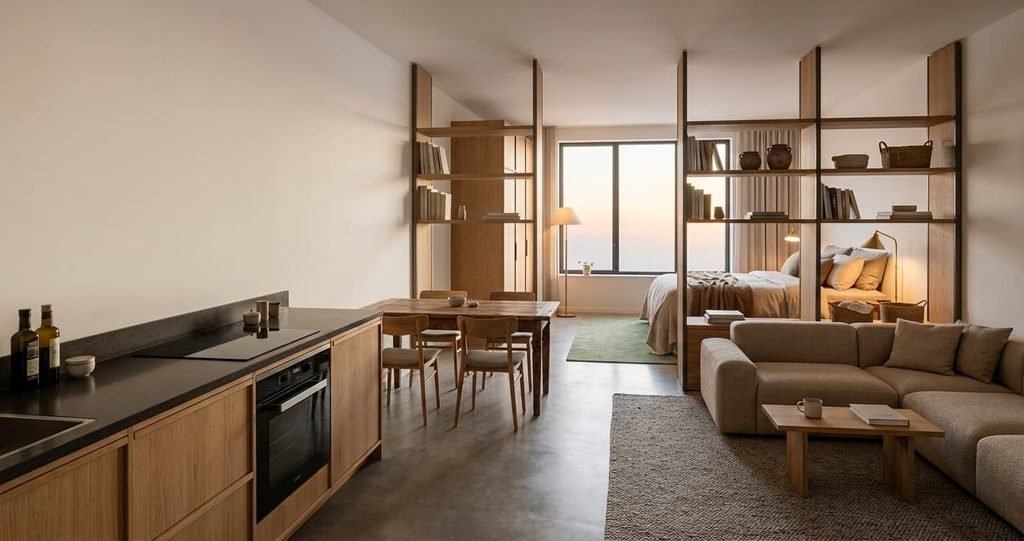
A studio apartment feels like three separate rooms when each zone has a back of its own and a light of its own. The shape of the box explains why generic advice fails. A studio of 380 by 620 cm has one window at one short end. A bookcase thrown across the middle either blocks that light or leaves the zone behind it unseparated.
The sums below use that box, about 23.6 m² with a ceiling of 260 cm, in the Netherlands. The door sits at one short end and the window at the other. You get four layouts and the four mistakes that undo them. One position runs against common advice.
What a studio apartment that feels like three separate rooms demands
Floor is the first limit. Give the zone nearest the door 240 cm and split the other 380 cm in half. The first zone gets 9.1 m² and the other two get 7.2 m² each. A separate corridor 90 cm wide from door to window would take 5.6 m², which is 24% of the room. No studio can pay that. The path has to run through the zones instead, and wherever it passes between two tall pieces, that gap becomes a threshold.
A gap of about 90 cm reads as a doorway, because door leaves in Dutch homes run 83 to 93 cm.
Open the gap to 150 cm and it reads as floor. Close it to 60 cm and it reads as a blocked path. Each zone then needs a back, which is any surface at least 150 cm tall within 60 cm behind the seat or bed. Seated on a seat 45 cm high, your head is at about 130 cm. A back of 150 cm rises above it. The zone also needs a floor edge you can see, such as a rug. A lamp on its own switch finishes the set. The decision rule is to keep every gap between zones at about 90 cm, with a tall piece on each side. If your window is on a long wall, the zones run across the room, and the gaps still measure 90 cm.
Four layouts that work
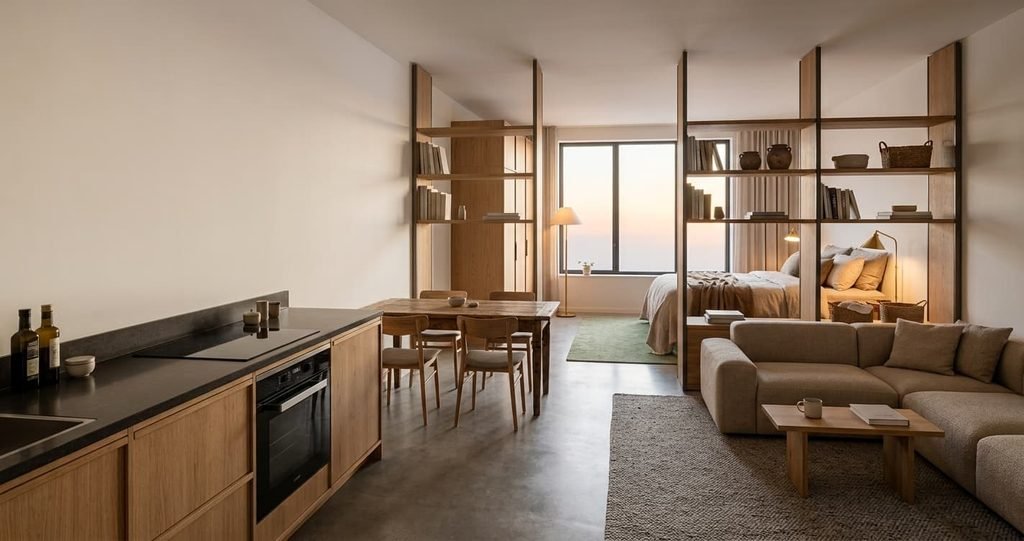
– Rental-friendly, 380 × 620 cm, nothing fixed to a wall: three open ash shelving units in black stain, each 96 × 35 cm and 190 cm high, stand end to end from the east wall. The run measures 288 cm, which leaves a 92 cm gap. A 140 × 200 cm bed sits behind it on a sage wool rug of 170 × 240 cm, with a plug-in floor lamp.
– Narrow footprint, 300 × 520 cm: two birch-veneer wardrobes, each 105 × 60 cm on the floor and 210 cm high, stand at right angles to the east wall with a 90 cm gap. Doors face the living zone, and the bed sits behind them under a plug-in wall lamp. The pair covers 1.26 m².
– Awkward shape, an alcove 200 cm wide and 230 deep: a 140 × 200 cm bed lies head to the back wall, with 60 cm free beside it. A plaster-pink shelf unit, 110 × 35 cm and 200 cm high, closes part of the mouth and leaves a 90 cm gap. A brass swing-arm lamp hangs at 110 cm. The bed takes 2.8 of 4.6 m², so 39% stays floor.
– Full furnish, 420 × 750 cm (31.5 m²): a wardrobe wall of three 110 cm units runs 330 cm out from the west wall. A breakfast counter 90 cm high runs 330 cm out from the east wall. Each leaves 90 cm, so the path bends twice.
Where people get this room wrong
A bookcase that spans the full width. It touches both walls, so there is no doorway. The zone behind it reads as a cupboard that happens to hold a bed. It also cuts the window’s view from the door end. Stop the run at 290 cm and leave 90 cm open on the other side.
One rug under all the furniture. A single rug of 300 × 400 cm covers 12 m², which is 51% of the floor. The zones then share one edge, and a studio that feels like three separate rooms needs one edge each. The eye finds a zone where a rug ends and bare floor begins. Give each zone a rug of its own, 200 × 300 cm under the sofa and 170 × 240 cm under the bed.
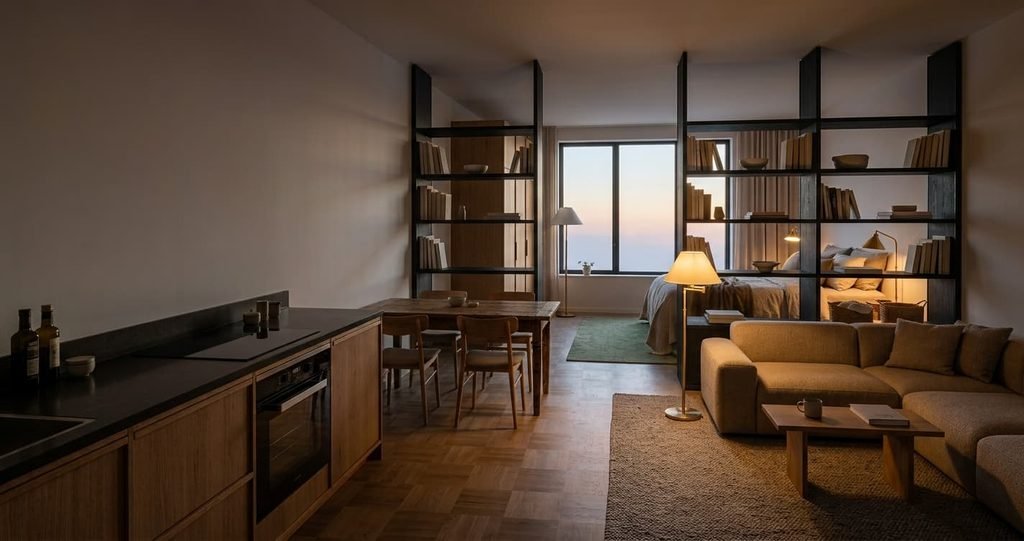
One ceiling light for the whole room. A pendant in the middle lights all three zones to the same level, and zones lit equally look equal. Lamps at different heights draw pools of light with edges. Switch the pendant off in the evening. Give the sofa a floor lamp and the bed a wall light, each on its own switch.
The bed in full view from the door. A bed of 140 × 200 cm is 2.8 m² of one flat tone, the largest surface in the room. The eye lands on it first, so the whole studio reads as a bedroom. Turn the bed so its head meets the wardrobes or shelves, and the first thing seen from the door is a back. A throw in the wall’s tone softens the rest.
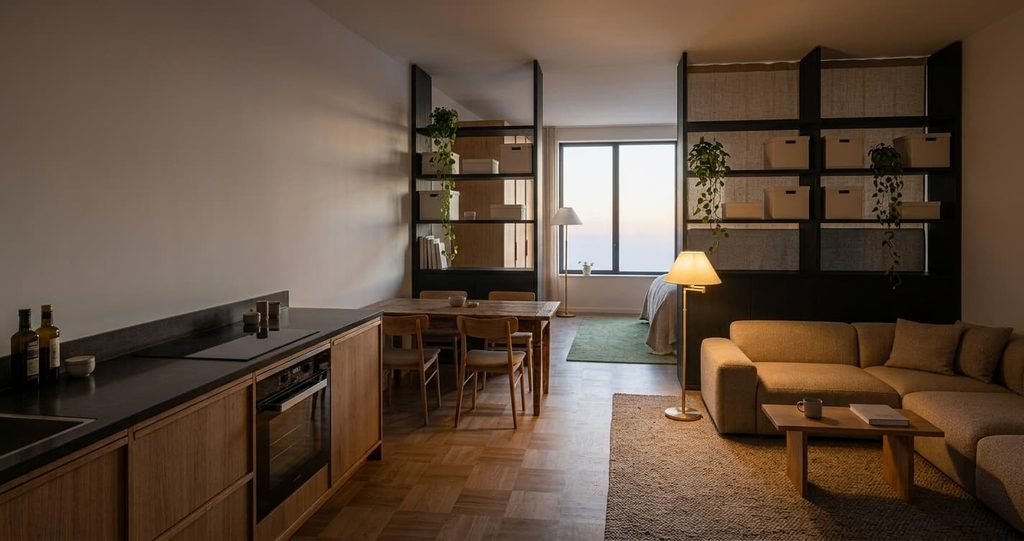
When the obvious layout is wrong for a studio that feels like three rooms
The usual advice is to hide the bed behind a ceiling-track curtain. I’d skip it. A curtain is a divider you have to close, and a divider that needs a daily task is one you stop using. After a few weeks it’s left open and the room is one room again. A curtain has no back either, so it can’t carry a headboard or a lamp. It also hangs in the gap, where the gathered fabric eats part of the 90 cm you need.
Solid pieces keep working when nobody operates them.
To keep a studio that feels like three separate rooms, reach for a wardrobe run or a shelf run, and let fabric do a smaller job as a fixed panel behind the bed’s head. A curtain wins in one case only, which is a floor that can’t spare the 35 cm depth of a shelf unit. The common alternative, an open bookcase across the room, repeats the problem from the other side. It shows the bed through every shelf and keeps the clutter of both zones in view. Closed fronts below 100 cm with open shelves above them fix both faults, and the bed stays out of sight from the sofa.
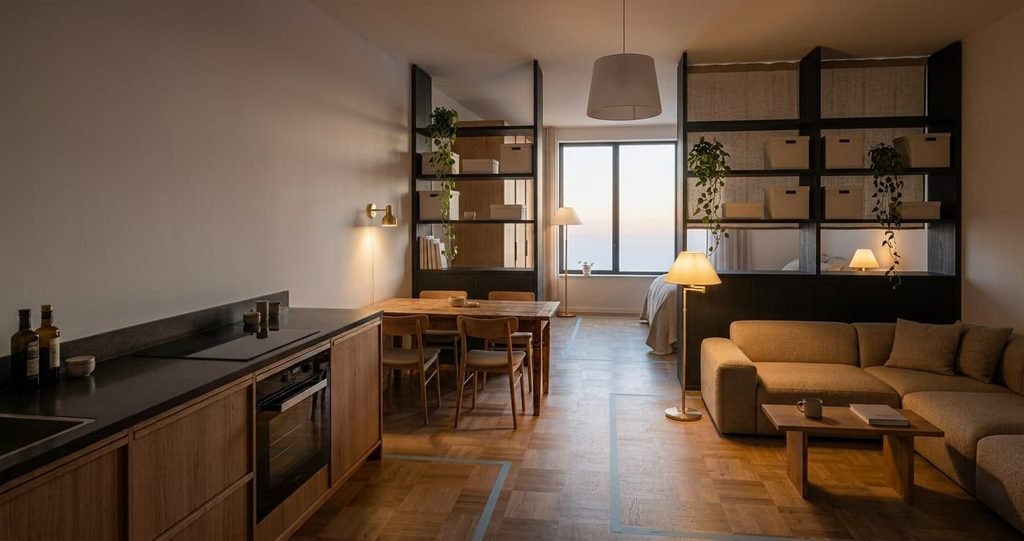
Three things to try this weekend
1. Measure each gap between your zones and move the nearest tall piece until the tape reads 90 cm. The zone behind it starts to read as a room once the piece settles. The gap now matches the doors you already walk through.
2. Tape out each zone’s rug size with painter’s tape for one evening. You’ll see how much floor each zone owns and where two zones overlap. If the taped sofa rug touches the bed rug, one of the two has to shrink or move.
3. Turn the pendant off and give each zone its own lamp. If the studio feels like three separate rooms after dark, the lamps have done their part. The zone that still looks flat is missing a back. Add a tall piece behind it before you buy anything else.
A studio that feels like three separate rooms rests on gaps of about 90 cm with a tall piece on each side. Measure the gaps first, since 90 cm is the number to land on. Change one this weekend and see whether the zone behind it starts to read as a room. If it does, repeat the move at the next gap and finish with the rugs and lamps.
Questions readers keep asking
Which sofa length suits a studio apartment?
One of 180 to 200 cm wide and 85 to 90 deep suits most studios. A sofa of 200 × 90 cm covers 1.8 m², about 8% of a 23.6 m² room, and leaves the 90 cm gap on one side. Measure the gap before you buy, not the wall.
How do I divide a studio into rooms without walls?
Use tall pieces with a gap of about 90 cm between them and the wall, such as wardrobes or shelf units. Add a rug and a lamp for each zone. The tall piece gives each zone a back, and the gap acts as the doorway.
What colour should I paint a studio apartment?
Keep the ceiling pale and paint the back wall of each zone one step deeper than its neighbour. The deeper tone marks each zone’s back without adding a divider that blocks the window. Choose one hue family, such as warm grey, so the three tones still read as one home.