An open staircase claims 2.46 m² of floor and needs clear ground at its base, which makes that ground the first thing to mark when you plan the room around an open staircase. Our sample is a Rotterdam terrace whose living room runs 380 cm wide and 470 cm long. The stair rises in 15 steps of 18 cm with treads 22 cm deep. It measures 80 cm across and hugs the left-hand long wall. Swap in measurements from your own room before copying a figure, because every number below belongs to this one sample.
The 100 cm Foot Rule for Making Room Around an Open Staircase
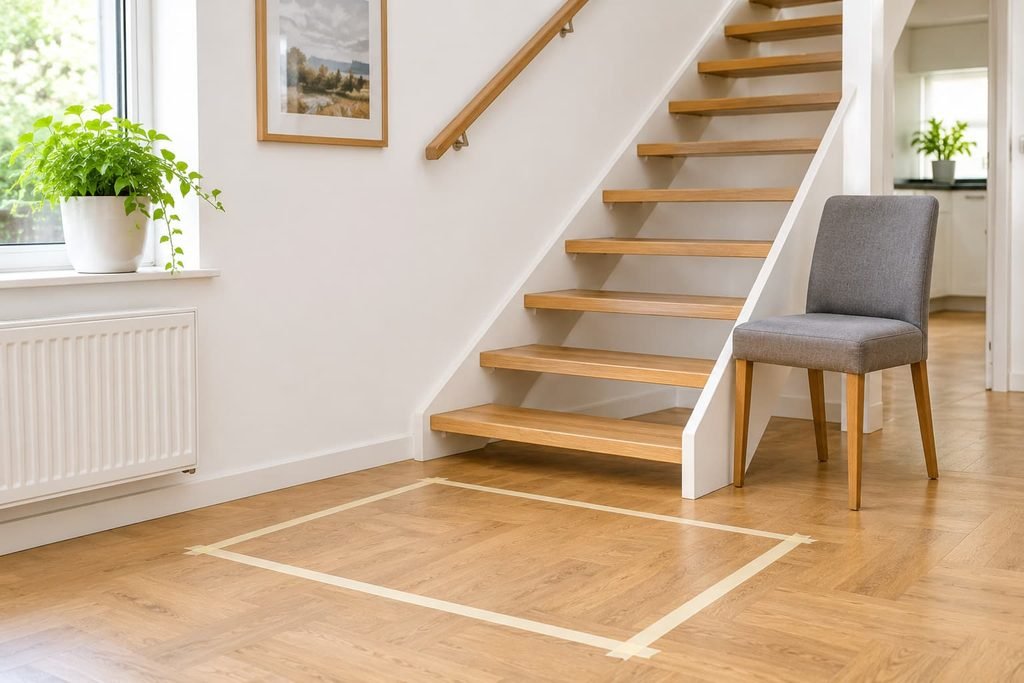
Chalk a rectangle 100 cm by 80 cm on the boards ahead of the first riser. Call it the foot zone: nothing stands there. Anyone coming down with an armful of laundry or going up with shopping needs room to turn before the first step. Every layout stands or falls on that rectangle, because each piece you buy either respects it or crosses it.
Fourteen treads at 22 cm make a run of 308 cm, and 308 × 80 gives 24,640 cm², or 2.46 m². The floor itself is 380 × 470 cm, which is 17.86 m², and the stair holds 13.8% of that. Add 0.8 m² for the foot zone and 14.6 m² is left to live in. For the room around an open staircase, that remainder is your true budget.
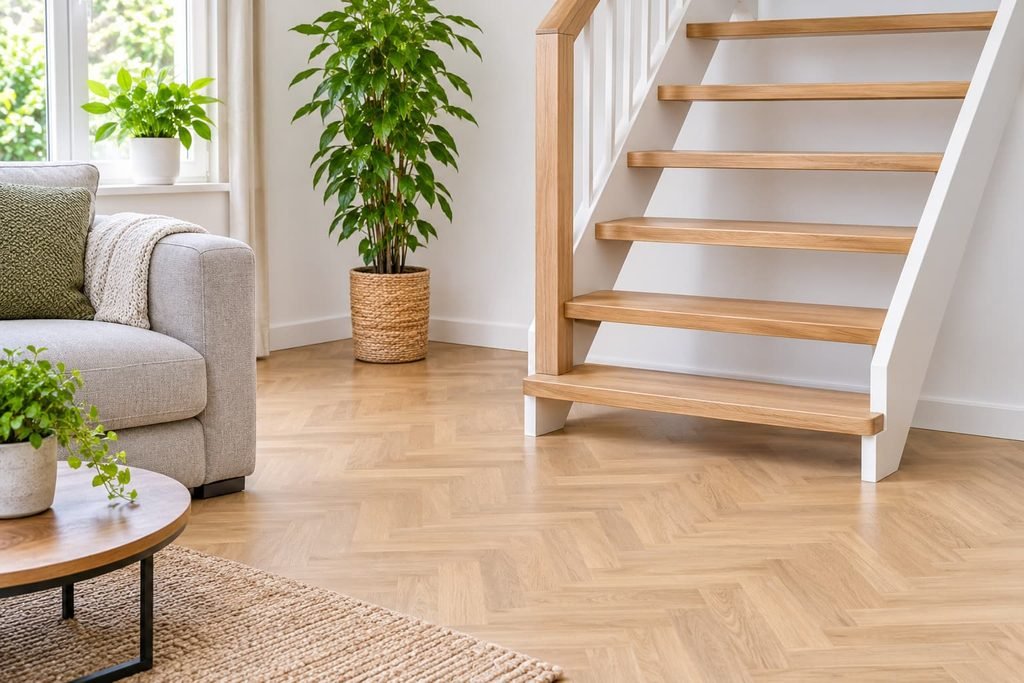
Treads 4 cm thick leave 14 cm of every 18 cm open, and 14 ÷ 18 is 78% see-through. Light and sight lines cross that side of the room; that is why the stair reads lighter than a solid wall of the same size. A tall sofa back pushed against the treads wastes the gain, and you’ll notice the room close in.
A second limit comes from height. The underside climbs 0.818 cm for every centimetre along the run, minus the 15 cm thickness of the structure, so its height is 0.818 × x − 15 at x cm along the run. A seated head reaches about 125 cm, and the underside passes that at 171 cm along.
Four Layouts for the Room Beside an Open Staircase
Each plan keeps the foot zone clear and varies only where people sit.
– Sofa along the right wall, facing the stair. A 200 cm sofa with a 90 cm seat depth leaves 380 − 80 − 90 = 210 cm to the stair edge. A coffee table 100 cm by 50 cm, set 45 cm from the cushions, still leaves a path 115 cm wide. The television has to be watched at an angle, which suits a room made for conversation.
– End-wall sofa, television opposite. The free width there is 300 cm, while a 200 cm sofa leaves a 100 cm gap for walking. Seat backs rest beyond the 171 cm line, and the screen hangs 380 cm from the sofa front.
– Two armchairs and a bench. The chairs are 80 cm wide each and stand side by side, using 160 cm of the end wall. A bench 40 cm deep can run beneath the stair, but only from the 171 cm line onwards, because a sitter nearer the bottom step would meet the underside.
– Low drawers under the flight. Units 40 cm tall fit wherever the underside clears about 40 cm, which starts 67 cm along the run. Between 67 and 187 cm that gives 120 cm of storage on floor nobody walks across.
Where Open Staircase Plans Go Wrong
Seating a sofa under the low end. The underside stays below a seated head for the first 171 cm of the run. Anyone who stands up there meets the stair with a forehead, and nobody learns to duck in time. Any plan for the room around an open staircase should keep seats beyond that line and give the low end to drawers or a narrow lamp table.
Shaving the foot zone. A 30 cm deep console inside the 100 cm zone leaves only 70 cm. A person holding a basket 40 cm across then has 15 cm to spare either side, and a bruised hip follows within the week. Keep the full 100 cm and send the console to the long wall opposite, where it won’t interrupt anyone.
Stopping the rug at the first riser. A rug edge lying 20 cm inside the foot zone catches a toe just as someone starts to climb. Stop the rug 50 cm before the zone, or confine it to the ground beneath the sofa and table where nobody turns. A rug you can’t trip on beats a larger one.
Lighting the stair from one point only. One ceiling light directly above the treads throws a hard shadow into every 14 cm gap. A lamp 60 cm high beside the sofa fills those gaps with light and turns the stair into a soft backdrop. Without it the flight looks heavier than it is, and the evenings feel gloomy.
When Hiding the Stairs Is the Wrong Choice
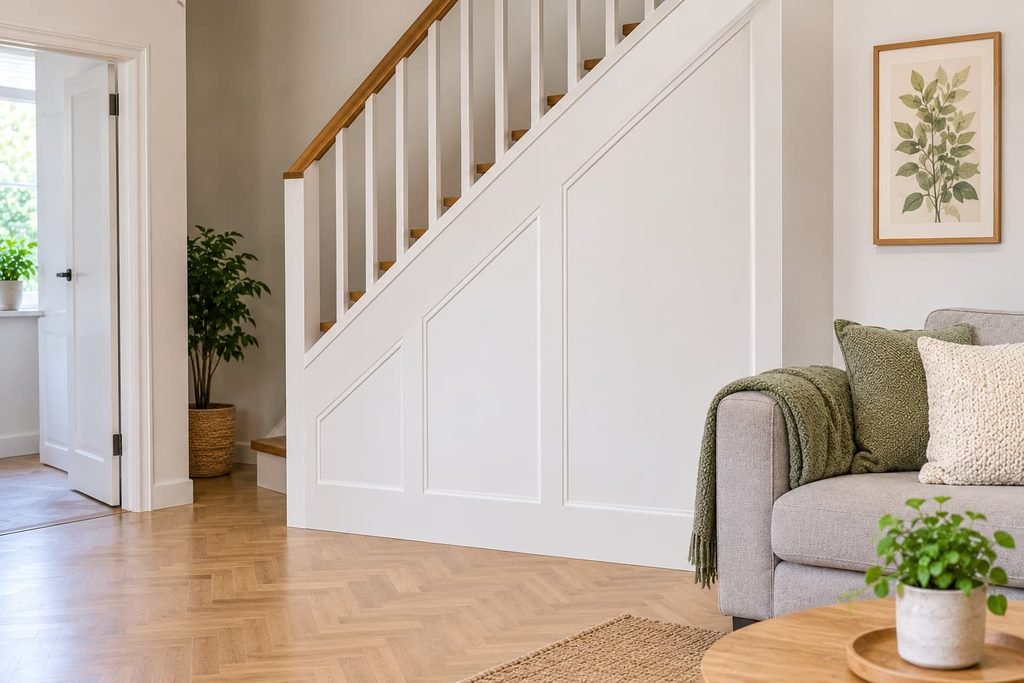
Some owners want to wall the stair off, and a full-height screen along the open side seems the tidy fix for the room around an open staircase. That panel covers 308 × 270 cm, which adds 8.3 m² of new solid wall. The strip beside it loses the 78% see-through effect and reads as 300 cm wide instead of 380 cm, a 21% loss that the eye registers straight away. The room gives up openness it can’t easily win back.
Daylight suffers as well. The window on the end wall now reaches the entrance across a blocked side, and the corner by the doorway turns dim by mid-afternoon. White paint softens the screen without giving back the lost width, and the stair still looms behind it and is harder to ignore.
A closed side is justified only when the flight is steep and a guard matters more than daylight.
Even then, choose a slatted panel with narrow gaps rather than a solid one. Light still travels through the gaps to the bottom step, and the room keeps most of its width.
Three Tape Checks to Run Before You Buy
1. Tape the foot zone, 100 × 80 cm, then the stair outline, 308 × 80 cm. Enter from the doorway carrying a laundry basket 40 cm across and turn towards the first riser. Anything your hip or elbow brushes against moves before you order anything.
2. Mark the 171 cm line along the run and set a dining chair just beyond it. Sit down, then stand up again in one movement. Your head should clear the underside by a hand’s width, about 10 cm. If it doesn’t, slide the chair further along.
3. Cut newspaper sheets matching the rug and tape their near edge 50 cm before the foot zone. Cross them in socks and watch for the moment a toe catches. The edge shouldn’t catch anything; if it does, trim the rug.
Two marks carry the whole plan: the foot zone and the 171 cm line. Hold to both and each layout above works. Masking tape comes up cleanly after a week, so leave the outlines down and look at them again in the evening light before you order anything. Buy the sofa last, since sending one back is harder than lifting tape, and the outline will already have told you which size to choose.
Questions Readers Keep Asking
How big a sofa fits beside an open staircase?
A 200 cm sofa with a 90 cm seat depth suits a room 380 cm across when the stair takes 80 cm, leaving 210 cm to the stair edge. That gap holds a coffee table plus a walkway. A deeper sofa of 100 cm trims the gap to 200 cm and the walkway to 105 cm.
Where should the television go?
Place the television on the wall opposite the sofa and well clear of the stair. In our sample that’s the door wall, 380 cm from the sofa front. A screen against the treads makes everyone look sideways, and the gaps behind it draw attention away from the picture.
Do open treads make the room feel lighter?
Yes, when the treads are thin. At 4 cm thick they leave 14 cm of every 18 cm open, about 78%, and light passes through. A pale finish helps further, while a dark finish does the opposite and turns the stair into a heavy shape you’re always aware of.