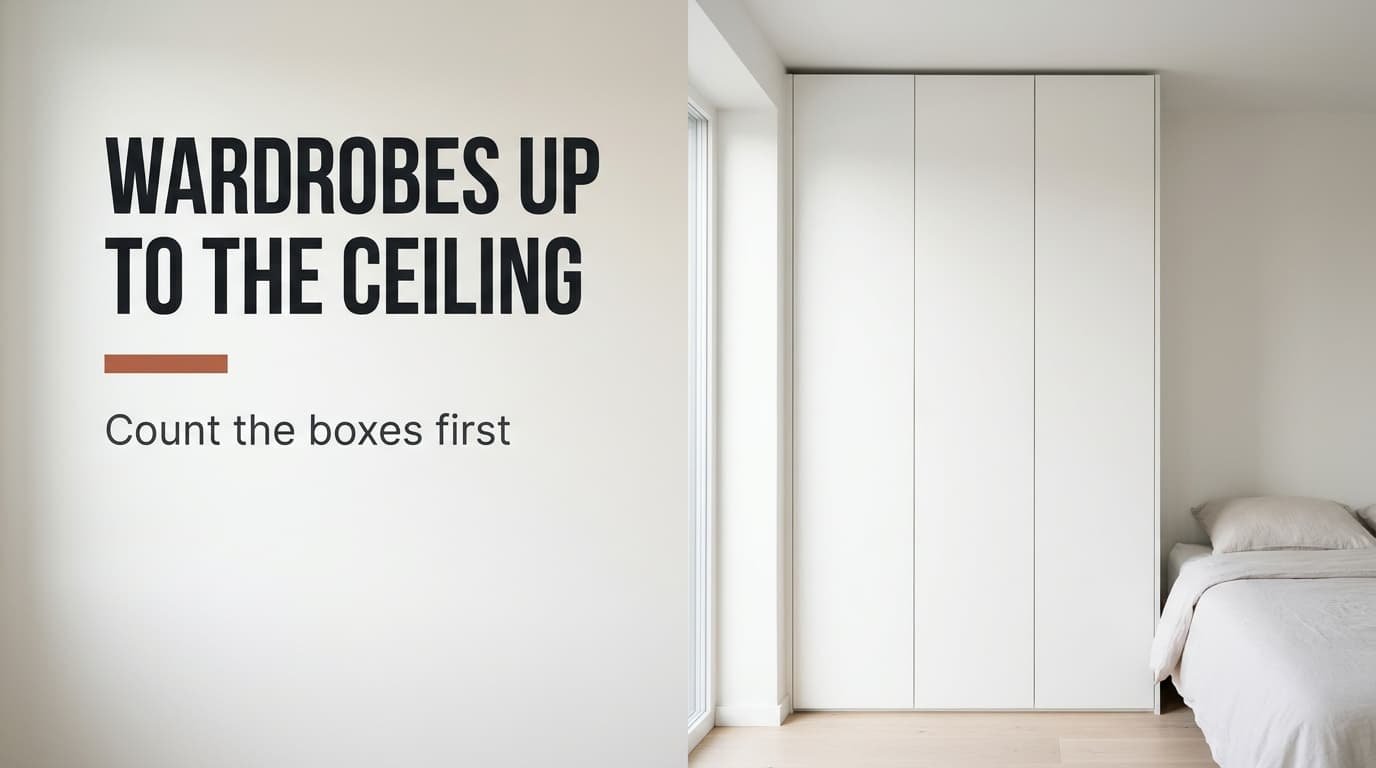
How much of your bedroom wall do you actually use? In most Dutch bedrooms the wardrobe ends about 50 cm below the ceiling, and fitted wardrobes reaching the ceiling are the change that claims that strip back. Below you’ll find the change in litres and centimetres. The reasons and costs follow, then the extreme version of the idea and a check you can finish tonight. Every figure uses a sample bedroom measuring 3.6 m by 3.0 m, with 250 cm between floor and ceiling and a wardrobe footprint of 100 × 60 cm. Dutch rooms rarely have floor to spare, which is why height is where the gain hides.
Fitted wardrobes reaching the ceiling: the short version
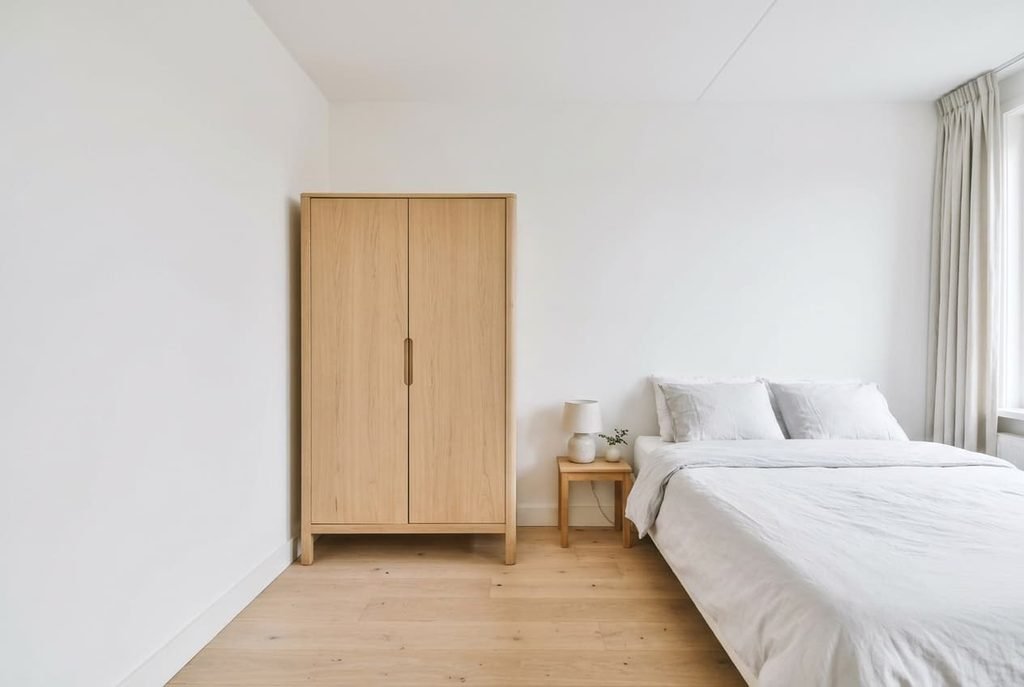
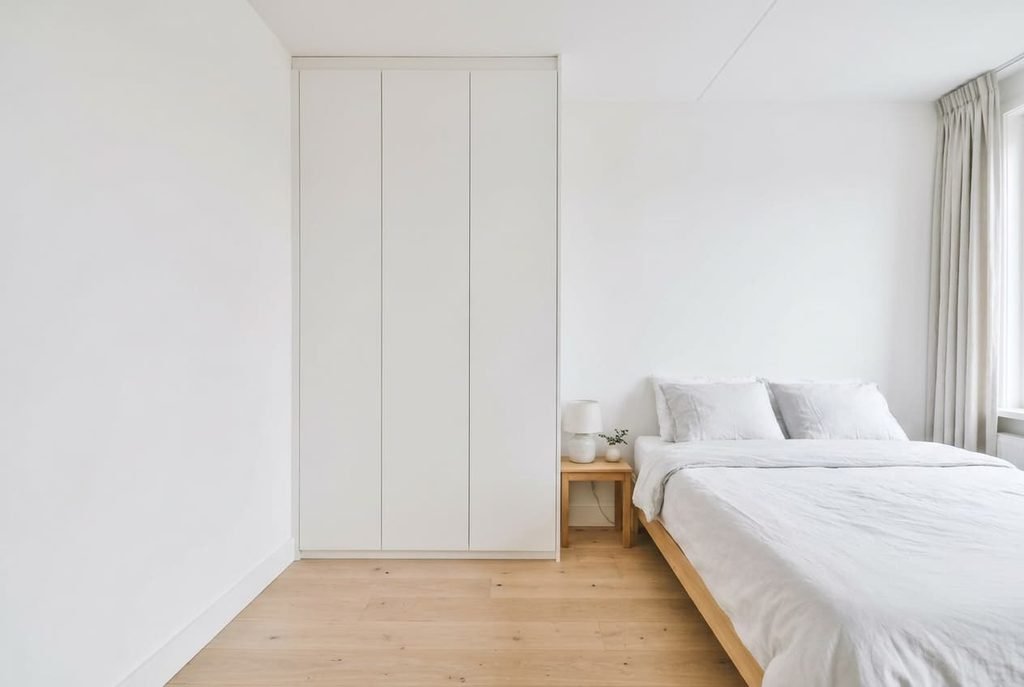
A wardrobe used to be a piece of furniture you bought and left standing wherever the wall allowed. It stopped at its own height of around 200 cm. The room made up the difference with a gap and a layer of dust. A fitted one is built into the room instead. It runs from floor to ceiling and is trimmed to the wall, so no gap is left over. It also hides a wall that runs 1 cm out of true, because the trim strip takes up the difference.
Two pressures push households that way. Floor space in a small bedroom is fixed, and a wardrobe that is 60 cm deep takes the same 0.6 m² whether it stands 200 cm tall or 247 cm. Height alone comes free, because nobody can add floor to a flat they don’t own. The top itself is the second pressure. A freestanding wardrobe leaves 6,000 cm² of flat top that gathers dust and boxes, and the eye reads it as clutter.
The trend follows the geometry of the room.
What changed, in measurable terms
In measurable terms, the inside grows from 188 cm high to 235 cm high, which adds 253 L to the same 0.6 m² of floor, a rise of 25% with no extra footprint. Take the sample wardrobe, 200 cm tall, with panels 2 cm thick and a plinth 8 cm high. Its inside measures 96 × 56 cm and 188 cm high, so 96 × 56 × 188 gives about 1,011 L. A fitted unit on the same footprint reaches 247 cm, which leaves 3 cm under the 250 cm ceiling for a trim strip. A loaded unit this tall also needs brackets to the wall, because top-heavy furniture tips. Its inside is 235 cm high and holds about 1,263 L.
Per 1 m² of floor, that is 1,685 L before and 2,105 L after.
The strip it claims was already yours. With 250 cm between floor and ceiling, the freestanding wardrobe leaves 50 cm bare, and 100 × 60 × 50 is 300 L of room volume doing nothing. Fitted wardrobes reaching the ceiling turn most of that volume into storage. They also seal the 6,000 cm² of open top.
Doors change as well. A wardrobe 200 cm tall carries doors of about 195 cm on two hinges each. A unit of 247 cm needs doors near 240 cm, and many makers add a third hinge on anything above roughly 2 m.
Why wardrobes keep reaching the ceiling in family bedrooms
Floor comes first. The sample room has 3.0 × 3.6 = 10.8 m² of it, and one wardrobe already takes 0.6 m², or 5.6%. A second freestanding wardrobe would take another 5.6%, which puts 11.1% of the floor out of use. Going up costs no floor at all.
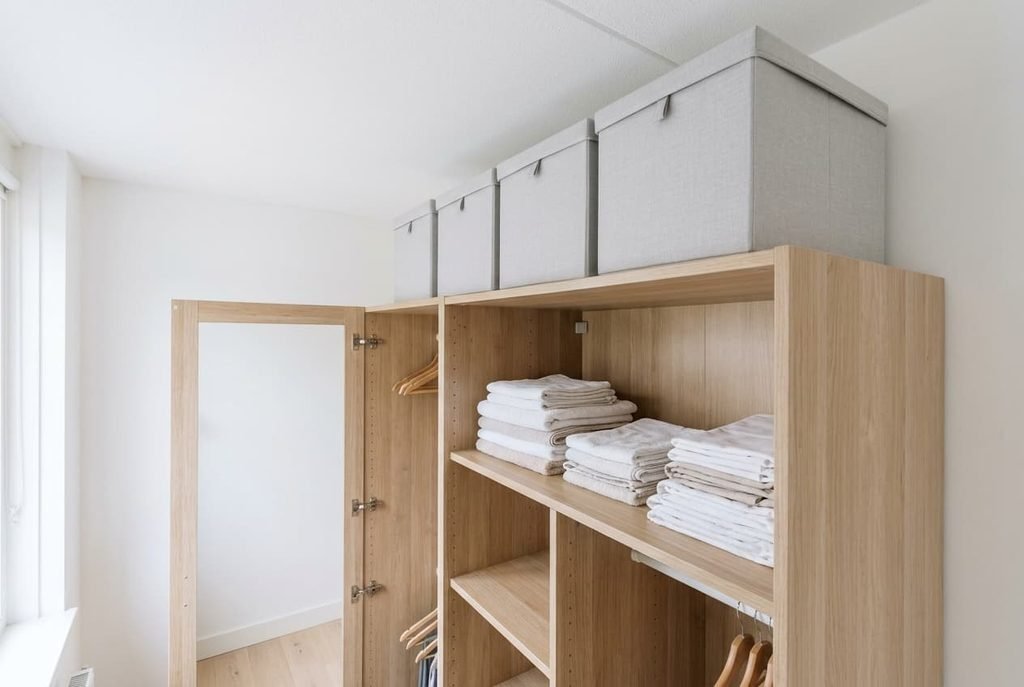
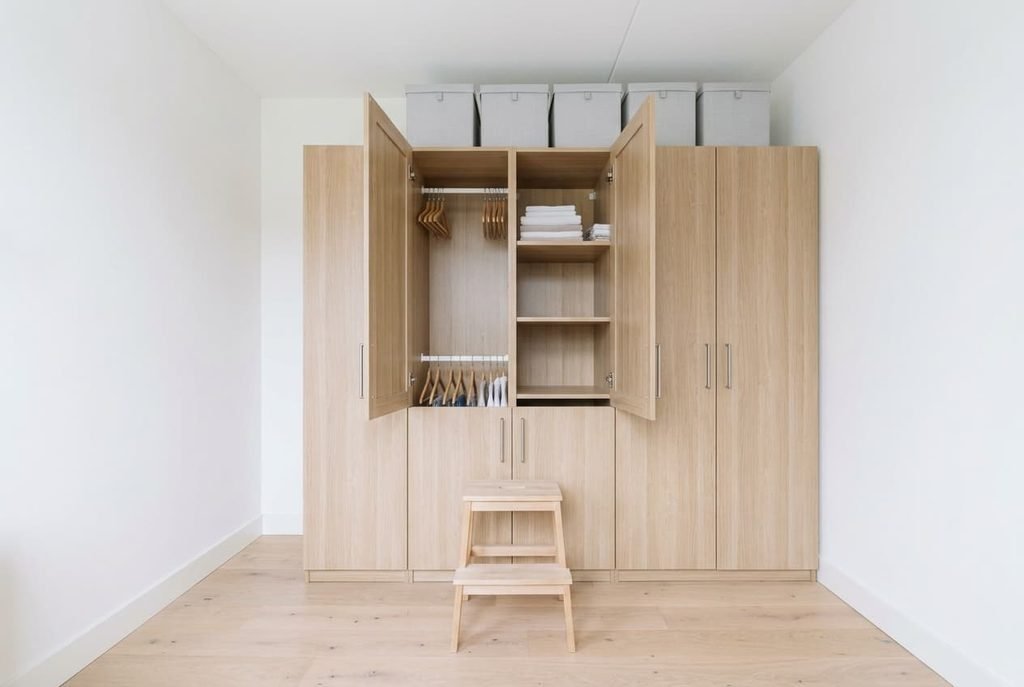
The second cause is seasonal storage. A family owns winter coats and spare bedding that nobody touches for months. Holiday luggage adds to the pile. These items fit in boxes, and the upper band of a fitted unit measures 96 × 56 × 40 cm, or 215 L. That holds four boxes of about 48 × 28 × 37 cm, which is 50 L each. They’re the pieces you reach for twice a year. Before the change, those boxes sat under the bed or in a hallway cupboard that someone else wanted. Fitted wardrobes reaching the ceiling give them a home of their own.
The third cause is the top surface, which deserves more credit than it gets. The open top of a freestanding wardrobe collects dust and needs a wipe every few weeks. Whatever is piled on it needs sorting more often. A sealed top removes the chore. Households also say the wall looks calmer with one flat plane, which comes down to taste.
What you give up
Reach is the first loss. Of the 253 L you gain, 215 L sits above 205 cm, the height a 165 cm adult reaches standing flat-footed, so 85% of the new space needs a step stool. Daily clothes belong lower down. Only the seasonal boxes go up there.
Movability is the second. A unit trimmed to your walls doesn’t come with you when you leave, and a rental needs permission from the landlord first. Ceilings in older Dutch houses can run 1 to 2 cm out of level, so the trim strip has to be cut to follow them.
Delivery is the third. A finished unit 247 cm tall won’t turn on a steep Dutch staircase. It arrives as flat panels and is assembled in the room, which takes a full day and leaves the carcass fixed to the wall.
The extreme version
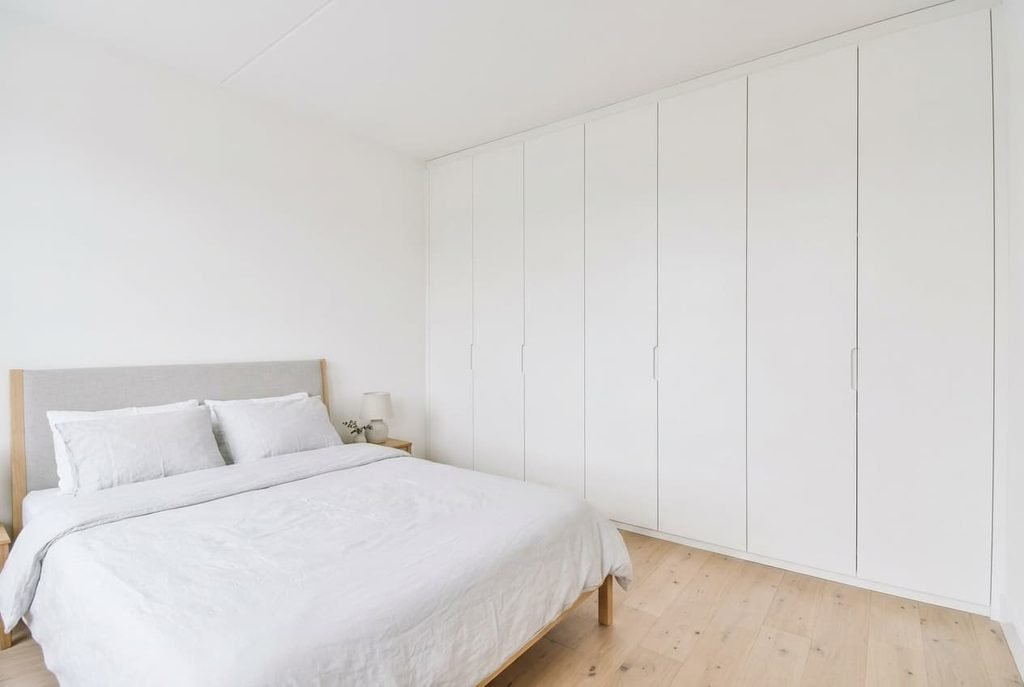
The extreme version runs the wardrobe along the entire wall and hides the sockets and the radiator behind its doors. In the sample room that wall is 360 cm long. At 60 cm deep the unit takes 360 × 60 = 21,600 cm², or 2.16 m², one fifth of the 10.8 m² floor. A wall-to-wall wardrobe gives one fifth of the room away, and it leaves no clear wall for a bed head.
Hidden sockets are the worst part, and there’s no neat fix. A cable to a lamp has to pass through a hole in the carcass, and that’s rarely tidy. A heater behind a door loses much of its output, since the warm air has nowhere to go. The bed area ends up smaller than the storage it serves. No amount of tidy finishing repairs that, and the doors won’t open wider to help. Keep one metre of wall clear for the bed head and the window.
Who it suits
Fitted wardrobes reaching the ceiling suit owners and long tenants who keep seasonal items. They suit anyone who expects to stay five years in a bedroom with a level ceiling. Count your seasonal boxes to settle it. Four boxes of 50 L make 200 L and fill the top band almost exactly. Four or more boxes earn the extra height. Fewer than two, and a topper cabinet on a standing wardrobe gives you the same reach with less fuss. A topper cabinet is a box that rests above the wardrobe. It needs no builder and goes wherever you move.
Reaching the ceiling pays off only when the top band has a job. Measure the gap above your current wardrobe first. Match your boxes to that band, then run the same sums with your own ceiling before ordering anything. The sums need a tape and five spare minutes. A fitted unit with an empty top shelf is just a taller dust trap that you can’t reach.
Questions readers keep asking
Should I replace a freestanding wardrobe I already own?
Only if 40 cm or more of gap exists above it and you plan to stay. A sound wardrobe costs nothing to keep. A topper cabinet or two lidded boxes on top can take the seasonal items until the next move or redecoration.
Who do ceiling-height wardrobes suit best?
Owners and long-term tenants with seasonal storage and a level ceiling. They suit bedrooms where floor space is tight and ceilings reach 250 cm or more. A flat on a short lease is a poor match, because the unit stays behind when you go.
How long does a fitted wardrobe last?
The carcass usually outlasts the household that bought it. Hinges and runners wear first. Check the doors every year and adjust the hinge screws if a gap opens. A third hinge on tall doors keeps them true, so ask for it when you order.