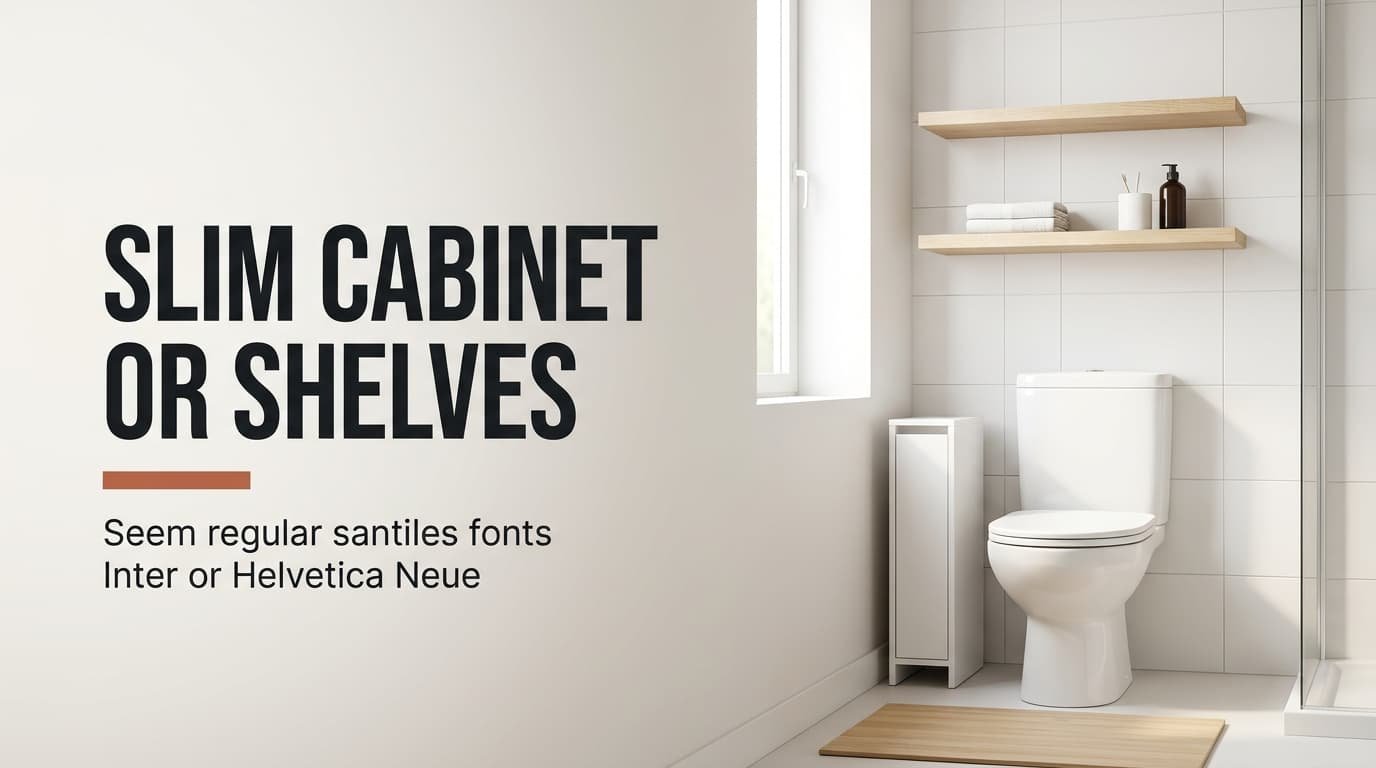
Two measurements govern any storage near a toilet. Side clearance is the first, and working height over the cistern is the second. Storage over the toilet passes the first because it takes no floor. A slim cabinet beside it passes the second because it stays under the cistern. Our sample bathroom of 150 × 230 cm fits either one at almost the same volume, 54 L against 51 L. Clearance and reach decide the matter. So does your lease, whether you rent a flat or own a house. Treat each size below as a placeholder until your own tape measure replaces it.
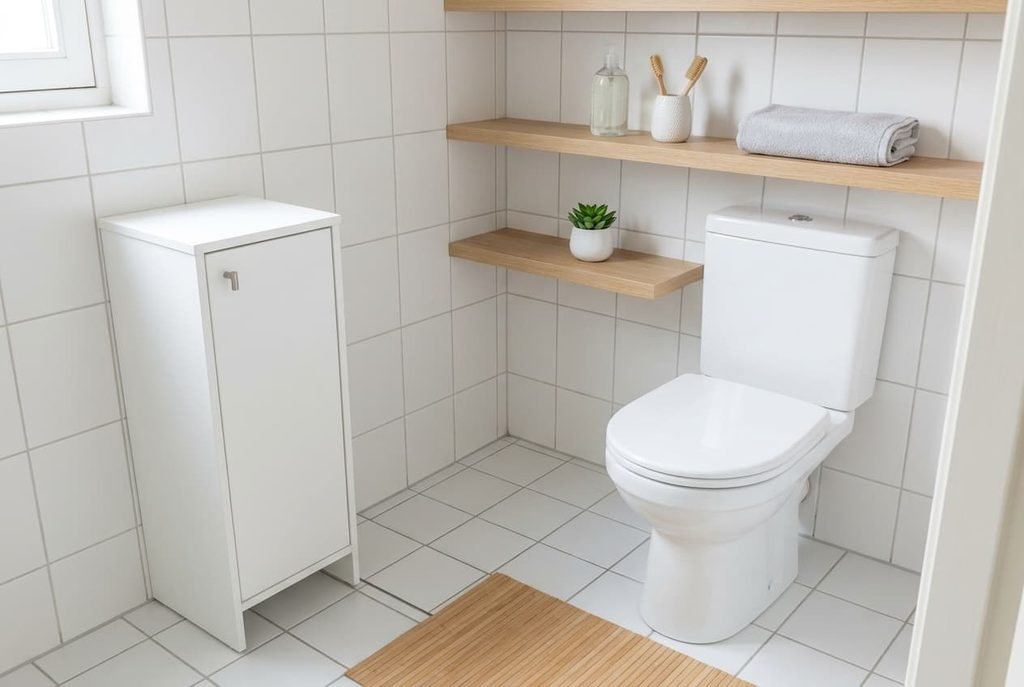
What Storage Over the Toilet and a Slim Cabinet Actually Trade
In our sample room the floor measures 34,500 cm², and the toilet’s centre lies 75 cm from each side wall. Two rules of thumb frame the choice.
A comfort clearance of 40 cm keeps your knees and elbows free. It runs from the toilet’s centreline to anything solid at the side. We measure from the centreline because it stays fixed whatever the bowl’s width. Hold the tape end at the seat’s midpoint and read the distance at the wall. It takes seconds. Working height matters above the cistern. The flush button and lid need 30 cm of free air. With the cistern top at 85 cm, that puts the lowest shelf at 115 cm. Both figures are samples rather than regulations, so measure your own fixture before trusting them.
Those rules decide what each option costs. Shelves use the wall between 115 and 173 cm, a band that is otherwise unused, and they take no floor. A slim cabinet leaves the wall alone and takes floor instead: a footprint of 30 cm by 30 cm covers 900 cm², or 2.6% of the room. Every litre here is bought with wall height or with floor area, so whichever your bathroom can spare decides which litres you buy.
The Two Options Side by Side
The table assumes shelves 60 cm wide and 18 cm deep, and a cabinet of 30 × 30 × 90 cm with three compartments. Shelf gaps and compartments are 25 cm clear. Our cistern measures 38 cm across and 20 cm deep, with its top at 85 cm.
| Property | Shelves above the cistern | Slim floor cabinet |
|---|---|---|
| Floor taken | 0 cm², the wall does the work | 900 cm², which is 2.6% of the room |
| Storage volume | 54 L on two shelves | 51 L on three compartments |
| Fixing | Drilled into the wall | Freestanding, no drilling |
| Clearance rule | Lowest shelf at 115 cm | 70 cm from the toilet’s centre to the wall |
| Hardest item to reach | Top shelf at 148 cm | Bottom board, 10 cm off the floor |
| Dust and splashes | Open to both | Doors keep them out |
| When you move out | Holes stay in the wall | The unit goes with you |
The two volumes sit within 6% of each other, so capacity can’t separate them. What does separate them is floor area and fixing, because one option takes 900 cm² of floor while the other needs drilling into a sound wall.
The Wall Above the Cistern: Strengths and Limits
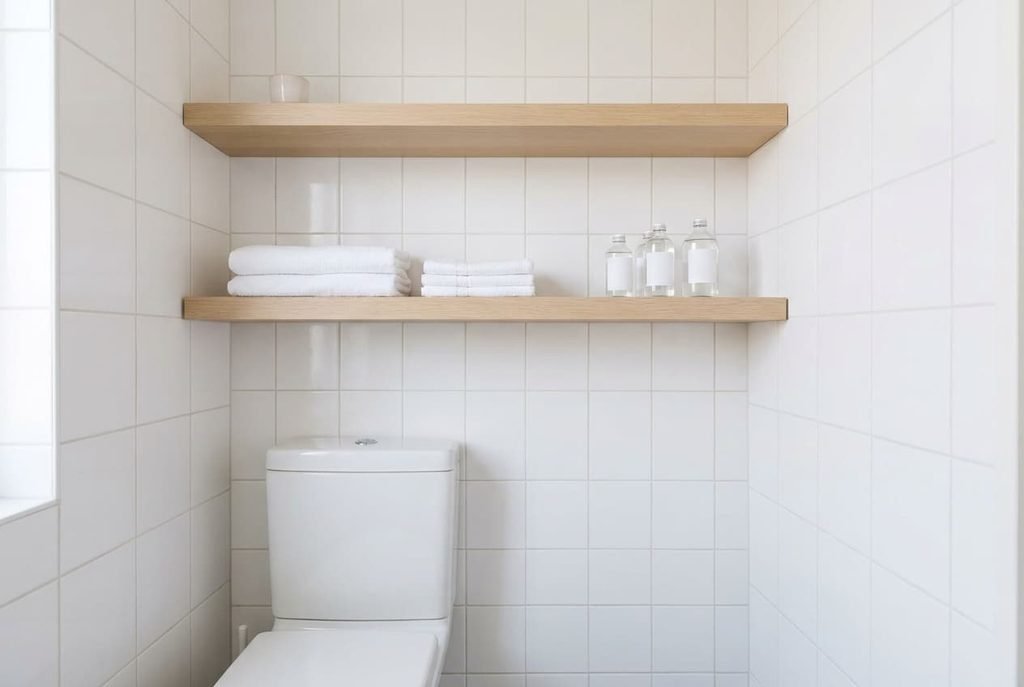
Two shelves 60 cm wide and 18 cm deep fit comfortably above a cistern 38 cm across. The lowest board sits 115 cm up, with the second at 148 cm. That leaves 25 cm of headroom for items on each. Together they hold 2 × 60 × 18 × 25 = 54,000 cm³. That is 54 L.
The strength is the floor. Nothing stands beside the bowl, so a full 75 cm of floor stays free toward each wall. Storage over the toilet also keeps rolls and spare soap at a height where a hand finds them without bending.
The limits are head height and falling items. A seated adult’s head reaches about 130 cm, higher than the lowest board. Sit back against the cistern and check by eye that you clear its front edge before you drill. The second shelf, at 148 cm, sits just below eye level for someone 165 cm tall, so anything on it takes a deliberate reach. Whatever tips off a board lands on the lid or in the pan. Heavy and breakable items belong elsewhere.
Floor Left Over Beside the Toilet for Storage
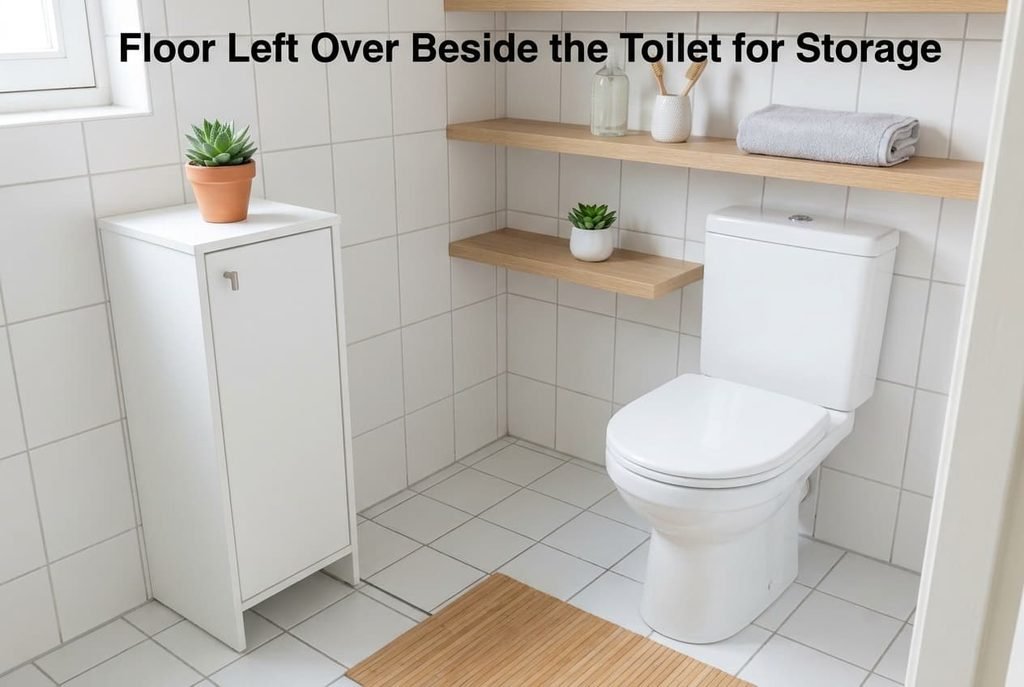
Set flush with the side wall, a cabinet of 30 × 30 × 90 cm has its inner face 75 − 30 = 45 cm from the centre. That clears the 40 cm rule by 5 cm. Its inside measures 26 × 26 cm. Three compartments of 25 cm each give 26 × 26 × 25 × 3 = 50,700 cm³, or 51 L.
Independence is the strength. No drill is needed, and the cabinet travels to your next home. Doors keep dust and splashes off the contents, and the top surface takes a plant or a tray at hand height.
The limits are floor and reach. Its footprint covers 900 cm², which is 2.6% of the room. A door or drawer also needs about 30 cm of free floor in front to open. The bottom board sits 10 cm up from the floor, so it ends up holding things you touch once a month. Where the toilet’s centre is under 70 cm from a wall, the cabinet fails the clearance rule outright.
A Third Route: The Door Back and the Cistern Lid
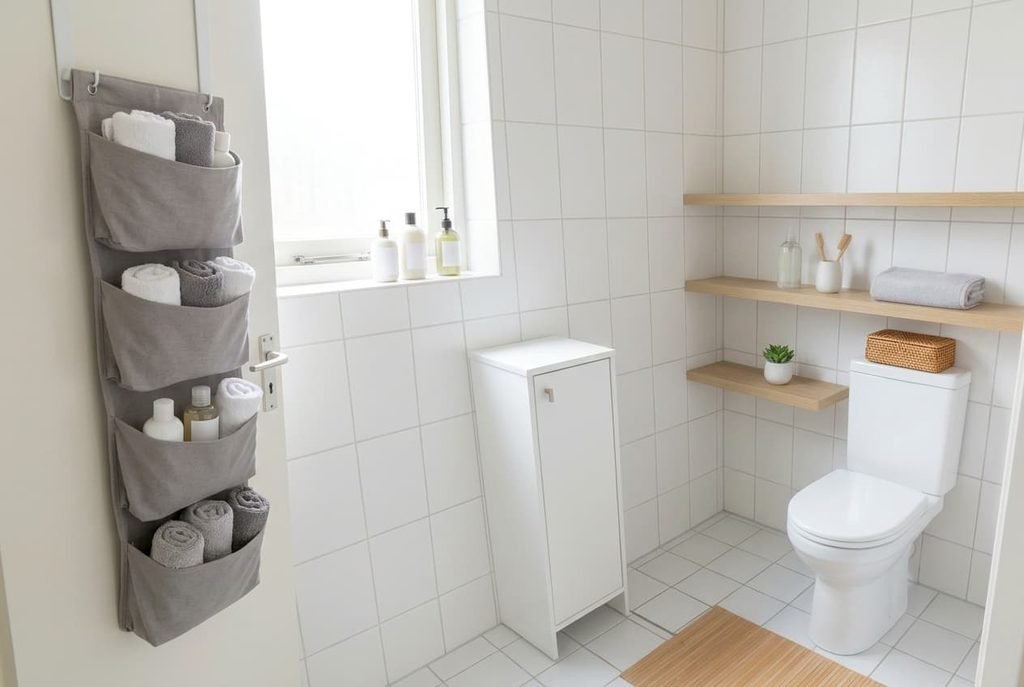
Neither floor nor drilling is needed for a third route, though it holds far less. A rack that hangs over the upper rim of the door gives four pockets of about 2.5 L each, which is 10 L. A flat basket measuring 30 × 15 × 10 cm on the cistern lid adds 4.5 L. Together that makes 14.5 L, just over a quarter of what storage over the toilet or the cabinet offers.
That’s enough for a household that keeps only the spare rolls and one cleaner in the bathroom. A hallway cupboard then carries the rest. Close the door once with the rack hooked on. A rack that stops the latch catching is worse than no storage. A basket on the cistern lid must leave the flush button clear, so measure the lid and press the button once with the basket in place.
If the bathroom already works as it is, leave it alone.
Which One to Choose for Your Bathroom
Measure from the toilet’s centre to the nearest side wall.
If that distance is under 70 cm, the cabinet breaks the 40 cm rule. Choose shelves above the cistern when your lease allows drilling, and the third route when it doesn’t. Check the head clearance by sitting before any hole is made.
If it’s 70 cm or more, the cabinet fits. It’s the better pick when you can’t drill, or when a shelf at 148 cm would sit out of comfortable reach for someone in the household. Storage over the toilet stays the answer when the floor beside the bowl is needed for walking.
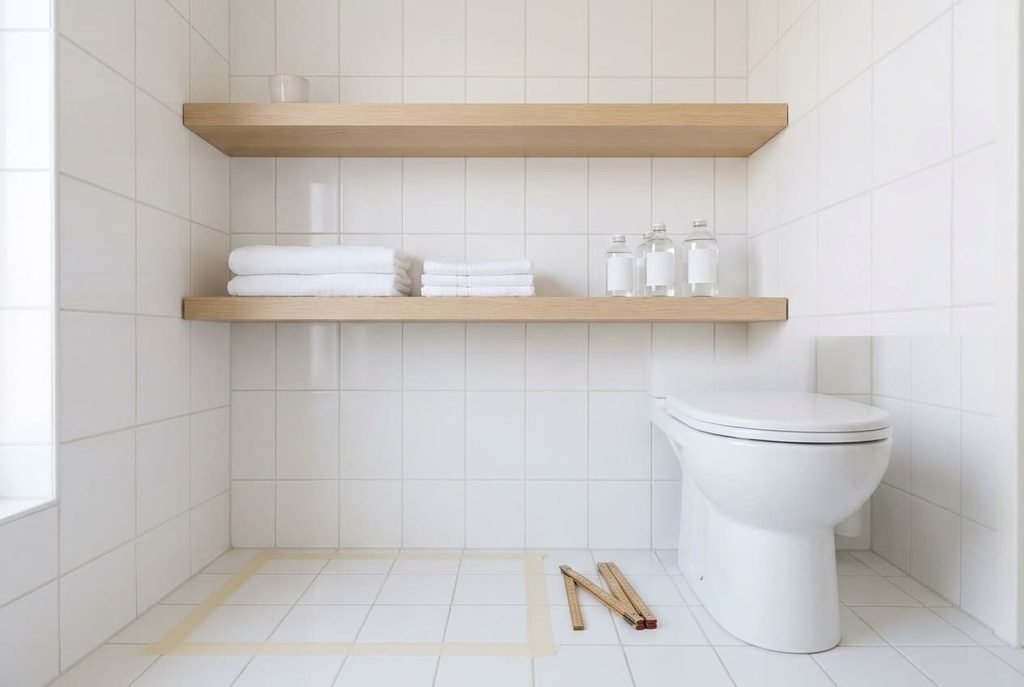
Tape the outline next to the bowl and keep the outline down until next weekend. If the outline gets in your way, choose shelves. If you never notice it, the cabinet has earned its place. Two numbers settle the matter in the end: 70 cm between the toilet’s centre and the wall, and 115 cm for the height of the lowest shelf. Both come from your own tape measure.
Questions Readers Keep Asking
Will a shelf above the toilet hold up in a damp bathroom?
Edge swelling is the main risk. Plain chipboard soaks up steam at its cut edges. Metal and solid timber keep their shape. Sealed boards do too. Re-seal any chipped edge and tighten the screws each spring and autumn. A fully loaded pair of shelves leans steadily on two small fixings.
Which is easier to keep clean?
A closed cabinet, because the door keeps dust and splashes off what’s inside. Open shelves collect both and need a weekly wipe. The cabinet adds one job, which is mopping beneath it. A plinth of 7 cm leaves a gap for a flat mop head.
Which suits a rented bathroom better?
The cabinet, when the 70 cm test passes, since it needs no drilling and goes with you. If the toilet’s centre sits closer than 70 cm to a wall, the third route is the safer choice, or ask your landlord whether drilling is allowed.