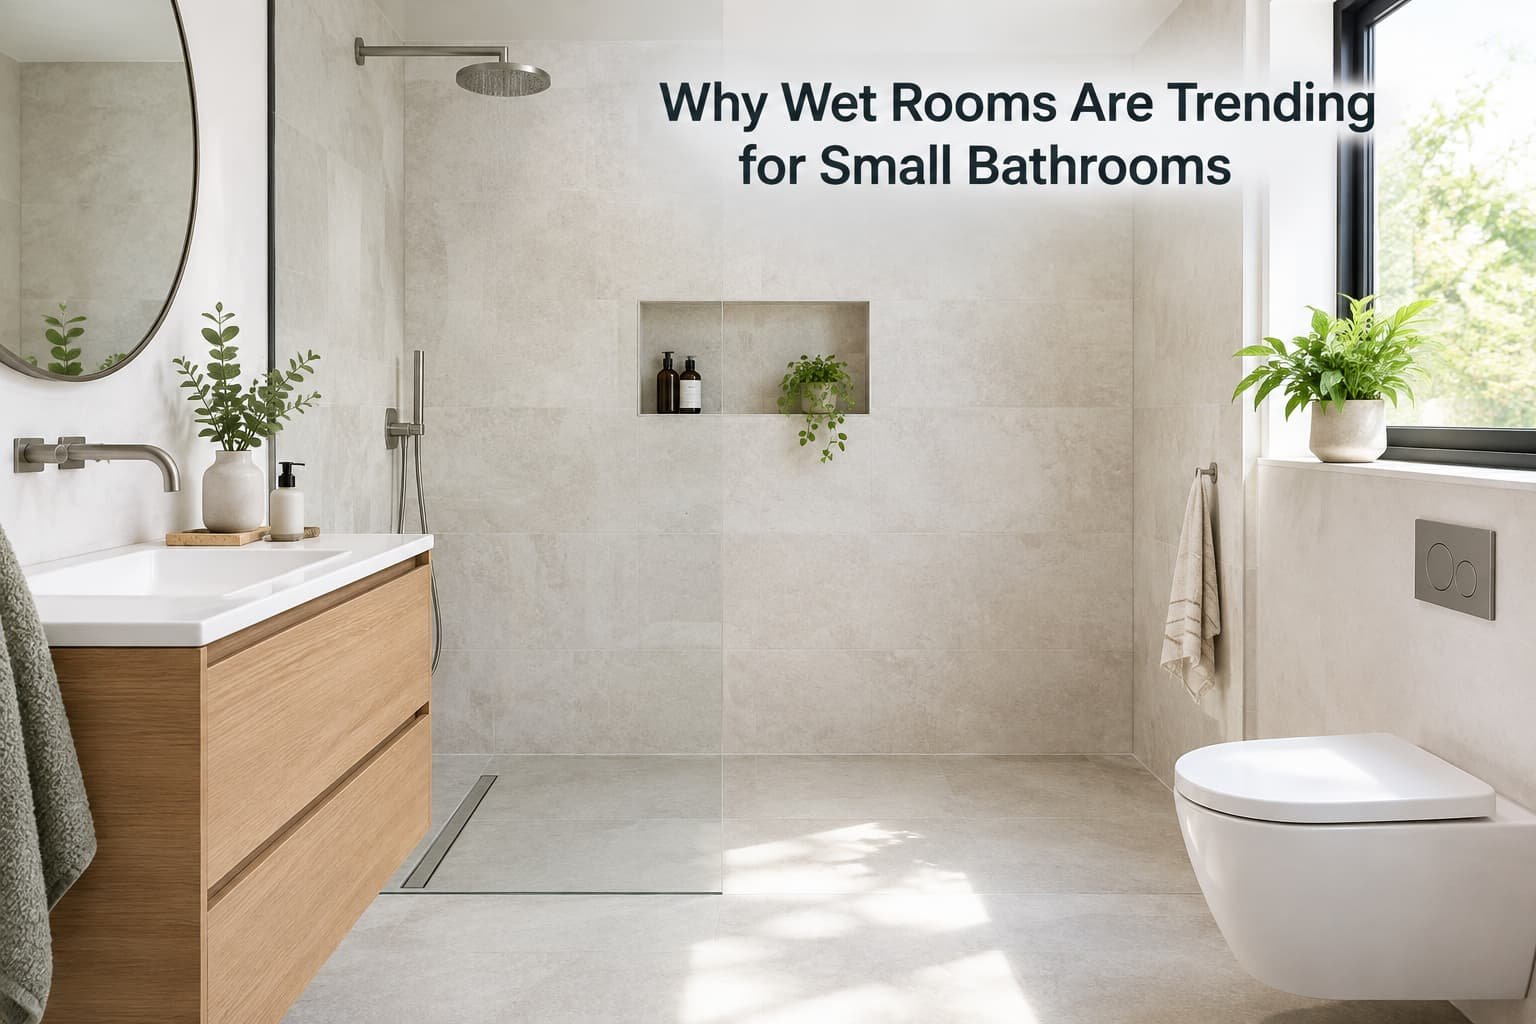
Wet rooms – fully waterproofed bathrooms with no separate shower enclosure – keep displacing traditional enclosed shower setups for small bathroom renovations specifically, for a reason grounded in measurable space efficiency, not seasonal taste alone. Understanding that reason tells you whether it’s worth adopting or just the current version of a cycle that will pass. The shift is real and checkable in how much genuine floor space a wet room design actually frees up in a small bathroom compared to a separate enclosure, not simply a matter of one design style being more fashionable than another.
What actually changed
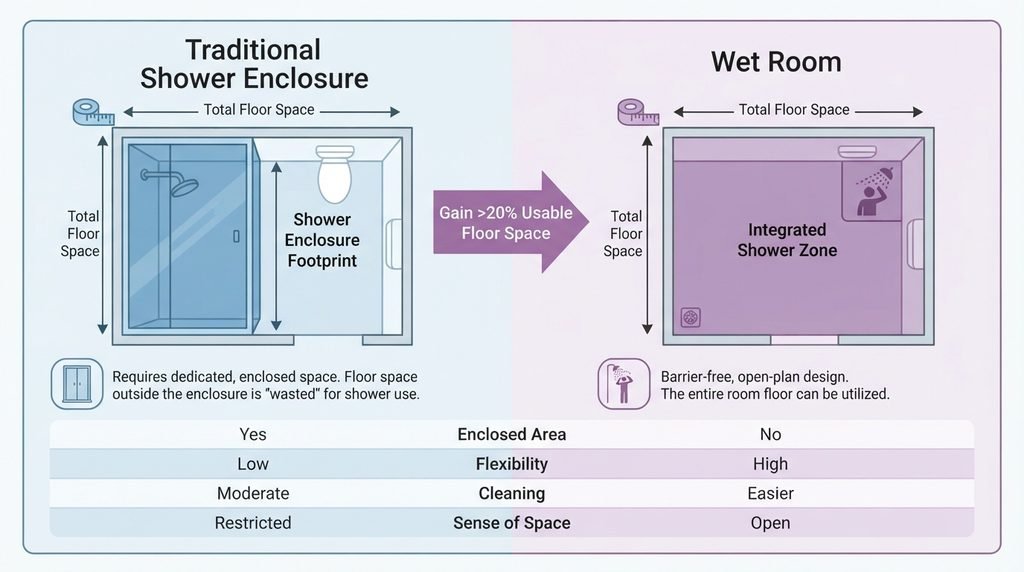
The measurable shift is a move away from a separate, enclosed shower unit occupying its own dedicated footprint within a small bathroom, toward a fully waterproofed room where the shower area blends directly into the rest of the space without a physical enclosure creating a separate zone. Where a traditional enclosure requires its own dedicated floor footprint regardless of the room’s overall size, a wet room design uses the same total floor area more fluidly across the whole room.
This isn’t purely aesthetic preference – it’s a direct property of how removing a physical shower enclosure’s footprint requirement frees up floor space specifically in a small room, which is why the technique recurs specifically in small-space renovation contexts rather than being tied to one particular decorating trend broadly.
Why it keeps coming back specifically now
The continued shrinking of typical available bathroom square footage in many newer or renovated homes has created a direct tension that wet room design specifically addresses: fitting genuine shower, sink, and toilet functionality into a smaller footprint than a separate shower enclosure comfortably allows without the room feeling severely cramped.
For many small-bathroom renovations specifically, this tension between wanting full functionality and having a limited footprint has become increasingly relevant as available bathroom space in many newer builds trends smaller, which is a concrete structural reason wet room popularity tracks this broader small-space renovation need rather than purely following showroom styling alone.
This distinguishes the current cycle from earlier uses of open shower designs, which were sometimes driven primarily by a particular aesthetic movement’s popularity rather than by an actual space-efficiency need. The underlying mechanism is the same regardless of cause, but a technique genuinely driven by an actual functional need tends to persist considerably longer than one driven purely by a design movement’s popularity alone.
What this actually changes in a room
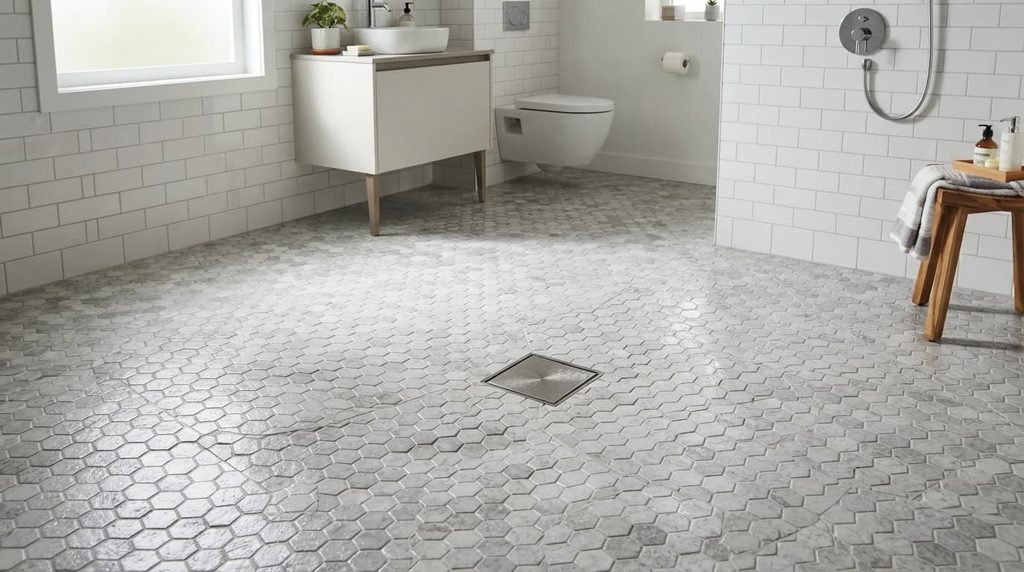
Removing a separate shower enclosure’s footprint requirement directly frees floor space that a small bathroom can then use more flexibly for other functions or simply for improved circulation, which is the direct mechanism behind a wet room’s space-efficiency benefit specifically. This isn’t a subjective impression – it’s the direct result of eliminating a dedicated, fixed-footprint zone within the room.
Visual continuity also changes specifically with a wet room design, since the absence of a physical enclosure barrier allows sightlines to travel further across the room uninterrupted, which compounds with the space-efficiency benefit to make a small bathroom feel genuinely larger than its actual square footage, beyond simply freeing physical floor area.
What this looks like in practice
A slight floor gradient toward a central or wall-mounted drain, combined with fully waterproofed walls and floor throughout the room, forms the core technical foundation a genuine wet room actually requires, regardless of which specific tile or fixture styling choices sit on top of that foundation. This underlying structure is what actually delivers the space-efficiency and visual continuity benefits, not the surface-level aesthetic choices alone.
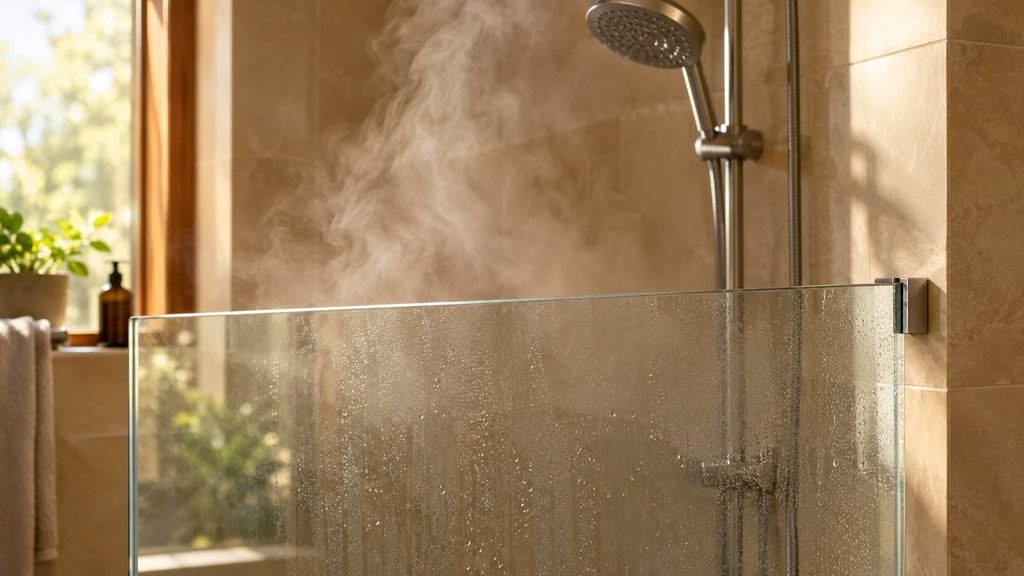
A half-height glass screen, rather than a full enclosure, is a common middle-ground approach some households choose specifically to contain water spray somewhat while still preserving much of the open sightline and space-efficiency benefit a fully open wet room provides, offering a genuine compromise for households wanting some of both approaches’ advantages.
Where this trend genuinely holds up
The space-efficiency mechanism behind wet room design doesn’t depend on current taste, which is why it’s a reasonable longer-term choice specifically for genuinely small bathrooms where every square foot of floor space carries real functional weight. A bathroom with genuinely limited square footage benefits from this approach regardless of which decade’s aesthetic currently favours the specific tile or fixture styles being used within the broader wet room concept.
Where the verdict should stay negative
Wet room design genuinely isn’t worth pursuing for a bathroom that isn’t actually space-constrained, despite how consistently it’s marketed as a universally superior modern bathroom approach.
In a bathroom with genuinely adequate square footage where a separate shower enclosure’s footprint doesn’t meaningfully compromise the room’s functionality, the space-efficiency mechanism that makes wet room design valuable elsewhere simply doesn’t address a need that doesn’t meaningfully exist in that specific scenario. Adopting the approach purely for its current popularity, in a room with genuinely adequate existing space, adds the complexity and cost of full-room waterproofing without producing the practical space benefit people actually expect from it.
What people get wrong when adopting it
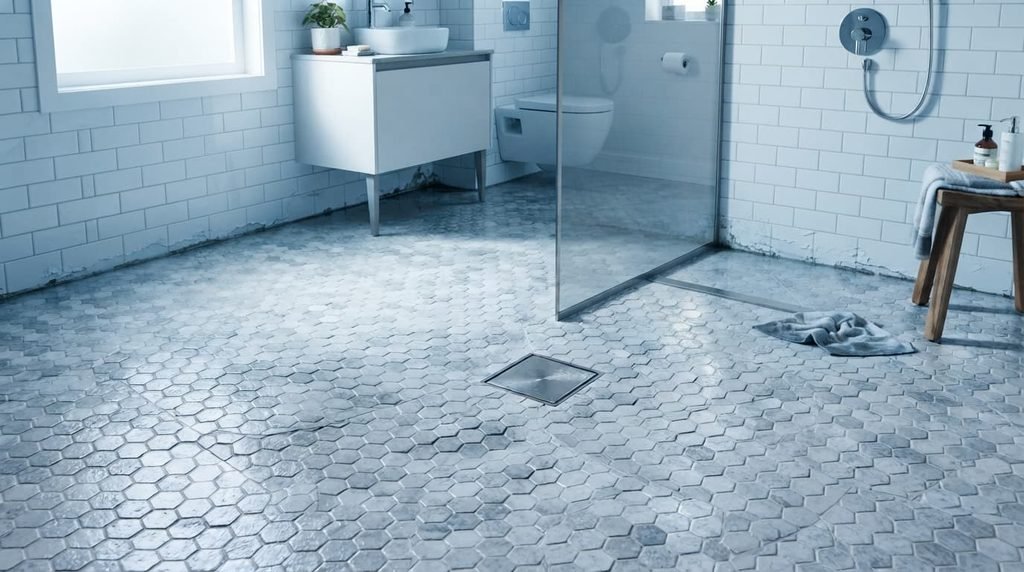
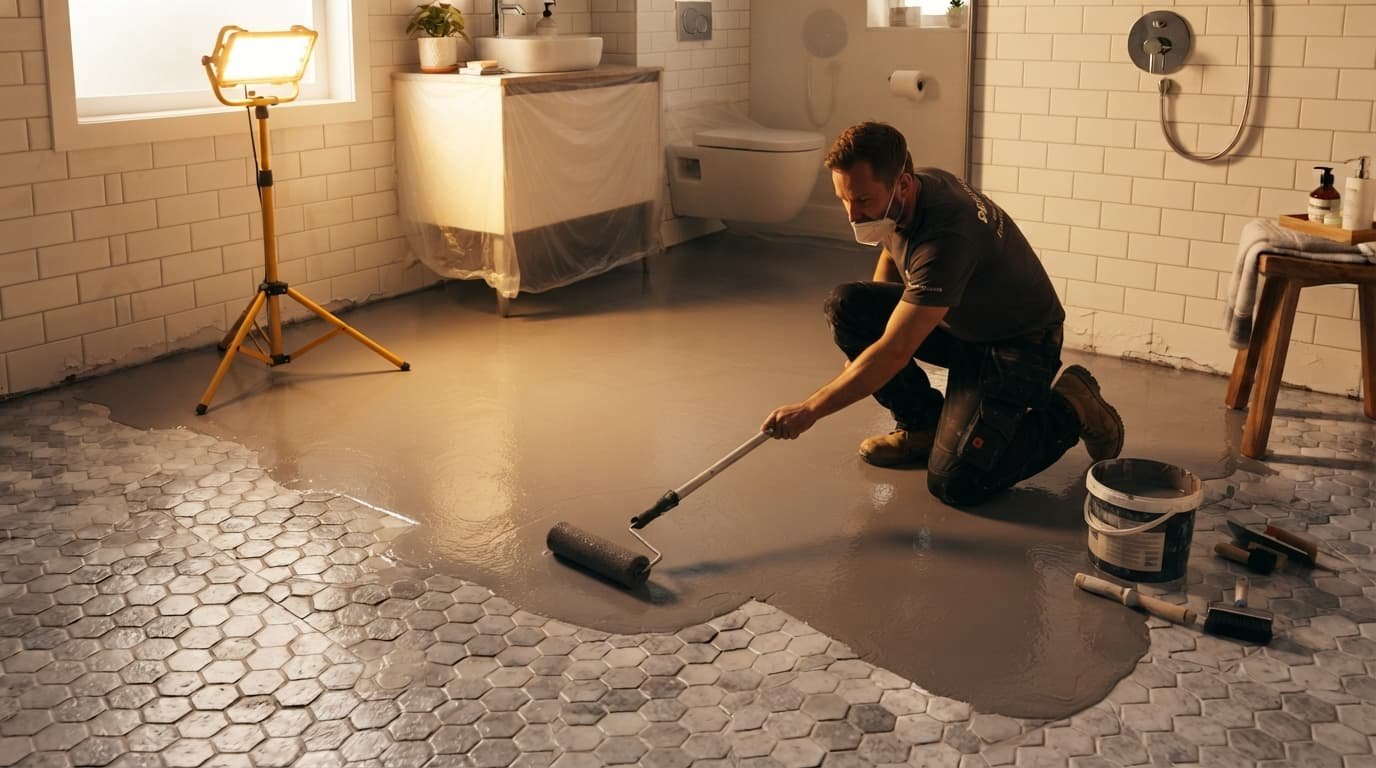
The most common mistake is underestimating the waterproofing requirements a genuine wet room demands, treating it as simply “removing the shower door” without addressing the considerably more thorough waterproofing the entire room actually needs when there’s no enclosure containing water spray to one specific zone. A wet room done without proper comprehensive waterproofing risks genuine water damage to surrounding areas in a way a properly enclosed shower structurally prevents by design.
A second common mistake is assuming a wet room automatically suits every household, without considering that an unenclosed shower area can mean a colder, more exposed bathing experience for some people specifically, particularly in a home without robust heating in that specific room, since there’s no enclosure containing warmth the way a traditional shower cubicle does.
Questions readers keep asking
Does a wet room genuinely require more extensive plumbing work than a traditional shower enclosure?
Not necessarily more extensive plumbing specifically, but genuinely more extensive waterproofing work across the entire room, which is a different, though related, category of installation work worth understanding clearly before committing to this specific renovation approach.
Is a wet room just a temporary trend that will look dated soon?
The underlying space-efficiency mechanism it addresses doesn’t depend on current taste, suggesting genuine longevity specifically for small bathrooms – though specific tile or fixture styles chosen within the broader wet room approach can still date in the usual way any decorating choice eventually does over time.
Does a wet room genuinely need professional waterproofing installation, or can it be done as a DIY project?
Given the genuine consequences of inadequate waterproofing – water damage to surrounding structures and rooms – professional installation specifically for the waterproofing membrane and drainage work is generally the more reasonable approach, even for households otherwise comfortable with DIY renovation work, given how costly a waterproofing failure can be to correct after the fact.
Can a wet room be added to an existing bathroom, or does it require a full renovation from scratch?
This depends considerably on your existing bathroom’s current floor structure and drainage setup, since converting to a genuine wet room typically requires addressing floor-level waterproofing and drainage more thoroughly than a surface-level cosmetic update alone would involve.