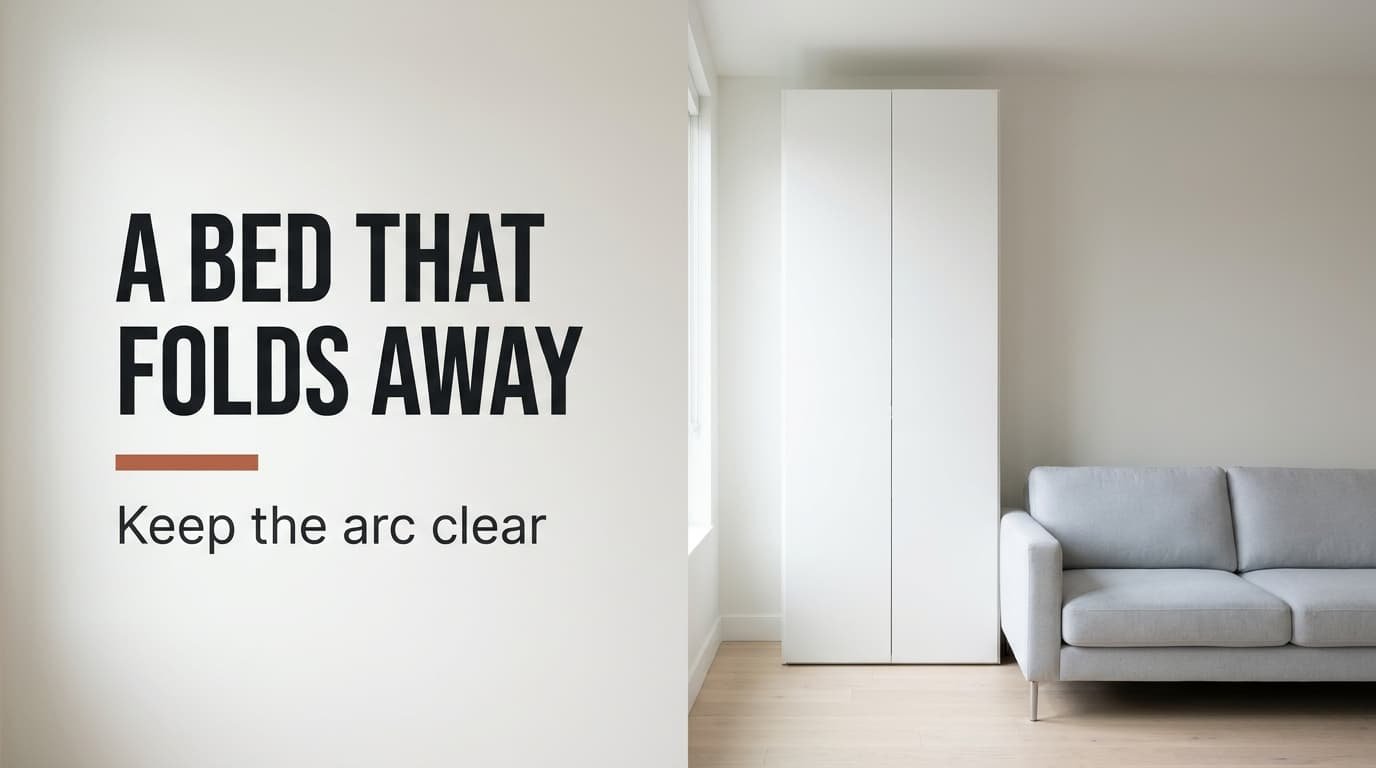
Guests arrive and half the furniture gets shoved about, which is the usual complaint. A wall bed in a living room only works when you know the route the mattress takes, yet most plans show only where it lands. Closed, the piece is a tall cabinet. Lowered, it takes a fifth of the floor and sweeps through the air above it as well. We model a Dutch room, 3.6 m wide and 4.8 m long, with a ceiling height of 2.5 m. The mattress is 140 × 200 cm. Read every number as a stand-in and tape out your own.
Why a Wall Bed in a Living Room Needs Two Clear Zones
The mattress turns on a hinge along the foot of the cabinet front and swings through a quarter turn until it lies flat. Counting the frame, its free end ends up 210 cm from the hinge line. The whole swing is 160 cm wide. Picture a very large door with its hinge along the floor, not down one edge.
That gives two zones. The floor zone is the footprint, 160 × 210 cm, or 3.36 m². Our floor is 17.28 m², so the bed claims 19% of it. The air zone is the sweep above the footprint, and a hanging lamp or a shelf can be struck as easily as a table, because the moving frame passes through every point of the quarter circle.
To test a point, measure its distance out from the cabinet face (d) and its height above the floor (h). If d² + h² comes to less than 210², which is 44,100, the bed passes through it. A pendant lamp with its lowest point 150 cm up and 100 cm out gives 10,000 + 22,500 = 32,500, so the bed hits it. Slide the lamp to 200 cm out and the sum is 62,500, which clears.
The cabinet is 210 cm tall, so 40 cm of wall stays above it and the closed piece reads as a wardrobe.
Checks for a Living Room Where the Wall Bed Comes Down
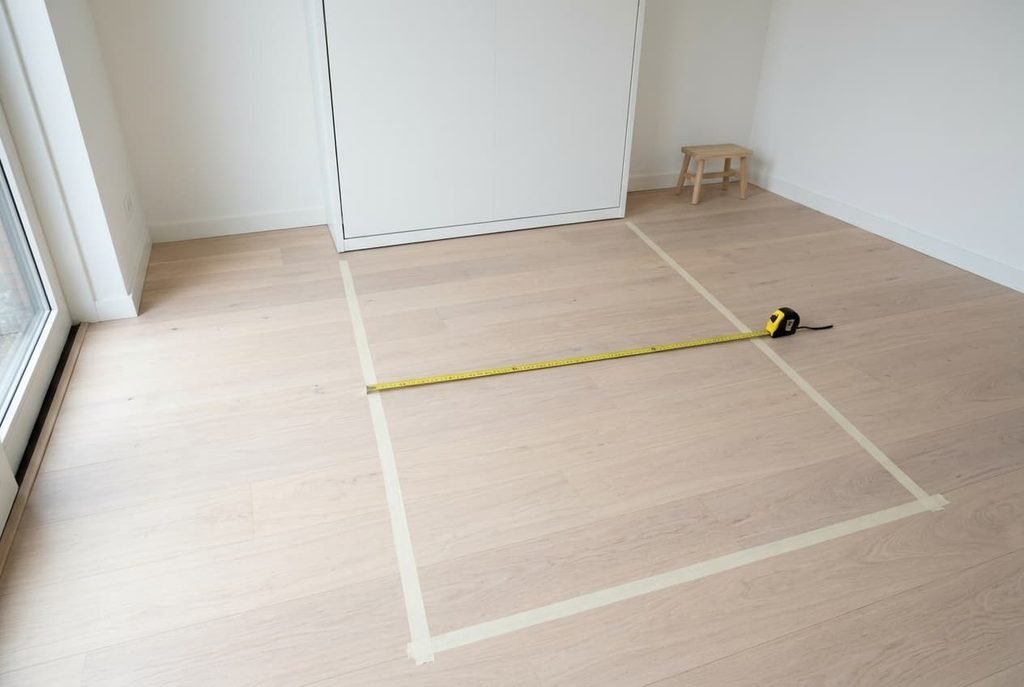
Before you buy anything to go with a wall bed in a living room, tape the outline of the bed zone. Then run these checks with a tape measure. The whole set takes about ten minutes.
– Floor check: nothing taller than the lowered frame may stand inside the 160 × 210 cm rectangle. That includes the end of a sofa or a storage basket.
– Air check: for any hanging lamp or shelf inside the 160 cm width, add the square of its distance out to the square of its height. A total under 44,100 means contact.
– Side room: leave 30 cm on either side of the frame to reach the mattress edge. The working strip is then 220 cm wide, which leaves 140 cm of our 360 cm wall.
– Foot room: allow 60 cm beyond the frame’s end for walking round. The bed zone then runs 40 + 210 + 60 = 310 cm, which is 65% of the length. That leaves 170 cm free.
– Door route: keep 80 cm free along the route in from the entrance. Measure it again with the bed down.
– Wall check: the cabinet needs a sound wall to take its fixings, and renters need permission before drilling.
Our model passes the side room and foot room checks, which leaves the sofa position as the one open question.
Three Layouts, From Free to Rolling
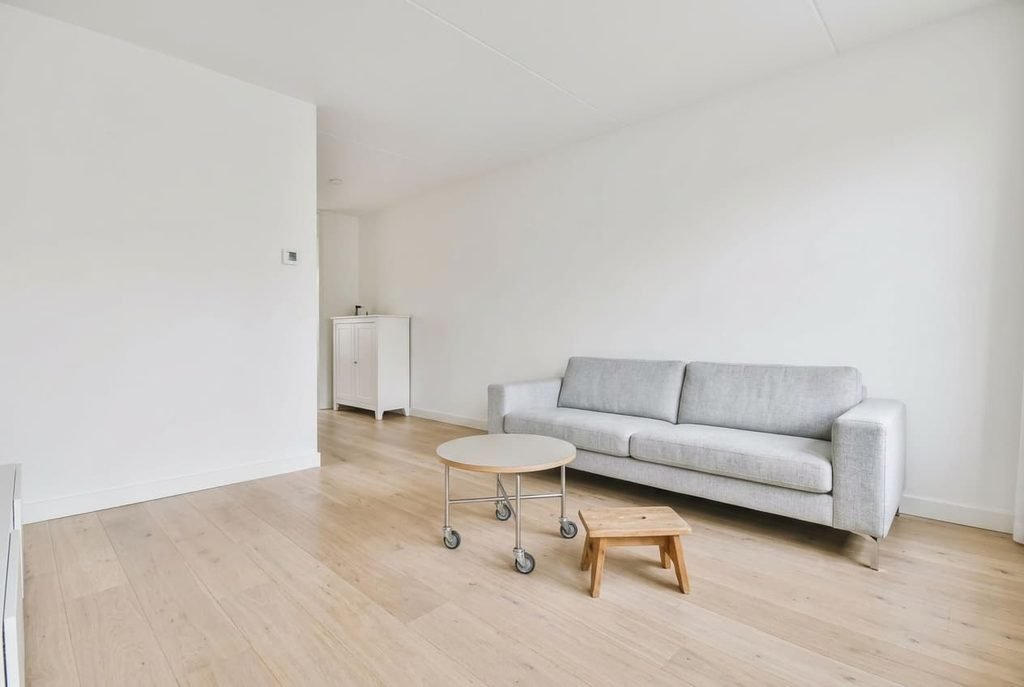
Shift the sofa to the opposite end. A sofa measuring 200 × 90 cm against the end wall sits with its front 390 cm out from the cabinet wall. The bed ends 250 cm from that wall. That leaves 140 cm between them, wide enough for a stool. Nothing is spent on the change. The cost is a blank cabinet front in view from every seat. That suits a wall bed in a living room only when the front is painted well.
Push the cabinet into a corner and run the sofa along the facing side wall. The lowered bed hugs one wall across 160 cm, and the sofa takes 90 cm of depth from the other side. That leaves a walkway of 360 − 160 − 90 = 110 cm. The sofa sits outside the bed’s width, so it never has to move. A lamp above it stays outside the air zone too. The price is a lopsided room, with one wall carrying most of the furniture.
Put the small pieces on castors. A coffee table and a stool can stand inside the footprint by day. They roll 200 cm aside for the night. Each move takes about two minutes. Over 30 guest nights a year that adds up to 30 × 2 = 60 minutes. Weight is the constraint, since a sofa won’t roll, and this layout only suits light furniture. Park the pieces against a side wall outside the 160 cm width, never against the bed’s end.
Making the Day Layout Look Planned
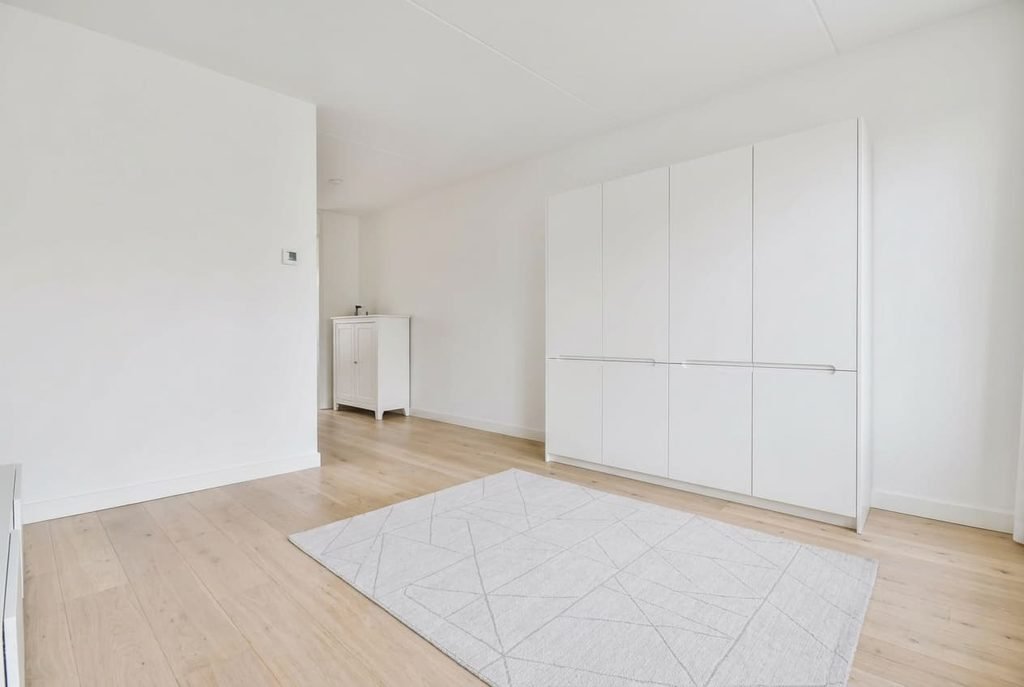
Paint the cabinet front in the wall colour, since a slab of 160 × 210 cm in a contrasting finish is the biggest thing you see. In the wall colour it recedes, and a handle line at about 110 cm hints at storage.
Next, look down. If a rug has to share the floor with the footprint, start its edge 215 cm out. The frame then lands on bare boards. Otherwise choose a pile under 10 mm so the legs still sit level. Both numbers are working rules, and a thicker rug needs a test with the real bed.
Lighting needs its own rule, since a lamp fixed to the cabinet front sits in the sweep and gets knocked. Mount reading lights beyond the 160 cm width, or run a plug-in lamp from the side wall. The bedding for a wall bed in a living room needs a home too, or the piece loses its charm by the second visit. A drawer under the sofa seat keeps sheets within reach. Nobody has to cross the footprint with an armful of linen.
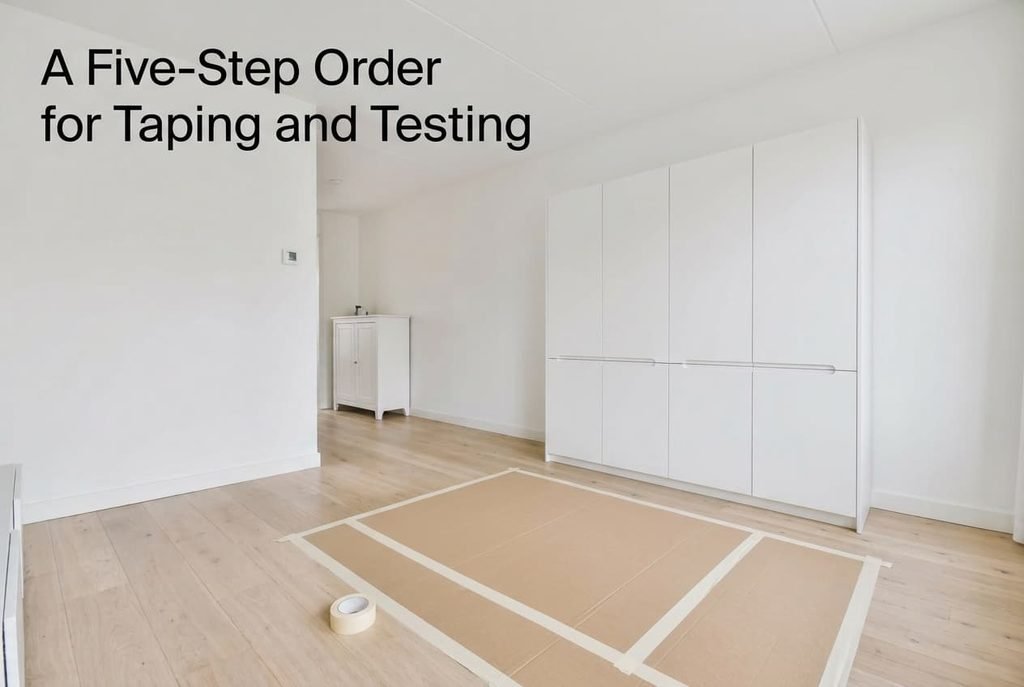
A Five-Step Order for Taping and Testing
1. Tape the 160 × 210 cm footprint on the floor. Then draw the 210 cm arc on the wall at the cabinet’s side in pencil, so the sweep is visible from the sofa.
2. Run the floor check and the air check on every item you own. Write the result beside each one, so the failures stand out before you move a single thing.
3. Choose one layout and place the sofa first, because all the other pieces get fitted round it.
4. Lay the rug and fit the lamps, then keep a 60 cm walking strip at the foot.
5. Lower the real bed once, or hold a cardboard outline against the arc. Photograph the room in both states, because a pair of pictures settles any later argument.
If anything still touches the sweep, move it before the first guest arrives. One careful hour of taping gives you a room that works as a plain sitting room on the other 335 nights. The layout you chose will feel deliberate rather than squeezed. Keep the photographs, because they show a visitor exactly where everything lives and make the next rearrangement quicker, since you won’t be measuring twice.
Questions Readers Keep Asking
How high can a lamp or shelf hang near the cabinet?
Work it out from the sum d² + h². At 100 cm out, anything lower than √(44,100 − 10,000) = 185 cm is in the sweep. A shelf at 150 cm would be hit. Beyond 210 cm from the cabinet the sweep ends, and height no longer matters.
Can the sofa stay in front of the cabinet?
Only beyond the bed’s end. The frame reaches 210 cm from the cabinet face, so a sofa front at 215 cm just clears it. You’d have no walking room at the foot, though. Most rooms do better when the sofa goes to the end wall or along the side wall.
Should the cabinet match the wall?
Usually, yes. A slab of 160 × 210 cm in the wall colour fades into the room, while a contrasting finish makes it the focus of every glance. Choose contrast only when the cabinet carries shelves or a mirror that you want people to notice.