A living room for three housemates has to do something a family room never does: it must work for three adults on three different schedules. One housemate watches a series while another types on a laptop. The third wants a chair for a friend who’s about to arrive. This page measures a room of 410 × 530 cm and shows four seating layouts. It also covers the mistakes that spoil them and ends with a tape test you can run over a weekend. The figures are examples for one room, so adjust them to yours before you buy or move anything.
Why a Living Room for Three Housemates Fails Quietly
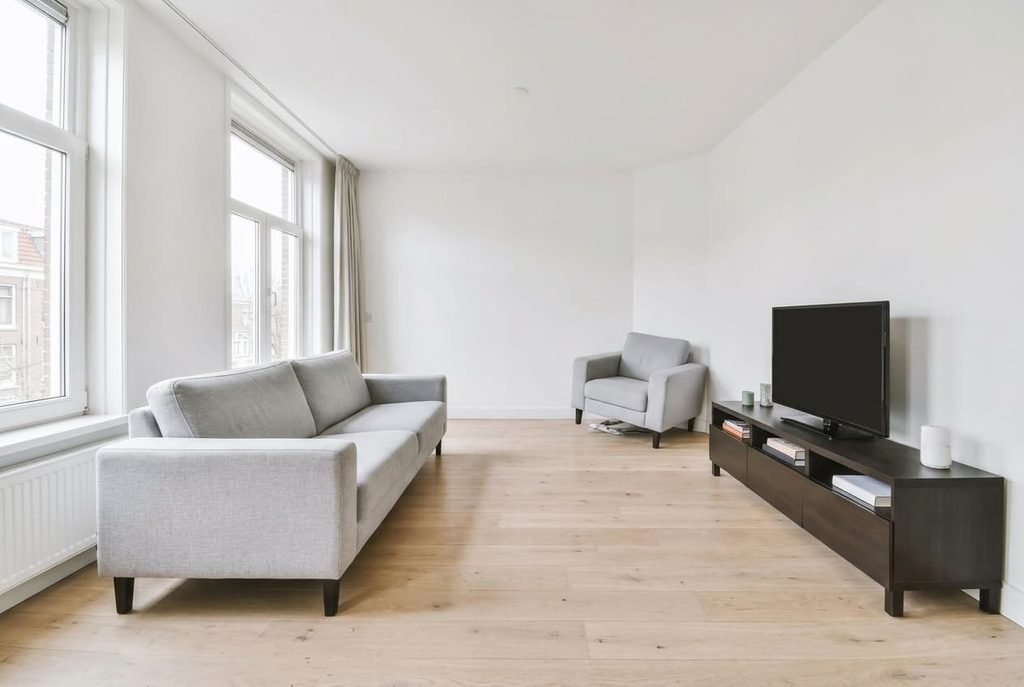
Nobody complains on the first evening. The trouble builds because the room is arranged around one person’s view and two people’s compromise. Take a room of 410 × 530 cm with the TV on a low unit 45 cm deep against the short wall. A sofa of 190 cm backs onto the opposite wall and puts its seats about 3.9 m from the screen. That suits the two people on the sofa.
The third person sits wherever floor remains. Say an armchair beside the side wall, 150 cm from the TV wall and 165 cm away from the screen’s axis. It faces the picture at about 48 degrees.
Angles matter more than people expect. A viewer within roughly 30 degrees of the axis sees a clean picture with a straight neck. Past that, people lean. By the second episode the seat goes unused. The third seat decides whether the room works for all three, because it’s the one that gets the worst deal by default. Over a term of evenings, the person in that seat drifts to their own bedroom. The living room quietly becomes a space for two. The remedy is a plan in which every seat sits within 30 degrees and has its own surface for a drink, in any room.
Four Seating Layouts for Three Housemates in One Living Room
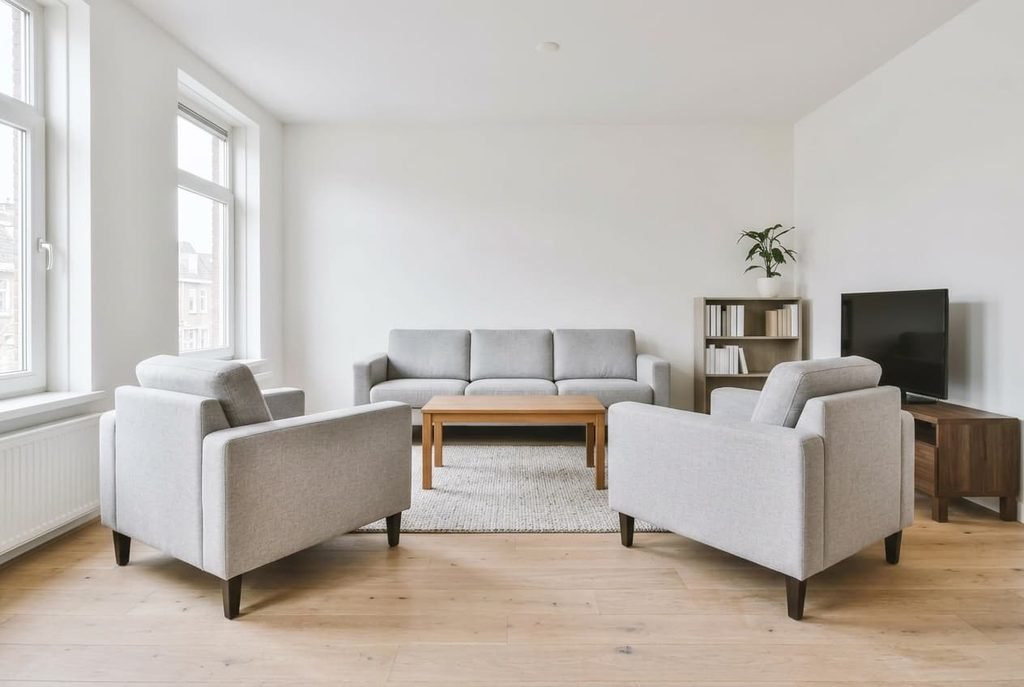
– U-shape: the 190 cm sofa stays on the rear wall, and two armchairs of 80 cm stand with their front edges 280 cm from the TV wall, each 135 cm from the axis. All three seats see the screen from about 26 degrees, and a 70 cm lane remains between the armchairs and the sofa for walking. The armchairs can swivel a few degrees toward the sofa when a conversation starts.
– Facing pair: two sofas of 150 cm face each other across a rug 150 cm wide, and the TV hangs on a swivel arm on the short wall. Four people fit when a guest arrives, though each seat meets the screen at a wider angle. Fold the swivel arm flat for a quiet evening.
– Corner L: a sofa of 190 cm and one of 140 cm meet in a corner, and the seat there becomes the shared favourite. The pair needs 330 cm of wall, so choose it if you prefer quiet evenings together. Add a pouf on the open side for a fourth seat.
– Split room: the sofa and one armchair face the screen, while a work desk measuring 140 × 70 cm beside the window serves whoever works. The TV is for two, and the third housemate has a desk with a light of their own. It’s the only layout where two people can talk while the third works in peace.
Where Plans for Shared Seating Go Wrong
A living room for three housemates goes wrong in small, repeated ways that nobody notices until the third month.
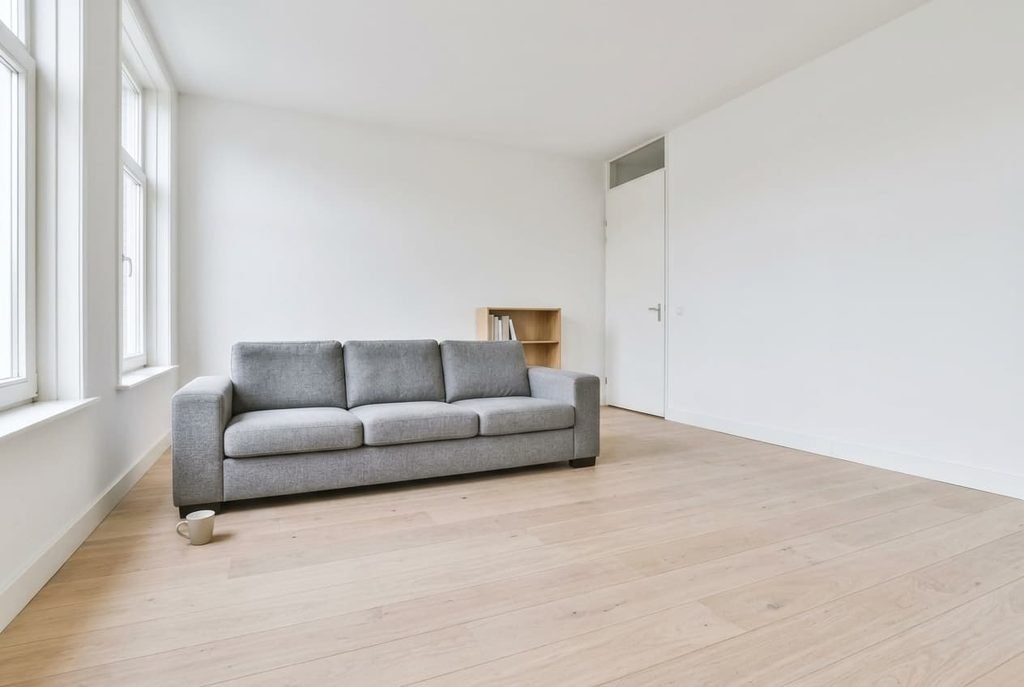
Buying a three-seat sofa for three people. A sofa 220 cm long gives each person about 73 cm. Yet the middle seat stays empty, because nobody wants to sit wedged between two others. The sofa also swallows 54% of a 410 cm wall. Two armchairs and a short sofa seat the same number and look lighter on the floor. If you already own the long sofa, put a floor cushion on the open side. It then seats two comfortably and a third now and then.
Pushing every seat against the walls. The centre of the floor sits empty, and each person ends up nearly 3 m from the next. Conversation turns into shouting across a gap, and the room starts to feel like a waiting area. Pull the armchairs 60 cm inward from the wall, and the gap shrinks without costing floor you need.
Leaving a single side table. Three drinks and one table put two mugs on the floor, right where people walk. Give every seat a surface within reach. A stool no wider than 35 cm serves well, and it can tuck under a shelf when guests come. A shelf 25 cm deep above the sofa’s backrest counts as a surface too.
Letting the TV decide everything. A layout built entirely around the screen ignores the housemate who rarely watches. That person needs a lamp and a table, plus a seat that doesn’t face the screen. A second lamp near the window turns that corner into a place that works without the screen.
When the TV Wall Is the Wrong Plan
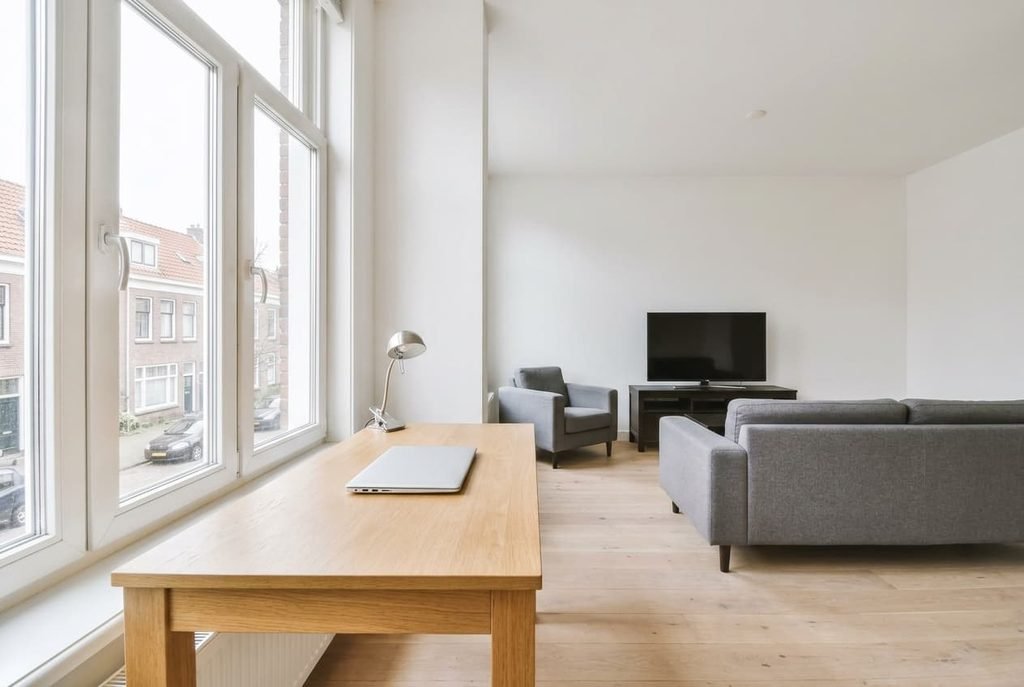
Sometimes the screen shouldn’t lead the layout at all. If only two of you watch regularly and the third works from home, take another route. The best plan is to give the third housemate a table at the window and let the TV serve the two. A table of 140 × 70 cm, with 90 cm behind the chair, sits comfortably beside a window and leaves a route of 120 cm to the sofa.
This also solves the noise problem. A person typing at the window isn’t sitting in the speaker’s line, so the evening doesn’t need a rota. The sofa and one armchair then face the screen from about 3.3 m, and nobody has to turn their head.
Check one thing before committing. A living room for three housemates only works as a split room if the table has its own light. A worker facing a dark window in the evening squints at a laptop beside a bright screen. A clip lamp on the shelf above the table is enough, and it costs little.
A Tape Test for the Weekend
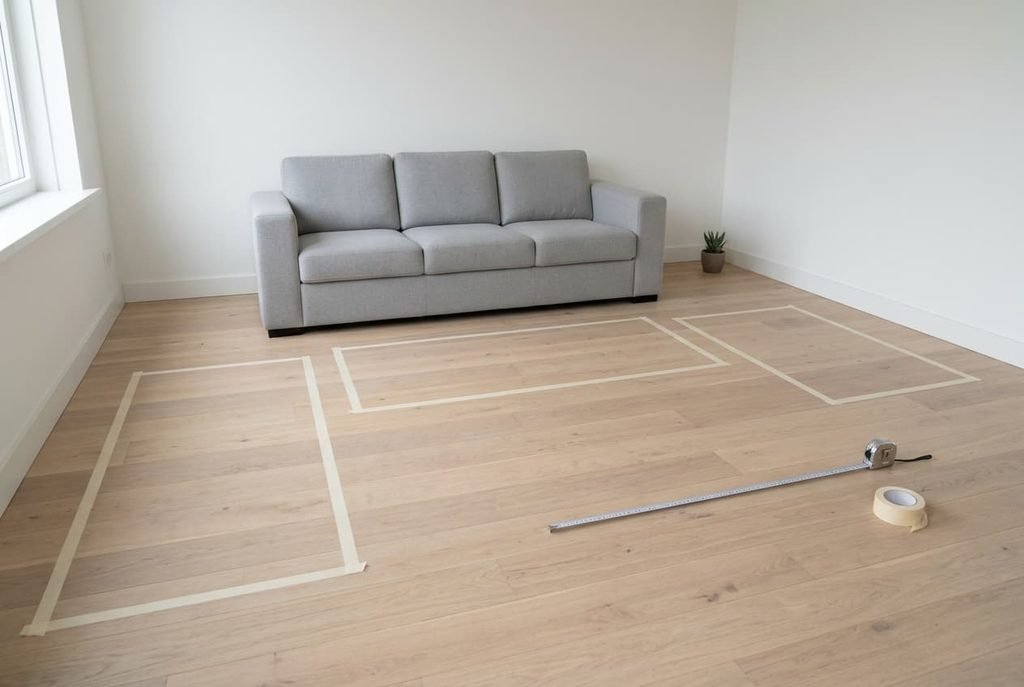
Lay out the plan in masking tape on the boards before shifting a single piece.
1. Tape the sofa, 190 × 95 cm, against the rear wall. Use a different colour for the chairs so you can tell them apart from the door. Then tape the two armchairs with their front edges 280 cm from the TV wall and 135 cm from the axis on either side.
2. Walk the taped route between the entrance and the sofa. Keep it at least 80 cm wide, since a plate of food won’t pass through less.
3. Take a seat in each taped square for one minute and turn your head toward the screen. If any seat needs more than a small turn, move it 20 cm toward the axis and test again.
Whether a living room for three housemates suits everyone comes down to the third seat and the walking route, and tape alone answers both before you carry anything. Settle those two first. Then add the rug and the lamps, and leave the side tables for last. Do the test on an evening when all three of you are home, since the room matters most then. Revisit the plan after a week of real use.
Questions Readers Keep Asking
How big should the sofa be?
For three adults, a sofa of 180 to 190 cm with two armchairs works better than a 220 cm sofa alone. The armchairs add seats you can move, and they spread the weight of the room. In a space of 410 × 530 cm, the longer sofa takes more than half the short wall.
Where should the TV go?
Put it on the short wall, with the seats facing it from about 3 m. Every seat should sit within about 30 degrees of the axis. If one seat falls outside that angle, slide it toward the centre of the floor instead of turning the screen away from the others.
How should I light the room?
Give each seat its own lamp, and keep the overhead light dimmable. A warm lamp beside the armchair lets one person read while the others watch. A clip lamp at the table keeps the screen from washing out the worker’s page.